REALHUB is on fire today

Properties

Browse or get in touch to schedule a walkthrough.

  • Nearby me
Price range

Popular Features

Community Features

Association

Property Features

Waterfront

View

Exterior Features

Interior Features

Style

10000 properties match your criteria

Updated 1 minute ago

E-Alert name

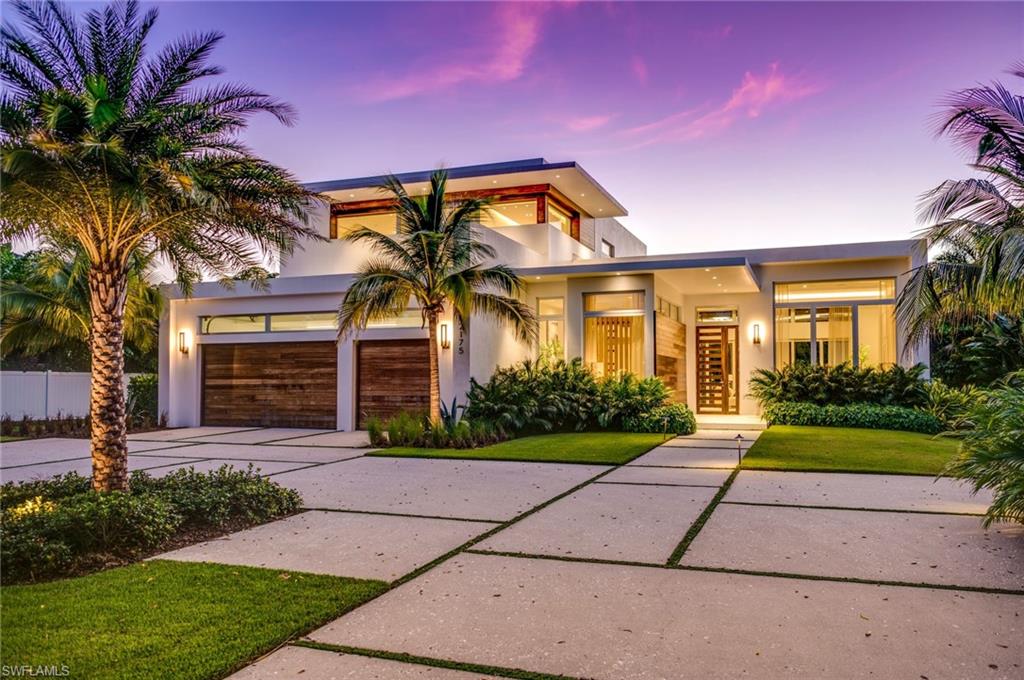
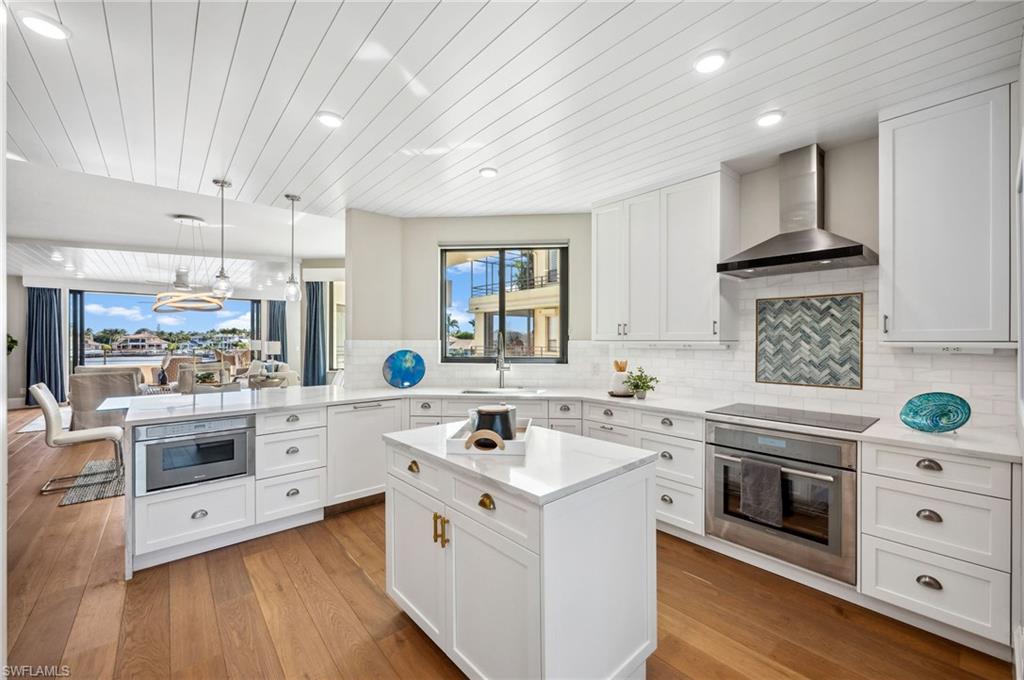
New construction by Bristol Bay Development. Lake views in this 4 bedroom + den with 4.5 baths showcasing an open floor plan, wide oak-plank floors and custom vaulted wood ceilings throughout. Chefs kitchen features custom Woodharbour cabinets, Quartzite double think countertops, custom appliance package, double refrigerator and freezer and gas range.  Large walk-in pantry, custom wet bar with ice maker and beverage cooler with 178 bottle Sub Zero wine vault. Private master suite with access to outside spa, dual walk-in closets, soaker tub, Woodharbour custom vanities, Quartzite counters, large walk-in shower with shelf and dual heads. Custom linear gas fireplace, impact mahogany front door, full-height impact sliders and windows, 2 tankless hot water systems, built-in vacuum system with automatic hose return, Icynene foam insulation adds structural and energy efficiency, 1000 gallon propane tank, professional landscape with irrigation system and lighting, 4-car garage with epoxy floor finish.  Custom designed saltwater swimming pool, gas spa heater and water jets throughout pool.  All guests suites feature en-suites and large closets.
#219062602

BONITA SPRINGS

3622 Woodlake DR

4 Beds

4 Baths

3,990 Sq.Ft.

$3,350,000

MLS#: 219062602

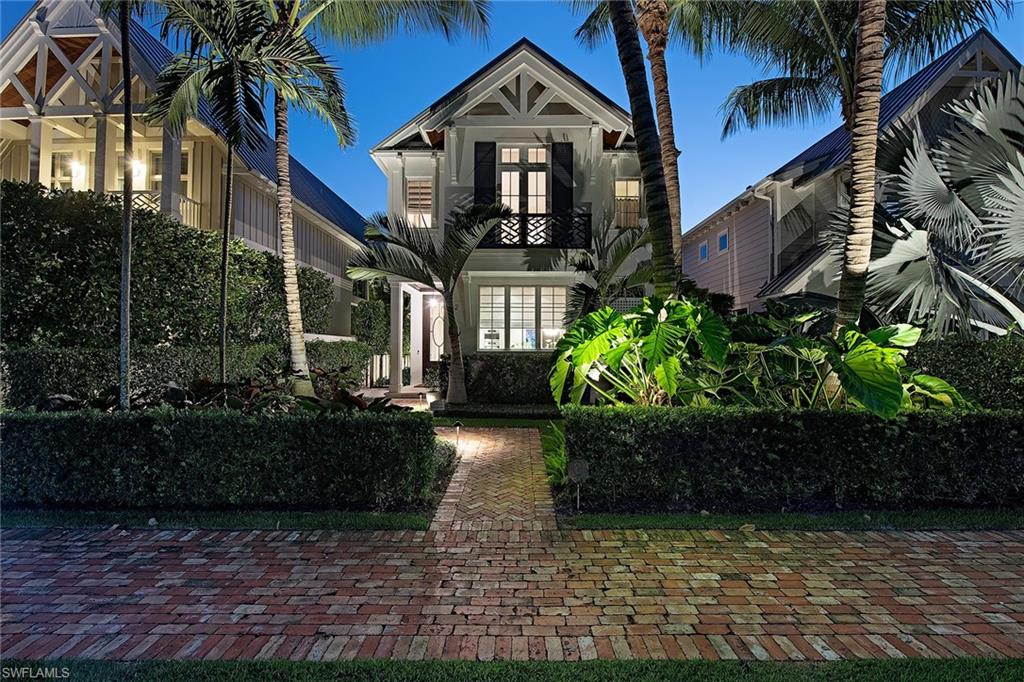
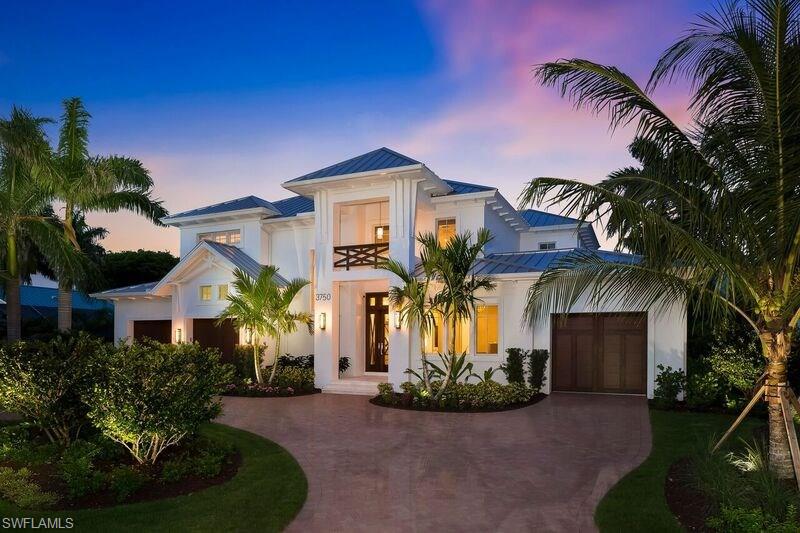
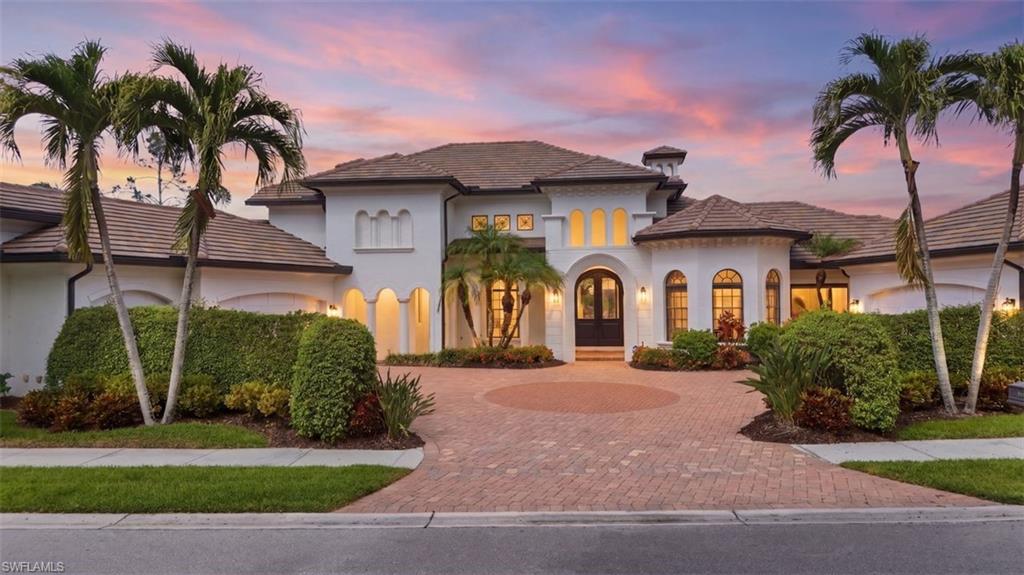
An extraordinary expression of architectural artistry, this three-bedroom, three-bath Park Shore residence was originally designed by acclaimed architect Andrea Clark Brown and has been masterfully reimagined with a bespoke interior by Geary Design. The result is a truly distinctive home that blends inspired creativity with timeless sophistication.

Perfectly positioned to capture sweeping, tranquil lake views, the home is set on a lush, oversized lot framed by mature tropical landscaping, offering the privacy and serenity of a secluded oasis. Coveted southern exposure floods the interiors with natural light, drawing the eye outward to the shimmering water beyond and creating a seamless connection between indoor and outdoor living.

Thoughtfully curated interiors feature a custom-designed chef’s kitchen, luxurious spa-like baths, and elegant hardwood and tile flooring, all designed to complement the home’s serene waterfront setting. The outdoor living space is equally compelling, highlighted by a resort-style pool and limestone sun deck overlooking the lake—an idyllic backdrop for both intimate moments and refined entertaining.

Located in the prestigious Park Shore community, residents enjoy immediate access to pristine beaches, world-class shopping and dining, and the cultural allure of Artis–Naples. Rare, refined, and unmistakably unique, this exceptional lakefront residence offers an unparalleled opportunity to experience the very best of Southwest Florida living.
#226001583

NAPLES

536 Turtle Hatch RD

3 Beds

2 Baths

3,297 Sq.Ft.

$3,350,000

MLS#: 226001583

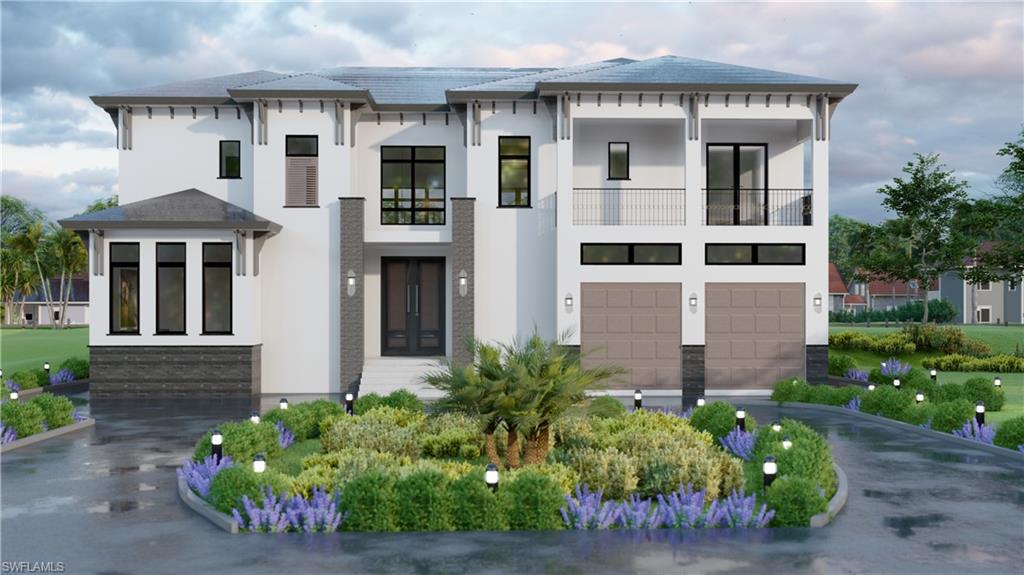
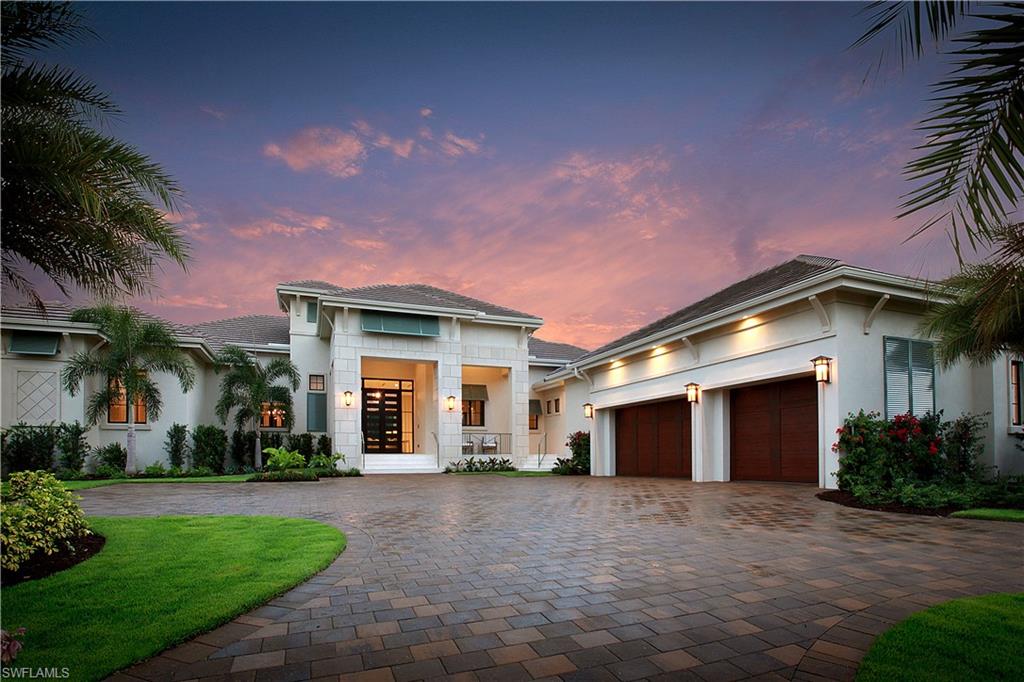
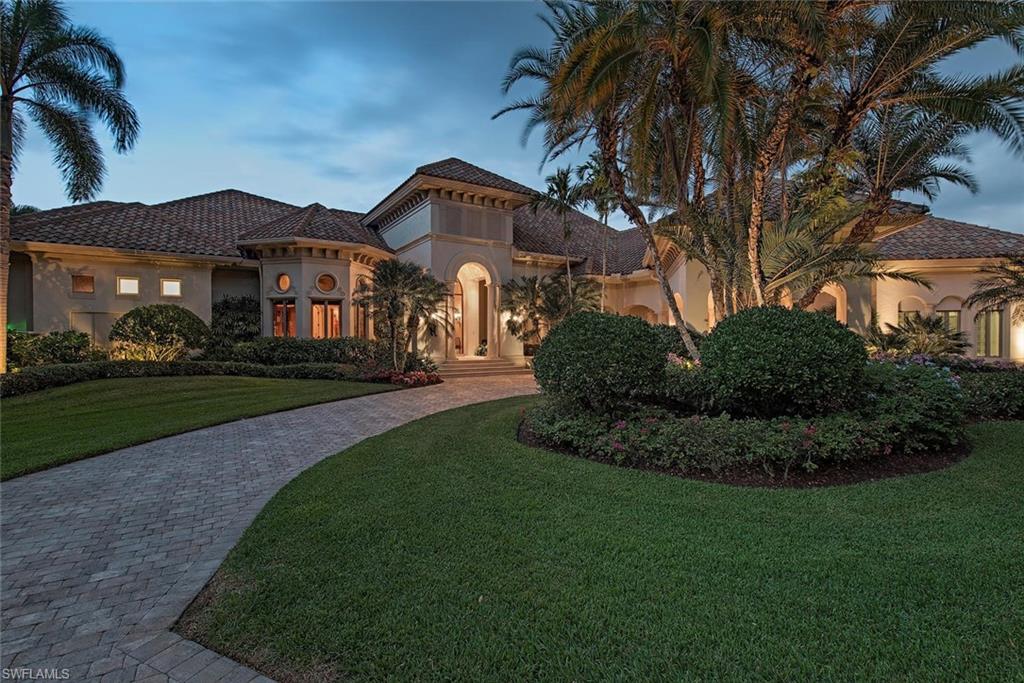
One or more photo(s) has been virtually staged, AI generated or rendered.  Now Complete, 2026 New Construction steps from Olde Naples! This is a unique opportunity to secure a premium custom home with equity in today's market. Priced to attract immediate attention, this Lake Park residence delivers exceptional value in a prime Naples setting. A timeless new construction that offers 4 bedrooms, a versatile flex room, 4 full baths, and a powder bath. Thoughtfully designed to balance functionality, comfort, and refined coastal living, the home showcases elevated finishes throughout, including Thermador panel-ready appliances, custom cabinetry, wide-plank wood flooring, marble bath surfaces, architectural ceiling details, and curated designer lighting. Every element has been carefully selected to deliver a cohesive, high-end aesthetic. The floor plan flows seamlessly from a welcoming foyer into a light-filled great room, an elegant dining space and a chef’s kitchen, creating an ideal setting for both everyday living and entertaining. Zero corner sliding doors connect the interior to a private outdoor living space with a resort-style pool and spa, outdoor kitchen, and expansive pool deck for relaxing and entertaining. Perfectly positioned in the highly desirable Lake Park neighborhood, just minutes from Naples’ pristine beaches, parks, great schools and the vibe of shopping, dining and strolling on the iconic Fifth Avenue South.  This residence offers a combination of the ultimate location, custom design, and exceptional value!
#226010314

NAPLES

732 12th ST N

4 Beds

4 Baths

3,243 Sq.Ft.

$3,350,000

MLS#: 226010314

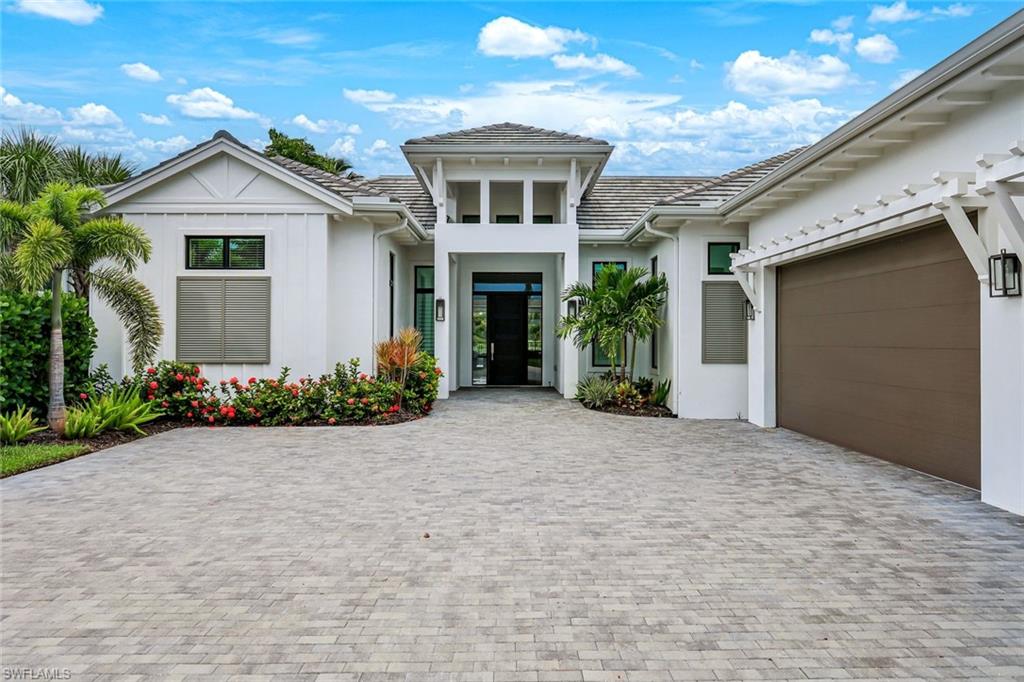
Welcome to Resort Style Living, Welcome to Grey Oaks! Don't miss this immaculate, 3 bedroom + den, 4 bathroom residence in sought after Grey Oaks Country Club. This beautiful home provides privacy, peacefulness and endless sunsets with western exposure. This magnificent residence sits perfectly on the spacious lot showcasing an expansive outdoor living area, exquisite pool and spa, and tranquil golf course views. A major renovation was completed in 2014 highlighting high-end finishes with modern design and decor throughout. There is plenty of room for family and friends to gather with an open floor plan offering seamless flow and an abundance of natural light. Breathtaking upgrades can be found throughout including chef’s kitchen and home office with beautiful built-ins. Offered turn key, move right in! Grey Oaks Country Club is Naples one and only private club with 54 holes of golf. In addition, the club offers exclusive amenities for all, from the newly renovated wellness center to the lagoon style pool, tennis, pickle ball, bocce, restaurants, spa... the amenities are endless.
#222051749

NAPLES

3242 SEDGE PL

3 Beds

3 Baths

3,058 Sq.Ft.

$3,350,000

MLS#: 222051749

Enter a world of sleek, stylish, sophistication in this three-bedroom three-bath luxury tower residence with a beautiful view of the Gulf of Mexico. Finally, the opportunity to purchase a property that has undergone a total renovation with spectacular high-end backgrounds and exquisite finishing details. Instant gratification personified! The dramatic custom lighting and stunning "Leathered Walnut" wood flooring provide the perfect backdrop for the modern coastal lifestyle. Enjoy a fabulous well-equipped gourmet kitchen with upgraded Thermador appliances including a double oven, cooktop, under-counter microwave, and separate wine refrigerator. This fabulous kitchen has a generous workspace and incredible seating capacity for 12! The main living area is filled with natural light from dawn until dusk, but the spacious lanai is the place to be at the end of the day as you watch the sun sink into the Gulf. Walking from room to room is like turning the pages of a home design magazine featuring the most beautiful interior spaces for relaxing and entertaining. Kohler touchpad controls for the master shower and the state-of-the-art sound system with invisible speakers built directly into the walls/ceiling throughout the residence are examples of the high-tech unique features of Unit #403. This residence represents the pinnacle of quality, craftsmanship, luxury, and style. It truly shows like a model and furniture is included. Two deeded garage spaces in the secure garage below the tower are included as well as a storage locker on the garage level. St Raphael was built with impact-resistant glass on all windows and sliders throughout the building and was the first tower on the Boulevard to be built with 9' ceilings. The prime location of St Raphael is just steps from walk-up tram station #6 and boardwalk to the beach club, the amazing St Raphael amenities and incomparable Pelican Bay lifestyle complete the package.
#225014742

NAPLES

7117 Pelican Bay BLVD 403

3 Beds

3 Baths

2,250 Sq.Ft.

$3,350,000

MLS#: 225014742

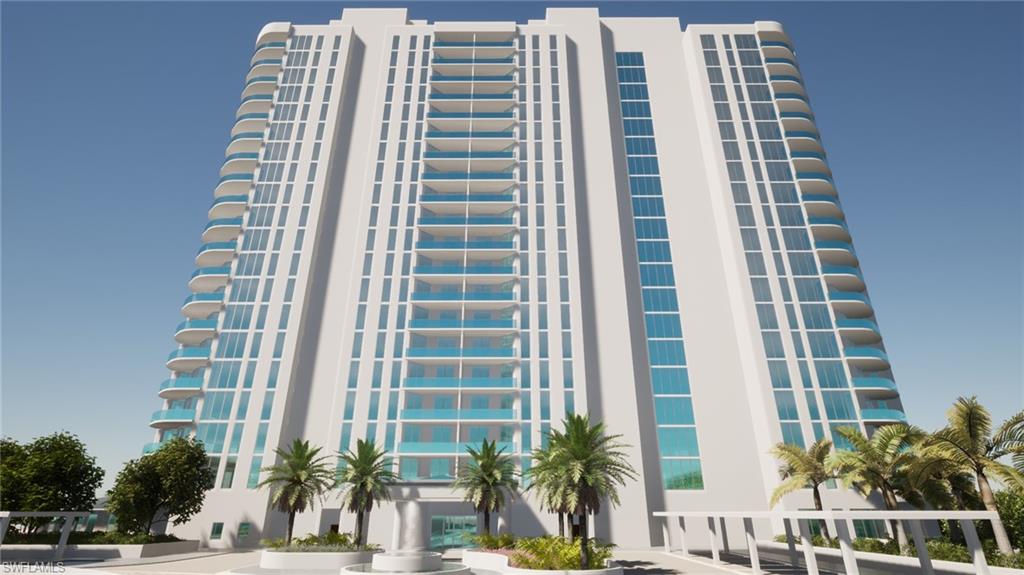
Step into the epitome of luxury living with this breathtaking Altaira Penthouse, perched on the top floor and boasting an enviable corner position that offers uninterrupted, forever views. This 3 bedroom plus den,  3.5 baths with soaring 11+ foot ceilings, is enhanced by custom, thoughtful upgrades meticulously designed to elevate your lifestyle. Imagine hosting family and friends in the elegant great room, accentuated by a stunning floating ceiling with puck lighting that creates an inviting ambiance. The master bath features a Victoria and Albert slipper tub, surrounded by floor-to-ceiling tile, perfect for unwinding after a long day. For the wine connoisseurs, the custom bar in the dining room is a dream come true, featuring a 144-bottle capacity Sub-Zero wine tower and a Perlick under-counter refrigerator. Gas cooking, oversized side-by-side refrigerator and automated storm hurricane shutters. Automated sun shades throughout.  Large air conditioned private two car garage with storage space around the garage perimeter with additional separate air conditioned storage space.  Are you ready to experience a lifestyle of unparalleled elegance and exclusivity? Altaira amenities include: 24-hour front desk service, lavish infinity edge pool, pavilion and cabanas, 3 guest suites, impressive fitness facility, 3,000 sq. ft. social room, designated dog walk area, fire pit and roof top observatory. A wide array of Colony at Pelican Landing amenities include private waterfront dining at The Bay Club, a 34-acre island beach park with boat shuttle and canoe/kayak parks, pickle ball, a huge tennis program, sailing, bocce and many social activities to boot! Elective golf memberships. Located within minutes of shopping, restaurants, sports arenas, performing art centers, world-renowned beaches, and SWFL international airport.
#225015791

BONITA SPRINGS

4800 Pelican Colony BLVD 2104

3 Beds

3 Baths

3,573 Sq.Ft.

$3,349,900

MLS#: 225015791

Nestled in the prestigious Riverbrooke neighborhood of West Bay Club, this stunning 5-bedroom, 6-bathroom newly renovated estate home offers over 5,300 square feet of luxurious living and is designed for both comfort and entertaining family and friends. This masterfully reimagined residence features elegant large format porcelain tile and French oak wood flooring throughout, smart home technology including a seven-zone audio system, full home generator, hurricane impact windows and doors, gourmet kitchen with two expansive islands, designer ceiling feature, soft close cabinetry, quartz countertops and backsplash, walk-in pantry, and premium appliances. The home boasts not one, but two deluxe master suites with elegant ensuite baths, luxury plumbing fixtures, custom closets and access to the lanai. Additional living areas include a dedicated office, second-floor balcony and flex room and suite, perfect for a media room, lounge area or private retreat for visiting guests. Step outside to spectacular lake and golf course views from the expansive outdoor lanai featuring picture window screened pool cage, marble pavers, saltwater pool and spa, outdoor kitchen with custom cabinets, granite countertops and backsplash, composite undermount sink, undercabinet ice maker and beverage refrigerator and Hestan gas grill and hood. West Bay Club is a premier lifestyle community that is very inclusive, in that all of the amenities other than the private golf club are included in the HOA fees. These amenities include a brand-new private Beach Club with a restaurant/bar and chair/towel service directly on the Gulf, the newly renovated Bay House with a resort-style pool, Aqua Cafe restaurant, and a state-of-the-art fitness center. Also, River Park with fishing pier, boat launch with Gulf access, kayaks/canoes, playground, boat storage, basketball court, 6 pickleball courts, 8 Har-Tru clay court tennis facility, Bocce, and 2 dog parks. Memberships are also available for the private 18-hole Pete and PB Dye golf course and clubhouse.
#225003187

ESTERO

20171 Riverbrooke RUN

5 Beds

6 Baths

5,309 Sq.Ft.

$3,349,000

MLS#: 225003187

Grand Estate living at it's finest!!!  From the moment you enter the Sophia model home, you will appreciate the quality of workmanship that is STOCK Construction! Vaulted ceilings, open family/living room plan, and an exceptional outdoor living space is what makes this a favored model. No options spared in this 4817 sq ft model. Spacious guest bedrooms with a split-plan design offers excellent privacy. The lush grounds of Quail West have made it the hidden gem of Southwest Florida for many years. 36-holes of equity golf designed by Arthur Hills. A 70,000 sq ft clubhouse, tennis, fitness, spa and miles of tranquil walking trails await you. STOCK Construction is currently offering a 30K incentive towards the mandatory house membership!!!  This home is near completion!!!
#214020254

NAPLES

4305 Deephaven LN

4 Beds

4 Baths

4,817 Sq.Ft.

$3,349,000

MLS#: 214020254

Elegant. Spacious. Thoughtful. The Residences at 5th & 5th will be the premier residential address on Fifth Avenue in historic Downtown Naples, and will redefine the Old Naples lifestyle. The three-story building will have approx. 10,000 square feet of luxury shops on the street level, and 10 luxury flats on the 2nd and 3rd levels, ranging in size from a comfortable 1,940 square feet to just under an expansive 3,000 square feet. SOCO Interiors, an amazing interior design firm out of Winter Park, FL, has been contracted to create all of the interior spaces, including common areas and each residence, such as kitchens, bathrooms, etc. There will be a fitness center on the first floor for owners -- with Technogym equipment, including cardio and weight lifting, as well as a beautifully appointed board room for the residents. The underground parking garage, unique in SWFL, will be light and secure with ample LED lighting, a Tesla charger and plugs for golf carts/LEVehicles. There will be a security camera system in the common areas of the building. Completion slated for August 2018 or sooner.
#217054666

NAPLES

490 5TH S ST 302

3 Beds

3 Baths

2,899 Sq.Ft.

$3,349,000

MLS#: 217054666

Significant price drop on this stunning home that was fully remodeled from the studs in 2016/17. It features an open floor plan great room and kitchen area with dining, along with entry foyer living and formal dining areas. The home opens to the outdoors for flowing indoor/outdoor living. Glistening salt water pool and spa with waterfall feature, heated by gas. The kitchen has Miele appliances and a gas stove, quartz countertops and Irpinia cabinets. Sonos sound system in all main areas including the main bedroom and outdoors. Lutron lighting system can be automated to your preferred time settings. The garage is cooled by one of three AC units. Impact glass throughout, including the front door. Walls and ceiling have blown in insulation to keep the home cool and electrical costs low. The rear offer offers stunning sunsets over the golf course and lake. The addition of a gazebo with outdoor kitchen and pool bath provide an ideal space for gathering and al fresco dining. Optional membership levels with the Quail Creek Country Club are available. (Garage has large door for 2 vehicles and one small on for a golf cart. Overall garage space can hold 3 full sized vehicles. One of the four bedrooms is currently being used as a study.) Inventory list is attached. Home is built to current hurricane code and incurred no damage during hurricanes Irma and Ian.
#222025517

NAPLES

13087 White Violet DR

4 Beds

5 Baths

3,403 Sq.Ft.

$3,349,000

MLS#: 222025517

This luxurious new-construction, custom home is situated on 2.27 acres and includes a detached, 8-car garage/workshop and guest house. As you walk through the 10-foot, custom front doors, you are greeted with a coastal-contemporary design which is open and inviting. This 5257sf home has 5 bedrooms, 4 bathrooms, an office, formal dining room and gas-heated pool and spa. The kitchen boasts a large pantry, gas range, and quartz countertops. Floors are gorgeous, oak-wood plank and tile throughout. Covered patio is plumbed for a future summer kitchen.  The accessory structure on property contains a guest house and is a car enthusiast's dream. The 2249sf garage includes a 9-ton, 2-post vehicle lift and parking for 8 vehicles or trailers; while the 14-foot doors allow motorhome access.  The attached 1430sf guest house is complete with a kitchen, great room, master bedroom, guest bedroom, laundry room, and bathroom with luxury-vinyl flooring and quartz countertops throughout. This compound is fenced with PVC and chain-link and has a private entry gate with keypad and remote.   Completion of construction of the main house is expected in January, 2024. Refrigerator in garage does not convey.
#223083052

NAPLES

74 25th SW ST

6 Beds

5 Baths

5,002 Sq.Ft.

$3,349,000

MLS#: 223083052

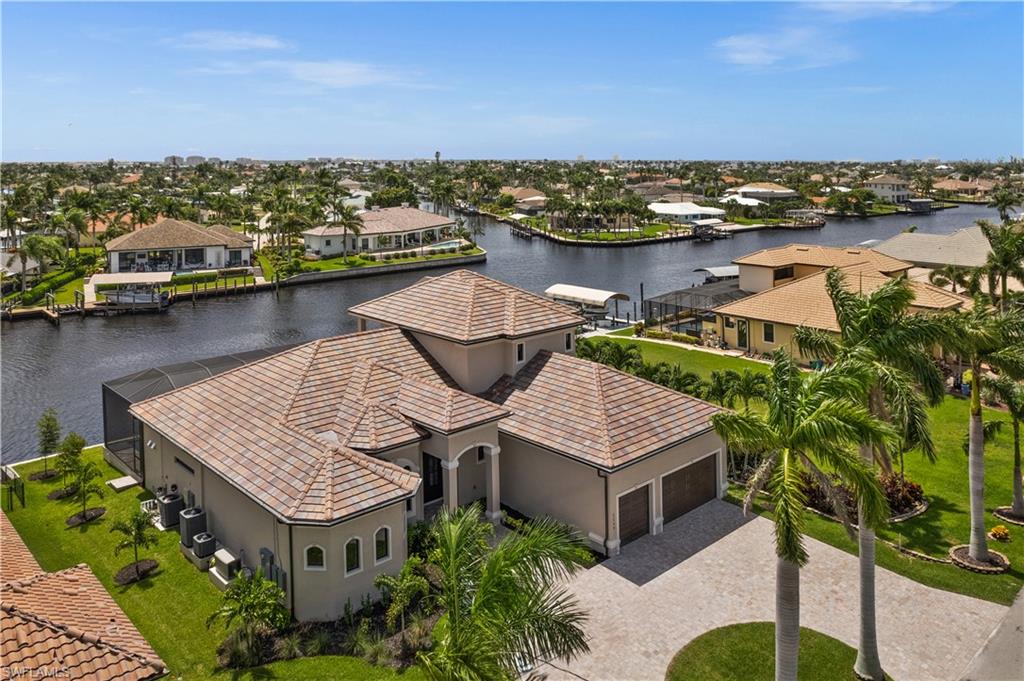
Highly sought after, upgraded Divco Custom Home on prestigious Caxambas Court.  Move in ready Estate features direct access to the ocean and Ten Thousand Islands within minutes!  High end custom details highlight this elegant and spacious 3 bedroom en Suite home, featuring a grand master bedroom suite and His and Her dens.  Lifestyle living abounds with towering glass pocket door-wall ways and seamless glass windows adjoining the grand lanai, outdoor bar/kitchen, pool, spa, and landscaped areas graciously overlooking the waterway.  Indoor features include spacious, open, and dedicated living room, dining room, family room, gourmet kitchen, butlers pantry with adjoining wet bar, laundry room and private guest pool bathroom.  Airy, coastal estate encompasses 1/2 acre with higher than regulation elevated 125’ sea wall, 16,000 lb boat lift, PVC dock with water, electric, lights, and fishing cleaning station.  Storage opportunities are numerous throughout, and include an oversized 3 car garage.  Desirable location on prestigious Caxambas Court in Marco Island Estates.
#221073187

MARCO ISLAND

1590 Caxambas CT

3 Beds

4 Baths

4,015 Sq.Ft.

$3,349,000

MLS#: 221073187

Unbelievable multi-use Gulf side Property is available!   Possibilities for building a small luxury boutique resort, condos or villas with commercial use on Estero Blvd. Prior structures had 15 units where you could step out onto the wide sandy beach and go to varied activities from this near-North-end-of-island location.  This is the first time the property has been available for purchase in over half a century!  Don't miss this developer's dream of building on this amazing property at a very attractive price. New survey is available on this property!
#2026000177

FORT MYERS BEACH

2100 Estero BLVD

None Beds

None Baths

N/A

$3,349,000

MLS#: 2026000177

OPPORTUNITY OF A LIFETIME! This one-of-a-kind Gulfside property is located directly on Estero Blvd. next to Neptune and Diamondhead resorts, just one mile from the new Margaritaville and Time Square. First time available in half a century! Prior use was a mixed use development of 15 units: 13 residential vacation rental condo units, and two commercial office condo units. Potential future uses may include: Condos, Boutique resort, Mixture of Residential with Commercial use on Estero Blvd.  Walking distance to all the beach activities, dining, shops and beach parks. Includes the entire parcel of land! A wonderful opportunity to build a new luxury development on this amazing site at an attractive new price! Don't miss out! A new survey is available on this property.
#2025026407

FORT MYERS BEACH

2096 ESTERO BLVD

None Beds

None Baths

0.3996 acres

$3,349,000

MLS#: 2025026407

Price reduced
Welcome to an extraordinary waterfront retreat in Miromar Lakes Beach & Golf Club, where timeless elegance meets effortless resort-style living. Ideally located near the renowned Arthur Hills Signature Championship Golf Course, this custom estate by Arthur Rutenberg Homes offers an exceptional blend of luxury, comfort, and breathtaking surroundings.

Perfectly positioned with coveted western exposure, the home showcases spectacular sunset views across the water. Spanning two beautifully designed levels, the residence features four bedrooms, five-and-a-half baths, and inviting spaces created for both everyday living and entertaining.

The heart of the home is an expansive open-concept living area that flows seamlessly from the dining room to the chef’s kitchen, complete with a walk-in pantry, reverse osmosis water system, and easy access to the outdoor living spaces. Step outside to your private resort-inspired lanai, featuring a sparkling pool and spa, stacked-stone fireplace, and a fully equipped outdoor kitchen and bar with a pizza oven and Evo teppanyaki grill. A dedicated pool bath adds convenience for outdoor gatherings.

Inside, sophisticated finishes, designer lighting, Control4 smart home technology, and integrated surround sound create an atmosphere of comfort and refinement. The luxurious primary suite offers a peaceful retreat with a spa-like bath, while a flexible first-floor guest suite or office adapts to your lifestyle.

Upstairs, two spacious guest suites with private baths provide comfort and privacy, while a welcoming lounge with a wet bar and refrigerator is perfect for relaxing with family and friends.

Additional highlights include an oversized air-conditioned two-car garage with epoxy flooring and numerous premium upgrades throughout. Beyond the home, residents enjoy the unparalleled amenities of Miromar Lakes, including a 700-acre freshwater lake for boating and watersports, a private white-sand beach, championship golf, tennis, pickleball, a full-service marina, fitness center, spa, waterfront dining, and a vibrant social scene.

Offering an exceptional combination of waterfront beauty, luxury, and world-class amenities, this remarkable estate presents a rare opportunity to experience the very best of Miromar Lakes living.
#226008042

MIROMAR LAKES

18516 Miromar Lakes BLVD W

4 Beds

5 Baths

3,911 Sq.Ft.

$3,349,000

MLS#: 226008042

1 ... 639 640 641 642 643 ... 666
* Listings identified with the FMLS IDX logo come from FMLS and are held by brokerage firms other than the owner of this website. The listing brokerage is identified in any listing details. Information is deemed reliable but is not guaranteed. If you believe any FMLS listing contains material that infringes your copyrighted work please click here to review our DMCA policy and learn how to submit a takedown request. © 2024. First Multiple Listing Service, Inc.
 - property

Send a message

Message successfully sent.

Your message

What is 3 + 4 ?

Reason for contacting?

I agree to receive email communication and understand I can unsubscribe at any time.

I agree to be contacted by Julia McCabe via call, email, and text for real estate services. To opt out, you can reply 'stop' at any time or reply 'help' for assistance. You can also click the unsubscribe link in the emails. Message and data rates may apply. Message frequency may vary. Privacy Policy

Sign Out

Virtual Assistant

Would you like to take the next step with this property? We can help you schedule a showing or virtual tour, or send you more details.

Yes, I would like more information.

Thank You for Your Reply, One of Our Agents will contact you as soon as possible

No, maybe later.

Thank you, you can always contact me via email, phone number or through the contact form.

Realhub AI

Lucy - Your AI-Powered Realtor

Update Your Temporary Password

Personalize your search

Enter your email and we'll notify you immediately when new listings match what you're looking for.

or enter email address

Already have an account ? Login here

Continue your home search

I agree to receive communications and understand I can unsubscribe at any time.

I agree to be contacted by Julia McCabe via call, email, and text for real estate services. To opt out, you can reply 'stop' at any time or reply 'help' for assistance. You can also click the unsubscribe link in the emails. Message and data rates may apply. Message frequency may vary. Privacy Policy

Already have an account ? Login here

We use cookies

We use cookies primarily for analytics to enhance your experience. By accepting, you agree to our use of these cookies. You can manage your preferences or learn more about our cookies policy.