
REALHUB is on fire today

Properties

Browse or get in touch to schedule a walkthrough.

  • Nearby me
Price range

Popular Features

Community Features

Association

Property Features

Waterfront

View

Exterior Features

Interior Features

Style

10000 properties match your criteria

Updated 1 minute ago

E-Alert name
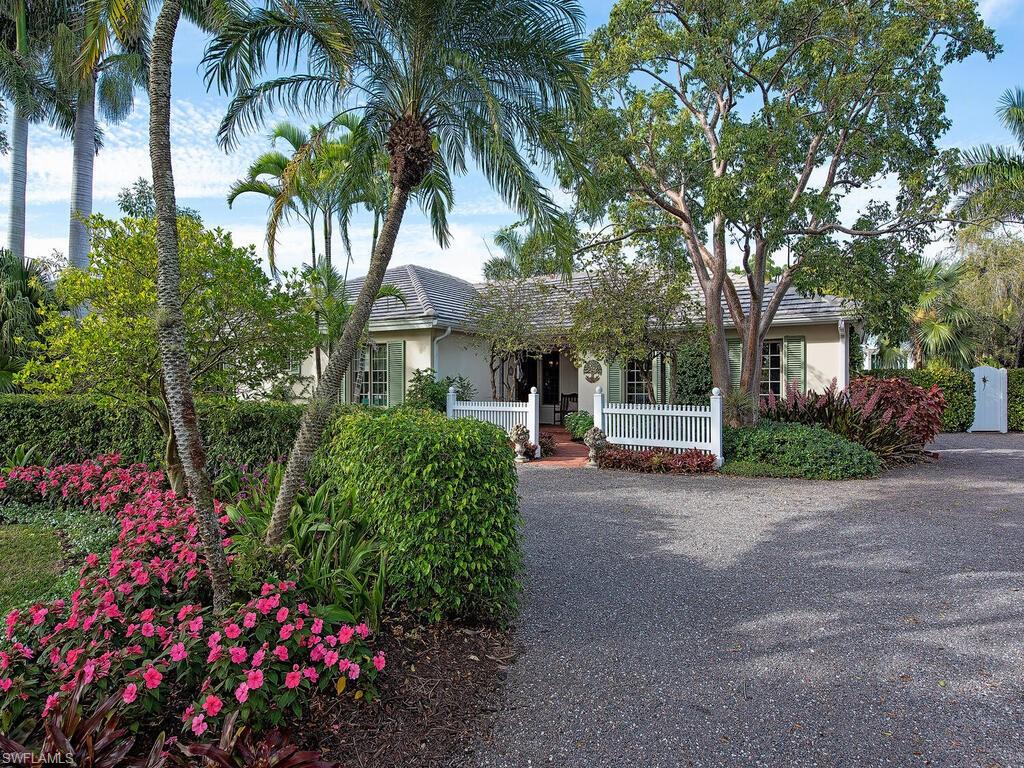
This sunny, serene residence is a boater’s dream with 100 ft of water frontage on an 80 ft canal, with direct access to the Gulf of Mexico. Ideally located on a beautiful, tree-canopied street, it is only 5 blocks to the sugar sand beaches of the Gulf, and a mere 6 blocks to the shopping and dining district of 3rd St S. Vaulted ceilings with skylights, extensive millwork and preserved oak wood floors allow natural light to bathe the home’s interior. In the evening, the canal provides Naples’ famed stunning sunset views. It offers a fully renovated kitchen, along with upgrades and renovations to bathrooms, bedrooms, and closets. A new custom office, laundry and pantry area, large pool and pool enclosure, upgraded lighting and electrical, and complete replacement of plumbing provide peace of mind. Outside, the home has complete hurricane protection, a new concrete tile roof, new stucco exterior, professionally designed and maintained landscaping and lighting with mature foliage. A new pergola, veranda and amazing outdoor shower offer enhanced outdoor living. This is a wonderful home for both entertaining and easy, day to day living for those who enjoy a walkable community.
#221003835

NAPLES

575 18th S AVE

3 Beds

2 Baths

2,000 Sq.Ft.

$3,390,000

MLS#: 221003835
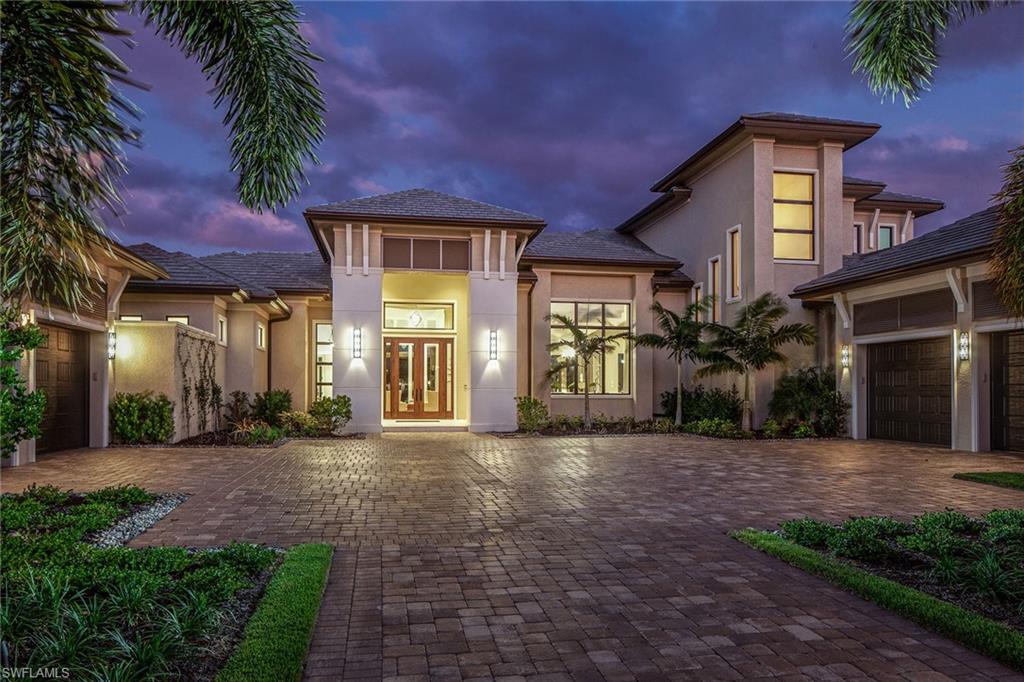
Presenting this one of a kind new construction McGarvey home in the exclusive Warwick Estates of Audubon. This home sits on a private lot and is exquisitely situated to capture the sparkling lake views. The expansive family room, dining room and chef's kitchen combination is a wonderful gathering area and is perfectly designed for entertaining. The gracious outdoor space is accentuated by a cozy fireplace, kitchen, pool and spa. The private elevator will lead you up to the second floor flex space with private guest suite and balcony. Extensive architectural details are found throughout in ceiling and wall accents, beautiful materials, textures and finishes that create a sense of timelessness and quality. Beyond the four bedroom en suites, this home features a lovely sitting area and private office with breathtaking views. Audubon is a private gated community close to beautiful beaches, shopping, dining and offers championship golf, tennis, bocce ball, resort style pool and croquet.
#219080172

NAPLES

368 Warwick WAY

4 Beds

4 Baths

5,290 Sq.Ft.

$3,390,000

MLS#: 219080172
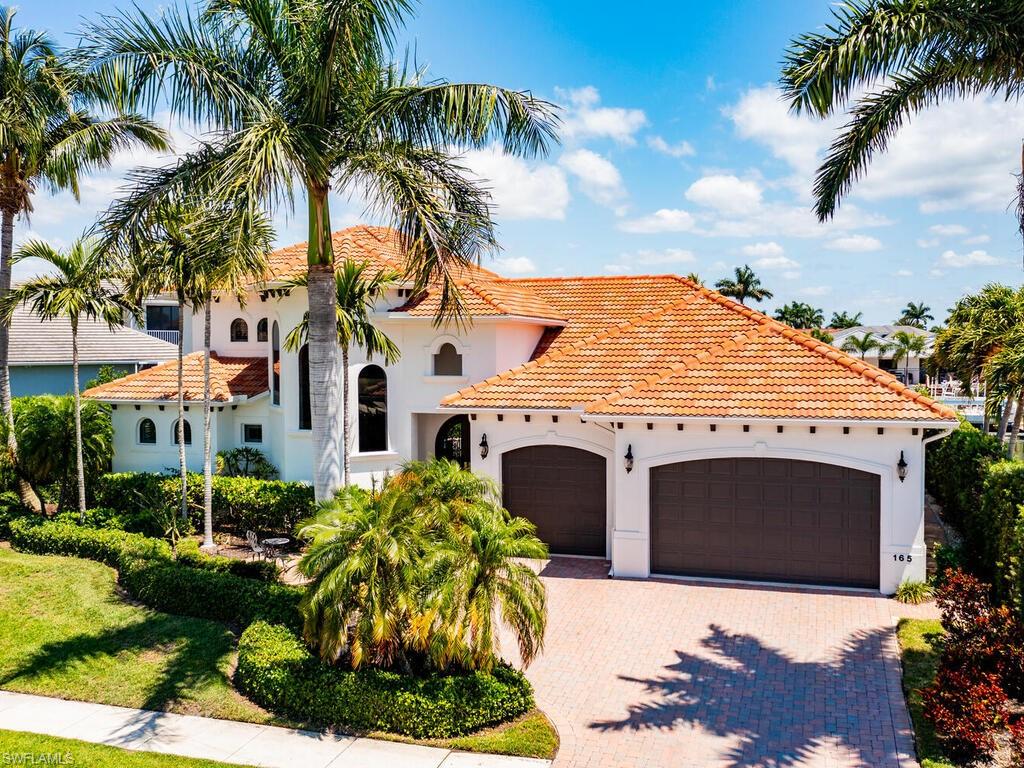
This is the one you've been waiting for!  This spacious direct water residence embodies the essence of luxury and relaxation on Marco Island.  Nestled in a private neighborhood with quick direct water access out to the Gulf of Mexico, this home boasts a 3 car garage, 4 bedrooms, 3.5 baths and an open floorplan that seamlessly blends indoor and outdoor living spaces. High ceilings and ample natural light create an airy and inviting atmosphere throughout the home.  Featuring a desirable first floor primary bedroom, the residence also boasts an open kitchen and a large lanai with pool and spa, terrific for entertaining.  A large private dock with a 25,000 lb lift extends into the water, providing direct access for boating, fishing, and other water activities. In addition to impact windows, recent updates include a new roof (2020), exterior painting (2021), new picture frame lanai cage (2023), pool resurfacing (2023), new 2 Trane HVAC (2022), new balcony tile (2023), plantation shutters (2023), impact br door (2023), and 2 new reclining couches (2023).  Lush tropical landscaping with pavers frame the home, creating a verdant oasis that blends harmoniously with the natural surroundings.  Come check it out today!
***Motivated Seller***
#224036323

MARCO ISLAND

165 Dan River CT

4 Beds

3 Baths

3,645 Sq.Ft.

$3,390,000

MLS#: 224036323

Price reduced
Incredible opportunity to have a home that backs up to the Gulf and embodies the ambiance of a private spa resort set in a secure, island sanctuary that elevates nature to a starring role. This 2001 custom build by Alf Eastwood features an inverted floor plan with all main living areas on the top floor showcasing the incredible views of the mature, lush landscaping and the abundant privacy the lot affords. This light and bright, three-story contemporary home features four bedrooms, four baths, elevator, wet bar and an abundance of outdoor living spaces ideal for relaxing, entertaining and taking in the amazing views from all levels. What makes this property special is the rooftop (fourth floor) sundeck terrace that showcases panoramic, 360-degree views of the Marco Island skyline, beach, Gulf, preserve and colorful sunrises and sunsets. On the ground level, you will find the open-lanai with tropical pool and spa- you feel as if you are at a luxury resort just for you. In the prestigious gated beachfront community of Hideaway Beach. From home, you are right near the beach access, kayak storage and not far from the resort community amenities offered, including over two miles of beach, dining, beach club, health center, community pool/spa, nine-hole golf course, tennis/pickleball and more. Improvements include new landscape lighting (2025), pool and spa resurfaced, new pool heater, pump and controls (2024). Kitchen with quartz counters and appliances. Third-floor bath with updated shower, toilet, sink and mirror (2024). Main bath shower (2023), HVAC new Lennox 5-ton air conditioner condenser/handler (2020), new Lennox, 4-ton air conditioner condenser/handler (2021).
#225082264

MARCO ISLAND

616 WATERSIDE DR

4 Beds

4 Baths

3,349 Sq.Ft.

$3,390,000

MLS#: 225082264
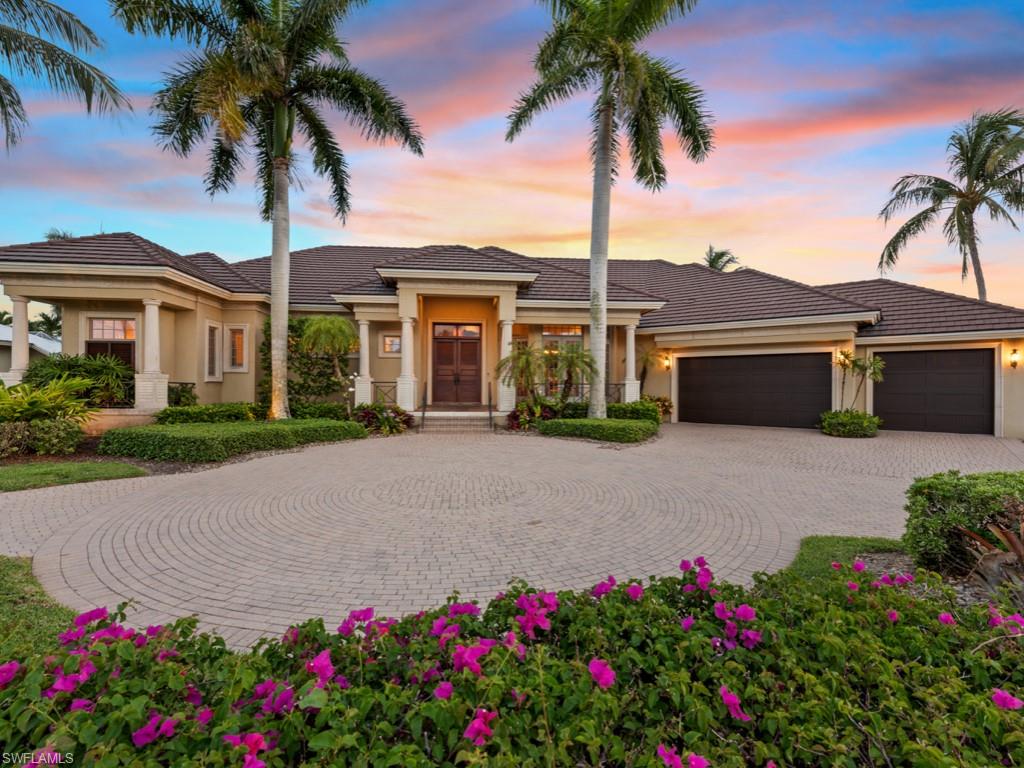
Understated elegance with coastal flair. Immaculately maintained, highly upgraded, 3-bedroom plus den, 3.5-bath, waterfront home, offered furnished, featuring direct Gulf access via Roberts Bay. Fabulous interior details include tray and coffered ceilings with wood inlays, art niches, beautiful slate floors in main living areas and lanai, plus hardwood and tile, crown molding, custom lighting and cabinetry, surround sound and beautiful furnishings throughout. Entertaining options abound; the gracious living area overlooks the lanai and pool with preferred southern exposure, adjacent butler's pantry and wet bar. Great room flows seamlessly to the chef's dream kitchen, which boasts a large island with prep sink, Wolf 6-burner gas range, Sub-Zero built-in fridge/freezer with 2 beverage drawers, built-in desk and pantry. Stunning outdoor living area with gas-heated pool and spa, gas fire pit and outdoor kitchen with grill, sink and fridge. Bring your boat; there's a 40,000-pound lift and dock with water, electric and fish cleaning station. New roof 2018, new generator 2021, 3-car garage with AC and insulated doors. Exceptional location in Marco Island on a private half-acre homesite.
#221042149

MARCO ISLAND

1401 Cutler CT

3 Beds

3 Baths

3,689 Sq.Ft.

$3,390,000

MLS#: 221042149
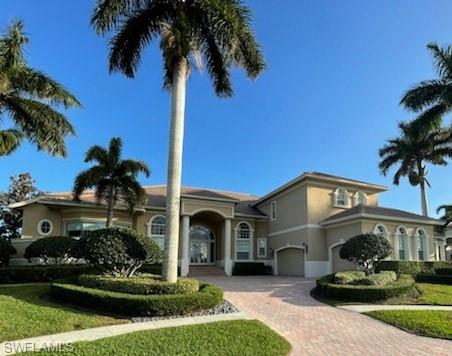
Priced to sell. Luxurious estate home with expansive water views of Robert's Bay and access out to the Gulf of Mexico can be yours. Owner's paid 3.3 back in "17 and just paid 90k for a new roof.  Enjoy spectacular views of the Bay from your elegant living areas throughout the home. A few features of the interior include bright natural light, diagonal tile, designer ceiling treatments, columns, faux finishes, and archways. Kitchen area includes beautiful cabinetry and light granite with matching Island. The den has gorgeous wood panel. Master bedroom is on the ground floor with amble room for a sitting area and water views and access to the pool area. Master bath includes Roman columns and a soaking tub with dual sinks and a bidet. Upstairs loft area also has a small kitchen and balcony overlooking pool and water view.The lanai has a spectacular pool/spa and a full outdoor kitchen with spacious sitting area. Octagon dock to fish off of, which is adjacent to the dock and boat lift. New roof installed. This estate home sits on a meticulously manicured landscaped lot.  Easy access to the beach and restaurants and shops.  Call today to get your personalized tour.
#221031766

MARCO ISLAND

1411 Forrest CT

5 Beds

6 Baths

6,053 Sq.Ft.

$3,390,000

MLS#: 221031766
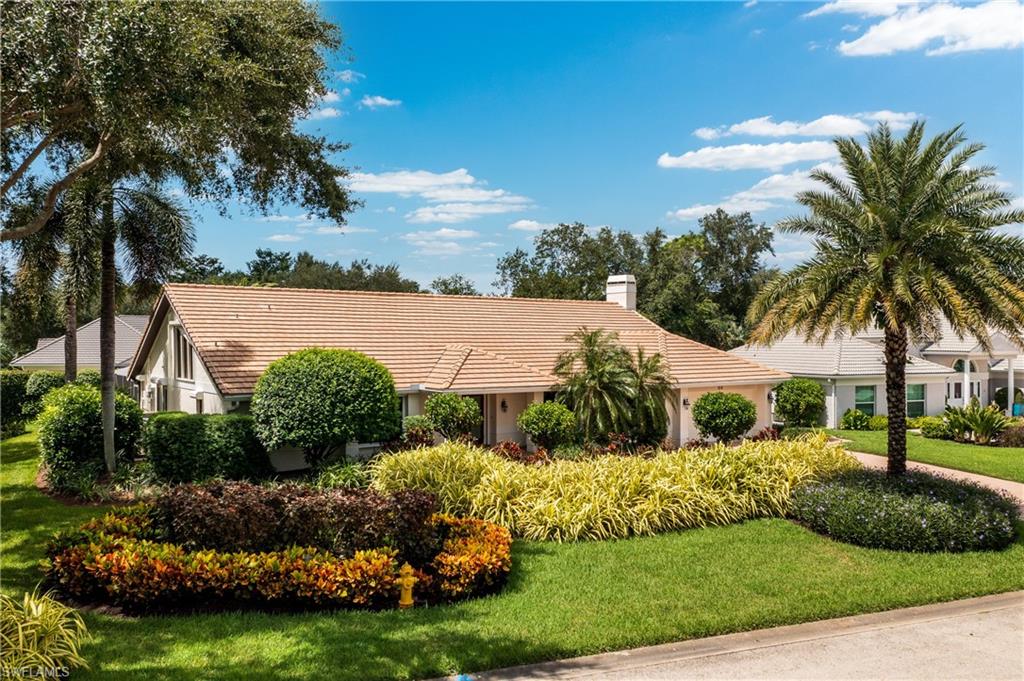
A remarkable find in Pelican Bay - an elegant luxury single family residence offering!  Here you’ll enjoy the finest lifestyle in Naples with private beach club & restaurants, tennis, forthcoming pickleball courts, canoeing, kayaking; paddleboarding & miles of walking/biking trails, plus a state-of-the-art fitness center, all as a part of the Pelican Bay community.  Three miles of deeded beach access are just minutes away!  As you approach this home, the impeccably landscaped entry & grounds welcome you to paradise.  The interior features have the same appeal - top of the line appliances/equipment, all impeccably maintained by the long-term owners, who thoughtfully updated & expanded this home throughout the entire duration of their residence. Exterior updates include a newer roof and whole house generator for peace of mind.  Soaring ceilings & well-placed impact windows (or with protective shutters) provide an abundance of natural light and a feeling of airy spaciousness, while the expansive floor plan invites outdoor living indoors with the covered lanai and appealing, screened pool area.  This is surrounded by lush landscaping affording privacy + a sense of peacefulness.  Gather together with your family and friends in a home well designed for entertaining with ease & style.  Your resident chef will love the kitchen filled with top-of-the-line appliances, including double ovens, SubZero refrigerator, spacious island & enough built-in cabinetry to provide a place for everything, with everything in its place!  Both the formal dining room & morning room are within a few steps of the kitchen, & the kitchen pass-through provides ease of serving al fresco dining to guests. The island/breakfast bar area is another welcoming, informal space for visitors.  From the kitchen, the cook also has a view of the fireplace and family room, a likely candidate for the heart of your home. 
Whether you work from home or just enjoy organization, you’ll love the office/den. The theme of a place for everything is repeated here with a built-in desk, bookshelves, & more than 15 feet of built-in drawers and cabinets. The attached bathroom also has access from the primary bathroom, which features both shower and large tub as well as dual water closets, a much appreciated but uncommonly seen feature.  The master bedroom affords even more storage space, with a spacious walk-in closet complete with built-in shelving; & a linen closet, and abundant cabinets under the double-sink vanity area.  There is also bonus attic storage space to store seasonal treasures.  In addition to the splendor of this home, you’ll enjoy the prime Pelican Bay location.  This is a corner lot on a quiet cul-de-sac street near the Waterside Shops and other popular shopping & dining destinations, as well as Artis-Naples for cultural entertainment.  Also, Club Pelican Bay offers 27 holes of golf or separate social memberships for those seeking to elevate their luxury lifestyle further, when available.
#224062251

NAPLES

814 Tallow Tree CT

3 Beds

4 Baths

3,387 Sq.Ft.

$3,390,000

MLS#: 224062251

Price reduced
Extensively renovated waterfront estate in the exclusive Verona Lago neighborhood offers an exceptional blend of contemporary luxury, sophisticated design, and resort-style living. Featuring 3 bedrooms plus a den/office & 4 baths, this beautifully updated residence showcases an open-concept floor plan designed for both elegant entertaining & comfortable everyday living. The stunning chef’s kitchen is complemented by a Wolf six-burner gas range with vent hood and all-new Jenn Air appliances, including a premium fully integrated refrigerator. A new glass-front entry door, wood flooring & new carpet create a sophisticated & cohesive interior. The spacious living and dining areas feature dramatic vaulted ceilings and a modern fireplace, while expansive zero-edge pocket doors open seamlessly to the lanai and outdoor living areas. Additional features include a built-in Sub-Zero wine storage unit, designer lighting, electric blinds in master, central vacuum, 2 GE Profile front-load washer/dryer combo, power storm-screen shades, and new dual-zone 3 & 5 ton AC system. The outdoor living spaces create a private resort-like oasis overlooking the tranquil lake. A newer picture-window screen enclosure frames expansive water views, while the saltwater pool & spa feature an impressive waterfall fountain. New tile roof in 2019. Additional upgrades over last two years include pool heater, standby whole-house generator, brick-paver circular driveway, updated landscaping & 3 car side load garage. Purchased lake rights transfer to new owner and include a new dock and boat hoist. The Verona Lago neighborhood is just steps from the Beach Club amenities, which offers an unparalleled resort lifestyle centered around a spectacular 700-acre freshwater lake and 3 miles of private white-sand beach. Residents enjoy a 10,000-square-foot zero-edge infinity pool, two marinas, boating, water skiing, wakeboarding, kayaking, paddleboarding, sailing, canoeing, and fishing. The community features a premier Racquet Club with 7 lighted Har-Tru tennis courts, pickleball, bocce & racquetball, along with a state-of-the-art Fitness Center and European-style Wellness Spa with full-service salon. Golf enthusiasts enjoy the private Arthur Hills Signature Championship 18-hole, par-72 golf course, practice facilities, golf instruction, tournaments, and social events. Dining options include the elegant Beach Clubhouse, waterfront Blue Water Beach Grill, and Golf Clubhouse dining room for golf members. Additional amenities include concierge & marine services, Botanical & Sculpture Gardens, walking & biking paths, beach volleyball, basketball, children’s playground, boat rentals and a vibrant year-round calendar of social activities & events. This is more than a home—it is an exceptional opportunity to experience the privacy, luxury, waterfront lifestyle, and extraordinary resort amenities of Miromar Lakes. Come experience this remarkable Verona Lago estate and make it yours.
#2026029854

MIROMAR LAKES

18341 Vicenza WAY

3 Beds

4 Baths

3,758 Sq.Ft.

$3,390,000

MLS#: 2026029854

New on site 3 days ago
Located directly on the Gulf in Naples Coquina Sands neighborhood, this three-bedroom, two-and-a-half-bath residence at Surfside Club offers panoramic Gulf views and a comprehensive remodel completed in 2025. Natural light fills the open living areas, while expansive water views create a direct connection to the beachfront setting and Naples sunsets. The kitchen features white Shaker cabinetry, quartz countertops, GE Profile stainless steel appliances and breakfast-bar seating overlooking the Gulf. Plantation shutters, luxury vinyl flooring, dimmable recessed lighting, solid-wood interior doors and updated trim carry throughout the residence. The spacious primary suite features three windows on two sides, Gulf views, a built-in closet and an updated bath with a floating vanity, Kohler fixtures and a shower with penny-round tile flooring. Two additional bedrooms offer built-in closets, including a flexible third bedroom with a separate entrance from the rear walkway. The residence also includes a second full bath, powder bath and dedicated laundry and utility room with additional storage. Surfside Club enjoys a beachfront location on the south end of Coquina Sands, positioned directly between Four Seasons Naples Beach Club and Olana Naples Residences. Fifth Avenue South and historic Third Street South are nearby, placing acclaimed dining, shopping and cultural destinations within close proximity. This residence presents a distinctive opportunity to experience beachfront living with toes in the sand and unforgettable sunsets.
#226035586

NAPLES

1065 Gulf Shore BLVD N 101

3 Beds

2 Baths

1,781 Sq.Ft.

$3,390,000

MLS#: 226035586
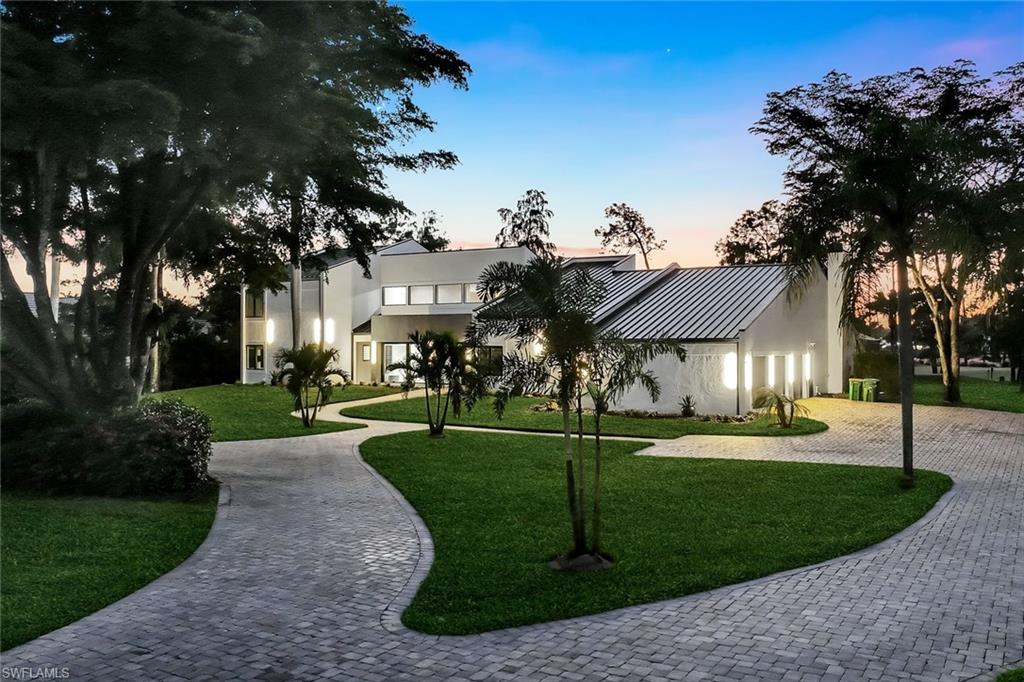
NO WAITLIST FOR GOLF OR SOCIAL MEMBERSHIP! NEW ROOF AND IMPACT WINDOWS PLUS have been upgraded in this home! Welcome to 13087 Pond Apple Drive, a stunning, fully renovated estate in the prestigious Quail Creek community of Naples. Nestled on an oversized 1.06-acre lot, this contemporary residence offers the perfect blend of modern sophistication and relaxed Florida luxury, with sweeping golf course and sunset views.

Step inside to find an impressive open layout highlighted by soaring ceilings, marble floors, and abundant natural light. The formal living and dining rooms set the tone for elegant entertaining, while the chef’s kitchen takes center stage with custom cabinetry, Thermador appliances, and a massive leathered quartz island. The adjoining family room flows seamlessly through pocketing glass doors to the outdoor living space, creating a true indoor-outdoor retreat.

Outside, a resort-style lanai invites you to relax and unwind with a heated saltwater pool and spa, a gas fire pit, and generous deck space overlooking the fairway — the perfect backdrop for both quiet evenings and lively gatherings.

The primary suite is a private sanctuary featuring white oak flooring, dual walk-in closets, and a spa-inspired bathroom with a freestanding soaking tub, quartz vanities, and dual rain shower heads. Three additional guest bedrooms, each with tranquil views, provide ample space for family or visitors, while the den offers flexibility for a home office, media room, or library.

Additional highlights include a three-car garage, circular driveway, impact-resistant windows and doors, a metal roof, and sleek, modern finishes throughout. Residents of Quail Creek enjoy access to two walkable 18-hole golf courses, a full clubhouse with dining, fitness center, tennis, and more — all within a secure, gated community just minutes from Naples’ beaches, shopping, and fine dining.

This exceptional property combines timeless design, privacy, and resort-style living in one of Naples’ most sought-after communities.
#225072672

NAPLES

13087 Pond Apple DR E

5 Beds

4 Baths

5,468 Sq.Ft.

$3,389,000

MLS#: 225072672
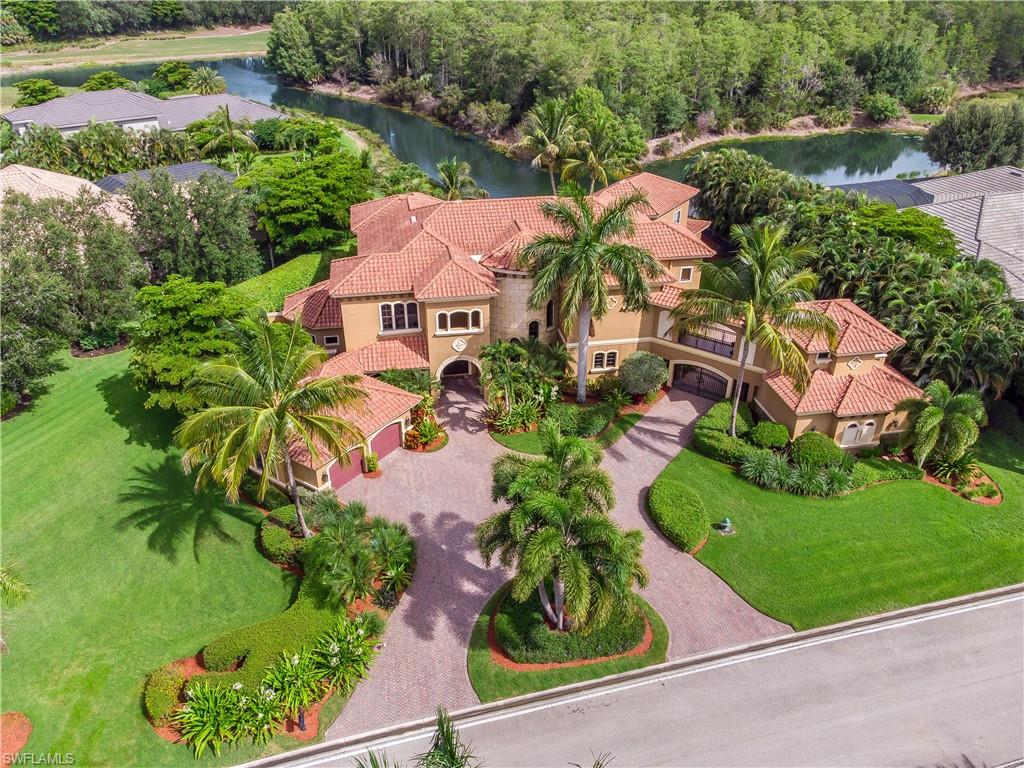
This spectacular Mediterranean Estate, showcasing 10,000 soft +/-, is located on an oversized lot with sanctuary lake views within the gated, exclusive golf course community, The Club at Renaissance. This 6-bed, 7-bath 2-story home offers incredible soaring ceilings, custom kitchen with wood cabinetry, granite countertops, stone backsplash, center island & breakfast bar. Enjoy the relaxing master retreat, state of the art home theatre, private guest quarters, 2 story library with custom built ins, private elevator, game room, kids play room/study area and so much more. Tiki bar with grill & kitchen accompanies fantasic one of a kind pool and private white sand beach. The Club at Renaissance offers a Full-facility clubhouse, renowned Arthur Hills designed golf course, top-notch tennis and state of the art spa and is located in one of the hottest areas that's close to everything SWFL has to offer.
#221048423

FORT MYERS

12750 Terabella WAY

6 Beds

7 Baths

10,000 Sq.Ft.

$3,389,000

MLS#: 221048423
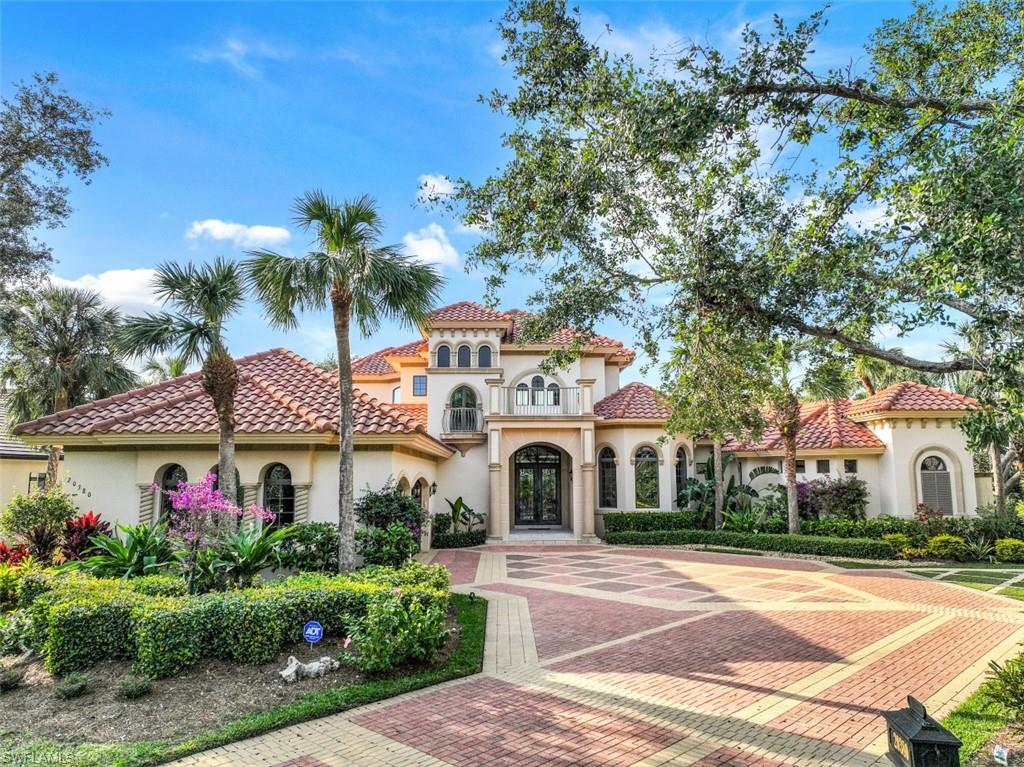
Unparalleled Lifestyle in this Luxury Trophy Estate. Featured in HAVEN Magazine. Below replacement value.
#223081880

ESTERO

20380 Riverbrooke RUN

4 Beds

4 Baths

4,223 Sq.Ft.

$3,389,000

MLS#: 223081880
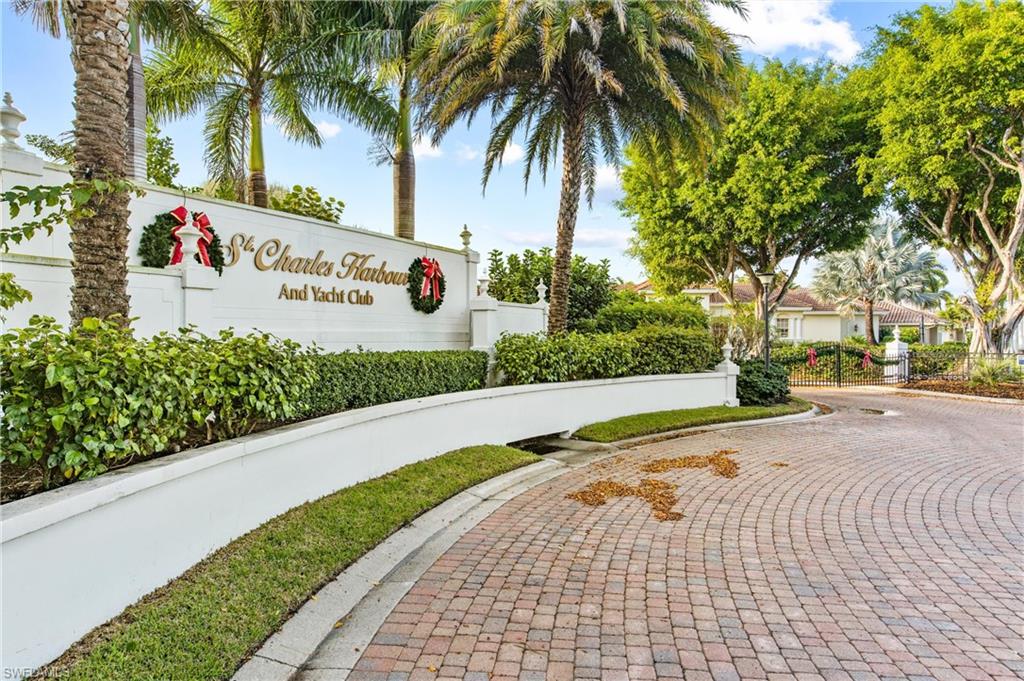
This is one of the most incredible waterfront properties in all of SWFL. Located in exclusive-gated St Charles Harbour, this Huge double lot offers 300 ft of prime water frontage with its own private protected boat basin, 2 boat lifts & room to moor your large yacht. St Charles Harbour features a private clubhouse with casual/fine dining, community pool & tennis, a deep water harbor & marina for large yachts offering direct intercoastal access minutes to the open Gulf & Bay waters. The property offers a beautiful one-level 5100 sq ft home with 4 large bedrooms, awesome master retreat & den area, beautiful kitchen area with 2 large islands, spacious living/family & dining rooms, great bar area, 4 car garage & more. The home has been totally updated & offers 12' ft high ceilings, 9' ft solid core doors, beautiful flooring, huge pocket sliders off both main living areas, large pool lanai areas, HUGE lush tropical landscaped back yard with brick paver walking paths. This is an Incredible Property!
#221087004

FORT MYERS

15751 Waite Island DR

5 Beds

5 Baths

5,166 Sq.Ft.

$3,389,000

MLS#: 221087004

Welcome to one of the most compelling new opportunities being released for the first time near Lake Park and downtown Naples.

This to be built home and homesite package offers the location buyers are drawn to at a similar overall price point, but with a homesite that lives very differently.

Set on an oversized .67-acre site with approximately 240 feet of depth, the property provides a level of backyard space, separation, and flexibility that is hard to find this close in.

The home is thoughtfully designed with clean coastal architecture and modern livability, with the ability to personalize key selections while there is still time.

What truly sets this opportunity apart is what is coming, not what is already there.

This will be up to nine newly built homes, side by side, creating a consistent and intentional streetscape from day one rather than a mix of older homes and long-term unknowns. You will know exactly what your street becomes.

Southern exposure keeps your pool and outdoor living sun filled throughout the day, while the added depth allows for more meaningful outdoor space, privacy, and flexibility in how the home is positioned on the lot.

You are minutes to the Naples Design District, Lake Park, and a straight shot to Fifth Avenue South, 3rd Street South, and the Gulf beaches.

No HOA. Comparable pricing. A homesite that gives you more where it counts.

For buyers who love the location of Lake Park but not the limitations, Bembury represents the next evolution.

Call to review plans, pricing, and timing. Founding Buyers may benefit from enhanced design flexibility and the ability to secure current pricing during the initial release.
#226014334

NAPLES

1492 Bembury DR

3 Beds

4 Baths

2,945 Sq.Ft.

$3,385,000

MLS#: 226014334

Located on the coveted Peninsula of Treviso Bay, this exceptional furnished Burano residence combines immediate TPC golf membership, expansive lake and golf course views, and sophisticated indoor-outdoor living in one of Naples’ premier resort-style communities. Offering 4 bedrooms and 4.5 bathrooms, the home immediately impresses with soaring ceilings, abundant natural light, warm wood flooring, and a striking great room anchored by a dramatic feature wall and fireplace. The beautifully appointed kitchen offers generous cabinetry, a large island with seating, stainless steel Wolf appliances, and an effortless connection to the main living and entertaining spaces. Expansive glass doors open the home to a spectacular outdoor retreat designed to take full advantage of the Southwest Florida lifestyle. The covered lanai provides generous areas for lounging and dining, along with a well-equipped outdoor kitchen, while the pool and raised spa overlook the lake and TPC golf course beyond. The spacious pool deck offers plenty of room to enjoy the Florida sunshine, creating a private setting equally suited for quiet mornings, afternoons by the pool, and evenings entertaining friends. Inside, beautifully finished bedrooms, en-suite baths, custom storage, and thoughtfully designed spaces provide comfort for both owners and guests. 
Treviso Bay delivers the Naples golf and country club lifestyle buyers seek, centered around its 18-hole TPC championship golf course and complemented by resort-style pools, tennis, pickleball, fitness, multiple dining options, spa services, and impressive club facilities. Just minutes from downtown Naples and Marco Island, this furnished luxury golf home offers the opportunity to enjoy the best of Treviso Bay from one of the community’s most desirable settings.
#226032687

NAPLES

9845 Montiano DR

4 Beds

4 Baths

3,515 Sq.Ft.

$3,385,000

MLS#: 226032687

1 ... 640 641 642 643 644 ... 666
* Listings identified with the FMLS IDX logo come from FMLS and are held by brokerage firms other than the owner of this website. The listing brokerage is identified in any listing details. Information is deemed reliable but is not guaranteed. If you believe any FMLS listing contains material that infringes your copyrighted work please click here to review our DMCA policy and learn how to submit a takedown request. © 2024. First Multiple Listing Service, Inc.

Send a message

Message successfully sent.

Your message

What is 3 + 4 ?

Reason for contacting?

I agree to receive email communication and understand I can unsubscribe at any time.

I agree to be contacted by Julia McCabe via call, email, and text for real estate services. To opt out, you can reply 'stop' at any time or reply 'help' for assistance. You can also click the unsubscribe link in the emails. Message and data rates may apply. Message frequency may vary. Privacy Policy

Sign Out

Virtual Assistant

Would you like to take the next step with this property? We can help you schedule a showing or virtual tour, or send you more details.

Yes, I would like more information.

Thank You for Your Reply, One of Our Agents will contact you as soon as possible

No, maybe later.

Thank you, you can always contact me via email, phone number or through the contact form.

Realhub AI

Lucy - Your AI-Powered Realtor

Update Your Temporary Password

Personalize your search

Enter your email and we'll notify you immediately when new listings match what you're looking for.

or enter email address

Already have an account ? Login here

Continue your home search

I agree to receive communications and understand I can unsubscribe at any time.

I agree to be contacted by Julia McCabe via call, email, and text for real estate services. To opt out, you can reply 'stop' at any time or reply 'help' for assistance. You can also click the unsubscribe link in the emails. Message and data rates may apply. Message frequency may vary. Privacy Policy

Already have an account ? Login here

We use cookies

We use cookies primarily for analytics to enhance your experience. By accepting, you agree to our use of these cookies. You can manage your preferences or learn more about our cookies policy.





