REALHUB is on fire today

Properties

Browse or get in touch to schedule a walkthrough.

  • Nearby me
Price range

Popular Features

Community Features

Association

Property Features

Waterfront

View

Exterior Features

Interior Features

Style

10000 properties match your criteria

Updated 1 minute ago

E-Alert name
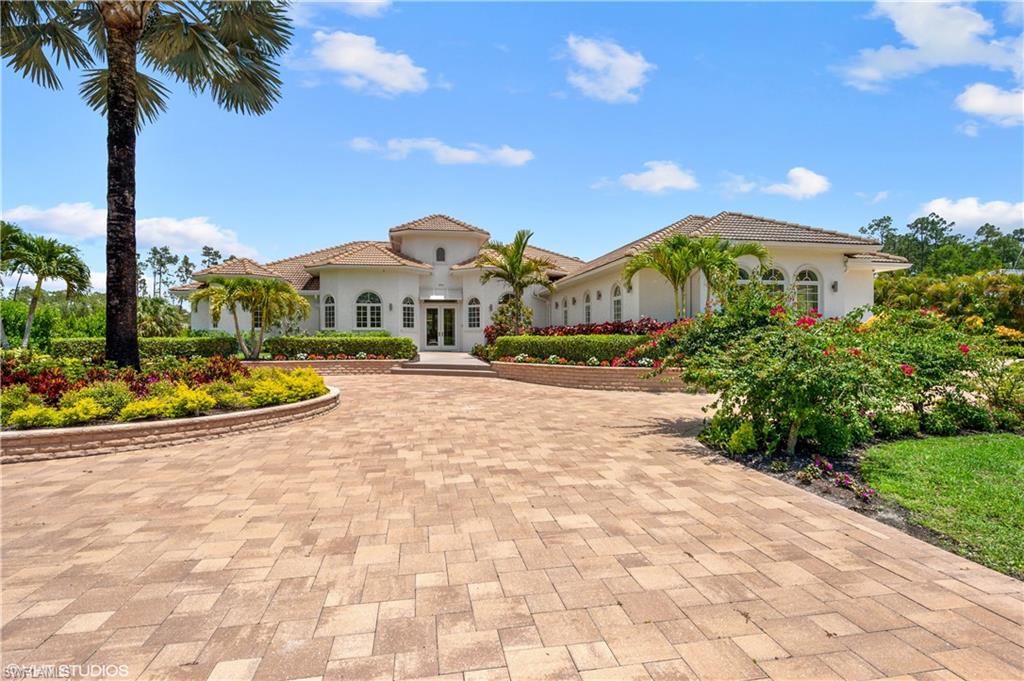
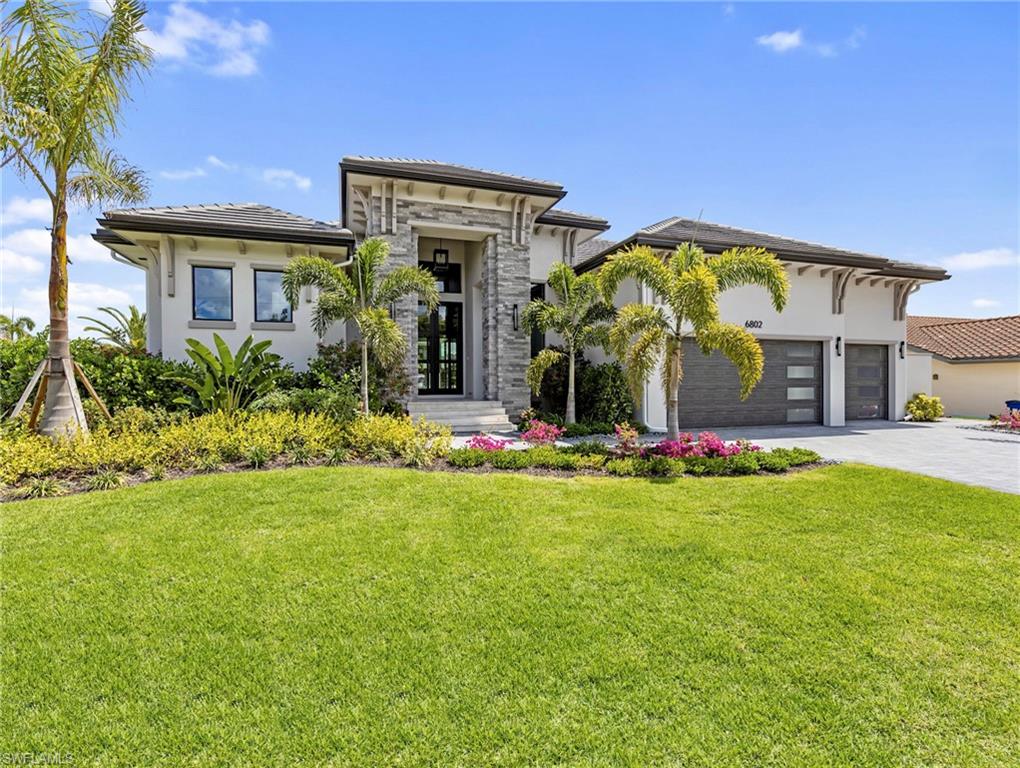
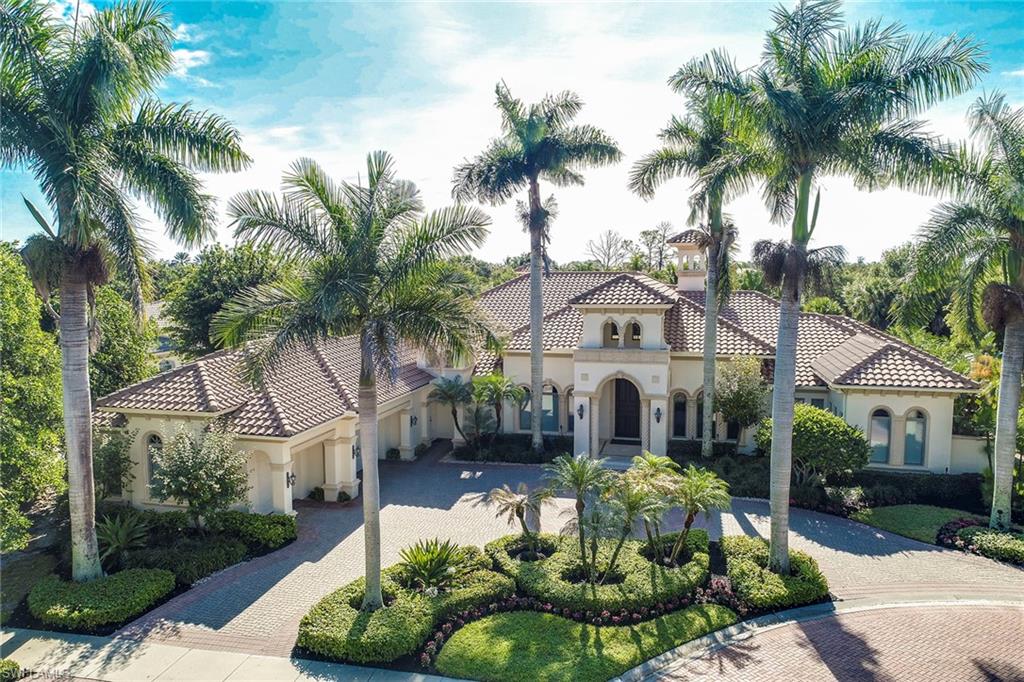
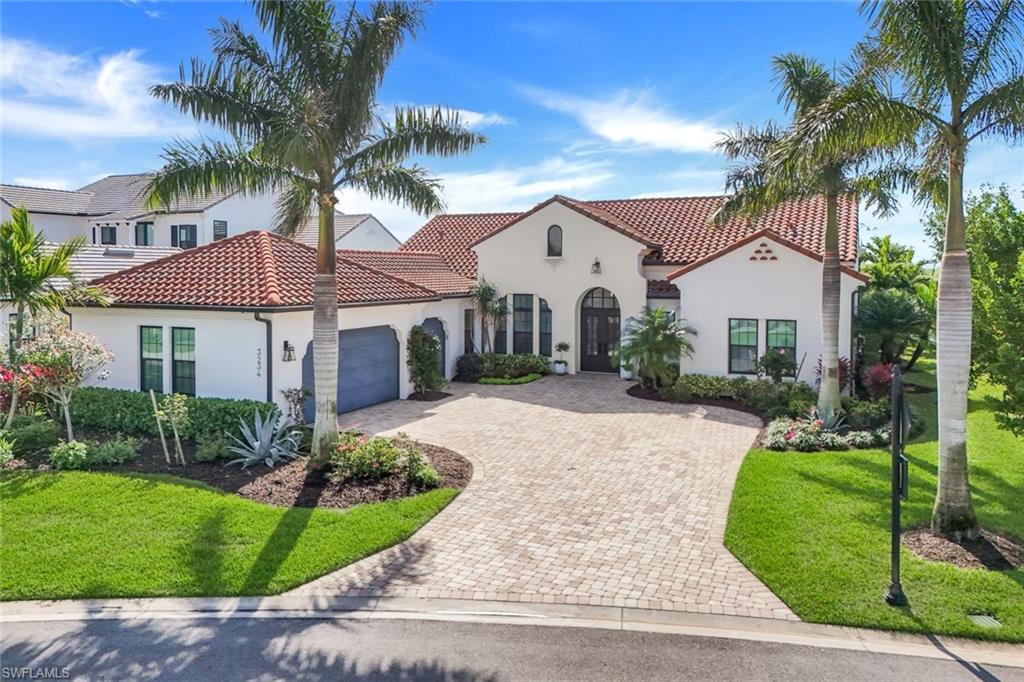
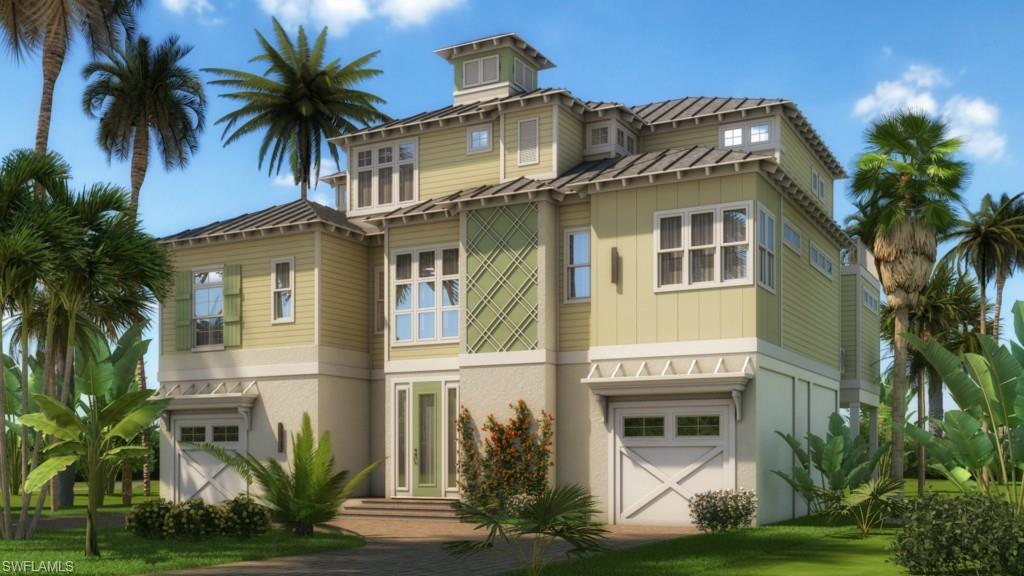
Welcome to your dream home in the prestigious Oakmont neighborhood of Pelican Bay. This NEWLY remodeled updated floor plan, as a brand new construction, 3 bed, 3 bath home boasts luxurious features throughout, including a stunning walk-in shower, walk-in pantry, dual sinks, Italian custom cabinets. The spacious laundry room adds convenience to your daily routine. The kitchen is remarkably designed with tall accent cabinets and a large island perfect for hosting family activities. 
All high end appliances.

Step outside to your private oasis with a heated pool and expansive outdoor living area, perfect for entertaining guests or simply relaxing in the Florida sunshine. The driveway also was enlarged and re designed. Prime location in Pelican Bay offers access to top-rated schools, shopping, dining, and more. 

This home was remodeled by Nian Custom Homes, includes a 1 year warranty by the builder.

Take advantage of the low HOA this home is grandfathered in with all the access to Pelican Bay community such as private beach, restaurants, fitness center & fitness classes and so much more!
Checkout virtual tour.
#225018890

NAPLES

807 Arrowhead LN

3 Beds

3 Baths

2,691 Sq.Ft.

$3,295,000

MLS#: 225018890

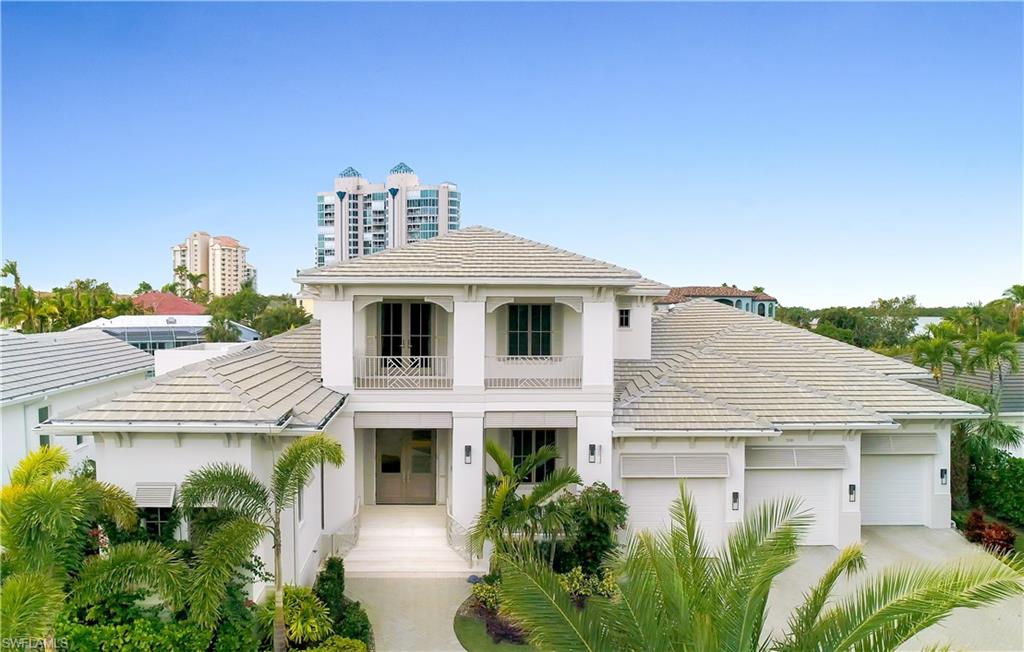
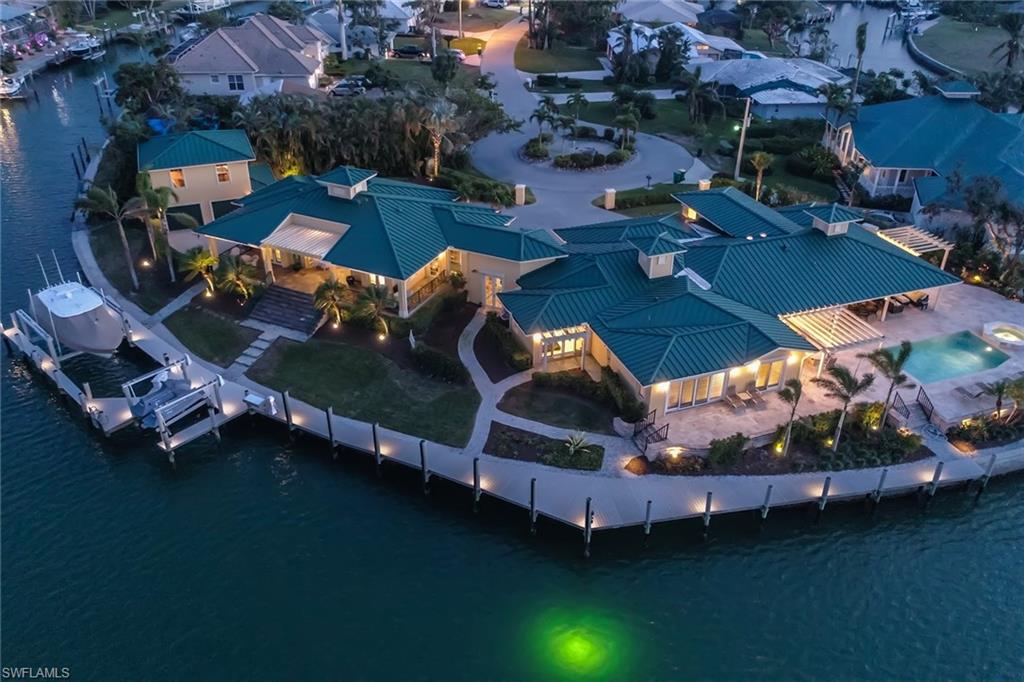
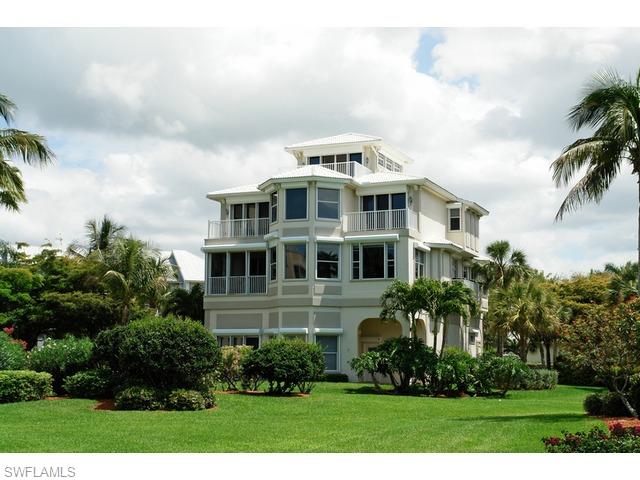
A rare Sanibel waterfront sanctuary, where luxury meets the open bay. Tucked away at the meeting point of two saltwater canals and the vast expanse of San Carlos Bay, this reimagined Sanibel retreat is a masterclass in waterfront living. With only a handful of homesites on the island offering this level of exclusivity, the owners saw an opportunity to create a residence worthy of its desired location, investing nearly $1 million in high-end renovations to elevate every detail. Here, the water is more than a backdrop, it’s a way of life. Wraparound bay and canal views immerse you in the scenery, where dolphins play, snook glide beneath the surface and the rhythmic tide draws manatees inshore. Designed for the yachting enthusiast, this prime location boasts some of the deepest boating access on Sanibel. A newly fortified shoreline features a 100-foot seawall, a 60-foot composite dock and a 28,000-pound boat lift, ensuring effortless passage to open waters. Go inside, and every space is an invitation to indulge. The main living areas were reimagined to maximize the sweeping vistas, while the chef’s kitchen, crafted by a luxury design specialist, seamlessly blends function with artistry. A Thermador cooktop with a pot filler, GE Profile wall microwave and oven, Fisher & Paykel dishwasher drawers and an LG French door refrigerator with a display view window create a culinary experience that is intuitive and indulgent. Cambria quartz countertops, LED toe-kick lighting and custom tile selections add a refined touch. Post-Hurricane Ian enhancements ensure resilience without sacrificing beauty. A new standing seam metal roof (2023), four all-new air-conditioning units raised to 12 feet, resurfaced pool and spa with natural stone pavers, and an upgraded irrigation system reinforce the home’s durability. Wide-plank oak flooring, interior stair tread lighting, and Sonos-integrated sound enhance the experience inside, while cable stair railings preserve uninterrupted views of the bay. Framed for an elevator shaft, the home is primed for future adaptability. Sanibel’s rarest waterfront opportunities are counted on one hand, and this is one of them. A home where modern luxury meets the raw beauty of the bay, offering an effortless blend of elegance, privacy and premier yachting access. For those who seek the extraordinary, this is an invitation to experience it.
#2025016519

SANIBEL

1490 Angel DR

4 Beds

3 Baths

3,584 Sq.Ft.

$3,295,000

MLS#: 2025016519

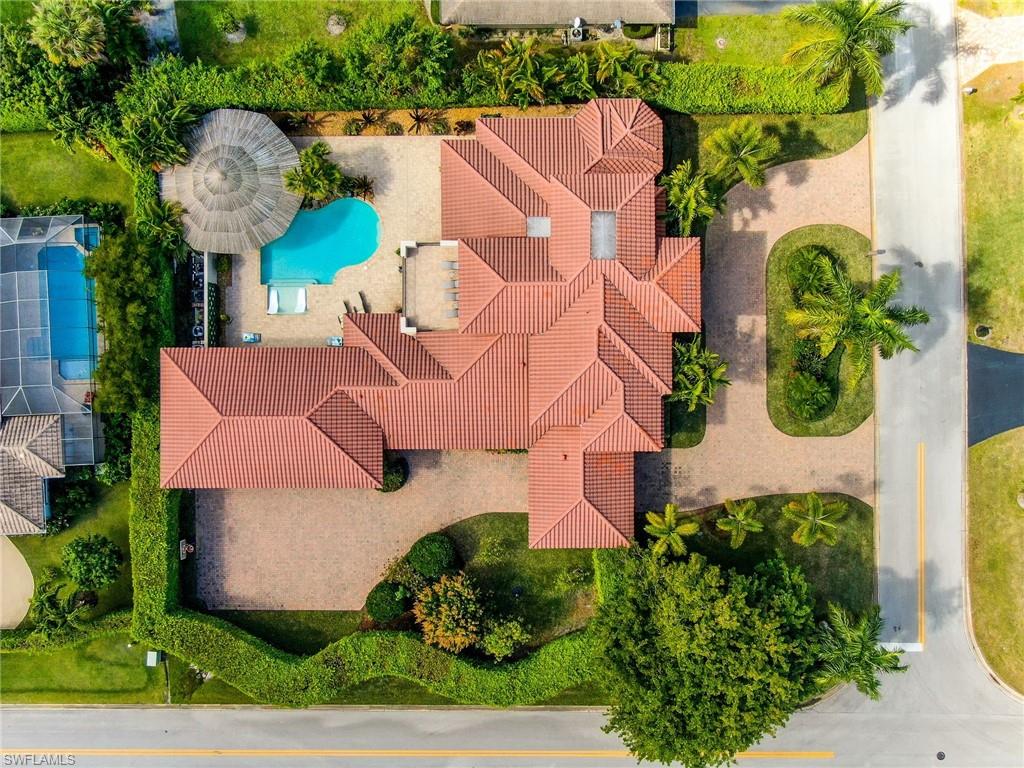
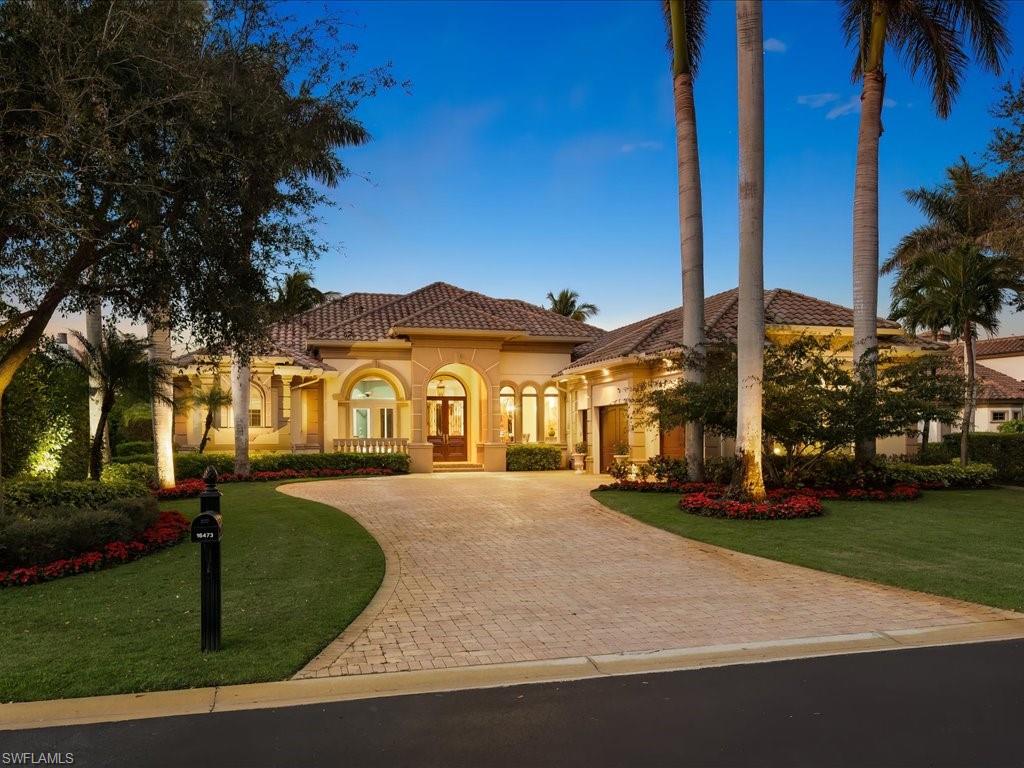
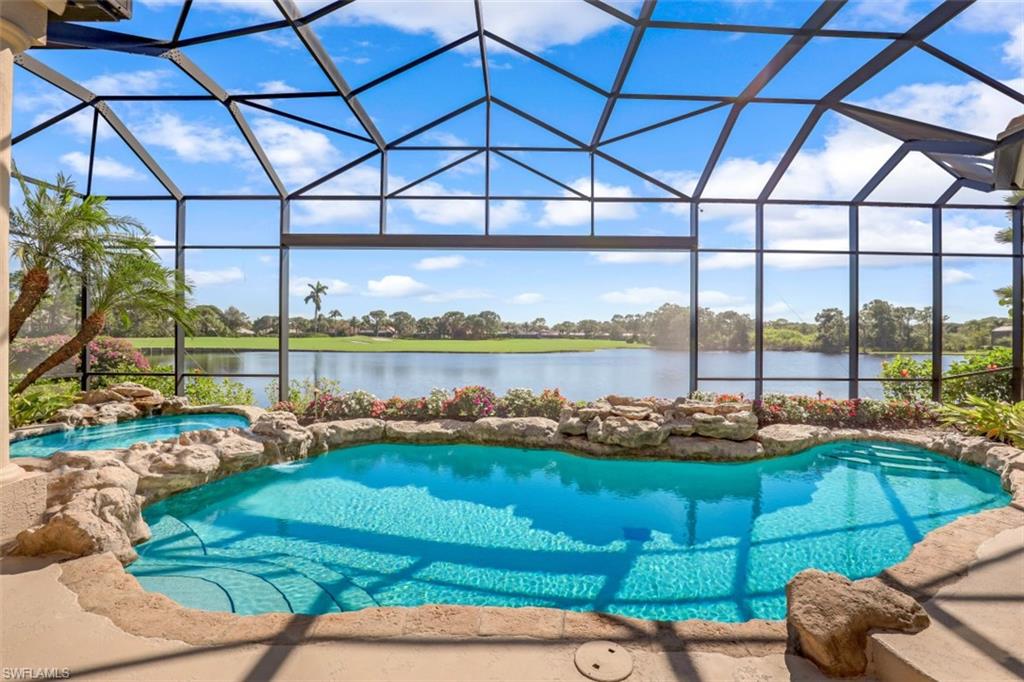
On a quiet cul-de-sac in The Classics Plantation Estates at Lely Resort, this custom-built turnkey-furnished residence is on an oversized homesite with more than 140 feet of lake frontage and southwest exposure overlooking long water views and the 18th hole of the Classics Golf Club.  The residence offers approximately 5,080 square feet of air-conditioned living space with four bedrooms plus a den and four-and-one-half baths. Each bedroom features an en-suite bath, creating privacy and comfort for residents and guests. Interior finishes include oak and bamboo flooring, tray ceilings, double and triple crown molding, custom millwork, solid core doors, plantation shutters, impact-rated windows and doors and custom cabinetry throughout. Designed for everyday living and entertaining, the kitchen is equipped with professional-grade appliances, a central island, granite countertops, walk-in pantry, breakfast bar, warming drawer, wine cooler and three dishwashers. A fully equipped outdoor summer kitchen with built-in grill extends the entertaining space to an enclosed lanai. The primary suite offers two large walk-in closets with custom organization systems and a spacious bath with soaking tub, dual vanities and a walk-in shower with multiple shower heads. Outdoor living spans the length of the home and includes a custom-designed heated pool and spa with travertine decking, an open-air pergola and expansive covered seating areas that capture panoramic lake and golf course vistas. Additional features include three updated air conditioners, a walk-in laundry room, two whole-home water filtration systems, a circle drive leading into an oversized three-car garage and a roof installed in 2019. Residents of Lely Resort enjoy access to premier amenities, including three championship golf courses and The Players Club and Spa, which offers resort-style pools, spa services, tennis, pickleball, bocce, fitness facilities and multiple dining venues. The community is just minutes from downtown Naples, Marco Island and Gulf beaches.
#226009117

NAPLES

7542 Snead CT

4 Beds

4 Baths

5,080 Sq.Ft.

$3,295,000

MLS#: 226009117

This coastal contemporary located exactly 1 mile to the beach in Naples.

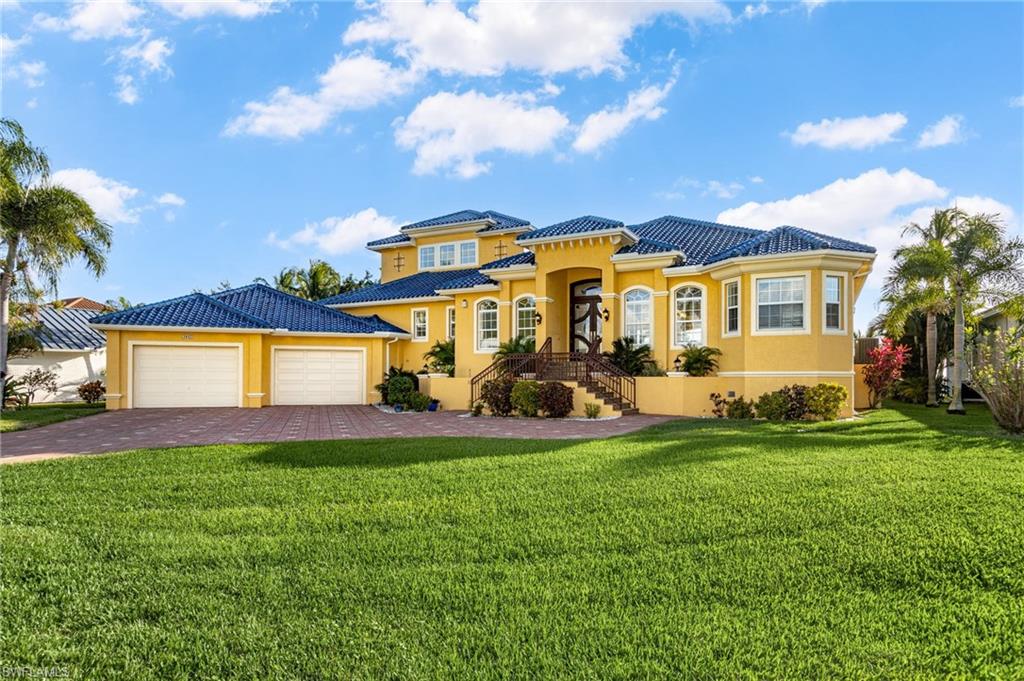
This 4 bedroom + den, 4.5 bath luxury residence offers 3,300 square feet under air and is positioned for both full-time living and effortless seasonal use. Bike to the beach, walk or ride to organic markets and breakfast cafés, and reach downtown Naples in approximately 7 minutes. Close to medical facilities, shopping, dining, and everyday conveniences while privately situated on a quiet street.

Designed with elevated specifications throughout, this home prioritizes performance, efficiency, and long-term durability.

The gourmet kitchen is fully equipped with a premium appliance package including a Wolf range, Sub-Zero refrigerator/freezer, dual Cove dishwashers, Sub-Zero wine and beverage refrigerator, Miele built-in coffee system, and a Zip integrated carbonated, chilled, and instant hot water dispenser.

Energy-efficient construction includes:
• High R-value spray foam insulated attic
• Rigid foam insulation within concrete block walls
• Energy Star appliances
• High SEER HVAC systems
• Variable speed pool pumps
• LED lighting throughout
• Impact-rated hurricane windows and doors
• Propane for pool heating, domestic hot water, and cooking

Ceiling heights are 12 feet or higher throughout, with dramatic 16-foot ceilings in the foyer and den.

The great room features real white oak ceiling beams, integrated lighting detail, wet bar with dual drawer wine and beverage refrigeration, and pocketing impact-rated sliding doors for seamless indoor-outdoor flow.

The lanai is finished with 1.25-inch marble decking, built-in BBQ and sink area, fire pit, and an outstanding pool with glass tile, sun shelf, spa, high BTU gas heater, and auto-fill/auto-leveling system.

Garages offer rare 14 and 16-foot ceiling heights and can accommodate lifts for up to six vehicles plus a golf cart. Insulated block construction, spray foam roofing, and epoxy floors help maintain cooler temperatures.

Smart home automation includes 360-degree security cameras, integrated speaker system with streaming capability throughout the home, garages and lanai, CAT-6 wiring and coaxial in every room, and multiple wireless access points.

Engineered hardwood flooring runs seamlessly throughout with zero transitions into tiled bath areas.

The primary suite features a tray ceiling with custom lighting detail, generous walk-in closets, and quality stone and vanity finishes.

Professionally landscaped grounds include mature palms, landscape lighting, artificial turf and shell hardscape for minimal maintenance, fencing, and privacy plantings.

A 500-gallon propane tank services pool heat, Wolf range, BBQ area, and hot water systems.

A rare combination of proximity to the beach, new construction quality, energy efficiency, oversized garages, and thoughtful upgrades throughout.
#226008015

NAPLES

1159 Cypress Woods DR

4 Beds

4 Baths

3,300 Sq.Ft.

$3,295,000

MLS#: 226008015

Stunning direct Gulf views and effortless coastal living come together in this beautifully renovated two-bedroom, two-bath residence at Gulf View Beach Club. Ideally positioned to capture sweeping water views, the light-filled interior opens to an expansive screened and covered balcony overlooking the Gulf, an ideal setting for morning coffee or evening sunsets. Updated in 2021 with a refined coastal aesthetic, the residence features a thoughtfully designed open layout enhanced by light finishes and clean lines throughout. The kitchen flows seamlessly into the main living area, creating an inviting space for everyday living and entertaining. A built-in desk area offers a functional workspace, while the in-residence laundry adds convenience. Recent improvements include a new air conditioner in 2025. Includes assigned parking and dedicated storage space. Gulf View Beach Club has one of the desirable beachfront locations south of Doctor’s Pass, and is an intimate building with just 32 residences, offering direct beach access, a beachfront pool and patio, social room, fitness center, on-site manager, individual storage rooms, paddleboard and kayak racks. Just minutes from luxury shopping and fine dining of downtown Naples, this is beachfront living at its finest.
#226013228

NAPLES

2171 Gulf Shore BLVD N 603

2 Beds

2 Baths

1,640 Sq.Ft.

$3,295,000

MLS#: 226013228

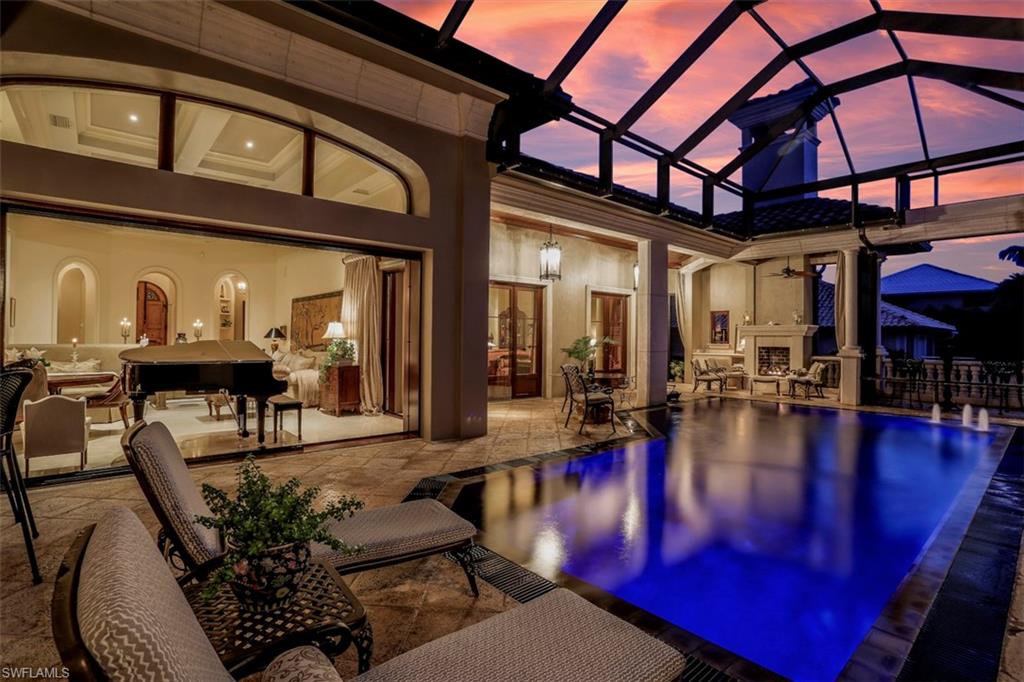
GOLF MEMBERSHIP ELIGIBILITY IS AVAILABLE INSTANTLY WITH THIS RESALE.  Attention to detail is evident throughout this opulent estate by McGarvey Custom Homes. Captivating designer appointments, architectural features, wood embellished ceilings, crown molding, sky lights, and Travertine marble & wood floors flow throughout the home. The formal living room features a gas fireplace & exceptional outdoor views. The column flanked formal dining room is the perfect entertaining space with wood ceiling accents & wine cellar. Newly updated cabinetry, state of the art appliances, granite countertops, large center island and breakfast bar make meal preparation a breeze in the gourmet kitchen. Rich wood sliding doors punctuate the great room, allowing for seamless indoor & outdoor entertaining with selections from the adjacent wet bar. The relaxing master retreat boasts a morning kitchen, spacious closet, luxurious master bathroom and private outdoor access. Outdoor amenities abound on the screened loggia & open-air pool deck, featuring a summer kitchen, seating & dining areas around the sparkling custom pool, spillover spa & poolside fireplace.
#218003092

NAPLES

15139 Brolio LN

4 Beds

4 Baths

4,957 Sq.Ft.

$3,295,000

MLS#: 218003092

H.10620  Distinctive Elegance! Sunny, Southern Exposure in this Stately waterfront home. 24,000 # boat lift and jet ski lift, 50' dock, 30'x24' boat slip provides direct access to Naples Bay and the Gulf of Mexico. 14' coffered ceilings with accent lighting, marble floors, extensive crown molding and fireplace in the formal living/dining area. Gourmet kitchen with granite countertops, elegant cabinetry and island which opens to family room and pool. Expansive 1st floor master retreat with dual walk-in closets overlooking the pool & spa. Private 2nd floor guest suite with sitting area, balcony and bay views. Great attention to detail.
#216026782

NAPLES

672 16TH S AVE

4 Beds

4 Baths

3,807 Sq.Ft.

$3,295,000

MLS#: 216026782

Opportunity in the heart of iconic Olde Naples! Now with the bonus of your own private Island!
As rare as it is to find a well-preserved historic home in Olde Naples, it is even more rare to find one that has been in the hands of the same family for 5 generations!. Once coined “Fisherman’s Lodge”, this magnificent 3 bedroom 2 bath home with guest house is perfectly situated on .23 acres of lush landscaping with a large drive way for added ease of access for main home & guest house. Inside you’ll be delighted to find softly worn, genuine hardwood floors, original fireplace, and an abundance of windows filling the home with natural light and tropical breezes. Enjoy the very best of Olde Naples without ever having to get in your car! Steps away from 3rd Street South, one block to Naples Pier and the Gulf of Mexico’s most beautiful beaches and sunsets. Seller will include a private lot on Sea Oat Island -Located just south of southern tip of Keewaydin Island, on Sea Oat Island,  No need to travel to the Caribbean, just minutes by boat from Naples.
#220047192

NAPLES

239 Broad S AVE

3 Beds

2 Baths

1,547 Sq.Ft.

$3,295,000

MLS#: 220047192

A coastal paradise awaits in this exquisite Le Jardin residence. Ideally situated in Naples’ exclusive Park Shore, the building’s world-class amenities are rivaled only by the home’s 3,339 square feet of custom design. Luxury living begins with a private elevator opening directly into your foyer. French doors and marble flooring lead to a spacious living and dining area. Floor-to-ceiling glass reveals sweeping Gulf and bay vistas, while providing plenty of natural light. Three bedrooms and three-and-a-half baths are designed for privacy. The master suite boasts walk-in closets and a spa-inspired bath. A sugary beach is close by, and nightly sunsets can be enjoyed from your terrace. Le Jardin offers a resort lifestyle, with a private pool, spa, tennis and fitness center. Residents enjoy the close proximity of the Village at Venetian Bay, and all are just minutes from downtown Naples.
#215066667

NAPLES

4201 Gulf Shore N BLVD 403

3 Beds

3 Baths

3,669 Sq.Ft.

$3,295,000

MLS#: 215066667

This exceptional four-bedroom-plus-den estate home is privately located at the sunny end of a cul-de-sac in the small gated enclave of Bay Laurel in Pelican Marsh, featuring both stunning golf course and multiple water views. Over 7,000 square feet of turnkey luxury, comfort and many entertaining options are found within the walls of this fabulous two-story. The master wing has French doors to the huge, elegant marble bathroom with walk-through shower, dual sinks and linen closets, plus a stacked washer and dryer, dual walk-in closets with built-ins separated by a large dressing area, a large private poolside covered veranda off the bedroom, a private office with bay window, and another bathroom with a fitness room. Floor plan features include a separate, tucked-away guest cabana, private upper-floor movie theater with seating for 20 or more with a bathroom, additional stairway to guest quarters with two bedrooms, two bathrooms, a game room with pool table, another laundry room, a garage with ample room for five cars, plus lots of extra storage. The large outdoor swimming, lounging, cooking and eating areas will leave no one disappointed. A one-of-a-kind gem on a truly special lot.
#215063712

NAPLES

8631 Blue Flag WAY

4 Beds

6 Baths

7,187 Sq.Ft.

$3,295,000

MLS#: 215063712

Casual luxury and timeless elegance at its best. Step into the spectacular Murano model that features panoramic views overlooking the 11th fairway of the Talis Park golf course. From the sophisticated entry with its custom wrought iron door, mosaic tile inlays, this residence offers 12-foot ceilings, detailed millwork and a multitude of southern facing windows and sliding glass doors. The eat-in kitchen features a natural gas cooktop and Brookhaven cabinets, Bosch appliances and a 10-foot breakfast bar with quartz waterfall counter-top. The spacious master suite features an over-sized shower and floating tub, custom walk-in closets and French doors leading out to the pool and spa.
#222075619

NAPLES

16836 Brightling WAY

4 Beds

4 Baths

3,042 Sq.Ft.

$3,295,000

MLS#: 222075619

Extremely rare and unique condominium in the revered Rooftops on Fourth, known locally as one of Old Naples' most exclusive buildings. Situated just steps from the renowned 5th Avenue South and the World Famous Gulf beaches, this extraordinary three-bedroom penthouse condominium comes complete with a private and significantly oversized two-car garage and an interior private elevator leading to a spacious private rooftop retreat.  A boutique condominium consisting of only 4 residences, designed by Herscoe Hajjar Architects and constructed by A. Vernon Allen, "Rooftops" sets the standard in luxurious condo living. The residence is elegantly appointed with richly colored custom wood cabinetry, built-ins, and flooring. A thoughtfully designed great room floor plan opens to an additional full-length lanai, perfect for entertaining, affording a level of finish and quality rarely found in Old Naples condos. This is one of the most desirable and rare lifestyle opportunities in the heart of Naples, and it is the PERFECT location for the person who seeks condominium living and the convenience of being steps from the city’s Fifth Avenue South cultural district.
#220072428

NAPLES

350 4th S AVE 3

3 Beds

3 Baths

2,434 Sq.Ft.

$3,295,000

MLS#: 220072428

This exceptionally well maintained property is perfect for entertaining with 9,710 SQ under roof, the open floor plan encompasses multiple living areas that flow seamlessly from the indoor space to the outdoor area. The estate hosts 4 en-suite bedrooms, bathrooms, an office, study room and more. The open concept kitchen has French Country custom cabinetry. Thermador appliances. There are two more seating options, a formal dining and kitchen nook with great views. The light filled master suite has several windows, French doors that will take you outside, room for seating area overlooking the pool. The resort style outdoor living space gives you the wow factor! With 3,046 SF of outside entertainment lanai with fireplace, pizza oven, rotisserie smoker and bar area, kitchen equipped with a grill. Designed with family style entertaining in mind! The uniquely designed pool with jacuzzi is perfect to take a quick dip or lounge in the shallow end. The lawn is fully sodded, irrigated, and fenced, the possibilities are endless. There are two separate 2 car tiled climate control garages, security cameras and security system. LISTING IS ONLY FOR 5 ACRES.
#224075353

NAPLES

626 17th ST SW

4 Beds

4 Baths

4,697 Sq.Ft.

$3,295,000

MLS#: 224075353

Tucked within the gated community of Mediterra, this 2020 London Bay-built residence in the Cabreo enclave captures the essence of refined Florida living. Designed with intention and set against tranquil water views, the home is perfectly positioned for natural light and glowing sunsets from its southwestern exposure.  Arriving through glass French doors, guests are welcomed into a thoughtfully curated interior where architectural detail meets modern performance. The open-concept layout is grounded by wood-look tile flooring and solid-core interior doors, while painted ceiling beams and a custom feature wall define the great room. This central space is designed for both quiet evenings and indoor-outdoor entertaining, opening to a terrace through expansive sliding doors.  At the heart of the home, the kitchen balances elegance with functionality: paneled Sub-Zero refrigeration, a Wolf gas cooktop with double wall ovens, a Miele dishwasher, and leather-finish granite surfaces support culinary endeavors. The island anchors the space, framed by soft-close cabinetry, reverse-osmosis water filtration, and a Uline wine cooler.  The primary suite serves as a retreat, with double tray ceilings and private access to the pool terrace. Its bath is designed with dual vanities, a central vanity, a frameless glass shower with multiple spray options, and a sculptural soaking tub. The walk-in closets are customized for organization and scale.  The outdoor living area elevates the experience further: motorized roll-down screens, a saltwater pool and spa with sunshelf, and a fully equipped outdoor kitchen—complete with granite counters, built-in gas Wolf grill, a sink, and refrigeration—invite year-round use.  A detached casita with a private bath provides guest accommodations, while additional features include impact-rated windows, a Generac generator, integrated sound system, landscape lighting, and an air-conditioned three-car garage with insulated doors and epoxy flooring.  Have it in the award-winning community of Mediterra. Enjoy your toes in the sand and golden sunsets at Mediterra's fully renovated private Beach Club along the Gulf. Imagine arriving to have your car valet-parked and lounge chairs and umbrellas waiting for your arrival or set up upon your request. With 10,000 square feet of space, the upper level offers indoor and alfresco dining, a full bar, swimming pool along with lockers and dressing areas for changing. Spend the day and enjoy dinner while watching the sunset in the distance. In the award-winning community of Mediterra, where you can have it all with 36 holes of Tom Fazio championship golf, Har-Tru tennis courts, pickleball, bocce and a private beach club!
#225083312

NAPLES

16775 Cabreo DR

4 Beds

4 Baths

3,480 Sq.Ft.

$3,295,000

MLS#: 225083312

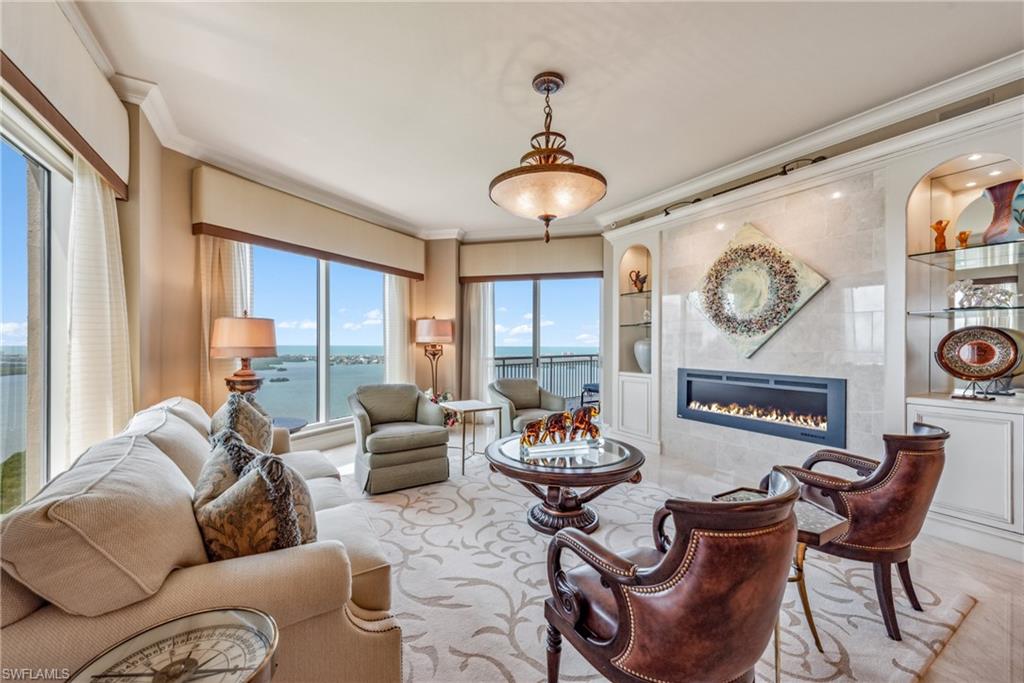
C3915 - A magnificent, re-mastered 11th floor, Park Shore beachfront condo, w/SW views of the Gulf. Spacious, bright & flowing floor plan exudes the Florida lifestyle. Designer floor tile throughout, new LED lighting, F-to-C windows w/RC roller shades. The new kitchen features Thermador appliances w/induction cooktop, microwave, speed-cook oven, warming drawer, column refrigerator/freezer, dishwasher & all new cabinetry w/solid surface quartz countertops. The adjacent wet bar offers a dual-zone wine cooler, refrigerated drawer & freezer drawer w/icemaker.  All bedrooms are ensuites, each featuring their own screened-in lanai, gulf-water view, ample closet space, privacy & custom bathroom back-lit mirrors. The 3rd bedroom could double as an office or craft room. A Honeywell dehumidification system, Kinetico water softening system w/RO drinking water & ice are great additions. The unit boasts extra storage & 2 deeded covered parking spaces. The Monaco Beach Club provides concierge services, many amenities & offers its owners & their guests a professional & proactive management team & staff. Enjoy a short stroll to the Venetian Village dining, shopping & entertainment.
#221078667

NAPLES

4401 Gulf Shore N BLVD 1105

3 Beds

3 Baths

2,655 Sq.Ft.

$3,295,000

MLS#: 221078667

1 ... 655 656 657 658 659 ... 666
* Listings identified with the FMLS IDX logo come from FMLS and are held by brokerage firms other than the owner of this website. The listing brokerage is identified in any listing details. Information is deemed reliable but is not guaranteed. If you believe any FMLS listing contains material that infringes your copyrighted work please click here to review our DMCA policy and learn how to submit a takedown request. © 2024. First Multiple Listing Service, Inc.
 - property

Send a message

Message successfully sent.

Your message

What is 3 + 4 ?

Reason for contacting?

I agree to receive email communication and understand I can unsubscribe at any time.

I agree to be contacted by Julia McCabe via call, email, and text for real estate services. To opt out, you can reply 'stop' at any time or reply 'help' for assistance. You can also click the unsubscribe link in the emails. Message and data rates may apply. Message frequency may vary. Privacy Policy

Sign Out

Virtual Assistant

Would you like to take the next step with this property? We can help you schedule a showing or virtual tour, or send you more details.

Yes, I would like more information.

Thank You for Your Reply, One of Our Agents will contact you as soon as possible

No, maybe later.

Thank you, you can always contact me via email, phone number or through the contact form.

Realhub AI

Lucy - Your AI-Powered Realtor

Update Your Temporary Password

Personalize your search

Enter your email and we'll notify you immediately when new listings match what you're looking for.

or enter email address

Already have an account ? Login here

Continue your home search

I agree to receive communications and understand I can unsubscribe at any time.

I agree to be contacted by Julia McCabe via call, email, and text for real estate services. To opt out, you can reply 'stop' at any time or reply 'help' for assistance. You can also click the unsubscribe link in the emails. Message and data rates may apply. Message frequency may vary. Privacy Policy

Already have an account ? Login here

We use cookies

We use cookies primarily for analytics to enhance your experience. By accepting, you agree to our use of these cookies. You can manage your preferences or learn more about our cookies policy.