Property
Beds
2
Full Baths
2
1/2 Baths
None
Year Built
2003
Sq.Footage
1,716
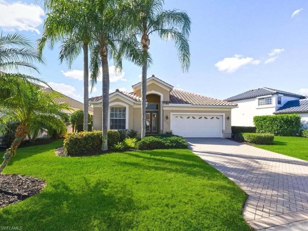
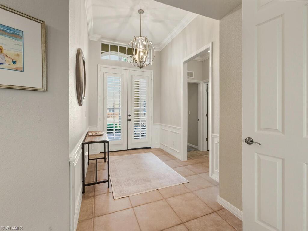
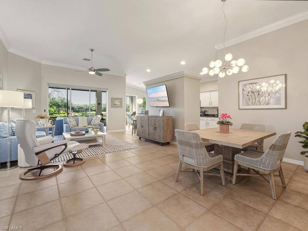
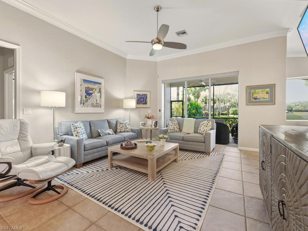
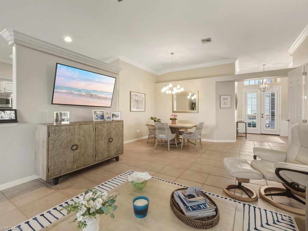
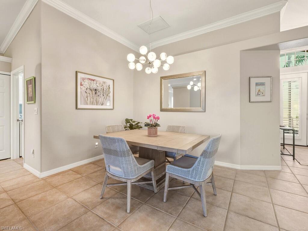
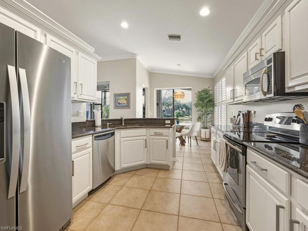
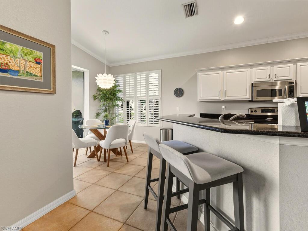
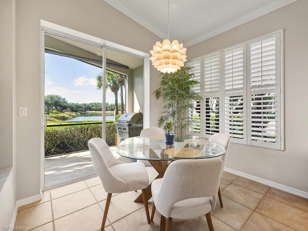
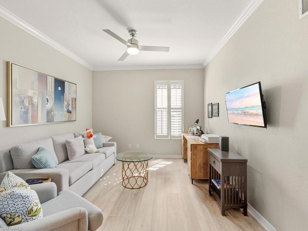
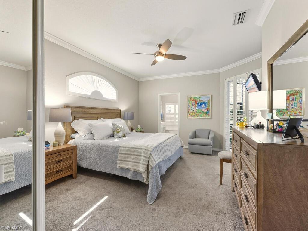
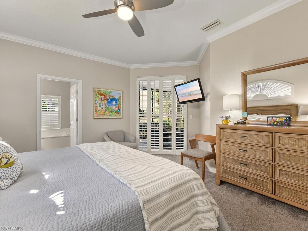
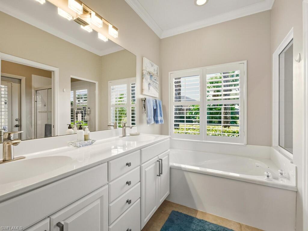
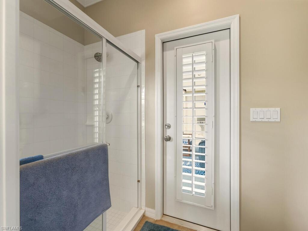
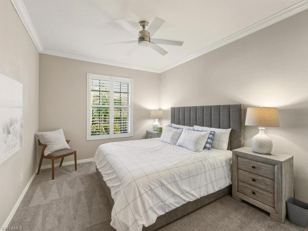
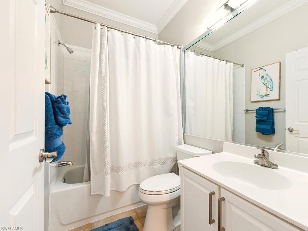
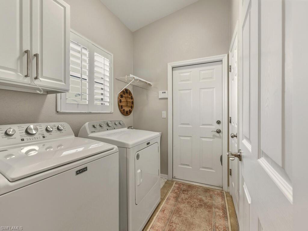
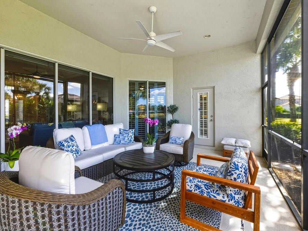
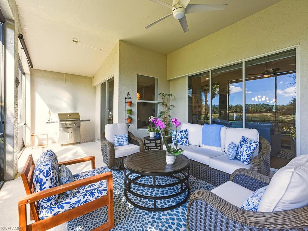
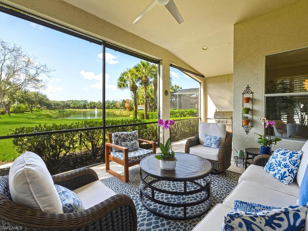
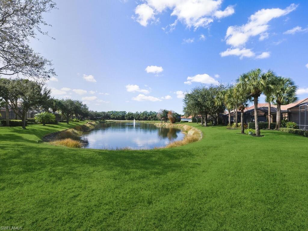
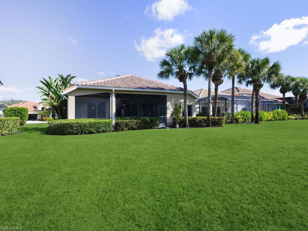
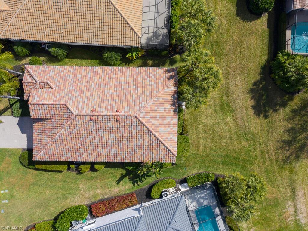
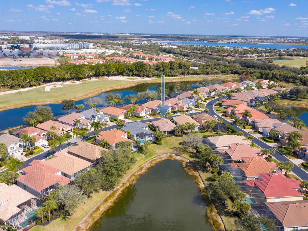
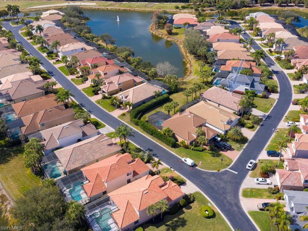
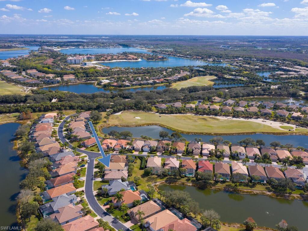
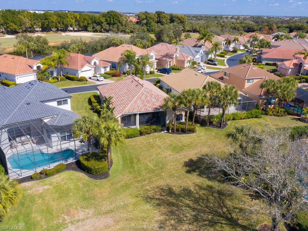
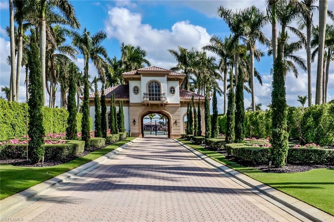
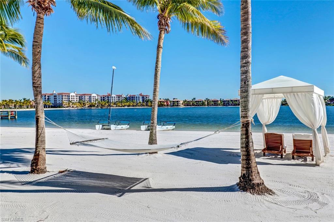
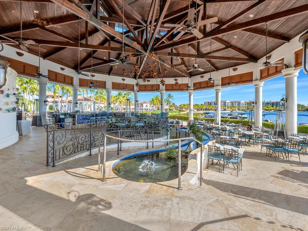
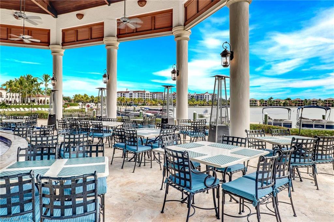
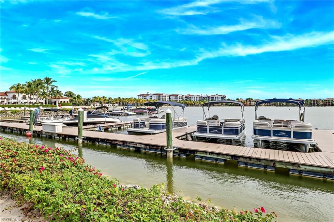
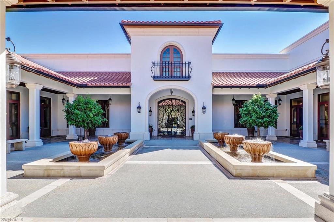
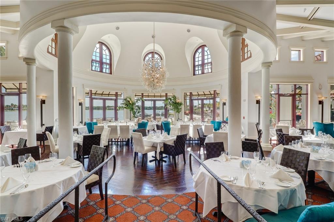
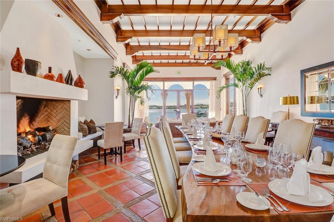
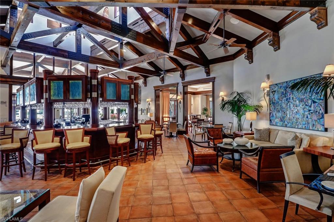
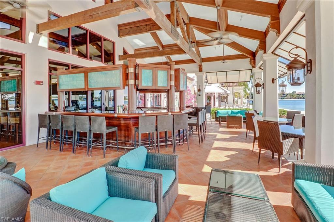
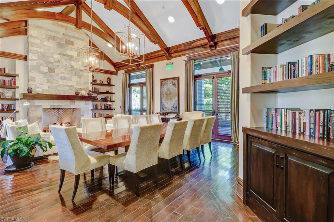
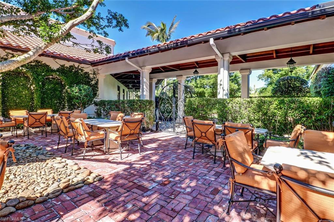
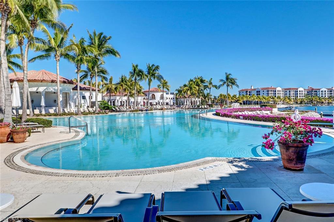
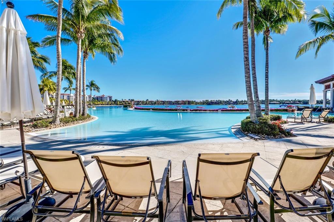
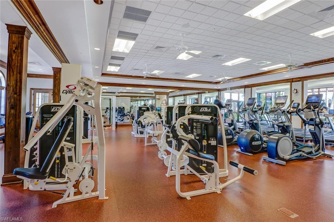
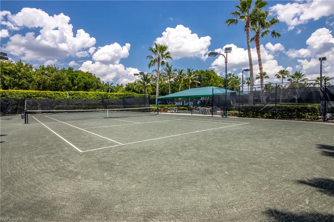
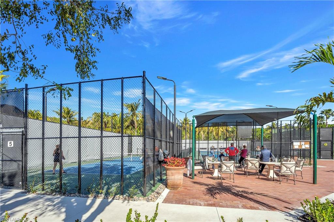
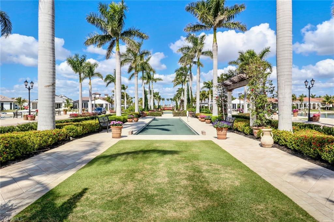
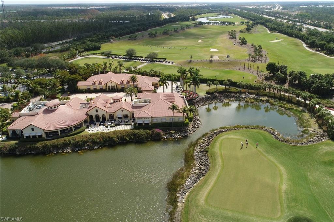
Welcome to this warm and inviting single family residence in the Tivoli neighborhood of the renowned Miromar Lakes Beach & Golf Club. Designed for comfortable SWFL living, this home offers 2 bedrooms plus a versatile den, 2 baths & attached 2 car garage. The kitchen features an eat-at bar along with (2) separate dining areas, while the den provides flexible space for a home office, guest accommodations or additional sitting room. Natural light fills the home creating a relaxed atmosphere from the moment you enter. With SW exposure, you will enjoy the screened lanai, where a peaceful water view and fountain create the perfect backdrop for morning coffee, afternoon relaxation or cocktails at sunset. Owners have the option to build a private pool/spa or extend the lanai to create additional outdoor entertaining space personalized to you. Combined with a 2024 roof, buyers can enjoy both flexibility and confidence in this investment. As a resident of Miromar Lakes, you will enjoy access to the exceptional resort-style lifestyle featuring 700 acres freshwater lakes, miles of sand beaches, boating and water sports, 2 marina areas, tennis, pickleball, bocce, putting green, children's play area, full service spa & fitness, infinity pool and spa and more. Dining options include the main clubhouse with indoor/outdoor bars and dining areas, private dining space and the casual and very popular Blue Water Beach Grill overlooking the lake. Membership at Miromar Lakes Golf Club is optional. Conveniently located near RSW Intl Airport, shopping, dining, entertainment and many of SWFL's most popular destinations. This home offers an exceptional opportunity to enjoy the Miromar Lakes lifestyle!
Features & Amenities
Interior
-
Other Interior Features
Breakfast Bar
-
Total Bedrooms
2
-
Bathrooms
2
-
Cooling YN
YES
-
Cooling
N/A
-
Fireplace YN
NO
-
Heating YN
YES
-
Heating
Central, Electric
-
Pet friendly
N/A
Exterior
-
Garage
Yes
-
Garage spaces
2
-
Construction Materials
Block, Stucco
-
Other Exterior Features
Tennis Court(s)
-
Parking
Garage Door Opener, Paved, Attached
-
Patio and Porch Features
Screened
-
Pool
Yes
-
Pool Features
Community
-
Waterfront YN
YES
-
View
Water
Area & Lot
-
Lot Features
Waterfront
-
Lot Size(acres)
0.197
-
Lot Size(square feet)
8,581
-
Property Type
Residential
-
Property Sub Type
Single Family Residence
-
Architectural Style
Ranch, Single Family
Price
-
Sales Price
$690,000
-
Tax Amount
$8,214.92
-
Sq. Footage
1,716
-
Price/SqFt
$402
HOA
-
Association
YES
-
Association Fee 2
$2,300
-
Association Fee
$925
-
Association Fee Frequency
Quarterly
-
Association Fee 2 Frequency
Quarterly
-
Association Fee Includes
N/A
Property Resources
-
Horse Property
NO
School District
-
Elementary School
N/A
-
Middle School
N/A
-
High School
N/A
Property Features
-
Stories
1
-
New Construction
NO
-
Association Amenities
Beach Access, Billiard Room, Cabana, Clubhouse, Pool, Concierge, Fitness Center, Golf Course, Marina, Sauna, Tennis Court(s)
-
Ownership
Single Family
-
Senior Community YN
NO
Schedule a Showing
Showing scheduled successfully.
Mortgage calculator
Estimate your monthly mortgage payment, including the principal and interest, property taxes, and HOA. Adjust the values to generate a more accurate rate.
Your payment
Principal and Interest:
$
Property taxes:
$
HOA fees:
$
Total loan payment:
$
Total interest amount:
$
Location
County
Lee
Elementary School
Middle School
High School
Listing Courtesy of Peggy Lotz, Realty One Group MVP
RealHub Information is provided exclusively for consumers' personal, non-commercial use, and it may not be used for any purpose other than to identify prospective properties consumers may be interested in purchasing. All information deemed reliable but not guaranteed and should be independently verified. All properties are subject to prior sale, change or withdrawal. RealHub website owner shall not be responsible for any typographical errors, misinformation, misprints and shall be held totally harmless.

Agent | Realtor®
Julia McCabe
Call Julia today to schedule a private showing.

* Listings on this website come from the FMLS IDX Compilation and may be held by brokerage firms other than the owner of this website. The listing brokerage is identified in any listing details. Information is deemed reliable but is not guaranteed. If you believe any FMLS listing contains material that infringes your copyrighted work please click here to review our DMCA policy and learn how to submit a takedown request.© 2024 FMLS.
Related Properties

MIROMAR LAKES
10550 Marino Pointe DR 203
4 Beds
3 Baths
2,686 Sq.Ft.
$685,000
MLS#: 2026042155

MIROMAR LAKES
10731 Mirasol DR 602
2 Beds
2 Baths
1,426 Sq.Ft.
$649,000
MLS#: 226031020

MIROMAR LAKES
10731 Mirasol DR 502
2 Beds
2 Baths
1,426 Sq.Ft.
$639,000
MLS#: 226029635

MIROMAR LAKES
10731 Mirasol DR 402
2 Beds
2 Baths
1,426 Sq.Ft.
$619,000
MLS#: 226027813
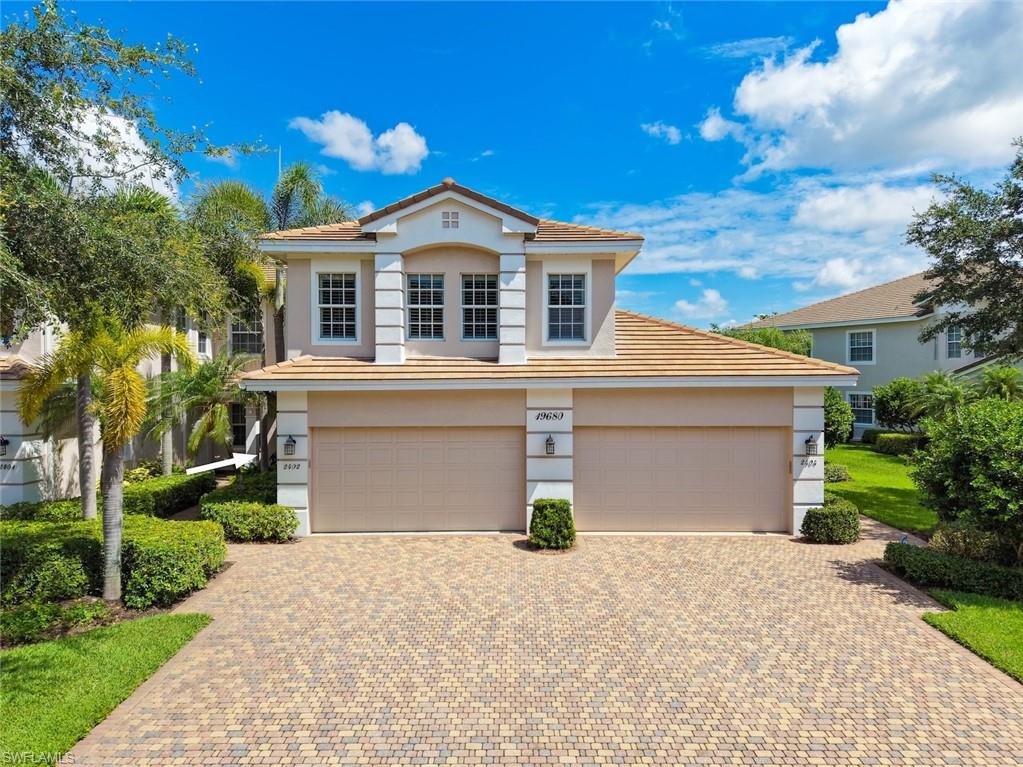
MIROMAR LAKES
19680 Marino Lake CIR 2402
3 Beds
2 Baths
2,034 Sq.Ft.
$575,000
MLS#: 2026026325
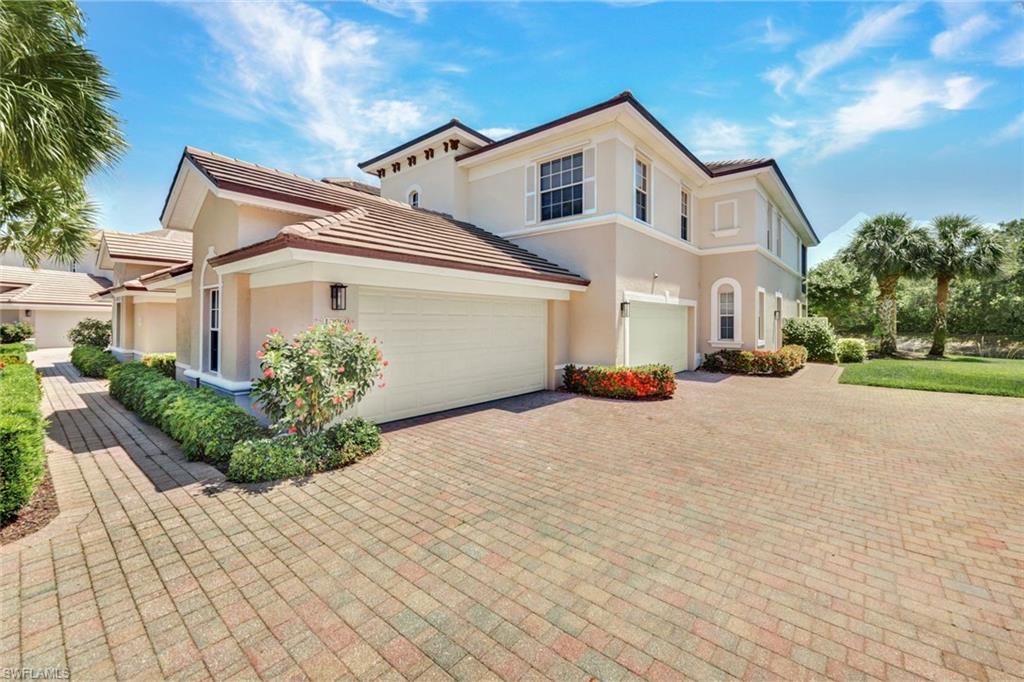
MIROMAR LAKES
10060 Valiant CT 202
3 Beds
2 Baths
2,134 Sq.Ft.
$769,000
MLS#: 226016323
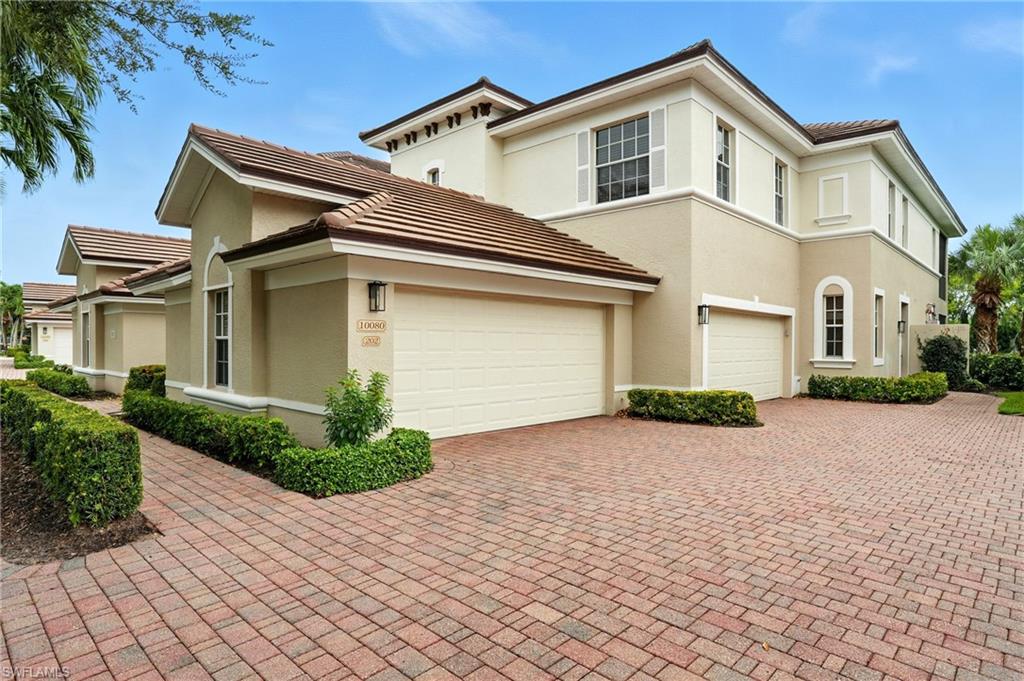
MIROMAR LAKES
10080 Valiant CT 202
3 Beds
2 Baths
2,297 Sq.Ft.
$799,000
MLS#: 226015834
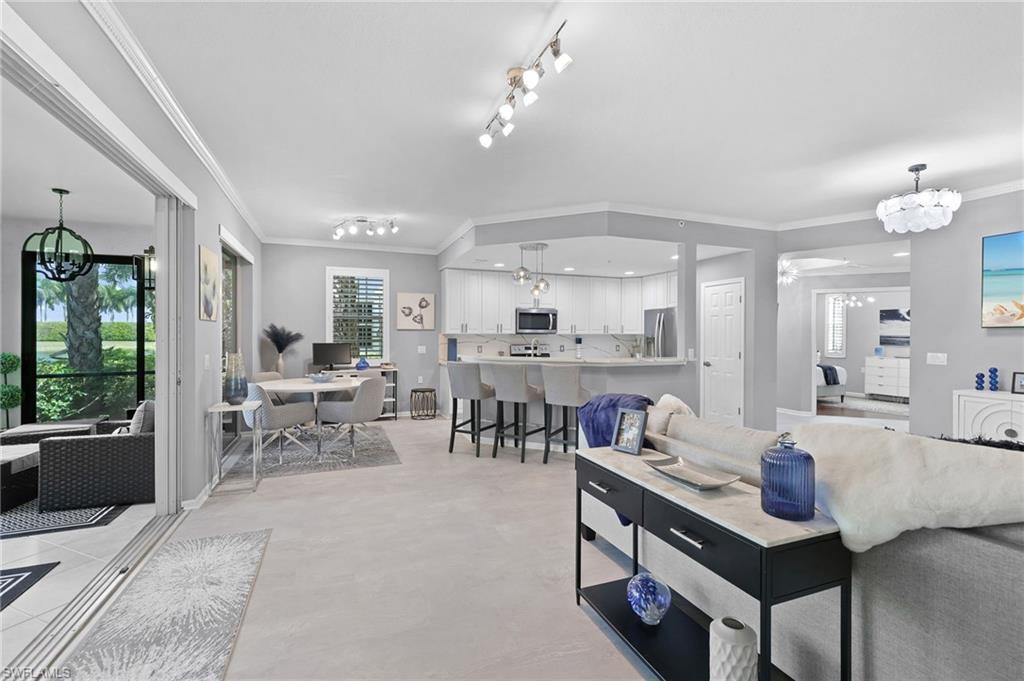
MIROMAR LAKES
10020 Valiant CT 102
2 Beds
2 Baths
1,654 Sq.Ft.
$649,000
MLS#: 226014275
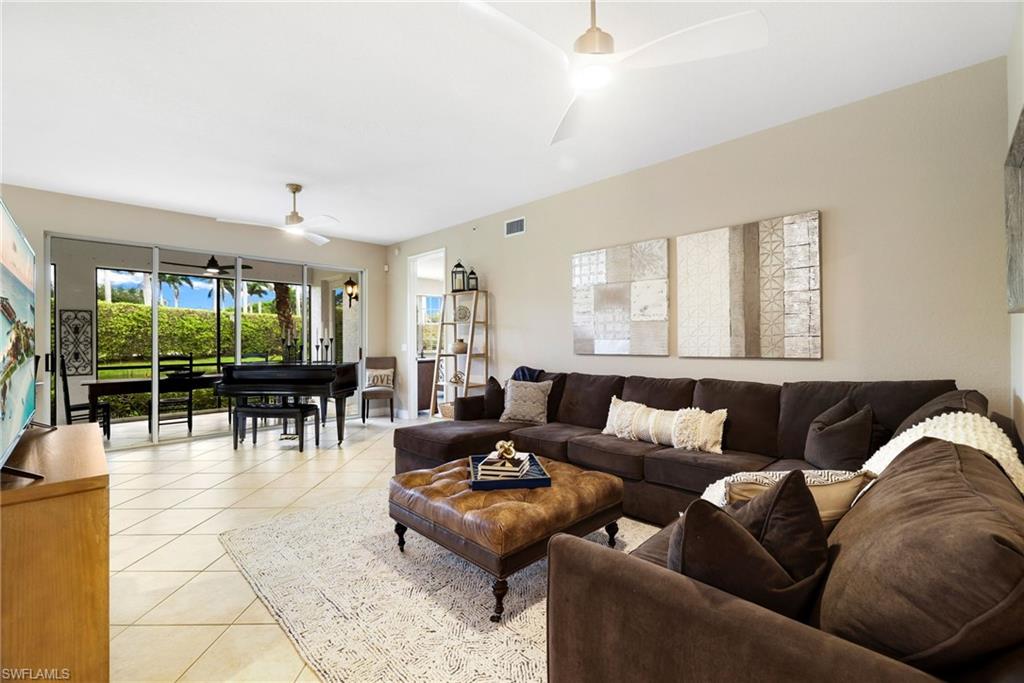
MIROMAR LAKES
10010 Valiant CT 101
2 Beds
2 Baths
1,654 Sq.Ft.
$599,000
MLS#: 225070002
