Property
Beds
3
Full Baths
3
1/2 Baths
1
Year Built
2003
Sq.Footage
3,612
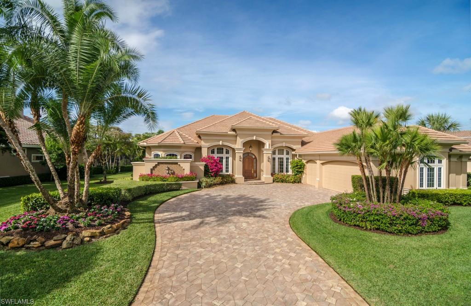
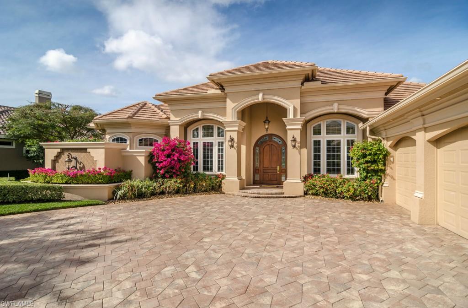
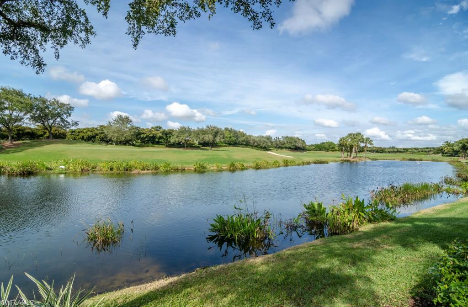
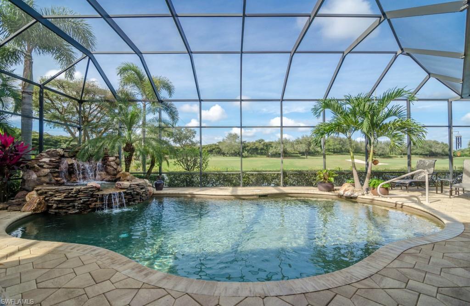
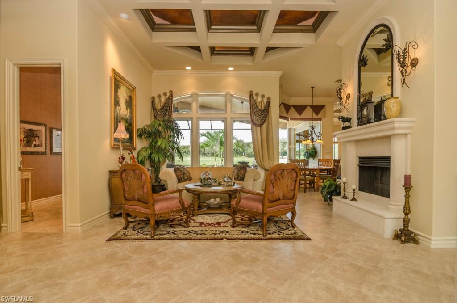
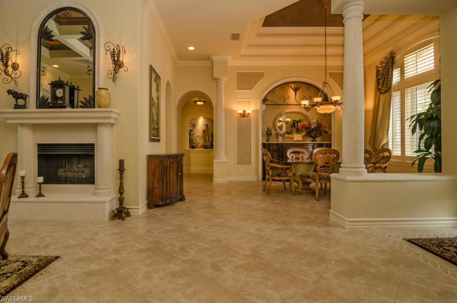
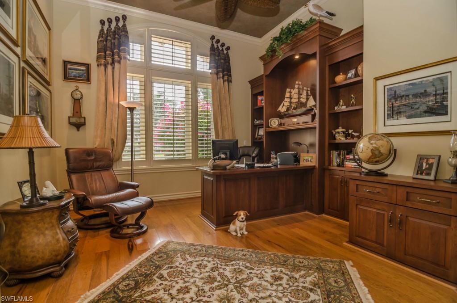
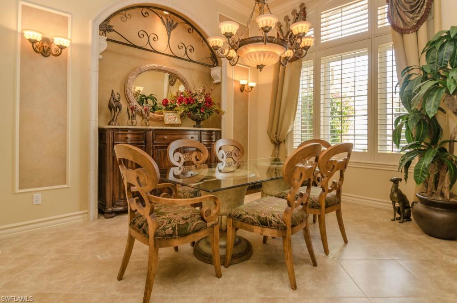
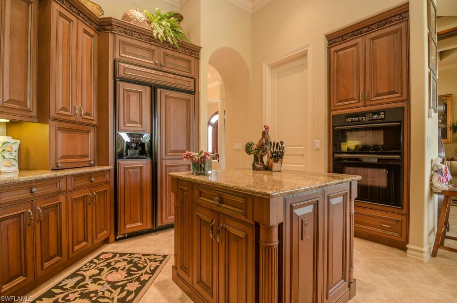
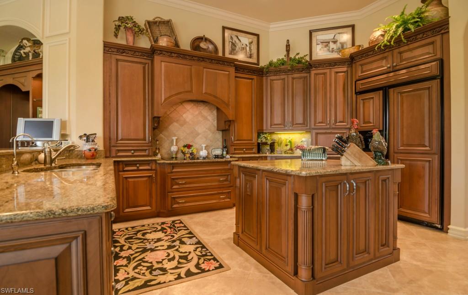
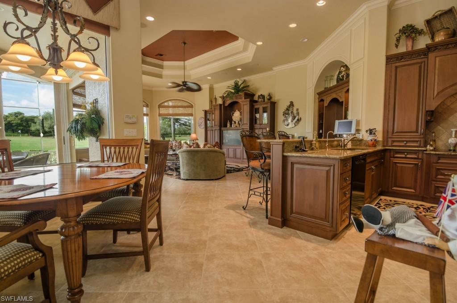
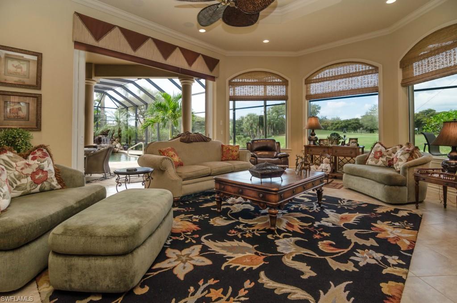
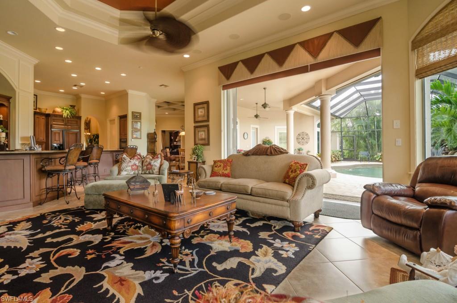
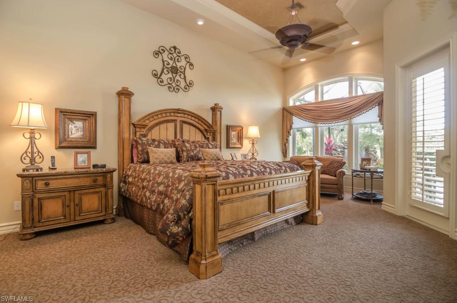
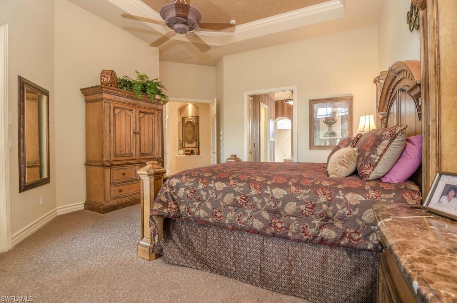
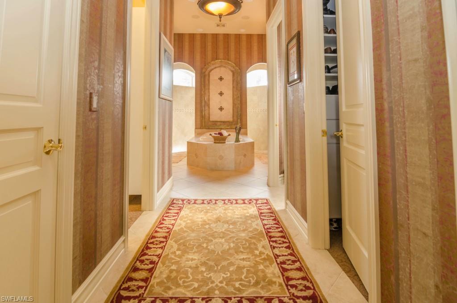
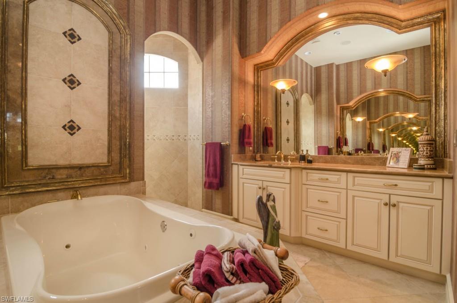
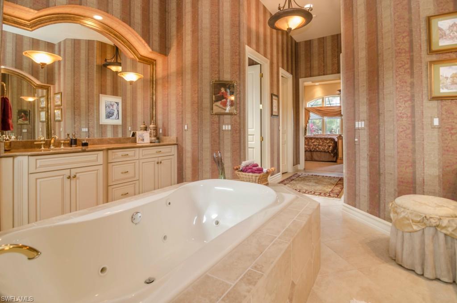
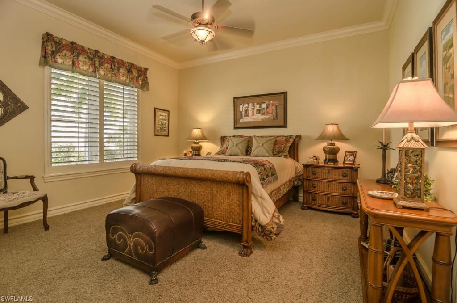
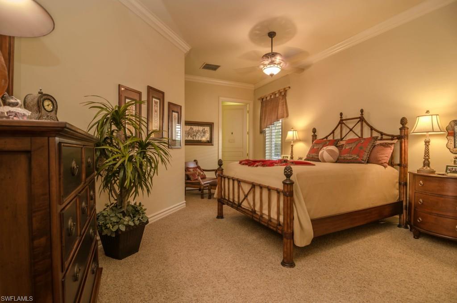
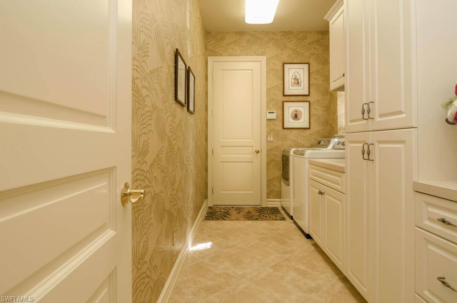
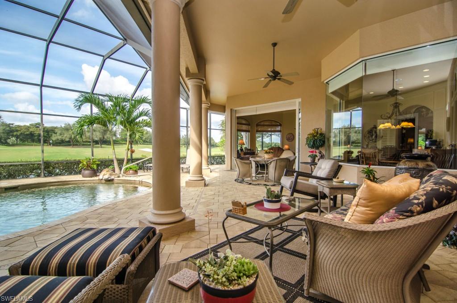
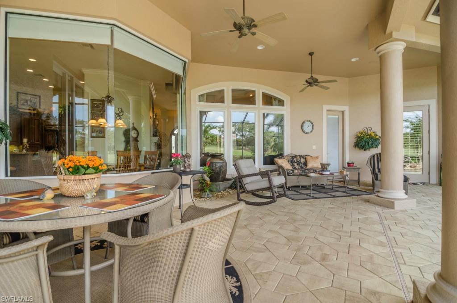
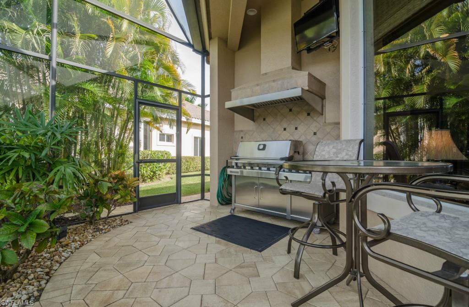
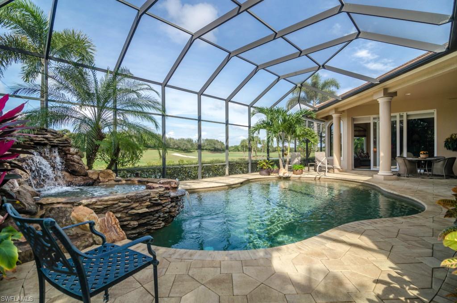
Unique, custom designed, enlarged & enhanced Harbourside Astoria II 3 bedroom + den, 3.5 bath model is a culmination of beautiful Mediterranean architecture inside and out. Lake and golf view. Created to provide an exclusive living experience where comfort, privacy & attention to details delight the most discriminate tastes. Stunning front elevation features framed arches & pilasters. Entry with oversized, arched, Brazilian mahogany front door w/ glass sidelights & arched transom w/ leaded detail. Tile on diagonal in living areas. Intricate ceilings, including tray and coffered, throughout the home. Gourmet kitchen w/ center island, granite, walk-in pantry, oversized solid cherry cabinetry & upgraded S/S appliances. Entertainment wet bar w/ refrig & wine cooler. Fireplace in living room & family room was extended 5' w/ pocketing sliders. Resort style salt water pool/spa w/ cascading rock waterfall, natural gas heated. Natural gas grill on lanai. Expansive owner BR suite w/ 2 walk-in custom closets. Executive den/study w/ built-ins, French doors, hardwood floor. Ensuite guest bedrooms, dual sinks in baths. One guest BR has small rm to make 3.5 bedrooms. 4 zoned HVAC, 3 car garage.
Features & Amenities
Interior
-
Other Interior Features
Entrance Foyer, Eat-in Kitchen, Bar, Pantry, Wired for Sound, Tray Ceiling(s), Walk-In Closet(s), Wet Bar
-
Total Bedrooms
3
-
Bathrooms
3
-
1/2 Bathrooms
1
-
Cooling YN
YES
-
Cooling
Ceiling Fan(s), Exhaust Fan, Zoned
-
Heating YN
YES
-
Heating
Exhaust Fan, Central, Electric, Zoned
-
Pet friendly
Yes
Exterior
-
Garage
Yes
-
Garage spaces
3
-
Construction Materials
Block, Stucco
-
Other Exterior Features
Gas Grill, Tennis Court(s)
-
Parking
Garage Door Opener, Paved, Attached
-
Patio and Porch Features
Screened
-
Pool
Yes
-
Pool Features
Heated, Gas Heat, Salt Water, Screen Enclosure, Private
-
View
Golf Course, Lake
Area & Lot
-
Lot Features
Cul-De-Sac
-
Lot Size(acres)
0.3928
-
Lot Size(square feet)
17,110
-
Property Type
Residential
-
Property Sub Type
Single Family Residence
-
Architectural Style
Single Family
Price
-
Sales Price
$1,395,000
-
Tax Amount
$15,702
-
Zoning
MPD
-
Sq. Footage
3,612
-
Price/SqFt
$386
HOA
-
Association
YES
-
Association Fee
$2,624
-
Association Fee Frequency
Annually
-
Association Fee Includes
N/A
School District
-
Elementary School
N/A
-
Middle School
N/A
-
High School
N/A
Property Features
-
Stories
1
-
Accessibility Features
Therapeutic Whirlpool
-
Association Amenities
Barbecue, Clubhouse, Fitness Center, Golf Course, Sauna, Tennis Court(s)
-
Ownership
Single Family
Schedule a Showing
Showing scheduled successfully.
Mortgage calculator
Estimate your monthly mortgage payment, including the principal and interest, property taxes, and HOA. Adjust the values to generate a more accurate rate.
Your payment
Principal and Interest:
$
Property taxes:
$
HOA fees:
$
Total loan payment:
$
Total interest amount:
$
Location
County
Lee
Elementary School
Middle School
High School
Listing Courtesy of Gregory Lewis, Royal Shell Real Estate, Inc.
RealHub Information is provided exclusively for consumers' personal, non-commercial use, and it may not be used for any purpose other than to identify prospective properties consumers may be interested in purchasing. All information deemed reliable but not guaranteed and should be independently verified. All properties are subject to prior sale, change or withdrawal. RealHub website owner shall not be responsible for any typographical errors, misinformation, misprints and shall be held totally harmless.

Agent | Realtor®
Julia McCabe
Call Julia today to schedule a private showing.

* Listings on this website come from the FMLS IDX Compilation and may be held by brokerage firms other than the owner of this website. The listing brokerage is identified in any listing details. Information is deemed reliable but is not guaranteed. If you believe any FMLS listing contains material that infringes your copyrighted work please click here to review our DMCA policy and learn how to submit a takedown request.© 2024 FMLS.
Related Properties

ESTERO
19753 Sanctuary Breeze WAY
3 Beds
3 Baths
2,306 Sq.Ft.
$1,237,812
MLS#: 226035685

ESTERO
19757 Sanctuary Breeze WAY
3 Beds
3 Baths
2,833 Sq.Ft.
$1,543,227
MLS#: 226035711

ESTERO
9470 Coralee AVE
3 Beds
2 Baths
2,954 Sq.Ft.
$1,350,000
MLS#: 2026031533

ESTERO
12687 Alderson AVE
5 Beds
7 Baths
4,435 Sq.Ft.
$1,175,000
MLS#: 2026039198

ESTERO
21120 Teak Tree TER
5 Beds
4 Baths
4,000 Sq.Ft.
$1,250,000
MLS#: 2026035384

ESTERO
10019 Ginger Pointe CT
3 Beds
2 Baths
2,648 Sq.Ft.
$1,325,000
MLS#: 226029517

ESTERO
19428 La Serena DR
5 Beds
4 Baths
4,356 Sq.Ft.
$1,125,000
MLS#: 226031599

ESTERO
20419 Fair Oak LN
5 Beds
7 Baths
4,435 Sq.Ft.
$1,375,000
MLS#: 226031638

ESTERO
20301 Barefoot Ski BLVD
6 Beds
4 Baths
4,625 Sq.Ft.
$1,637,000
MLS#: 2026034809

ESTERO
23030 Whispering Ridge DR
3 Beds
3 Baths
2,491 Sq.Ft.
$1,450,000
MLS#: 226029289
