Features & Amenities

Interior

  • Other Interior Features

    Entrance Foyer, Elevator, Breakfast Bar, Bar, Pantry, Walk-In Closet(s), Wet Bar

  • Total Bedrooms

    3

  • Bathrooms

    2

  • 1/2 Bathrooms

    1

  • Cooling YN

    YES

  • Cooling

    N/A

  • Fireplace YN

    YES

  • Heating YN

    YES

  • Heating

    Central, Electric

  • Pet friendly

    N/A

Exterior

  • Garage

    No

  • Construction Materials

    Block, Frame, Stucco, Wood Siding

  • Other Exterior Features

    Tennis Court(s), Storage

  • Parking

    Garage Door Opener, Paved, Covered, Guest, Detached Carport

  • Patio and Porch Features

    Deck

  • Pool

    Yes

  • Pool Features

    Community

  • Waterfront YN

    YES

  • View

    Golf Course, Lake

Area & Lot

  • Lot Features

    On Golf Course, Waterfront, Corner Lot

  • Property Type

    Residential

  • Property Sub Type

    Condominium

  • Architectural Style

    Low Rise (1-3)

Price

  • Sales Price

    $2,000,000

  • Tax Amount

    $8,275.12

  • Sq. Footage

    2, 752

  • Price/SqFt

    $726

HOA

  • Association

    No

School District

  • Elementary School

    N/A

  • Middle School

    N/A

  • High School

    N/A

Property Features

  • Stories

    3

  • New Construction

    NO

  • Association Amenities

    Clubhouse, Park, Pool, Dog Park, Golf Course, Tennis Court(s)

  • Ownership

    Condo

  • Senior Community YN

    NO

Schedule a Showing

Showing scheduled successfully.

<
>
IN PERSON
VIA CHAT

What is 3 + 4 ?


Change time

Mortgage calculator

Estimate your monthly mortgage payment, including the principal and interest, property taxes, and HOA. Adjust the values to generate a more accurate rate.

Your payment

Principal and Interest:

$

Property taxes:

$

HOA fees:

$

Total loan payment:

$

Total interest amount:

$

Location

County

Collier

Elementary School

Middle School

High School

Listing Courtesy of Gabi Shapleigh , Downing Frye Realty Inc.

RealHub Information is provided exclusively for consumers' personal, non-commercial use, and it may not be used for any purpose other than to identify prospective properties consumers may be interested in purchasing. All information deemed reliable but not guaranteed and should be independently verified. All properties are subject to prior sale, change or withdrawal. RealHub website owner shall not be responsible for any typographical errors, misinformation, misprints and shall be held totally harmless.

Agent Julia McCabe

Agent | Realtor®

Julia McCabe

Call Julia today to schedule a private showing.


* Listings on this website come from the FMLS IDX Compilation and may be held by brokerage firms other than the owner of this website. The listing brokerage is identified in any listing details. Information is deemed reliable but is not guaranteed. If you believe any FMLS listing contains material that infringes your copyrighted work please click here to review our DMCA policy and learn how to submit a takedown request.© 2024 FMLS.
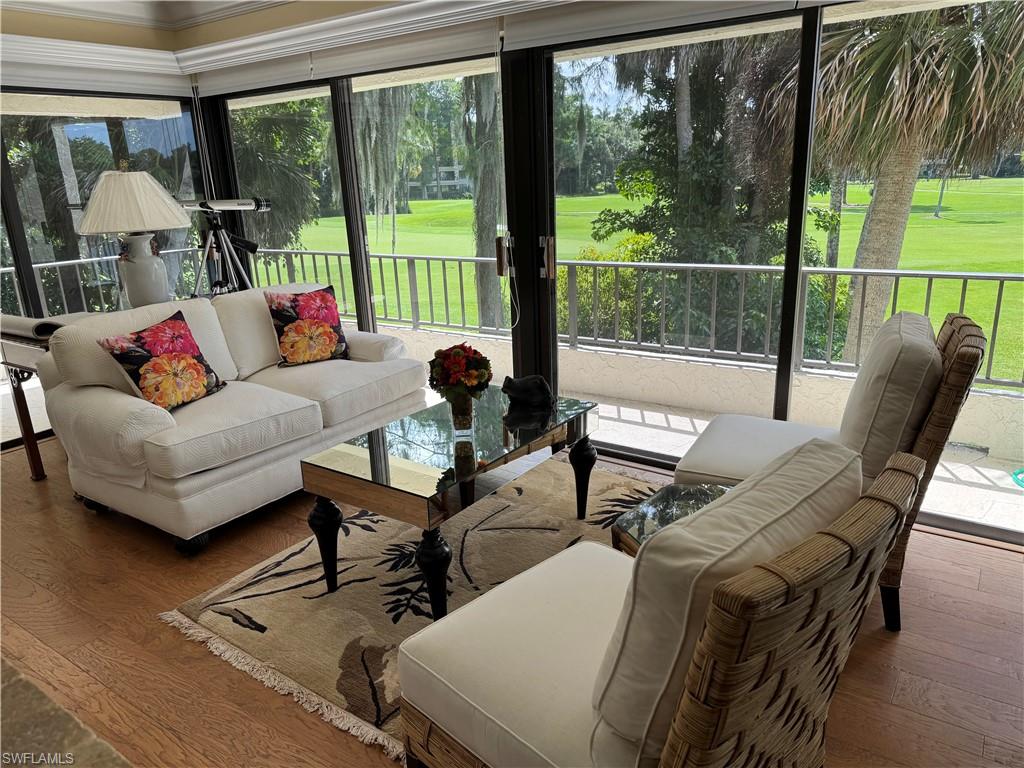
Rarely available E Unit (largest in Wilderness CC) consisting of over 3000 sq.ft.  total space. This end unit offers
sweeping views of 2 Fairways and long lake views. Enjoy watching the 10th green from your patio, which is partly shaded by lush tropical foliage. This Residence was professionally remastered, featuring fabulous woodwork, custom built-ins, extensive lighting, an ingeniously designed walk-in closet and gorgeous wood floors. The kitchen was created for the gourmet cook, featuring custom appliances and Quarz countertops. The especially designed
Wine Bar is a Sommelier's delight and separates the kitchen from the living area.
Enjoy instant Membership and start playing Golf using your own, brand new Golf Cart, eating Gourmet Meals at the State of the Art Clubhouse, 5 Swimming Pools, 4 Tennis Courts, Bocce, Croquet and a Dog Park!. Just minutes away from Beaches, Shopping and Restaurants!

102 Wilderness DR 2114

Message successfully sent.

What would you like to know?

What is 3 + 4 ?

I agree to receive email communication and understand I can unsubscribe at any time.

I agree to be contacted by Julia McCabe via call, email, and text for real estate services. To opt out, you can reply 'stop' at any time or reply 'help' for assistance. You can also click the unsubscribe link in the emails. Message and data rates may apply. Message frequency may vary. Privacy Policy

Related Properties

One or more photo(s) has been virtually staged, AI generated or rendered.  Discover a rare opportunity to own a brand-new, pre-construction luxury home in the Bayshore Area of Naples, Florida, built by Lifestyle Development Group, a builder known for delivering modern design, quality craftsmanship, and high-demand product tailored to today’s luxury buyer.
Located in the heart of Bayshore, this exceptional offering includes four available homesites, providing buyers with a unique chance to secure a position early and customize finishes to create a truly personalized residence.
Each home is thoughtfully positioned along a private canal with Gulf access, offering a seamless connection to Naples’ waterfront lifestyle. The design emphasizes clean architectural lines, premium materials, and indoor-outdoor living, with planned features including a resort-style pool and spa, expansive outdoor entertaining areas, open-concept interiors, designer kitchens, and luxurious primary suites.
Set within the rapidly evolving Bayshore corridor—one of Naples’ most active growth and redevelopment areas—this location continues to attract strong demand due to its proximity to Downtown Naples, 5th Avenue South, beaches, Celebration Park, Naples Botanical Garden, and the vibrant Bayshore Arts District.
With limited new construction inventory and increasing waterfront demand, opportunities like this—especially with a reputable builder and multiple lot options—are becoming increasingly rare.
Secure your place early, choose your finishes, and take advantage of this exclusive canal-front new construction opportunity in Naples.
#226015923

NAPLES

3423 CANAL ST

4 Beds

4 Baths

3,068 Sq.Ft.

$1,950,000

MLS#: 226015923

Fall in love with this house and the neighborhood of Park Shore in a Naples sought-after area. Central to all that Naples has to offer from the charming downtown district of 5th Avenue and 3rd Street to Waterside Shops and Mercato for upscale dining, shopping and entertainment. Circle driveway, 2 car garage and pool with screened lanai. Renovations after hurricane Ian and an open floor plan with spacious rooms that include 3 bedrooms/1 Den and 3 bathrooms. You will be immediately impressed by the openness and present-day updates that offer very inviting finishes. Great location of a home on a .32 acre lot. Freshly painted outside. Optional membership in the Association that offers beach access and private park access to Park Shore residents. Air conditioning was updated 2 years ago completely. Pool heater and pump are new within the past year.
#226007561

NAPLES

606 Park Shore DR

3 Beds

3 Baths

2,262 Sq.Ft.

$2,250,000

MLS#: 226007561
New on site 1 day ago
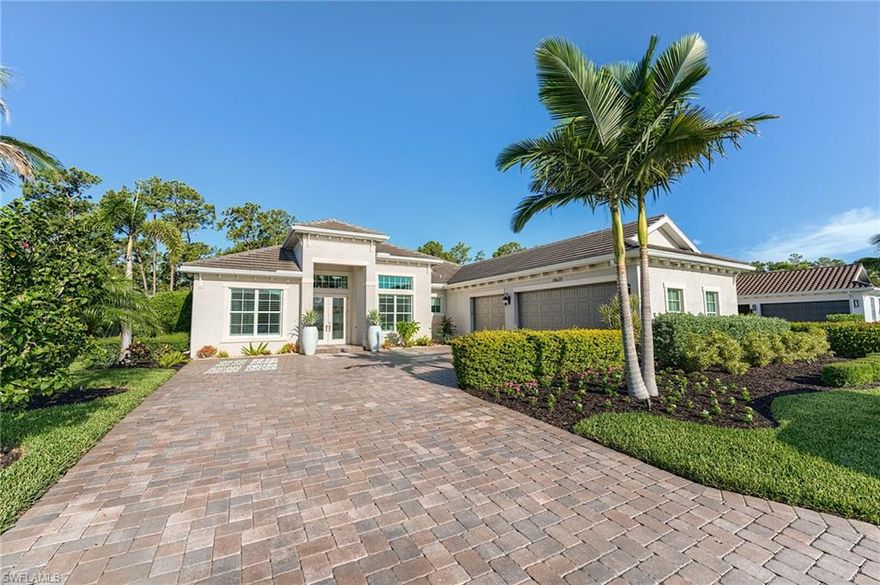
NEW LISTING* Located in the prime Naples community of Sereno Grove just off Livingston Road, this beautifully designed 4-bedroom home built in 2020 offers the perfect blend of luxury and convenience. Professionally curated alongside the Clive Daniel Home design team, the residence features elegant finishes, wood-look tile flooring, fresh interior paint, and an open layout ideal for entertaining.

Step outside to your private backyard oasis featuring a custom-designed pool, brushed marble patio, oversized screened lanai, and outdoor kitchen with a gas grill…perfect for enjoying the Naples lifestyle year-round. Two guest bedrooms feature en suite baths, while both a guest suite and the primary suite offer direct pool access.

Additional highlights include city gas, an oversized 3-car garage, HOA provided landscaping maintenance, negotiable furnishings, and the added peace of mind of being on the hospital power grid for exceptional reliability during storms… this home has never lost power during any hurricane.

Buyers also have the rare opportunity to purchase an immediate social and/or golf membership at The Ritz-Carlton Golf Resort, Naples at Tiburón with no waitlist.
#226020863

NAPLES

14679 Liesl CT W

3 Beds

3 Baths

2,815 Sq.Ft.

$2,295,000

MLS#: 226020863

New on site 4 days ago
Welcome to one of the premier residences in the community, ideally situated on a rare oversized corner lot with breathtaking lake and golf course views overlooking the 13th and 14th holes. Built in 2022, this exceptional 4,190 sq. ft. estate combines luxury, privacy, technology, and energy efficiency into one extraordinary offering.
Designed for elevated Florida living, this southern-facing home allows natural sunlight to pour over the lanai and saltwater pool throughout the day, creating the perfect setting for entertaining or relaxing in your private outdoor oasis complete with spa, custom landscaping, Sonos outdoor speaker system, and enhanced privacy.
This meticulously maintained residence features a full off-grid Tesla solar system with backup battery power, whole-house granular activated carbon filtration and high-pressure softening systems, reverse osmosis drinking water with alkaline and mineral enhancement, plus an additional bacteria filtration system connected to both the kitchen sink and refrigerator water/ice supply.
The thoughtfully designed interior offers luxury vinyl flooring, marble tile in the primary bath, multiple shower heads, pocket doors for added privacy, upgraded lighting, and pre-installed electrical infrastructure for statement chandeliers in the foyer and living area. The home also features PGT impact windows and sliders throughout, whole-house MERV 13 filtration, burglar and fire alarm systems, and an attic storage area above the garage.
The extended 4-foot garage was designed to accommodate larger vehicles and includes premium Marbelite 90-degree garage flooring, custom cabinetry, workbench space, and upgraded lighting.
Additional highlights include:
• Saltwater pool & spa
• Extended oversized garage
• Largest lot size offered in the community
• Quarterly professional power washing maintenance
• Sealed and re-sanded lanai and driveway
• Social membership included with seasonal golf privileges from May 1st–October 31st
This is a rare opportunity to own a highly upgraded luxury residence offering comfort, efficiency, security, and resort-style living in one of Naples’ most desirable communities.
#226020668

NAPLES

9588 Curlew DR S

4 Beds

4 Baths

4,190 Sq.Ft.

$2,100,000

MLS#: 226020668
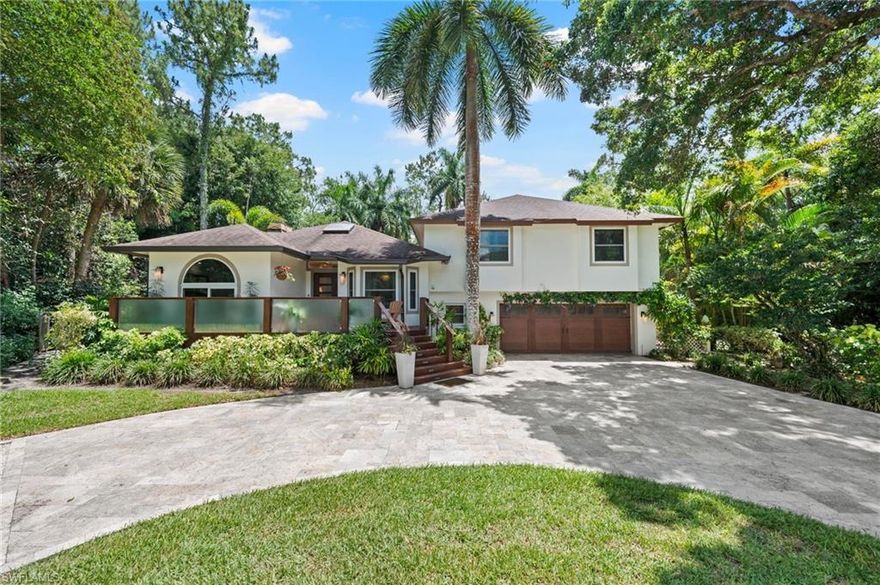
Welcome to an extraordinary gated and private sanctuary — a completely reimagined and masterfully renovated estate set on 2.34 lush acres in prestigious Logan Woods Estates. Surrounded by an exceptional collection of exotic trees and tropical landscaping, this gated retreat seamlessly blends natural beauty, privacy, and refined modern living.

Offering more than 2,300 square feet of beautifully finished air-conditioned living space and approximately 3,500 total square feet, the residence showcases quality craftsmanship and thoughtful design throughout. Engineered oak hardwood flooring flows seamlessly across the home, complemented by solid-core interior doors and upscale finishes at every turn.

Designed for both everyday living and entertaining, the gourmet kitchen features top-of-the-line appliances, custom cabinetry, and an elegant, functional layout ideal for everything from casual family mornings to sophisticated dinner gatherings.

The home offers four spacious bedrooms with generous accommodations for family and guests alike. An oversized three-car garage provides ample room for vehicles, storage, or the automotive enthusiast.

Additional premium features include hurricane-impact windows and doors throughout, a whole-home reverse osmosis water system, and an automated front entry gate for added convenience and peace of mind.

The grounds create a true resort-style setting, complete with a private tennis court, working greenhouse, and a dramatic oversized fire pit, all surrounded by meticulously curated tropical landscaping that delivers exceptional privacy and tranquility.

Located in FEMA Flood Zone X — no flood insurance required.
#226020550

NAPLES

5070 Tamarind Ridge DR

4 Beds

2 Baths

2,304 Sq.Ft.

$2,099,000

MLS#: 226020550

Experience the best of downtown Naples living in this beautifully appointed coastal-inspired residence in Naples Square. This 2-bedroom plus den, 2-bath courtyard-level condominium features a western exposure and an extended lanai that creates a seamless indoor-outdoor living experience—perfect for entertaining or relaxing in Naples’ sunshine. Thoughtfully designed with elegant finishes, the home showcases porcelain tile throughout and no carpeting, offering both sophistication and easy maintenance.
Residents of Naples Square enjoy an exceptional amenity package, including a resort-style pool and spa, a stylish Club Room, a gas fire pit, and a state-of-the-art fitness center. The community is also pet-friendly, welcoming dogs and cats with no weight restrictions—an uncommon and highly desirable feature in downtown Naples. The residence includes secure under-building parking with one deeded parking space and one unassigned spot.
Ideally located in the heart of the Naples Design District, this vibrant community is just steps from the renowned shopping and dining of Fifth Avenue South, the Gulfshore Playhouse, Baker Park, and many of Naples’ most exciting cultural and recreational destinations.
#226020359

NAPLES

1030 3rd AVE S 216

2 Beds

2 Baths

1,529 Sq.Ft.

$1,695,000

MLS#: 226020359

Nestled on an extraordinary two point seven two-acre estate parcel along coveted Bottlebrush Lane, this beautifully updated residence captures the essence of refined Naples living with prized southern exposure and endless possibilities for the future. Clean architectural lines, sophisticated finishes, and sun-drenched interiors create an atmosphere that feels both elegant and effortlessly inviting. Designed for elevated everyday living and exceptional entertaining, the gourmet kitchen serves as the heart of the home, appointed with premium Thermador appliances, bespoke cabinetry, and an expansive center island that seamlessly connects the living and dining spaces. Natural light pours through the thoughtfully designed interiors, enhancing the home’s warm, modern aesthetic and creating an effortless indoor-outdoor flow. The private primary suite offers a serene retreat, complete with a spa-inspired bath and generous walk-in closet designed for comfort and functionality. Outdoors, the expansive entertaining deck provides the ideal setting for al fresco dining, weekend gatherings, or quiet evenings surrounded by the tranquility of the estate grounds. A detached garage adds versatility and is currently configured with additional space ideal for a fitness studio, hobby space, or recreational retreat. Positioned on one of the most sought-after streets within Livingston Woods, this rare estate-sized property presents a unique opportunity to enjoy immediate comfort while envisioning and designing a future custom compound behind the existing residence. Located just minutes from Naples’ world-class beaches, Mercato, Waterside Shops, fine dining, scenic parks, and everyday conveniences, this exceptional offering combines privacy, acreage, and premier location without HOA restrictions. Experience the rare lifestyle opportunity that only Livingston Woods can provide.
#226020313

NAPLES

6800 Bottlebrush LN

4 Beds

3 Baths

2,128 Sq.Ft.

$2,195,000

MLS#: 226020313

NEW photos and video coming!
HORSE COUNTRY- 20 acres in Paradise, rare large property suited for horses, lots of grass pasture-turnout. Bass fisherman, private lake in your backyard! County rural living, convenient to area amenities. Your horses will LOVE this secluded well maintained, 20+/- Acre Equestrian Friendly Estate. The livestock friendly Golden Gate Estates area. Bring all Your Toys, Cattle, Horses, Goats, cats and dogs to enjoy country living in Naples FL. This Private Property Is a One-Of-Kind located at the end of the street. This custom built 3 Bed; 2 Bath; 2 Car Garage Home Features a Split Floor Plan, 10-Foot-high ceilings. Light and Bright Large Kitchen with Oversized Center Island, Butchers Block Table, Granite Countertops; Stainless Steel Appliances, Dual Stainless-Steel Sink; Lots of Cabinet Space and A food Pantry. (For Your Country Cooking Pleasures and Entertaining). One Side of The Home Has Its Large Master Suite With 10-Foot-High Ceiling, A Separate Custom Shower. The Property Is Landscaped, gated and It Is Only a 30 to 40 Minute' Drive to Downtown Naples, beaches, and Naples Pier. This Home Is Completely Fenced with No Climb wire Fence, pressure treated posts and 2x6 lumber top rail, property has a 3 Acre Lake with (Bass, Tilapia, Pan Fish), 4 stall (room for 6) Horse Barn with Water & Electric, Featuring a 12 X24 Feed room/Tack room, Riding Arena with Irrigation, and perfect for Many Any Other Equestrian Activities, cutting, reining, hunter-jumper. New paved driveway and extended barn. Don't Miss the Opportunity to Get This Golden Gate Estates gentleman farm! This property must be for sale in conjunction with PID 39140960000, 1.14 acres+19.29 acres total of 20.43 acres. Horseback riding trails off property, and the Picayune Forest-horse trails can be trailered to off Everglades Blvd. Work from home while viewing your horses, Xfinity cable and internet available! Tractor Supply close by for farm supplies. Contractors, keep your equipment and store all your business supplies on YOUR property here! Some parcels off 68th (rear of parcel) are available to sell off if you wish, and plenty of land to build a second residence for family, or a larger custom home! Nice horse retirement location, custom show barn, private show-breeding facility would work on this much land, many equestrian business opportunities.
#226020325

NAPLES

2310 70th AVE NE

3 Beds

2 Baths

1,804 Sq.Ft.

$1,650,000

MLS#: 226020325
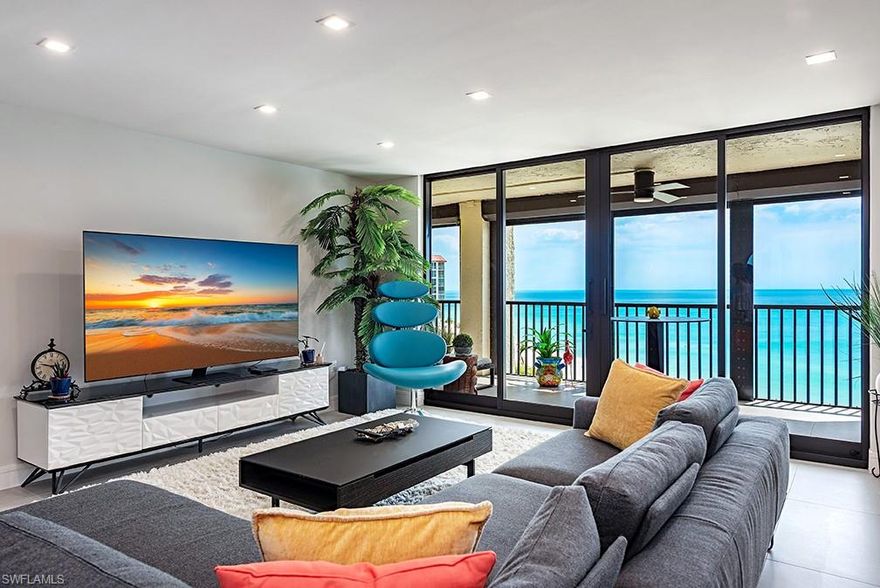
Panoramic views of the Gulf of Mexico and Naples’ white sand beaches abound from this newly offered 10th floor condominium. Recently redesigned and remodeled with the finest contemporary finishes, the kitchen features a waterfall Calacatta quartz island, luxury Sub-Zero/Café appliance package with induction cooktop and full-height wine fridge, and custom cabinetry designed to maximize storage. The primary bedroom was redesigned to include additional closet space, solid core doors, and a spa-like bathroom. The second bedroom was reimagined to live like a guest suite with an expanded bedroom and closet. All impact windows, along with electric shutters, offer enhanced security and privacy. Vanderbilt Gulfside is a premier luxury residence offering over 750 feet of Gulf frontage and resort-style amenities including a state-of-the-art gym, the largest heated saltwater pool on Vanderbilt Beach, two guest suites, two tennis courts, EV charging stations, car wash, and BBQ grills, all within a secured 24-hour gated community with full-time on-site staff and over 8 acres of landscaped grounds. Moments to Delnor-Wiggins Pass State Park and the Ritz-Carlton Beach Resort. Offered fully furnished, with one covered parking space and a first-floor storage locker included. Start enjoying life with your feet in the sand and sunsets by the pool.
#226020319

NAPLES

10951 Gulf Shore DR 1002

2 Beds

2 Baths

1,570 Sq.Ft.

$1,950,000

MLS#: 226020319

 - property

Send a message

Message successfully sent.

Your message

What is 3 + 4 ?

Reason for contacting?

I agree to receive email communication and understand I can unsubscribe at any time.

I agree to be contacted by Julia McCabe via call, email, and text for real estate services. To opt out, you can reply 'stop' at any time or reply 'help' for assistance. You can also click the unsubscribe link in the emails. Message and data rates may apply. Message frequency may vary. Privacy Policy

Sign Out

Virtual Assistant

Would you like to take the next step with this property? We can help you schedule a showing or virtual tour, or send you more details.

Yes, I would like more information.

Thank You for Your Reply, One of Our Agents will contact you as soon as possible

No, maybe later.

Thank you, you can always contact me via email, phone number or through the contact form.

Realhub AI

Lucy - Your AI-Powered Realtor

Update Your Temporary Password

Personalize your search

Enter your email and we'll notify you immediately when new listings match what you're looking for.

or enter email address

Already have an account ? Login here

Continue your home search

I agree to receive communications and understand I can unsubscribe at any time.

I agree to be contacted by Julia McCabe via call, email, and text for real estate services. To opt out, you can reply 'stop' at any time or reply 'help' for assistance. You can also click the unsubscribe link in the emails. Message and data rates may apply. Message frequency may vary. Privacy Policy

Already have an account ? Login here

We use cookies

We use cookies primarily for analytics to enhance your experience. By accepting, you agree to our use of these cookies. You can manage your preferences or learn more about our cookies policy.