Features & Amenities

Interior

  • Other Interior Features

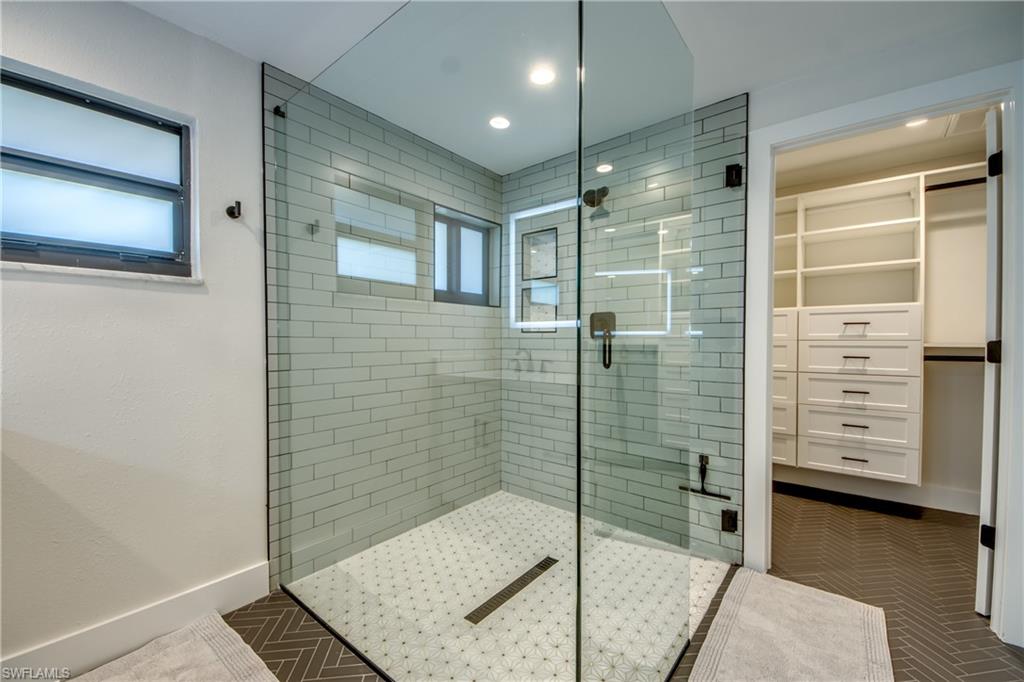
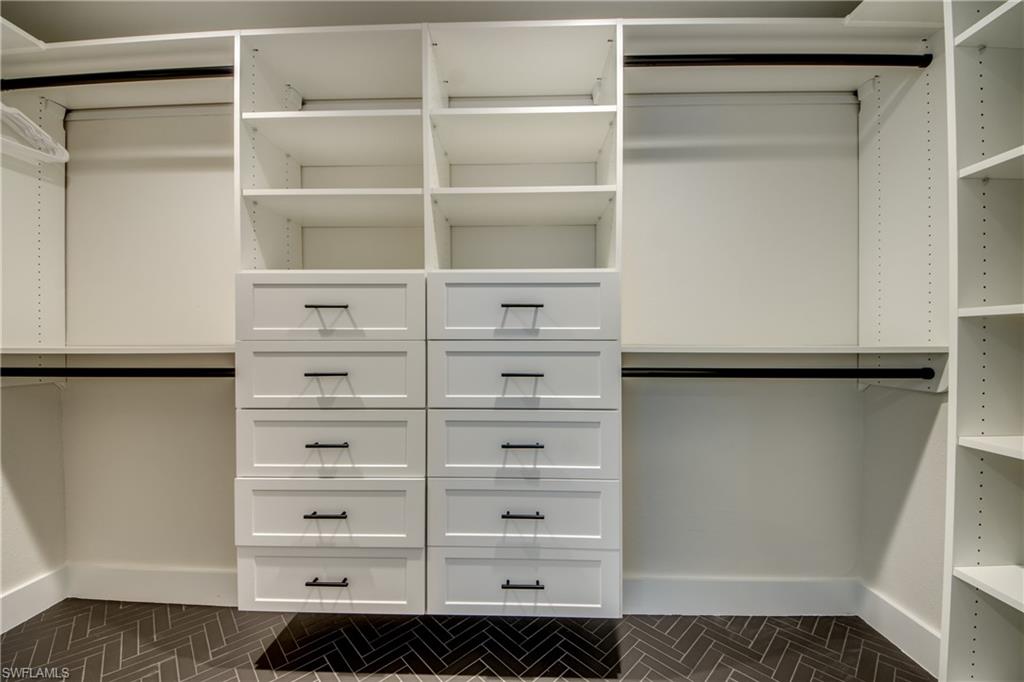
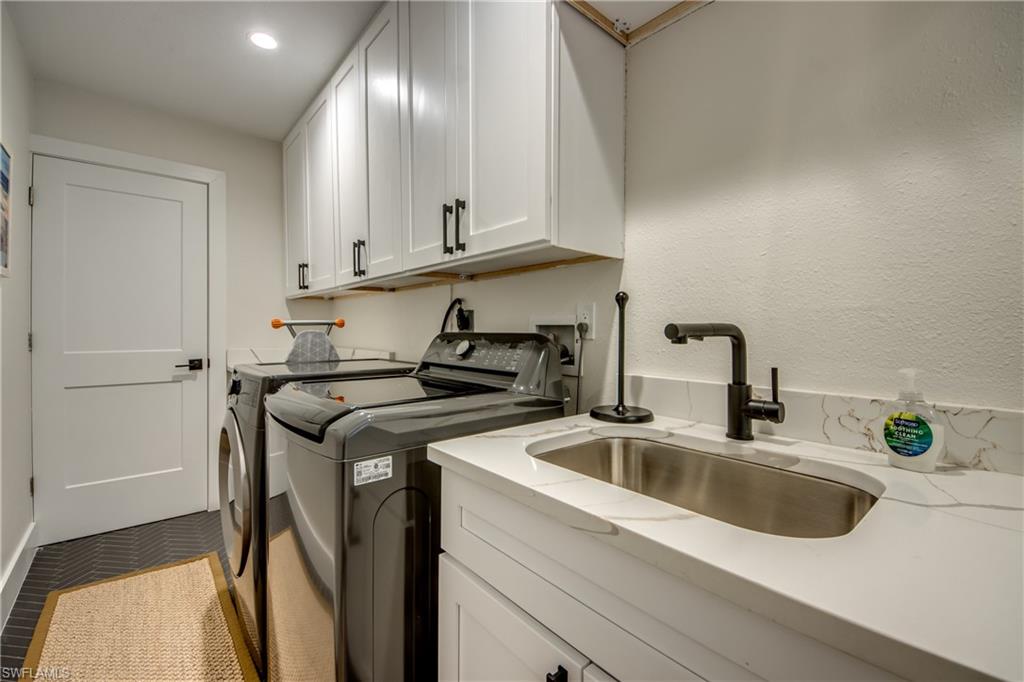
    Eat-in Kitchen, Pantry, Walk-In Closet(s)

  • Total Bedrooms

    3

  • Bathrooms

    2

  • Cooling YN

    YES

  • Cooling

    Ceiling Fan(s)

  • Fireplace YN

    NO

  • Heating YN

    YES

  • Heating

    Central, Electric

  • Pet friendly

    Yes

Exterior

  • Garage

    Yes

  • Garage spaces

    2

  • Construction Materials

    Block, Stucco

  • Other Exterior Features

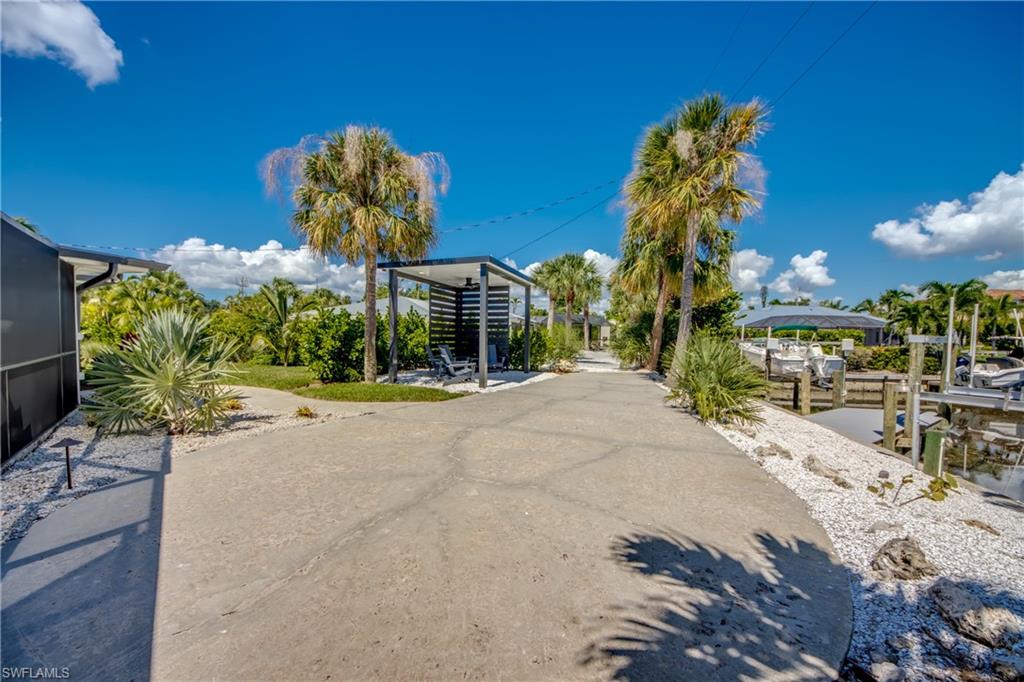
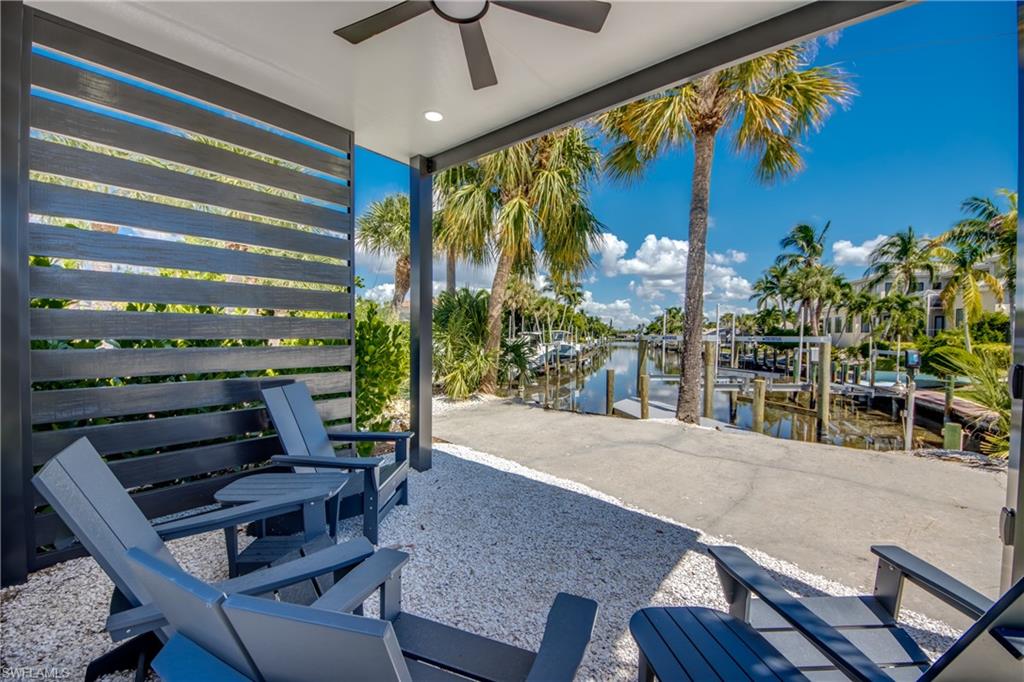
    Dock, Boat Slip, Outdoor Shower

  • Parking

    Garage Door Opener, Attached

  • Patio and Porch Features

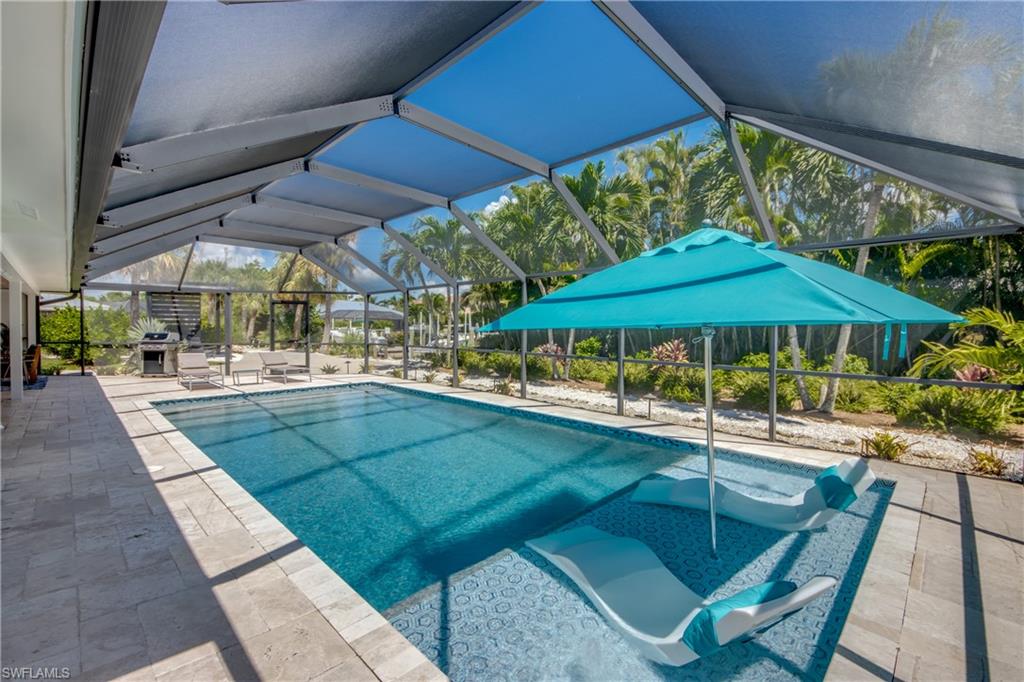
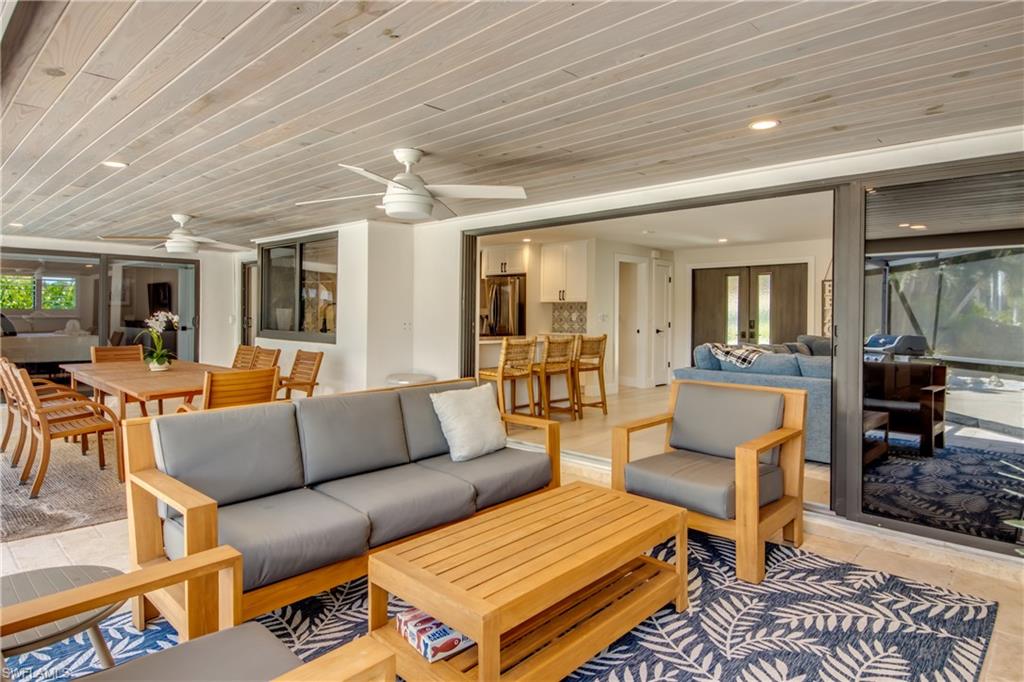
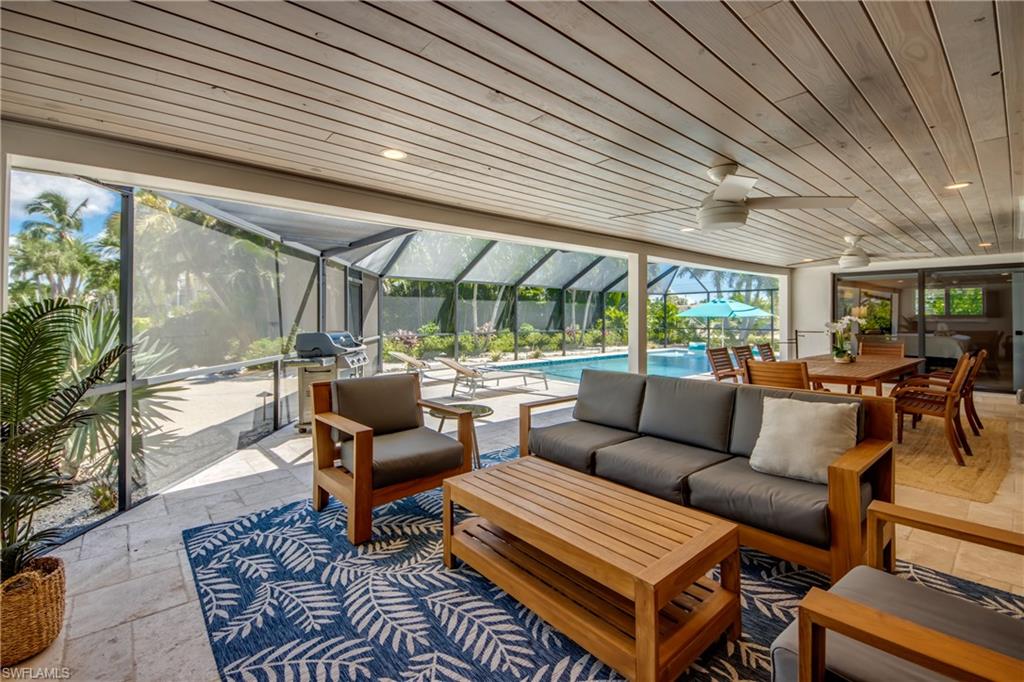
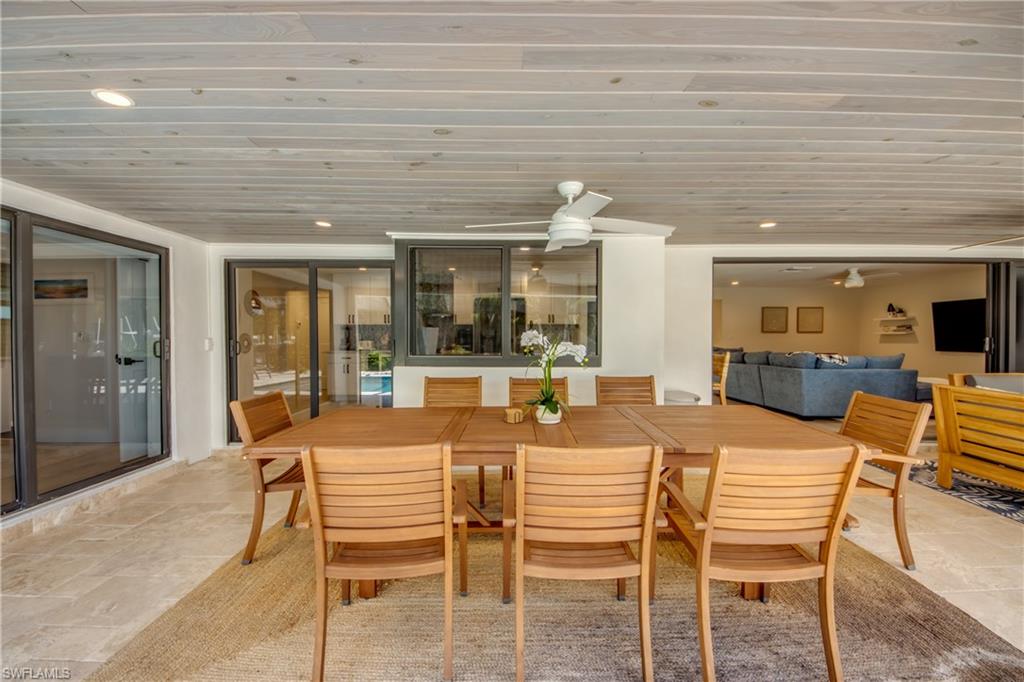
    Screened, Patio

  • Pool

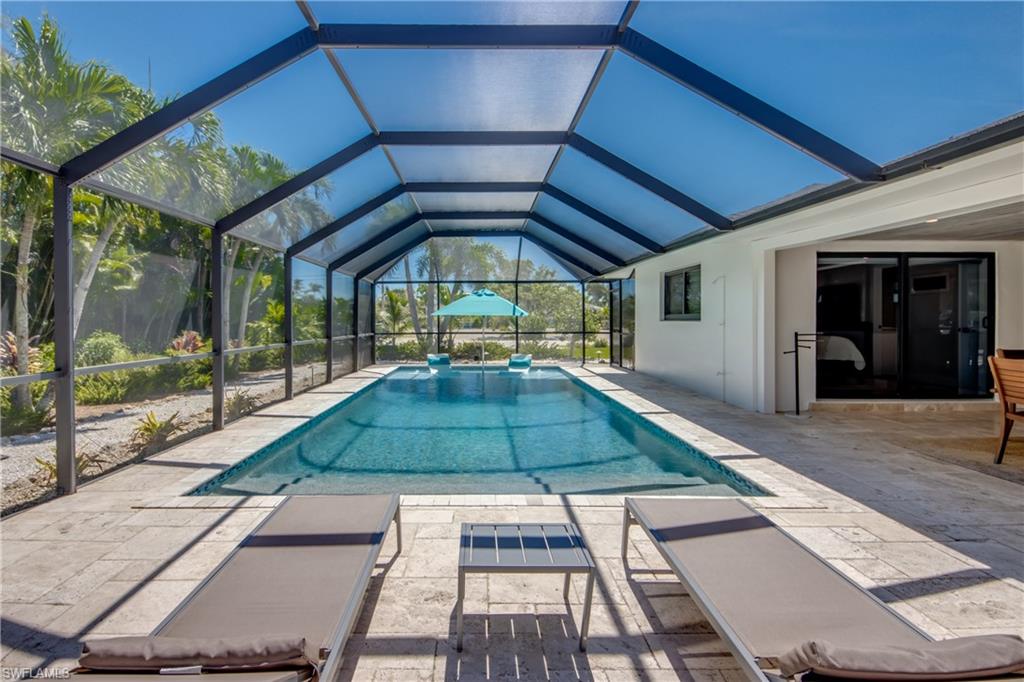
    Yes

  • Pool Features

    Heated, Electric Heat, Private

  • Waterfront YN

    YES

  • View

    Canal, Water

Area & Lot

  • Lot Features

    Waterfront, Corner Lot

  • Lot Size(acres)

    0.376

  • Lot Size(square feet)

    16379.0

  • Property Type

    Residential

  • Property Sub Type

    Single Family Residence

  • Architectural Style

    Ranch, Single Family

Price

  • Sales Price

    $1,290,000

  • Tax Amount

    $10,326.73

  • Sq. Footage

    1, 667

  • Price/SqFt

    $773

HOA

  • Association

    Yes

  • Association Fee 2

    $150

  • Association Fee

    $150

  • Association Fee Frequency

    Annually

  • Association Fee 2 Frequency

    Annually

  • Association Fee Includes

    N/A

School District

  • Elementary School

    N/A

  • Middle School

    N/A

  • High School

    N/A

Property Features

  • Stories

    1

  • New Construction

    NO

  • Association Amenities

    Beach Access

  • Ownership

    Single Family

  • Senior Community YN

    NO

Schedule a Showing

Showing scheduled successfully.

<
>
IN PERSON
VIA CHAT

What is 3 + 4 ?


Change time

Mortgage calculator

Estimate your monthly mortgage payment, including the principal and interest, property taxes, and HOA. Adjust the values to generate a more accurate rate.

Your payment

Principal and Interest:

$

Property taxes:

$

HOA fees:

$

Total loan payment:

$

Total interest amount:

$

Location

County

Lee

Elementary School

Middle School

High School

Listing Courtesy of Steve O'Brien , Steves Property Group LLC

RealHub Information is provided exclusively for consumers' personal, non-commercial use, and it may not be used for any purpose other than to identify prospective properties consumers may be interested in purchasing. All information deemed reliable but not guaranteed and should be independently verified. All properties are subject to prior sale, change or withdrawal. RealHub website owner shall not be responsible for any typographical errors, misinformation, misprints and shall be held totally harmless.

Agent Julia McCabe

Agent | Realtor®

Julia McCabe

Call Julia today to schedule a private showing.


* Listings on this website come from the FMLS IDX Compilation and may be held by brokerage firms other than the owner of this website. The listing brokerage is identified in any listing details. Information is deemed reliable but is not guaranteed. If you believe any FMLS listing contains material that infringes your copyrighted work please click here to review our DMCA policy and learn how to submit a takedown request.© 2024 FMLS.
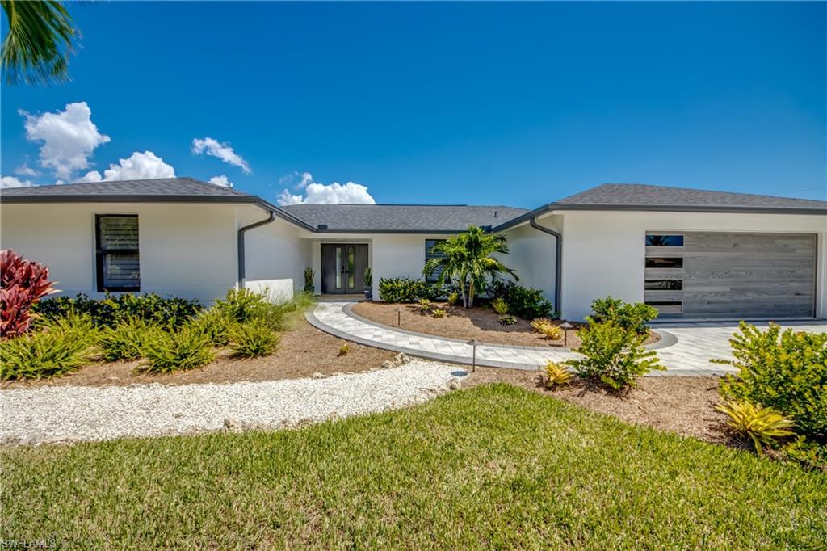
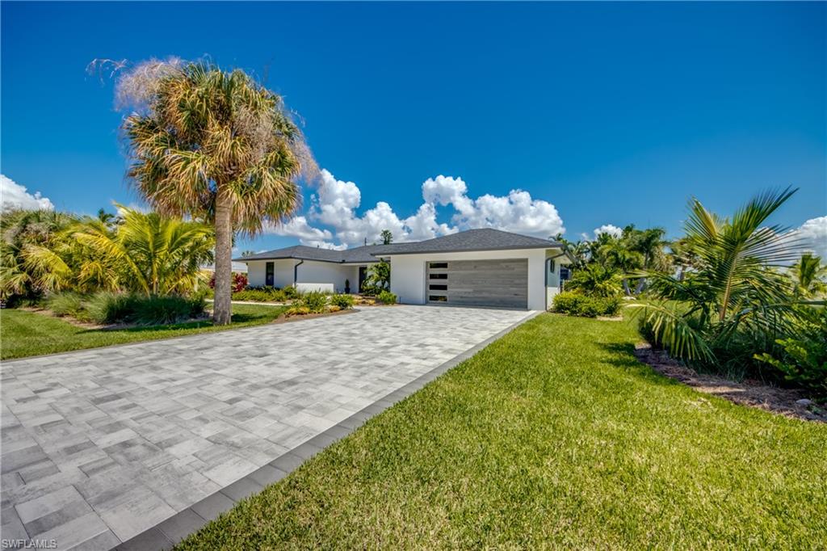
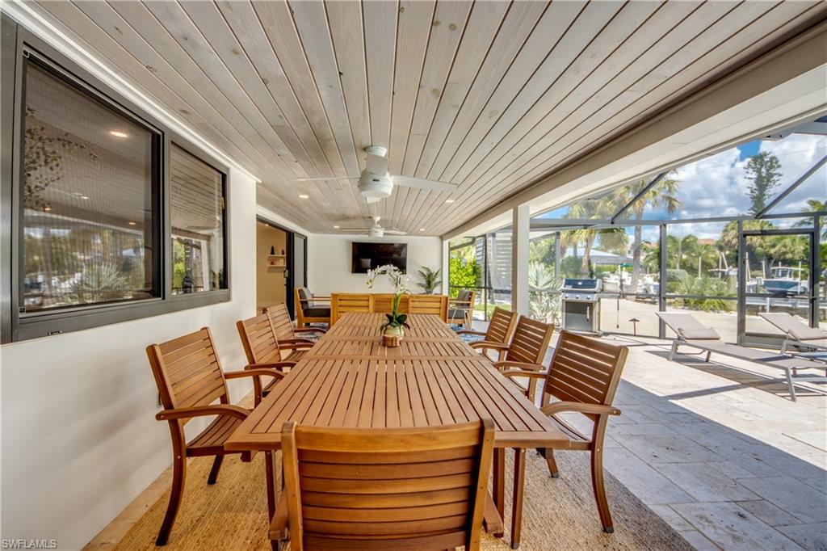
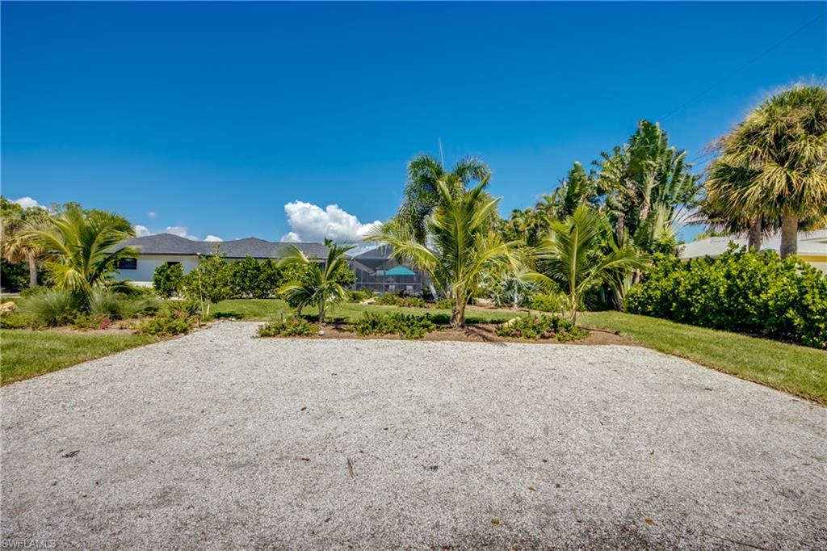
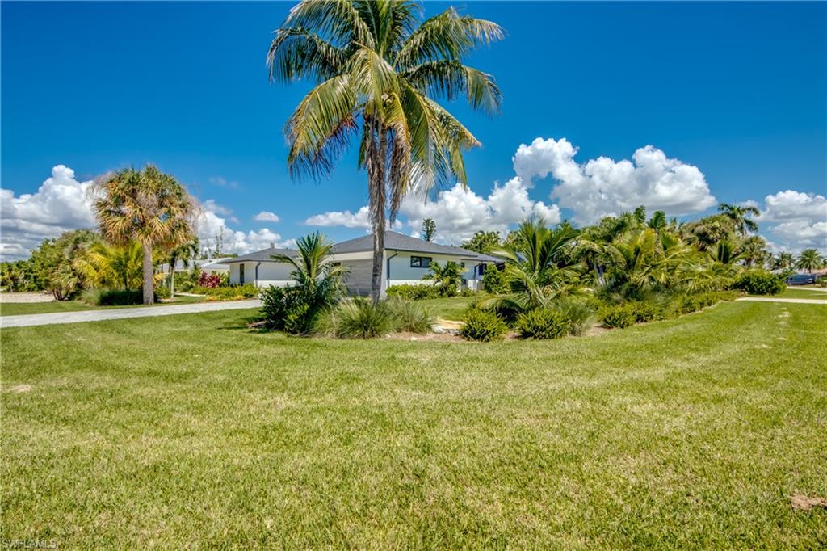
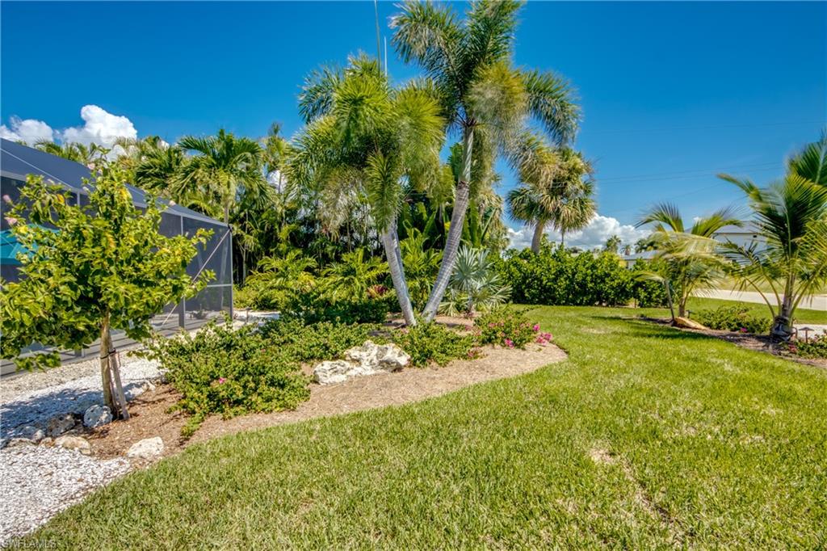
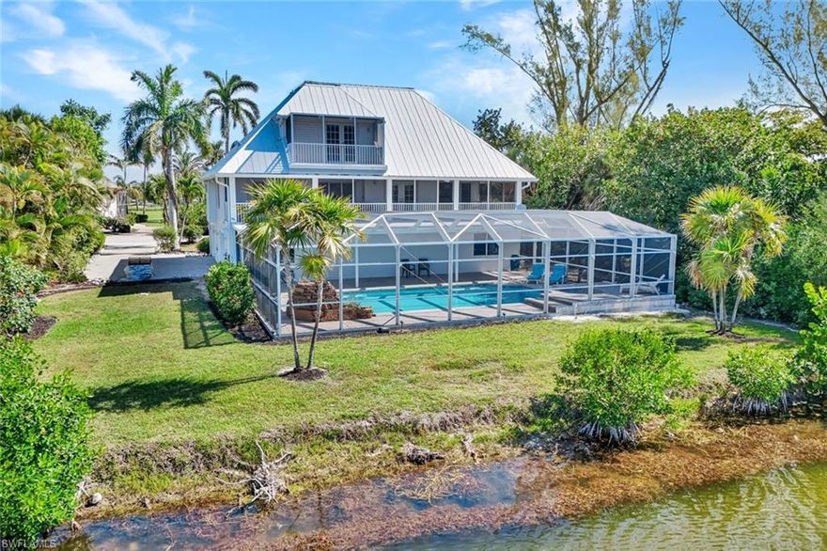
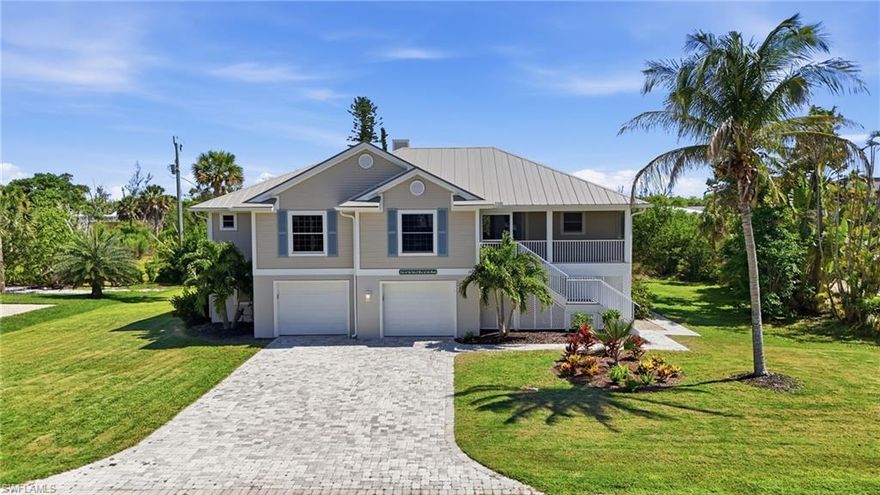
Welcome to your dream retreat on Sanibel Island. This gulf-access 3-bedroom, 2-bath pool home sits on an expansive half-acre waterfront lot, offering a rare mix of space, privacy, and natural beauty.
Tucked away in a quiet setting, the property features serene water views and plenty of room for outdoor living and entertaining. Located in the highly sought-after Shell Harbor community, residents enjoy private deeded Gulf-front beach access with dedicated parking.
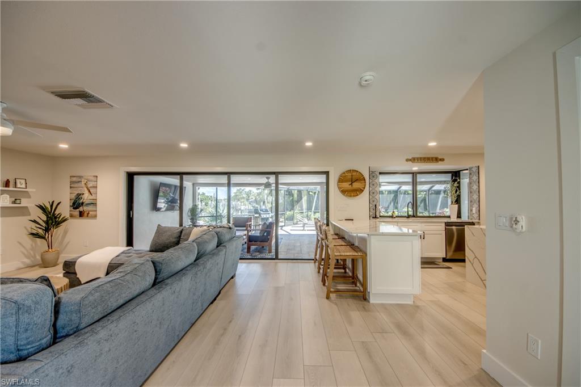
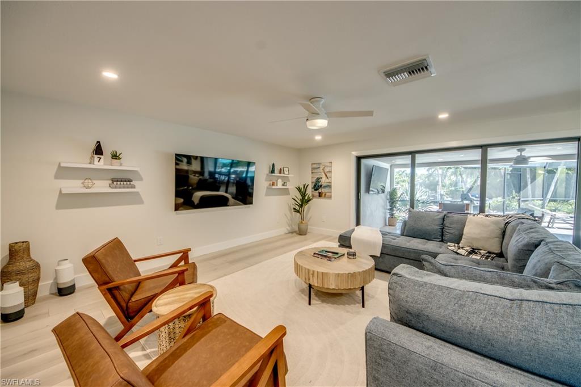
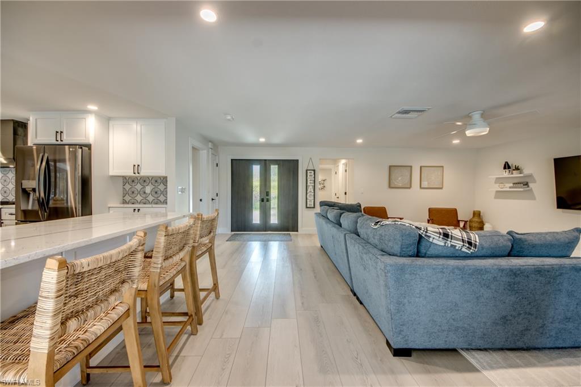
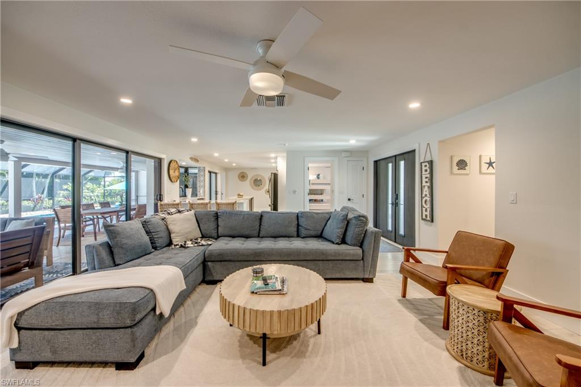
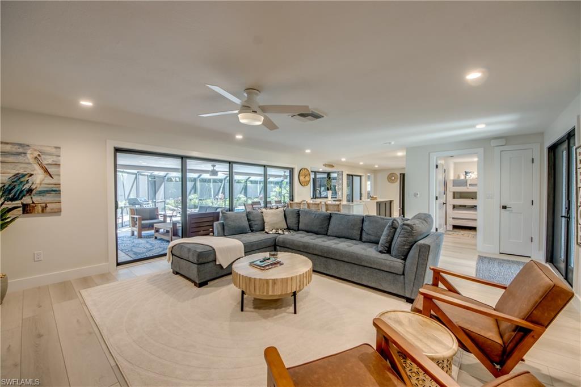
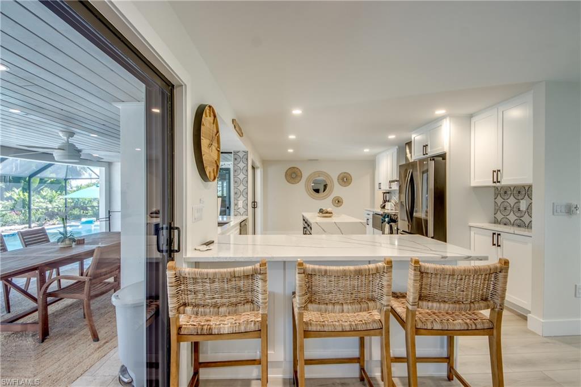
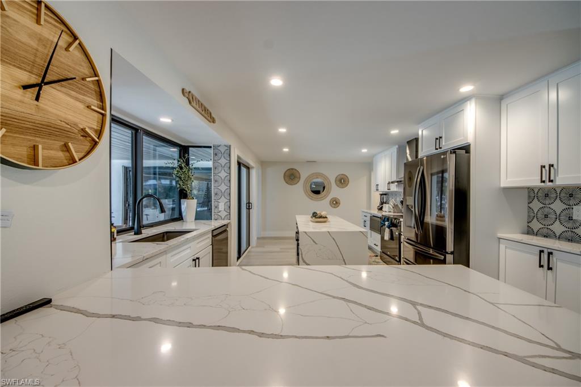
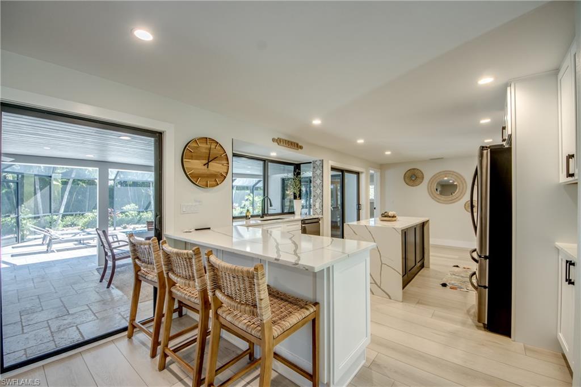
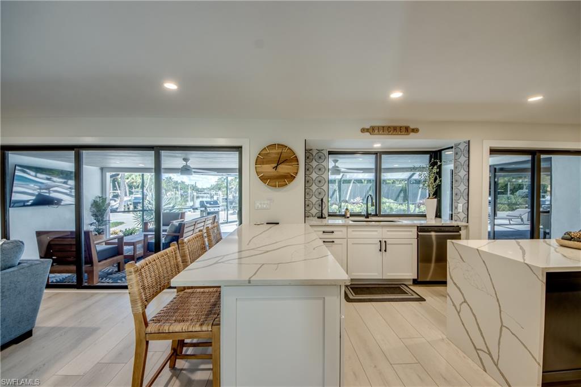
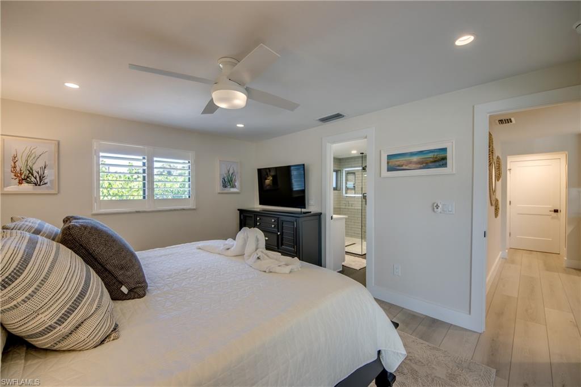
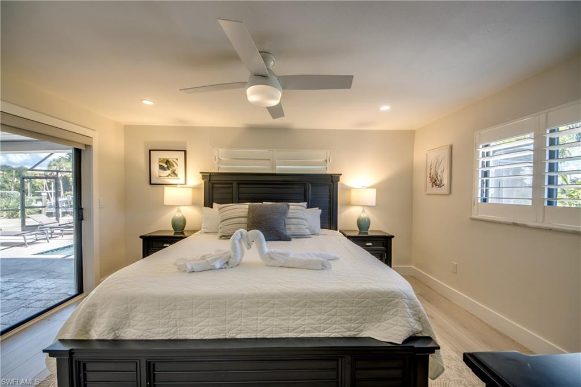
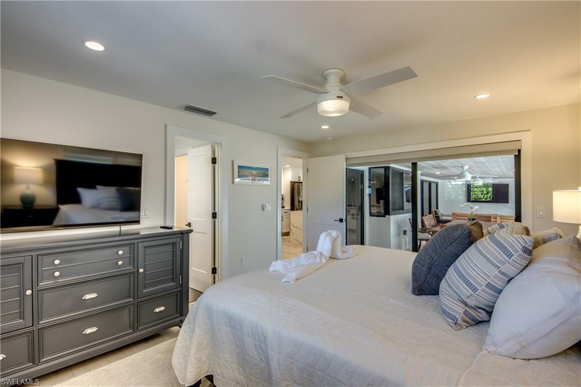
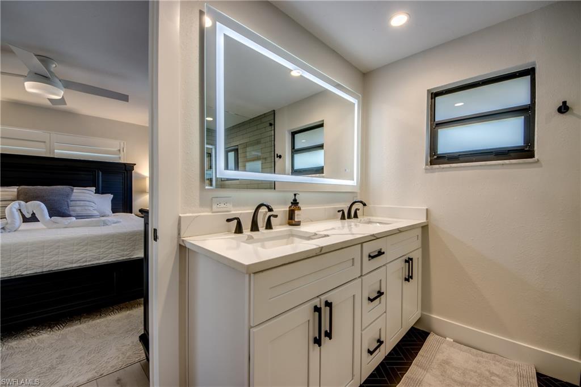
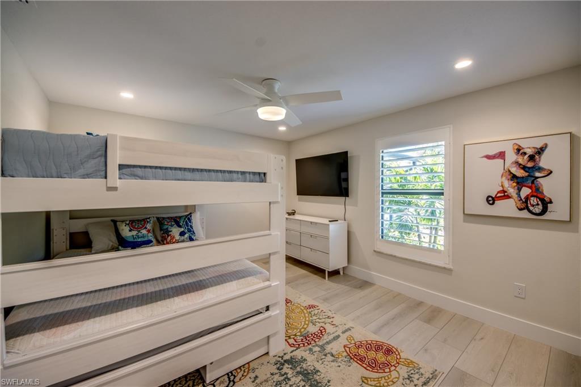
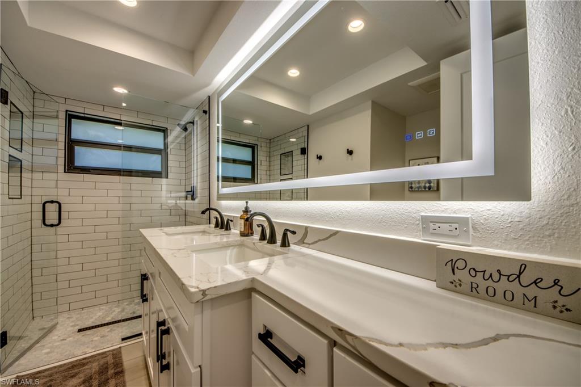
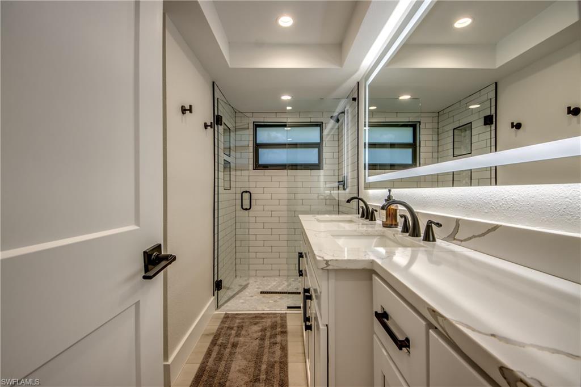
Inside, the home offers an open-concept layout filled with natural light, spacious living areas, and an updated kitchen that flows well for everyday living or hosting. The primary suite is set up as a true retreat with an ensuite bath and direct access to the pool. Two additional bedrooms provide flexibility for guests, kids, or a home office.
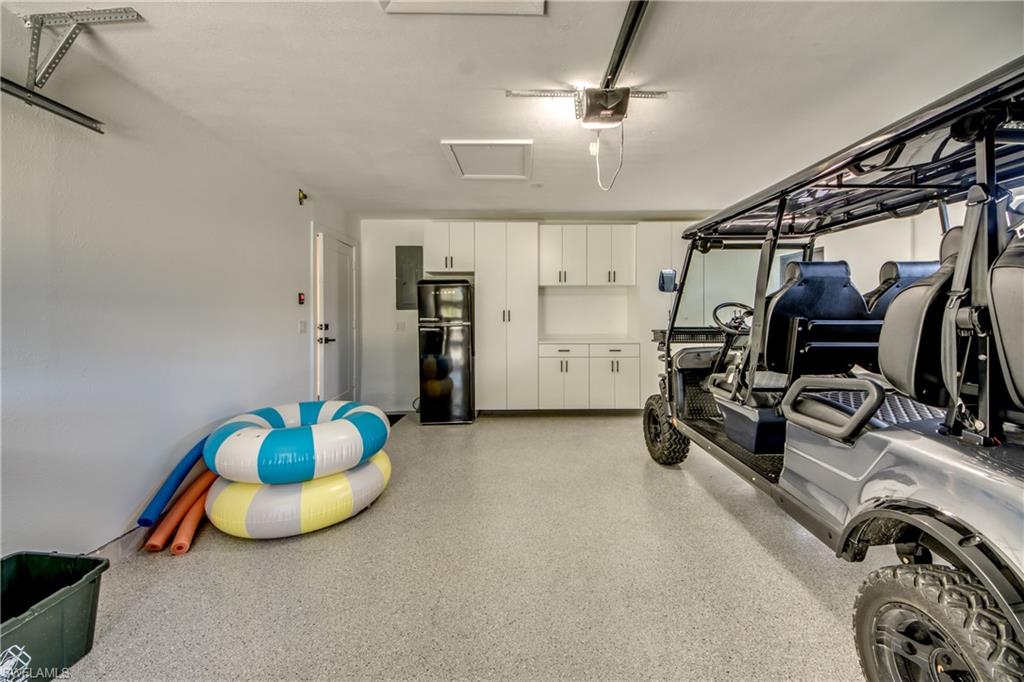
Step outside to your own landscaped backyard oasis, featuring a large screened-in pool area perfect for relaxing, dining, or entertaining year-round. The property also includes a 2-car garage and generous built-in cabinets.
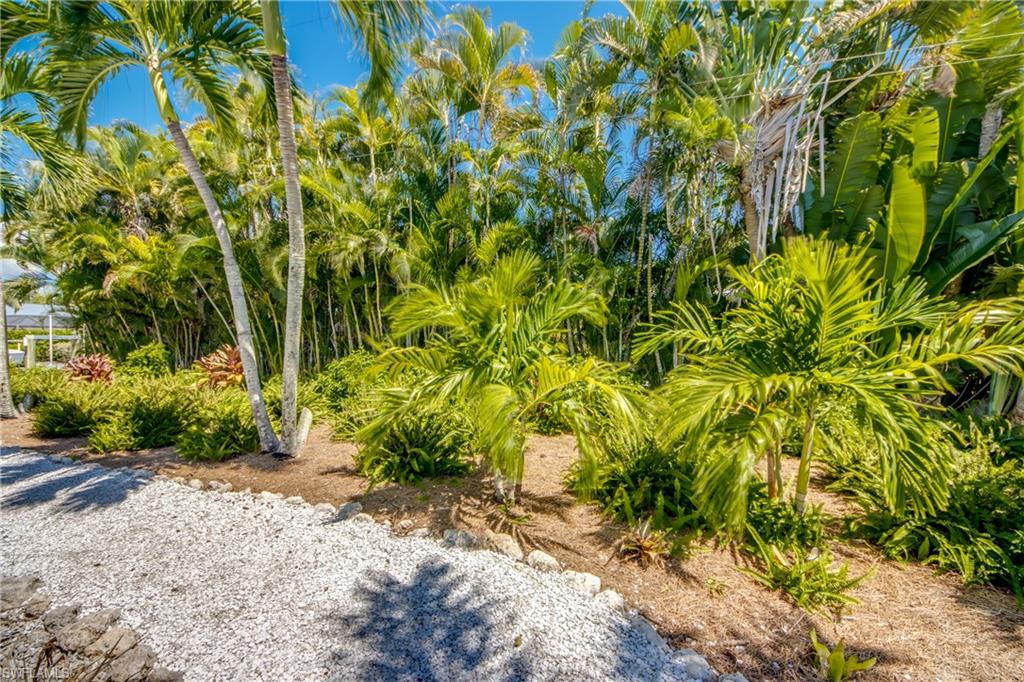
For boaters, a brand-new dock with a 14,000 lb lift built by Stokes Marine makes getting out on the water easy. Over $100,000 has been invested in landscaping and custom exterior lighting, giving the home a polished, high-end feel. Available turn key, ready to move in! 6-seater golf cart pictured available as well.
Just minutes from Sanibel’s world-famous beaches, with the added benefit of private beachfront parking, this is a standout opportunity in one of the island’s best neighborhoods.

1022 Lindgren BLVD

Message successfully sent.

What would you like to know?

What is 3 + 4 ?

I agree to receive email communication and understand I can unsubscribe at any time.

I agree to be contacted by Julia McCabe via call, email, and text for real estate services. To opt out, you can reply 'stop' at any time or reply 'help' for assistance. You can also click the unsubscribe link in the emails. Message and data rates may apply. Message frequency may vary. Privacy Policy

Related Properties

This elevated 4-bedroom executive home sits on a quiet dead-end cul-de-sac on Sanibel’s East End and offers both space and privacy. The interior has been beautifully updated with porcelain tile flooring and a modern kitchen featuring a waterfall island and double wall ovens. The large screened lanai connects seamlessly to the primary bedroom, great room, and dining room, creating easy indoor-outdoor living.
Soaring ceilings run throughout the home. The primary suite includes a generous sitting area, two walk-in closets, and a spa-style bathroom with a soaking tub and separate walk-in shower. Both guest baths are fully tiled for a clean, contemporary look.
The lower level is concrete block construction, and the expansive pool deck—over 2,000 square feet—offers plenty of covered space protected from the elements, making it ideal for year-round enjoyment.
#2026022651

SANIBEL

789 Pyrula AVE

4 Beds

3 Baths

3,109 Sq.Ft.

$1,450,000

MLS#: 2026022651
Nestled along the tranquil shores of Horseshoe Lake, this exceptional Florida-style residence offers expansive water views, upscale finishes, and the perfect blend of comfort and functionality across three spacious levels. Designed for both everyday living and entertaining, the home features soaring ceilings and an extended chef’s kitchen with granite countertops, custom maple cabinetry, stainless steel appliances, built-in oven and microwave, sleek glass cooktop, and a convenient computer nook. Just off the kitchen, a tiled veranda provides the perfect setting to enjoy peaceful lakefront vistas.

The luxurious primary suite is a true retreat, featuring dual walk-in closets and a private screened balcony overlooking the water. The spa-inspired primary bath offers a soaking tub, oversized tiled double shower, and separate lavatory and bidet rooms for added privacy and convenience. Guest accommodations are equally inviting, with custom built-ins and direct walk-out access to the lanai.

Recent improvements add tremendous value and peace of mind, including a beautifully refurbished pool and spa, a brand-new A/C system with updated ductwork, and a private elevator servicing all three floors with ease. Additional highlights include plantation shutters, electric storm shutters, security lighting, and abundant lower-level space ideal for storage, hobbies, or flex use, along with a spacious two-car garage. Best of all, the home’s living areas have remained free from damage during previous storms, offering added confidence in this well-maintained waterfront property.

Located within Sanibel’s highly desirable The Dunes Golf & Tennis Club community, this home also offers access to one of the island’s premier lifestyle destinations. Membership is not mandatory, but may be purchased to enjoy the Audubon-sanctioned 18-hole championship golf course, six Har-Tru tennis courts, and dedicated pickleball facilities—creating an exceptional opportunity for those seeking an active and amenity-rich island lifestyle.
#2026022970

SANIBEL

9007 Mockingbird DR

3 Beds

3 Baths

3,131 Sq.Ft.

$1,200,000

MLS#: 2026022970

Let us take you for a tour of this designer inspired open-floor plan, stair-free, light and bright home. This gorgeous home features 3 bedrooms, 2 baths plus bonus room/den with panoramic views of Palm Lake and includes a deeded beach access to the Gulf. Spacious and comfortable living room space with vaulted ceiling opening to a sleek and functional kitchen with double door stainless refrigerator/freezer, sleek flat-top stovetop and oven, white Marble countertop with white cabinetry and not to mention the pool and Lake views. Beyond the kitchen nook is the open pantry which serves as a coffee or wine bar offering an additional sink, microwave and wine cooler designed with wall of cabinets from floor to ceiling. A wow layout!
Enjoy the lake views from sunrise to sunset from your newer heated spa and pool with stylish pool screen enclosure
An outside paved patio surrounds you with beautiful grounds with mature vegetation.
Back inside, the Primary bedroom has an en-suite bathroom with double sinks and glass enclosed shower. Off this bedroom is a flex space which can serve as a media room, den or office area. All bedrooms have room defining carpeting laid over the tile flooring.
#2026022203

SANIBEL

283 Palm Lake DR

3 Beds

2 Baths

1,970 Sq.Ft.

$1,345,000

MLS#: 2026022203
Experience island living at its finest in this beautifully remodeled and fully updated elevated Sanibel home. Offering 3 bedrooms and 2 bathrooms, this coastal retreat combines modern finishes with timeless island charm. The open-concept floor plan features a bright and airy living space, designer kitchen with upgraded cabinetry, quartz countertops, stainless steel appliances, and spacious dining area perfect for entertaining. The primary suite offers a private oasis with a luxurious updated bath, while the guest bedrooms provide comfort and flexibility for family or visitors. Enjoy peace of mind with elevated construction, updated systems, and quality craftsmanship throughout. Relax outdoors on expansive screened lanais overlooking lush tropical landscaping with room for a pool. Ideally located near Sanibel’s world-famous beaches, bike paths, shopping, dining, and nature preserves, this move-in ready home is the perfect full-time residence, vacation getaway, or investment opportunity.
#2026021066

SANIBEL

1538 Wilton LN

3 Beds

2 Baths

1,966 Sq.Ft.

$1,150,000

MLS#: 2026021066

Wake up each morning to panoramic sunrise views and enjoy the serene setting this exceptional home provides. Located inThe Sanctuary—one of the Islands’ premier communities—this residence offers stunning lake views complemented by lush fairway sceneryalong the 17th hole. From the moment you enter, soaring ceilings and expansive windows fill the home with natural light, creating a bright,airy ambiance while framing views of the private pool, spa, and lush tropical landscaping. The open living spaces flow seamlessly into anexpansive outdoor entertainment area—perfect for relaxing or hosting guests. Inside, the home features a spacious great room with afireplace, a formal dining area, and a thoughtfully designed kitchen with a breakfast bar and excellent functionality. The four-bedroom floorplan includes three ensuite baths and an additional powder room, offering both comfort and privacy for residents and guests alike.Extensively updated and complemented by bright, coastal-inspired finishes, the home creates an inviting atmosphere ideal for a seasonalretreat or full-time living. Overlooking a picturesque lake that attracts local wildlife and a variety of bird species, the setting is both peacefuland visually captivating. Recognized as one of the best values in The Sanctuary, this property combines space, luxury, and low-maintenanceliving. Located within Sanibel’s prestigious golf community, residents also enjoy convenient access to Bowman’s Beach—renowned for itsshelling, sandy shores, and kayaking—just minutes away. Elevator shaft in place.
#2026020068

SANIBEL

2548 Wulfert RD

4 Beds

3 Baths

2,614 Sq.Ft.

$1,095,000

MLS#: 2026020068

Sanibel; named by Travel & Leisure as one of the top 50 “Best Places” internationally to visit, with its restaurants, shops and of course, Sanibel’s incredible beaches, rebuilt and open for business. Located in the resort zone and historically operated as a vacation daily rental, this quaint 3 unit Inn is part of that comeback, booking reservations since reopening in March 2024. This gem is a once in a lifetime opportunity for a buyer looking for an impressive income stream. Just steps away from the Donax St beach, it has consistently been a priority destination for visiting tourists that love Sanibel for its shells, beaches and small town vibe. New Central Air Conditioner, new furniture and enhancements in upper unit. The other 2 units have been rebuilt in totality, ground up. Also new roof, new siding, new landscaping, we have focused on each part of the process with forethought and care to make this again a destination for guests throughout the Country and Internationally. This Inn has been rented on the major online accounts since 2017 and has built up a reputation for consistent bookings. 2026 calendar is  booking out, so a buyer will close with income already in place. In addition, many previous guests book direct and come back year after year. This special property is a 100 year land lease with over 50 years remaining and a smart and stable investment without the volatility of other investment options. With all the working policies and procedures already in place, a new owner can virtually take over an established business, streamlined with proven efficiencies and income.
#226018133

SANIBEL

610 Donax ST 311

5 Beds

3 Baths

2,500 Sq.Ft.

$1,475,000

MLS#: 226018133

Elevated, impeccably maintained, and built with exceptional craftsmanship—this 3-bedroom, 2-bath home in the highly sought-after Dunes of Sanibel is a rare offering that blends quality construction with effortless island living. Designed for both durability and timeless appeal, this solidly built residence showcases expansive lake and golf course views, creating a serene backdrop that truly defines the Sanibel lifestyle.
Inside, soaring vaulted ceilings and a striking brick gas-burning fireplace with custom built-ins anchor the spacious living area, offering both warmth and architectural character. Natural light pours in, enhancing the open feel and seamless flow throughout the home. The well-appointed kitchen is designed to impress, featuring stainless steel appliances, a double oven, gas cooktop, granite countertops, and premium Poggenpohl cabinetry—perfectly suited for both everyday living and entertaining.
Step outside to the expansive rear deck, where you’ll enjoy sweeping views of the golf course and pool below—an ideal setting for hosting gatherings, relaxing with a morning coffee, or taking in Sanibel’s breathtaking sunsets. The new metal roof, designed to mimic the look of tile, adds both style and long-term peace of mind.
A spacious garage provides excellent storage, but what truly sets this home apart is the massive concrete lower level beneath the entire structure—an incredibly rare, “bunker-like” space offering endless possibilities for storage, workshop use, or added security. It’s a standout feature that speaks to the home’s superior construction, something you simply don’t find in newer builds.
Located within the Dunes community, residents enjoy access to golf, tennis, and a vibrant island atmosphere. Even better, this property includes deeded beach access, allowing you to easily enjoy Sanibel’s world-renowned shelling beaches just moments away. Bike paths, dining, and shopping are all within easy reach—this is truly Selling Sunshine on Sanibel, where every day feels like a vacation. 
This is more than just a home, it’s a lifestyle defined by quality, views, and the very best of island living.
#2026018596

SANIBEL

1057 Sand Castle RD

3 Beds

2 Baths

2,212 Sq.Ft.

$1,195,000

MLS#: 2026018596
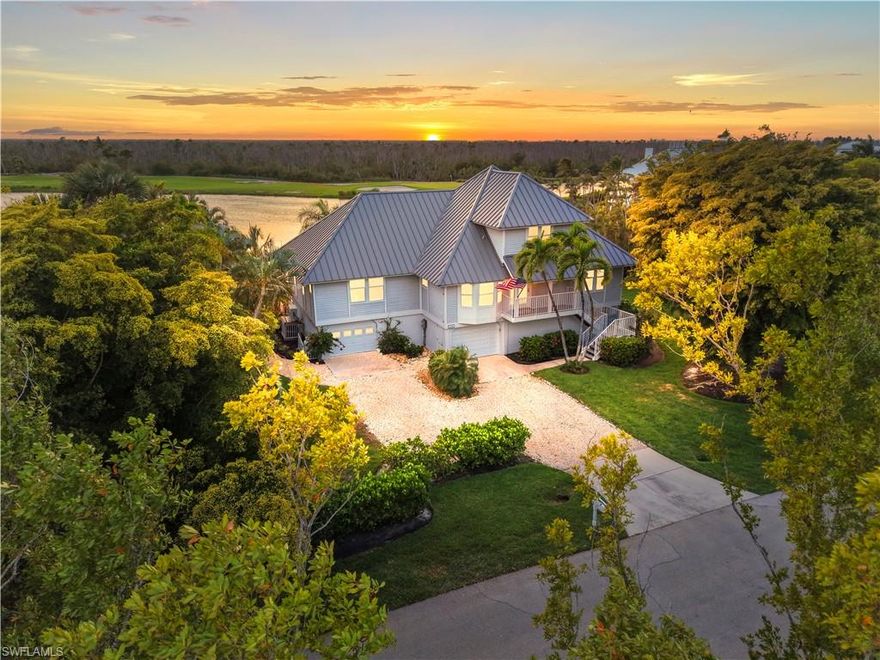
Nestled within the sought-after The Dunes community, this lakeside Sanibel sanctuary offers the perfect blend of island lifestyle, privacy, and convenience. Ideally positioned on a quiet cul-de-sac along Sanderling Circle, the home showcases panoramic lake and preserve views with coveted southwesterly exposure—delivering magnificent sunsets each evening.
Designed for relaxed coastal living, the residence features light-filled living spaces and an open flow that extends seamlessly to the outdoor lanai. The main living level is warm and inviting, highlighted by a cozy fireplace in the family room—perfect for peaceful mornings or unwinding in the evening after a day enjoying all that Sanibel has to offer.
Enjoy your private pool and spacious patio, an ideal setting for entertaining or simply relaxing with family and friends in a serene island backdrop. The lower level provides generous garage space along with ample room for bikes, kayaks, beach gear, and additional storage—perfect for embracing the active Sanibel lifestyle.
Residents of The Dunes enjoy optional membership to the semi-private golf and tennis club, along with pickleball and dining amenities. Spend your days golfing, playing tennis or pickleball, or biking to Sanibel’s world-renowned beaches. With two convenient entrances and exits, this location offers easy on/off island access and close proximity to the Sanibel Causeway.

Whether you’re seeking a full-time residence, seasonal retreat, or investment opportunity, this home captures the essence of Sanibel as a true sanctuary island.
#2026017652

SANIBEL

1406 Sanderling CIR

3 Beds

2 Baths

2,229 Sq.Ft.

$1,425,000

MLS#: 2026017652
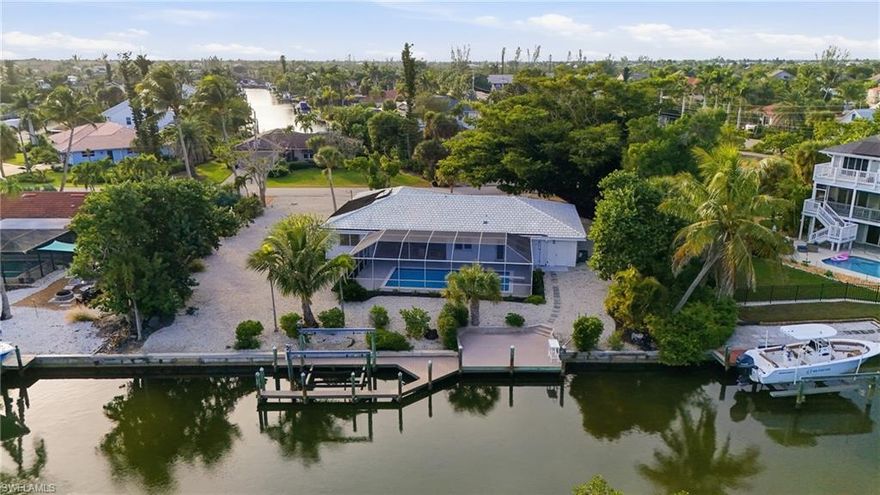
Stunning, fully renovated Gulf-access pool home! Nearly every detail has been thoughtfully updated in this beautifully designed coastal retreat reimagined. From the moment you enter, your eye is drawn through the home to the screened pool and wide canal beyond, while a comfortable open layout, large outdoor entertaining space, and tasteful finishes create an inviting atmosphere throughout. The open kitchen showcases handcrafted custom wood cabinetry, quartz countertops, and stainless steel appliances, perfect for both everyday living and entertaining. Wood-grain luxury vinyl plank flooring runs throughout the home, providing a warm, coastal aesthetic. The extensive upgrades include re-done electrical, HVAC, PEX plumbing, a hot water recirculation system, pool equipment, landscaping, lanai screening, cabinetry, designer tile showers, vanities, appliances, furnishings, and moremaking this home feel truly like new. Ideally located on a wide canal with just one bridge to open water, the property is also close to deeded beach access and the shops and restaurants of downtown and the east end of Sanibeloffering the best of island living. No Helene or Milton water intrusion.
#2026019235

SANIBEL

1040 Kings Crown DR

4 Beds

3 Baths

1,857 Sq.Ft.

$1,250,000

MLS#: 2026019235

 - property

Send a message

Message successfully sent.

Your message

What is 3 + 4 ?

Reason for contacting?

I agree to receive email communication and understand I can unsubscribe at any time.

I agree to be contacted by Julia McCabe via call, email, and text for real estate services. To opt out, you can reply 'stop' at any time or reply 'help' for assistance. You can also click the unsubscribe link in the emails. Message and data rates may apply. Message frequency may vary. Privacy Policy

Sign Out

Virtual Assistant

Would you like to take the next step with this property? We can help you schedule a showing or virtual tour, or send you more details.

Yes, I would like more information.

Thank You for Your Reply, One of Our Agents will contact you as soon as possible

No, maybe later.

Thank you, you can always contact me via email, phone number or through the contact form.

Realhub AI

Lucy - Your AI-Powered Realtor

Update Your Temporary Password

Personalize your search

Enter your email and we'll notify you immediately when new listings match what you're looking for.

or enter email address

Already have an account ? Login here

Continue your home search

I agree to receive communications and understand I can unsubscribe at any time.

I agree to be contacted by Julia McCabe via call, email, and text for real estate services. To opt out, you can reply 'stop' at any time or reply 'help' for assistance. You can also click the unsubscribe link in the emails. Message and data rates may apply. Message frequency may vary. Privacy Policy

Already have an account ? Login here

We use cookies

We use cookies primarily for analytics to enhance your experience. By accepting, you agree to our use of these cookies. You can manage your preferences or learn more about our cookies policy.