Mid Rise (4-7)
10329 Heritage Bay BLVD 1622
NAPLES, FL 34120
MLS#: 225030455
$350,000


Property
Beds
2
Full Baths
2
1/2 Baths
None
Year Built
2009
Sq.Footage
1,232
Experience the ultimate in resort-style living in this fully furnished, turnkey two-bedroom, two-bath Brookside condo located in the Terraces at Heritage Bay Golf & Country Club. With golf, tennis, pickleball, fitness, social activities, and resort amenities included, this home offers exceptional value for buyers seeking an active, amenity-rich lifestyle in Southwest Florida. From the screened and tiled lanai you'll enjoy unobstructed panoramic views of the wide lake, golf course, and peaceful nature preserve. Watch golfers putt on the 14th green and tee off on Cypress 15, or take in the daily display of local wildlife that thrives around the lakes and preserve. Inside, this bright and inviting condo features impact-resistant windows and doors, a screened entry, stainless-steel appliances, a newer refrigerator, granite countertops, and updated lighting and fans. The layout feels open and comfortable, perfect for relaxing after a day on the course or hosting guests during season. Practical conveniences include easy access to the elevator or stairs, an exterior storage unit, and assigned covered parking just steps away. A nearby satellite pool offers added convenience for swimming and lounging. The building itself has been enhanced with fresh exterior paint and a newer roof for added peace of mind. At Heritage Bay, every day feels like a getaway. Residents enjoy 27 holes of championship golf, tennis and pickleball courts, a staffed fitness center, bocce courts, a resort-style pool, and an active calendar led by a full-time social activities director. Dine poolside at the Cabana, or unwind in the beautifully expanded Grille Room overlooking the course. This exceptional property offers more than a home; it’s a lifestyle upgrade in one of Naples’ most sought-after bundled-golf communities.
Features & Amenities
Interior
-
Other Interior Features
Elevator, Breakfast Bar, Eat-in Kitchen, Pantry, Walk-In Closet(s)
-
Total Bedrooms
2
-
Bathrooms
2
-
Cooling YN
YES
-
Cooling
Ceiling Fan(s)
-
Fireplace YN
NO
-
Heating YN
YES
-
Heating
Central, Electric
-
Pet friendly
N/A
Exterior
-
Garage
No
-
Construction Materials
Block, Stucco
-
Other Exterior Features
Tennis Court(s), Storage
-
Parking
Covered, Detached Carport
-
Patio and Porch Features
Screened
-
Pool
Yes
-
Pool Features
Community
-
Waterfront YN
NO
-
View
Golf Course, Lake
Area & Lot
-
Lot Features
On Golf Course
-
Property Type
Residential
-
Property Sub Type
Condominium
-
Architectural Style
Mid Rise (4-7)
Price
-
Sales Price
$350,000
-
Tax Amount
$3,894.07
-
Sq. Footage
1,232
-
Price/SqFt
$284
HOA
-
Association
YES
-
Association Fee
$10,216
-
Association Fee Frequency
Annually
-
Association Fee Includes
N/A
Property Resources
-
Horse Property
NO
School District
-
Elementary School
CORKSCREW ELEMENTARY SCHOOL
-
Middle School
OAKRIDGE MIDDLE SCHOOL
-
High School
GULF COAST HIGH SCHOOL
Property Features
-
Stories
1
-
New Construction
NO
-
Association Amenities
Billiard Room, Cabana, Clubhouse, Pool, Spa/Hot Tub, Fitness Center, Golf Course, Tennis Court(s)
-
Ownership
Condo
-
Senior Community YN
NO
Schedule a Showing
Showing scheduled successfully.
Mortgage calculator
Estimate your monthly mortgage payment, including the principal and interest, property taxes, and HOA. Adjust the values to generate a more accurate rate.
Your payment
Principal and Interest:
$
Property taxes:
$
HOA fees:
$
Total loan payment:
$
Total interest amount:
$
Location
County
Collier
Elementary School
CORKSCREW ELEMENTARY SCHOOL
Middle School
OAKRIDGE MIDDLE SCHOOL
High School
GULF COAST HIGH SCHOOL
Listing Courtesy of Lisa Grant, Downing Frye Realty Inc.
RealHub Information is provided exclusively for consumers' personal, non-commercial use, and it may not be used for any purpose other than to identify prospective properties consumers may be interested in purchasing. All information deemed reliable but not guaranteed and should be independently verified. All properties are subject to prior sale, change or withdrawal. RealHub website owner shall not be responsible for any typographical errors, misinformation, misprints and shall be held totally harmless.

Agent | Realtor®
Julia McCabe
Call Julia today to schedule a private showing.

* Listings on this website come from the FMLS IDX Compilation and may be held by brokerage firms other than the owner of this website. The listing brokerage is identified in any listing details. Information is deemed reliable but is not guaranteed. If you believe any FMLS listing contains material that infringes your copyrighted work please click here to review our DMCA policy and learn how to submit a takedown request.© 2024 FMLS.
Related Properties

NAPLES
2506 Orchid Bay DR Z102
2 Beds
2 Baths
1,324 Sq.Ft.
$345,000
MLS#: 226035697

NAPLES
851 Palm View DR
2 Beds
2 Baths
1,360 Sq.Ft.
$339,000
MLS#: 226034449

NAPLES
1990 Bald Eagle DR A
2 Beds
2 Baths
1,370 Sq.Ft.
$285,000
MLS#: 226033984

NAPLES
9856 Luna CIR 204
3 Beds
2 Baths
1,489 Sq.Ft.
$359,900
MLS#: 226032021

NAPLES
221 Fox Glen DR 2302
2 Beds
2 Baths
1,106 Sq.Ft.
$350,000
MLS#: 226030361
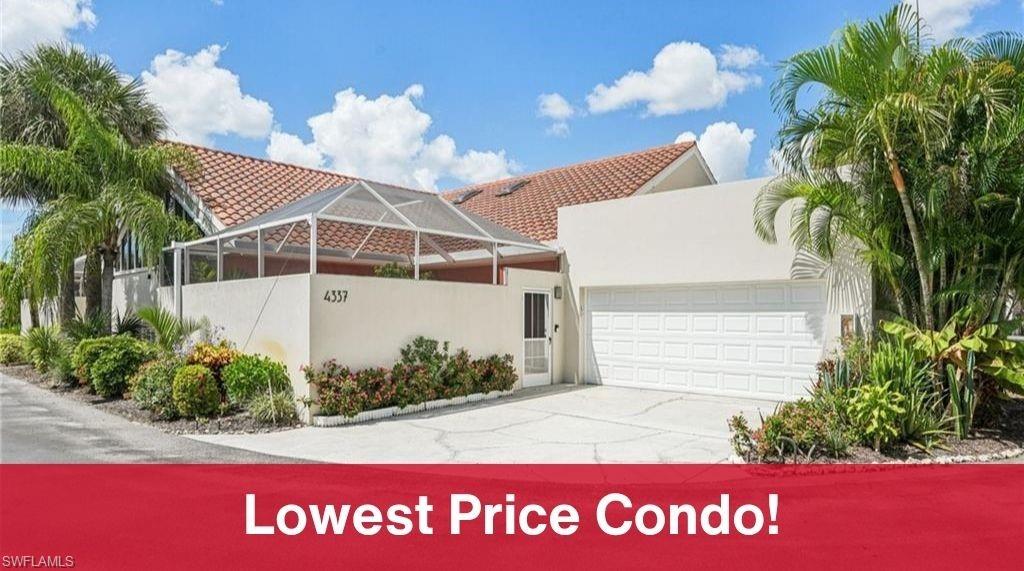
NAPLES
4337 Covey CIR 9C
2 Beds
2 Baths
1,312 Sq.Ft.
$319,000
MLS#: 226026070

NAPLES
2810 Cypress Trace CIR 2112
2 Beds
2 Baths
1,414 Sq.Ft.
$399,000
MLS#: 226021038
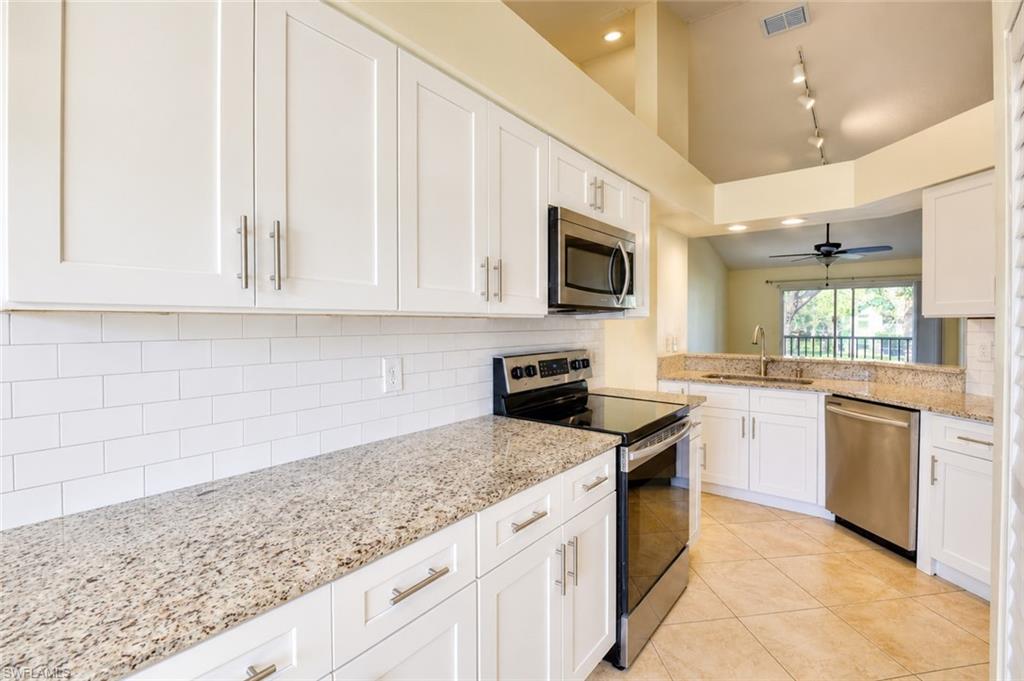
NAPLES
169 Grand Oaks WAY N204
3 Beds
2 Baths
1,198 Sq.Ft.
$298,000
MLS#: 226021263

NAPLES
357 Robin Hood CIR 202
2 Beds
2 Baths
1,656 Sq.Ft.
$320,000
MLS#: 226020256

NAPLES
4140 Looking Glass LN 7
2 Beds
2 Baths
1,246 Sq.Ft.
$329,900
MLS#: 226019156
