Duplex, Villa Attached
1040 Marblehead DR N2
NAPLES, FL 34104
MLS#: 226025168
$409,000

Property
Beds
2
Full Baths
2
1/2 Baths
None
Year Built
1991
Sq.Footage
1,427
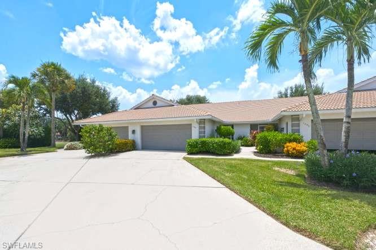
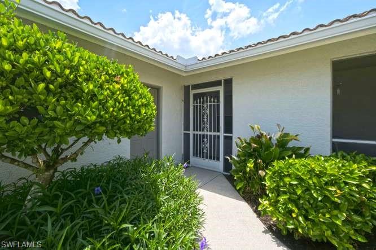
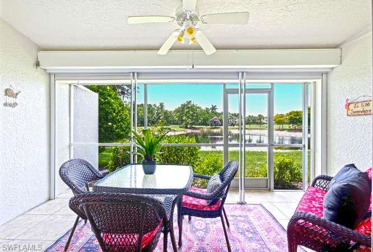
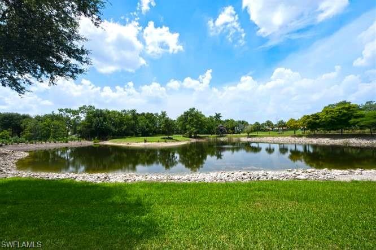
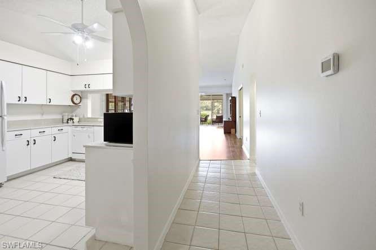
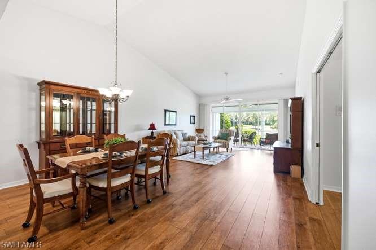
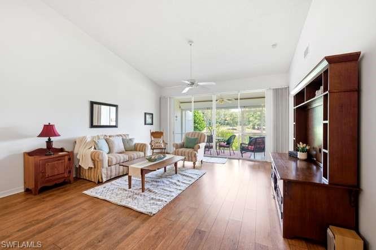
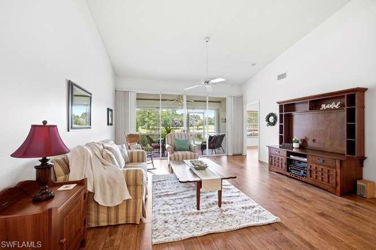
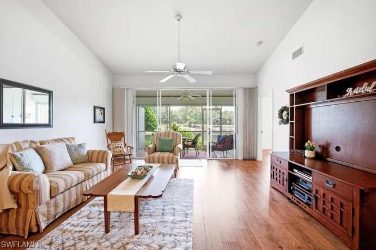
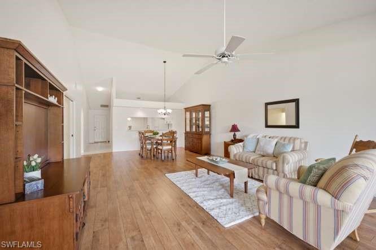
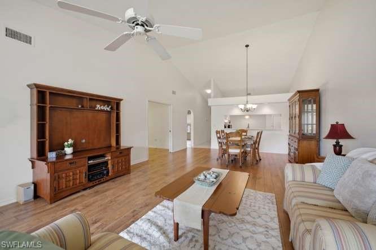
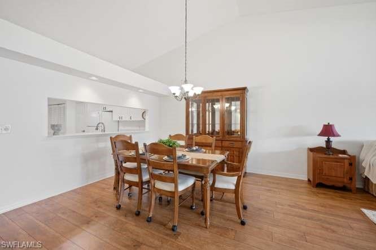
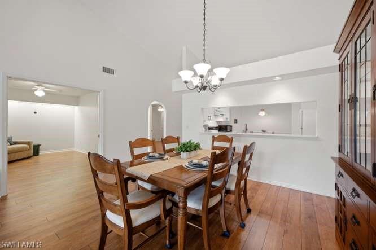
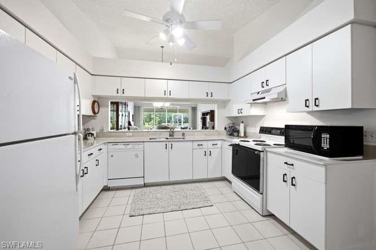
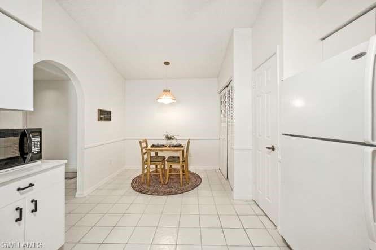
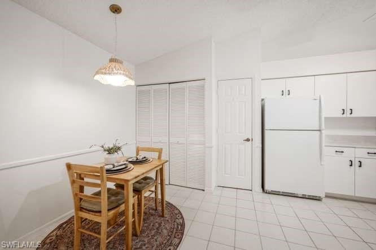
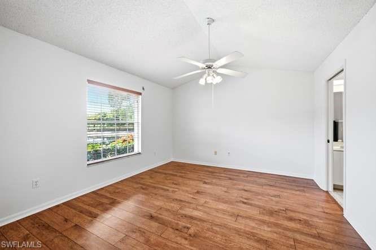
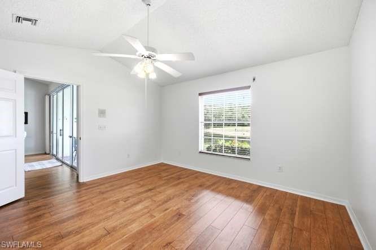
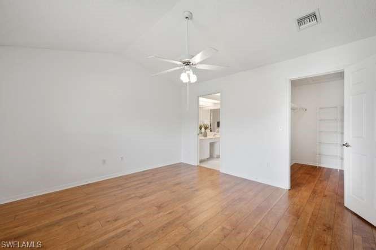
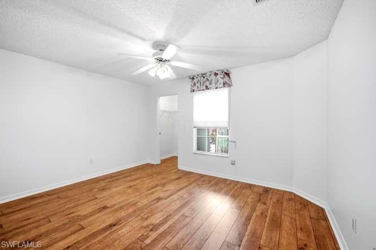
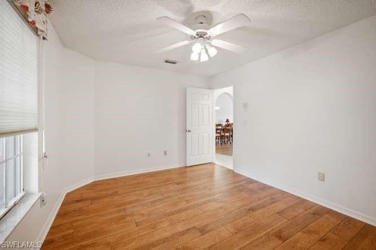
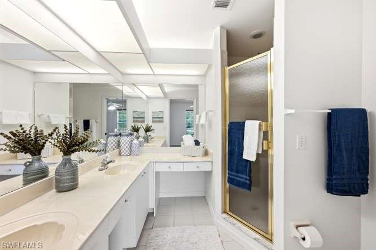
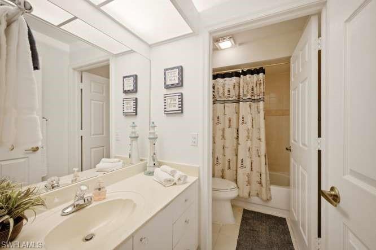
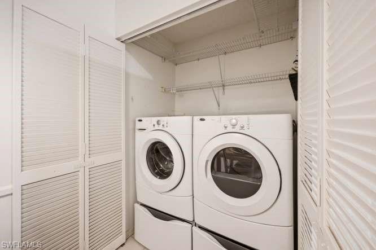
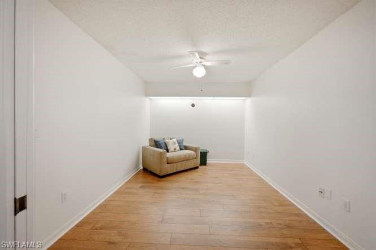
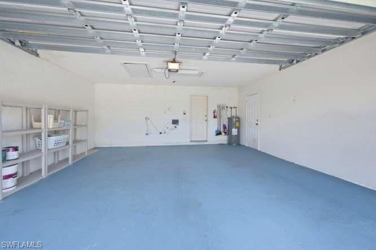
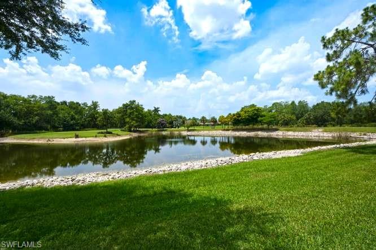
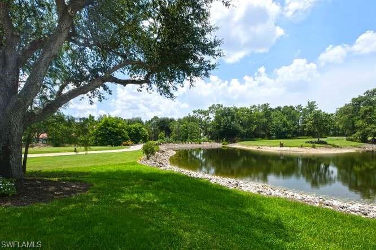
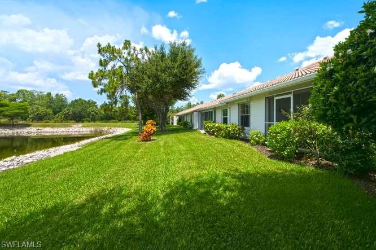
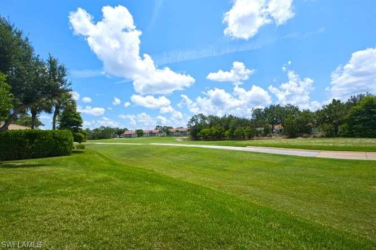
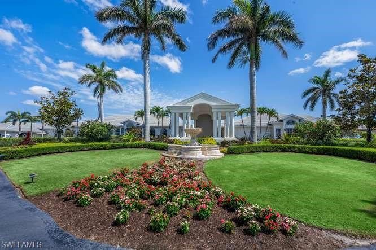
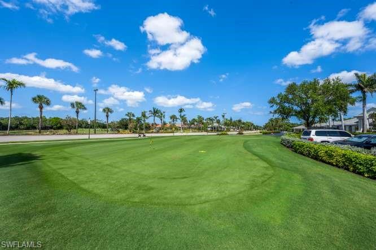
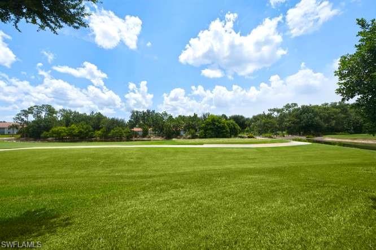
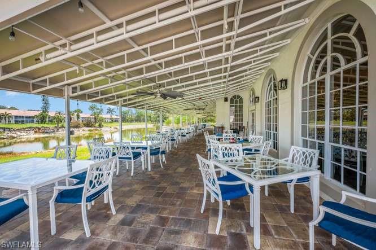
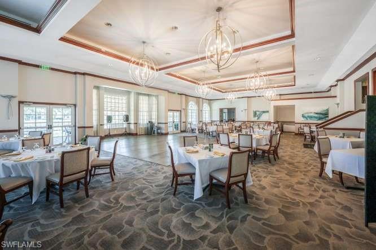
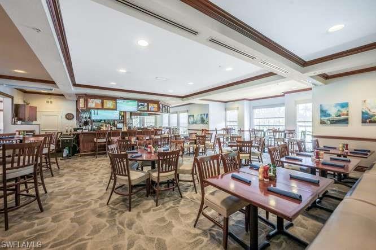
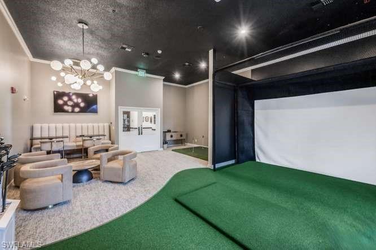
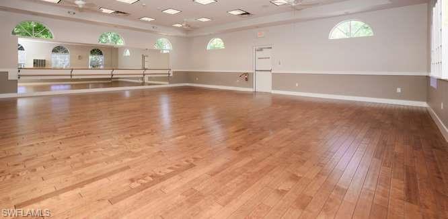
Experience the perfect blend of comfort, style, and resort-style living in this beautifully maintained attached villa in the highly sought-after Glen Eagle Golf & Country Club. Best of all, this home includes a coveted Full Golf Membership, providing access to championship golf and the exceptional amenities of this vibrant country club community—at a fraction of the cost of many comparable clubs. Offering 1,427 square feet of thoughtfully designed living space, this villa features a desirable split-bedroom floor plan with two spacious bedrooms, two full bathrooms, and a versatile den that's perfect for a home office, media room, or additional guest accommodations. The freshly painted interior, including the doors and trim, creates a bright, clean, and modern feel throughout. Step outside to your screened lanai and enjoy peaceful lake and golf course views—the perfect backdrop for morning coffee, evening cocktails, or simply relaxing while taking in Southwest Florida's beautiful weather. The attached two-car garage provides ample storage and adds the convenience and feel of a single-family home. Located just minutes from the heart of Old Naples, you'll enjoy easy access to world-class dining, boutique shopping, art galleries, entertainment, and the area's famous white-sand Gulf beaches. Whether you're searching for a year-round residence, seasonal getaway, or investment property, this exceptional villa offers an outstanding opportunity to enjoy the very best of Southwest Florida living.
Features & Amenities
Interior
-
Other Interior Features
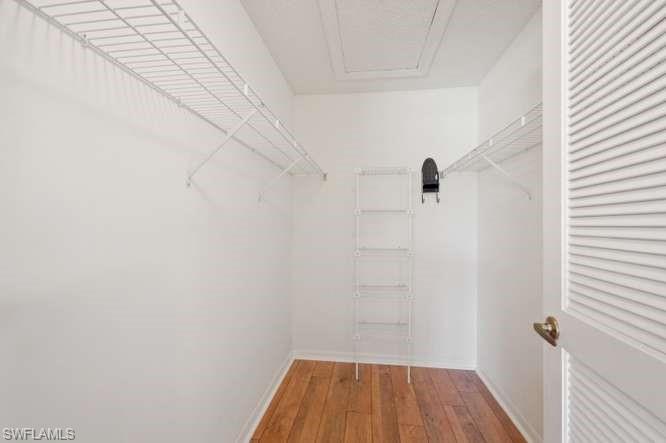
Eat-in Kitchen, Walk-In Closet(s)
-
Total Bedrooms
2
-
Bathrooms
2
-
Cooling YN
YES
-
Cooling
Ceiling Fan(s)
-
Fireplace YN
NO
-
Heating YN
YES
-
Heating
Central, Electric
-
Pet friendly
N/A
Exterior
-
Garage
Yes
-
Garage spaces
2
-
Construction Materials
Block, Stucco
-
Other Exterior Features
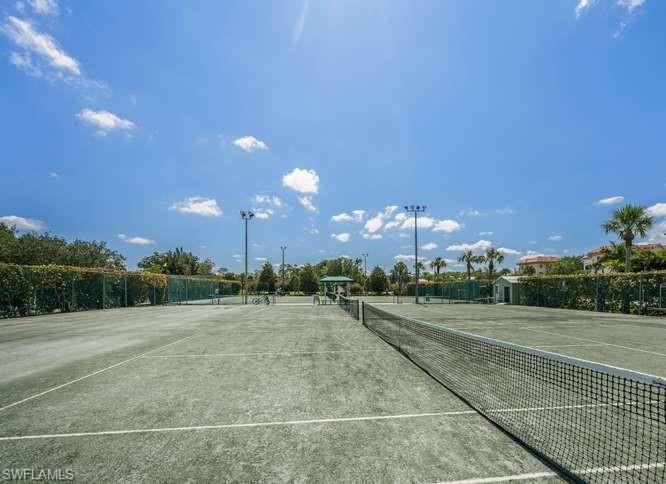
Tennis Court(s)
-
Parking
Garage Door Opener, Paved, Attached
-
Patio and Porch Features
Screened
-
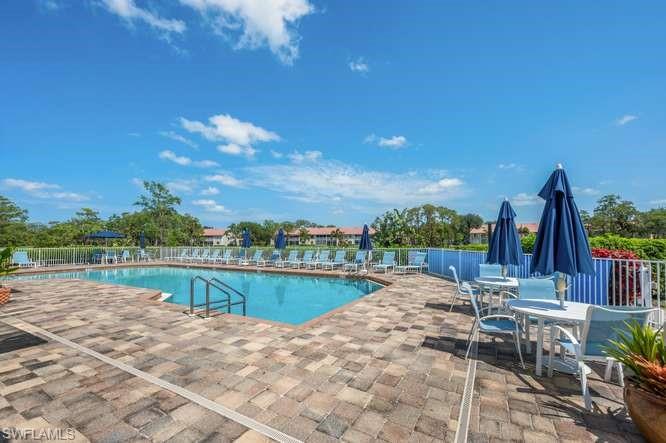
Pool
Yes
-
Pool Features
Community
-
Waterfront YN
YES
-
View
Golf Course, Lake
Area & Lot
-
Lot Features
Waterfront
-
Lot Size(acres)
0.07
-
Lot Size(square feet)
3,049
-
Property Type
Residential
-
Property Sub Type
Townhouse
-
Architectural Style
Duplex, Villa Attached
Price
-
Sales Price
$409,000
-
Tax Amount
$1,923.05
-
Sq. Footage
1,427
-
Price/SqFt
$286
HOA
-
Association
YES
-
Association Fee 2
$1,439.28
-
Association Fee
$14,387
-
Association Fee Frequency
Annually
-
Association Fee 2 Frequency
Quarterly
-
Association Fee Includes
N/A
Property Resources
-
Horse Property
NO
School District
-
Elementary School
CALUSA PARK ELEMENTARY
-
Middle School
EAST NAPLES MIDDLE
-
High School
LELY HIGH SCHOOL
Property Features
-
Stories
1
-
New Construction
NO
-
Association Amenities
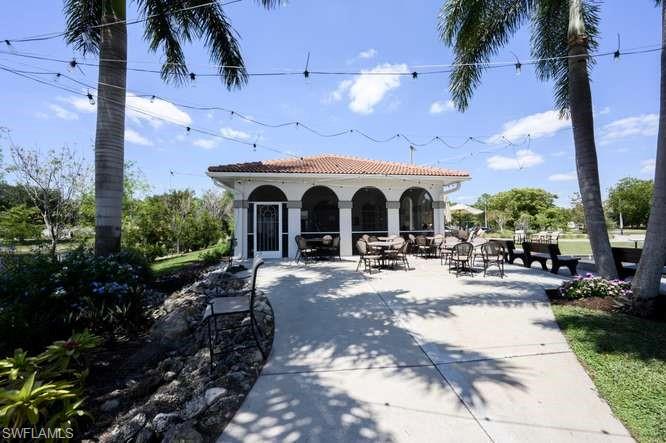
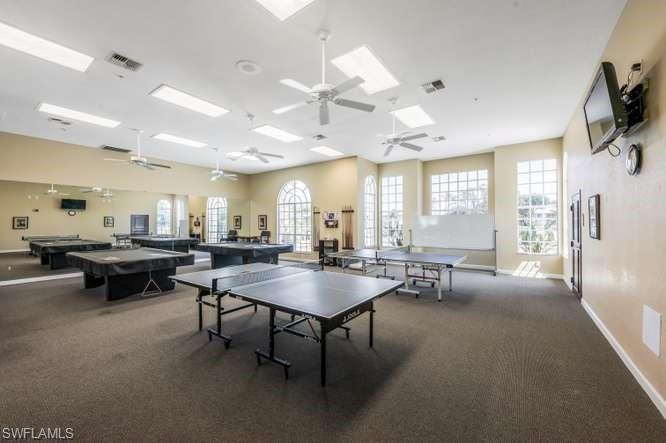
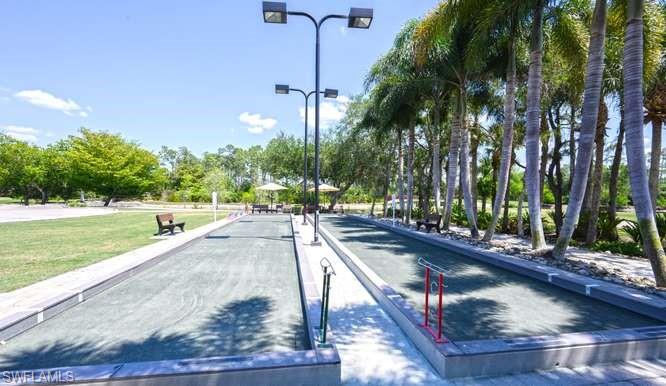
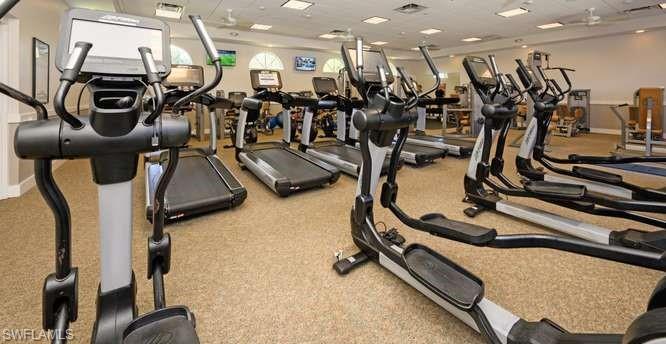
Billiard Room, Clubhouse, Pool, Golf Course, Shuffleboard Court, Tennis Court(s)
-
Ownership
Single Family
-
Senior Community YN
NO
Schedule a Showing
Showing scheduled successfully.
Mortgage calculator
Estimate your monthly mortgage payment, including the principal and interest, property taxes, and HOA. Adjust the values to generate a more accurate rate.
Your payment
Principal and Interest:
$
Property taxes:
$
HOA fees:
$
Total loan payment:
$
Total interest amount:
$
Location
County
Collier
Elementary School
CALUSA PARK ELEMENTARY
Middle School
EAST NAPLES MIDDLE
High School
LELY HIGH SCHOOL
Listing Courtesy of Christel Johnson , Paradise Coast Property Team
RealHub Information is provided exclusively for consumers' personal, non-commercial use, and it may not be used for any purpose other than to identify prospective properties consumers may be interested in purchasing. All information deemed reliable but not guaranteed and should be independently verified. All properties are subject to prior sale, change or withdrawal. RealHub website owner shall not be responsible for any typographical errors, misinformation, misprints and shall be held totally harmless.

Agent | Realtor®
Julia McCabe
Call Julia today to schedule a private showing.

* Listings on this website come from the FMLS IDX Compilation and may be held by brokerage firms other than the owner of this website. The listing brokerage is identified in any listing details. Information is deemed reliable but is not guaranteed. If you believe any FMLS listing contains material that infringes your copyrighted work please click here to review our DMCA policy and learn how to submit a takedown request.© 2024 FMLS.
Related Properties
NAPLES
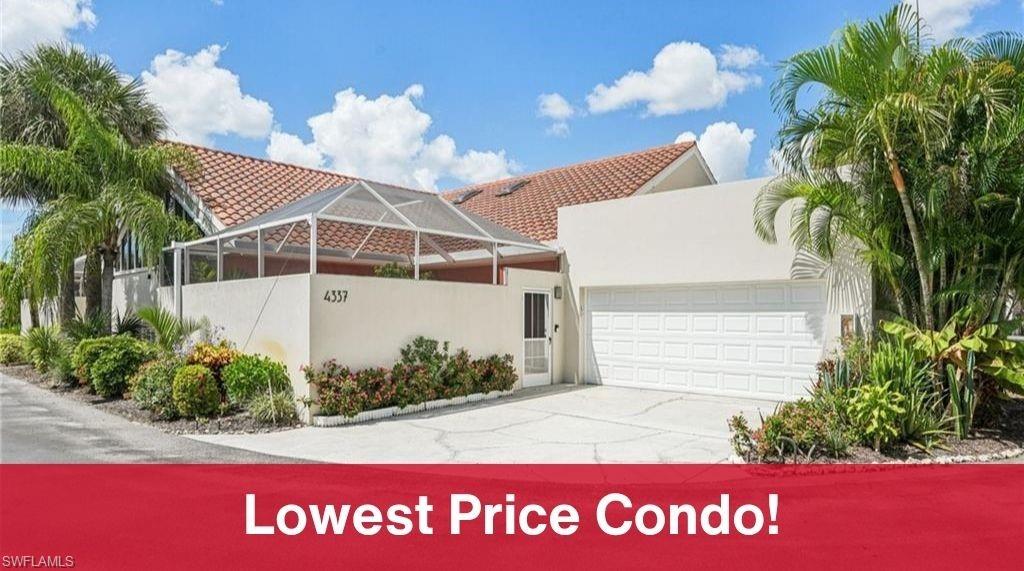
4337 Covey CIR 9C
2 Beds
2 Baths
1,312 Sq.Ft.
$333,000
MLS#: 226026070

NAPLES
1060 Borghese LN 705
2 Beds
2 Baths
2,346 Sq.Ft.
$475,000
MLS#: 226024679

NAPLES
3340 33rd AVE NE
3 Beds
2 Baths
1,576 Sq.Ft.
$465,888
MLS#: 226024767
NAPLES
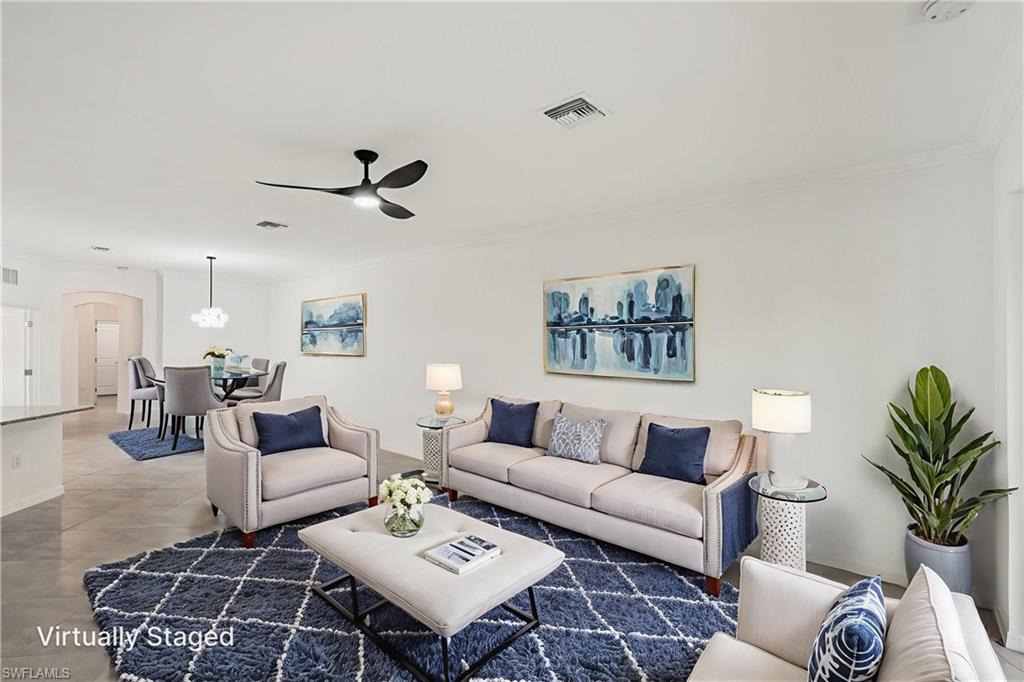
1751 Alameda DR
2 Beds
2 Baths
1,544 Sq.Ft.
$369,000
MLS#: 226022921

NAPLES
2810 Cypress Trace CIR 2112
2 Beds
2 Baths
1,414 Sq.Ft.
$419,000
MLS#: 226021038

NAPLES
2921 2nd AVE SE
3 Beds
2 Baths
1,506 Sq.Ft.
$479,888
MLS#: 226022169

NAPLES
357 Robin Hood CIR 202
2 Beds
2 Baths
1,656 Sq.Ft.
$329,900
MLS#: 226020256

NAPLES
15208 Summit Place CIR
3 Beds
2 Baths
1,667 Sq.Ft.
$395,000
MLS#: 226019624

NAPLES
4140 Looking Glass LN 7
2 Beds
2 Baths
1,246 Sq.Ft.
$329,900
MLS#: 226019156
NAPLES
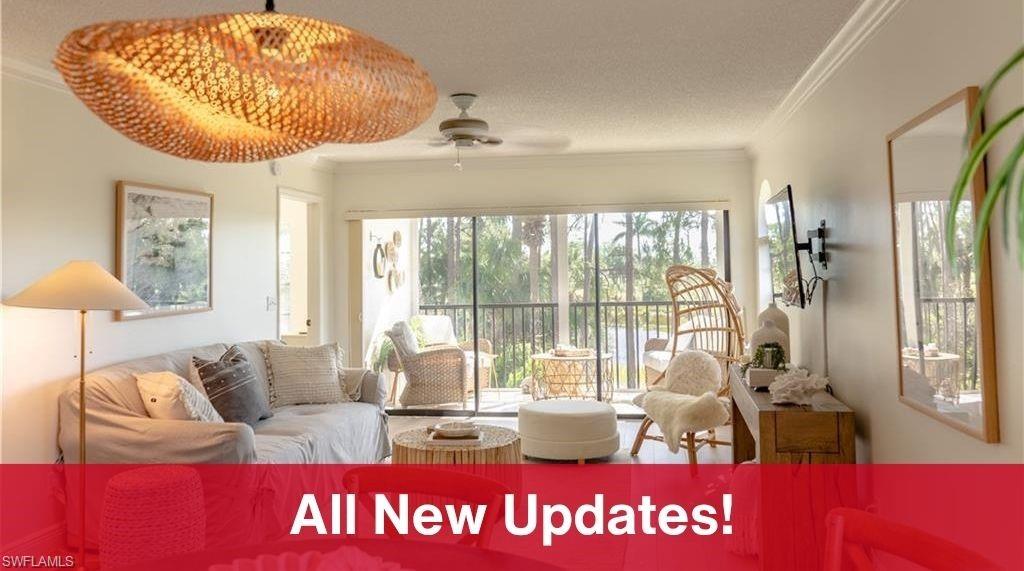
265 Deerwood CIR 10
2 Beds
2 Baths
1,179 Sq.Ft.
$335,000
MLS#: 226015579
