Property
Beds
2
Full Baths
2
1/2 Baths
None
Year Built
1978
Sq.Footage
1,209
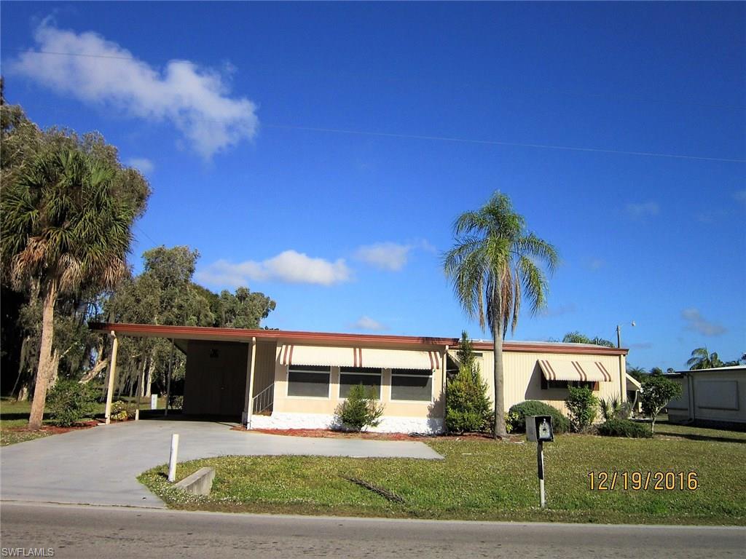
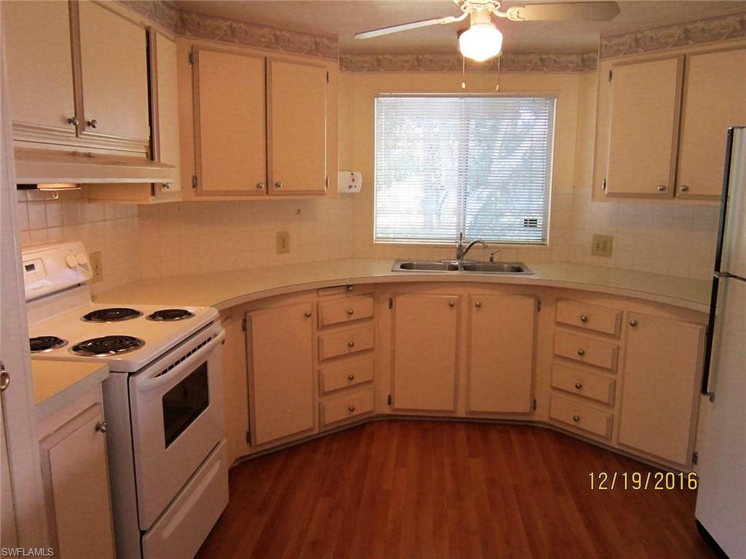
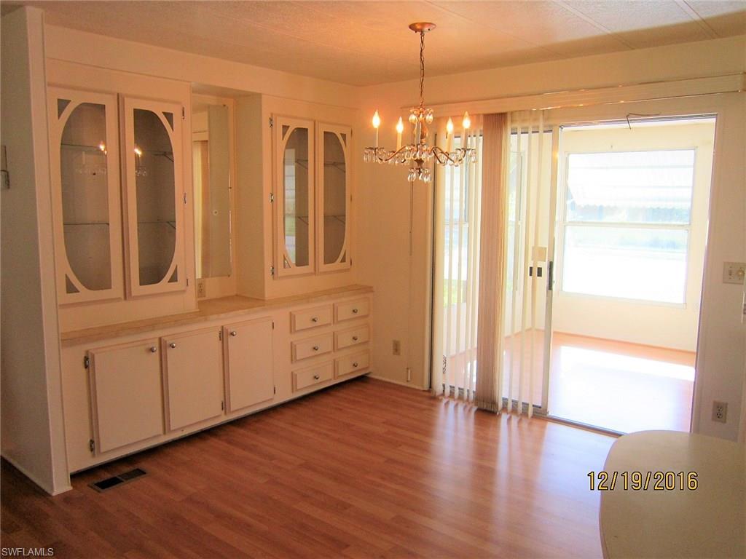
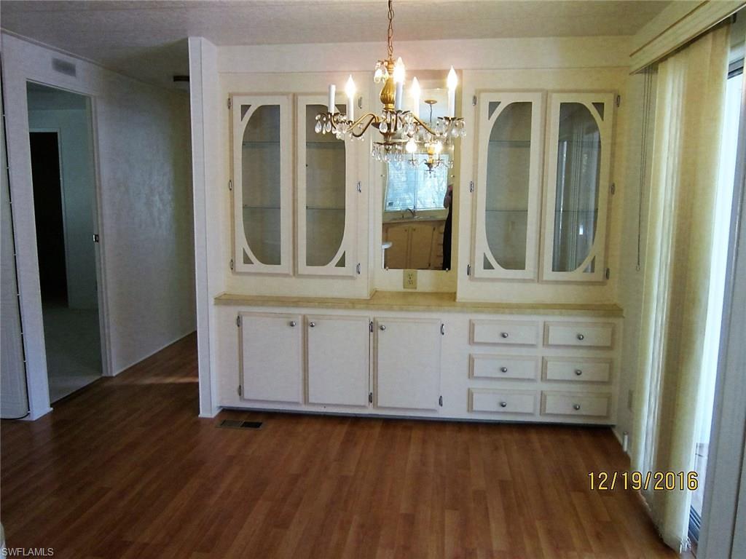
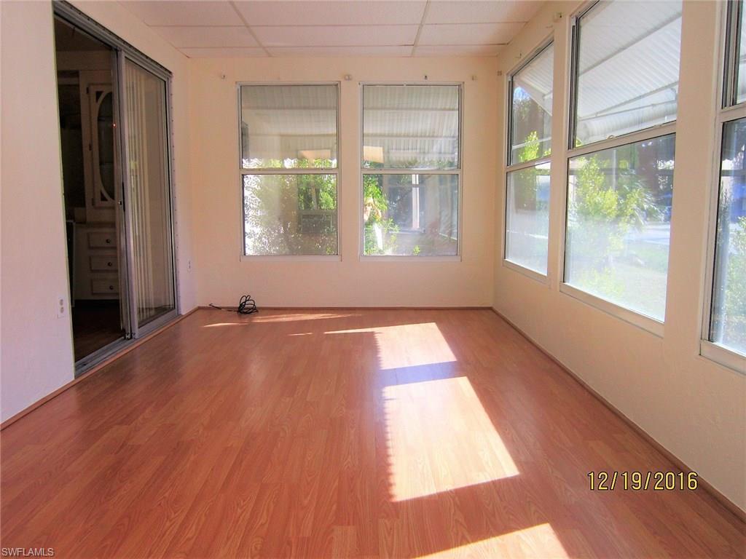
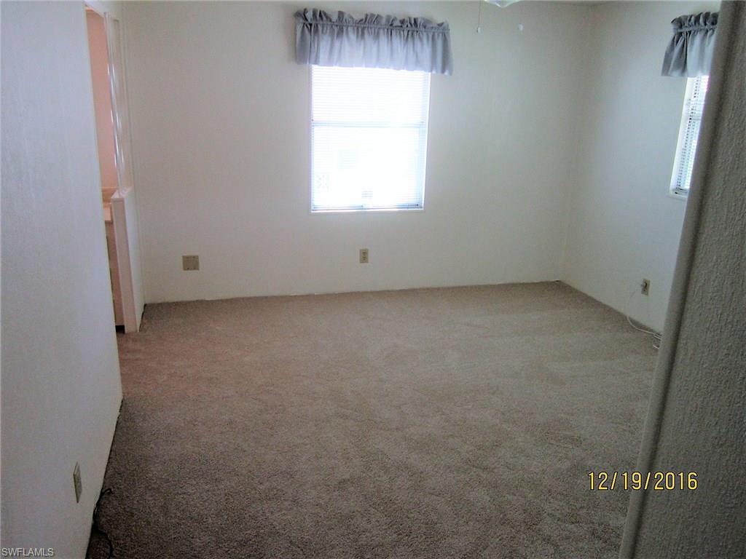
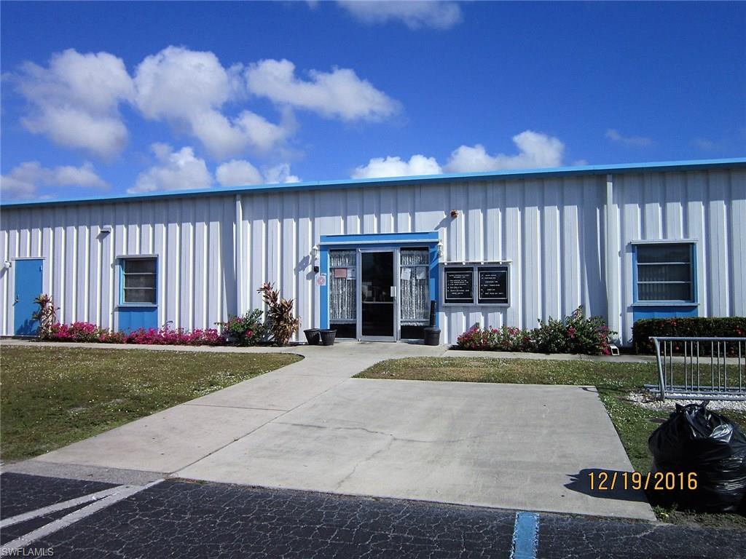
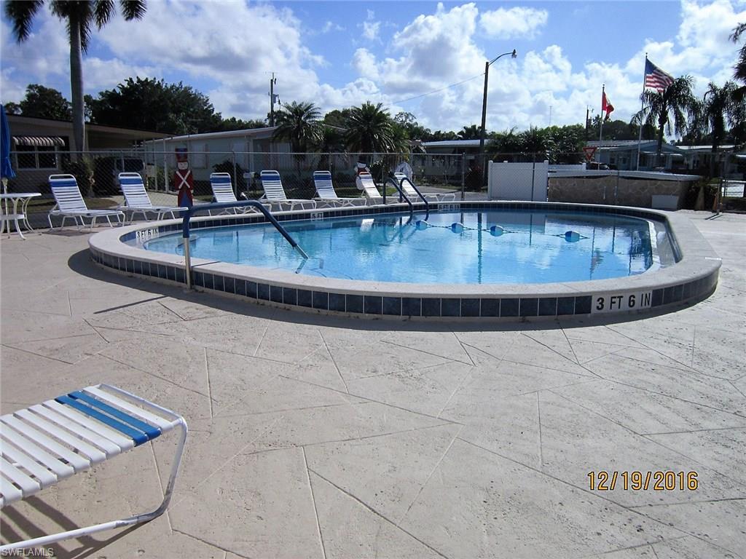
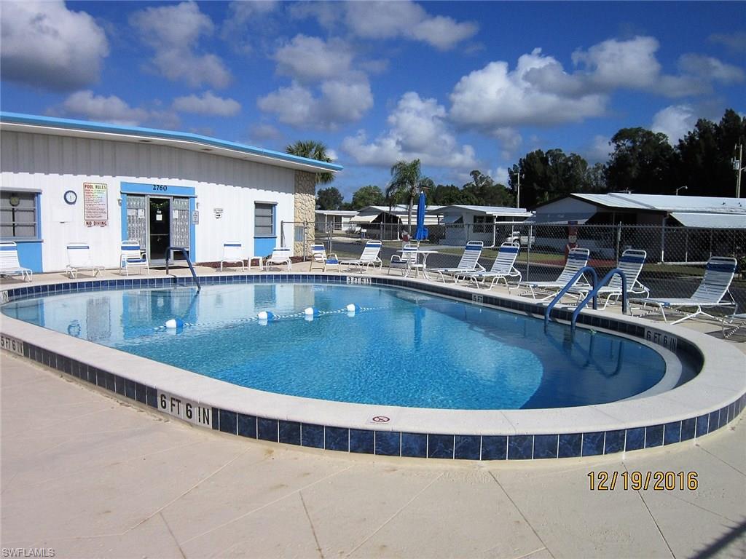
DRASTICALLY REDUCED $10,400! LOOK AT WHAT YOU GET! Large living room, ample dining space, good cabinet space in kitchen. Kitchen equipped with self cleaning oven/range, refrigerator, dishwasher. Master bedroom good size with 2 closets, 2nd bedroom also good size with walk in closet. Interior freshly painted. New carpet in both bedrooms. Laminate flooring in all other rooms. Main house has central heat & air. Florida room has NEW A/C unit. Building at end of covered carport has washer/dryer hookup, laundry tub, could also be used as workshop or storage. All of this is on an 80' x 80' lot THAT YOU OWN! Property is located in Laurel Estates, a great 55+ community with amenities and activities including community pool, clubhouse, shuffleboard, cards, bingo, and other social events. LOW MAINTENANCE FEES $84.00 monthly. "Perfect for retirement enjoyment! AND THE NEW LOW LOW PRICE IS $44,500! CALL FOR YOUR SHOWING NOW!
Features & Amenities
Interior
-
Other Interior Features
Breakfast Bar, Pantry, Walk-In Closet(s)
-
Total Bedrooms
2
-
Bathrooms
2
-
Cooling YN
YES
-
Cooling
Wall Unit(s)
-
Heating YN
YES
-
Heating
Central, Electric
-
Pet friendly
N/A
Exterior
-
Garage
No
-
Construction Materials
Aluminum Siding
-
Parking
Paved, Covered, Attached Carport
-
Pool
Yes
-
Pool Features
Community
Area & Lot
-
Lot Size(acres)
0.147
-
Lot Size(square feet)
6,403
-
Property Type
Residential
-
Property Sub Type
Manufactured Home
-
Architectural Style
Ranch, Manufactured
Price
-
Sales Price
$44,500
-
Tax Amount
$658.7
-
Zoning
MH-1
-
Sq. Footage
1,209
-
Price/SqFt
$36
HOA
-
Association
N/A
School District
-
Elementary School
N/A
-
Middle School
N/A
-
High School
N/A
Property Features
-
Stories
1
-
Association Amenities
Billiard Room, Clubhouse, Pool, Shuffleboard Court
-
Ownership
Single Family
Schedule a Showing
Showing scheduled successfully.
Mortgage calculator
Estimate your monthly mortgage payment, including the principal and interest, property taxes, and HOA. Adjust the values to generate a more accurate rate.
Your payment
Principal and Interest:
$
Property taxes:
$
HOA fees:
$
Total loan payment:
$
Total interest amount:
$
Location
County
Lee
Elementary School
Middle School
High School
Listing Courtesy of Barbara Washburn, RE/MAX Realty Group
RealHub Information is provided exclusively for consumers' personal, non-commercial use, and it may not be used for any purpose other than to identify prospective properties consumers may be interested in purchasing. All information deemed reliable but not guaranteed and should be independently verified. All properties are subject to prior sale, change or withdrawal. RealHub website owner shall not be responsible for any typographical errors, misinformation, misprints and shall be held totally harmless.

Agent | Realtor®
Julia McCabe
Call Julia today to schedule a private showing.

* Listings on this website come from the FMLS IDX Compilation and may be held by brokerage firms other than the owner of this website. The listing brokerage is identified in any listing details. Information is deemed reliable but is not guaranteed. If you believe any FMLS listing contains material that infringes your copyrighted work please click here to review our DMCA policy and learn how to submit a takedown request.© 2024 FMLS.
Related Properties
NORTH FORT MYERS
7587 Ebson DR
2 Beds
2 Baths
800 Sq.Ft.
$49,900
MLS#: 2025023082
