Ranch, Single Family
10421 Via Parma WAY
MIROMAR LAKES, FL 33913
MLS#: 224081648
$4,595,000
Property
Beds
4
Full Baths
4
1/2 Baths
1
Year Built
2024
Sq.Footage
4,000
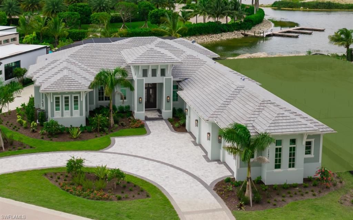
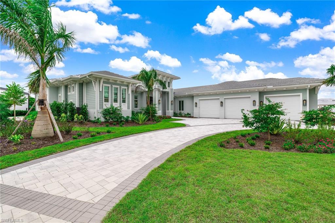
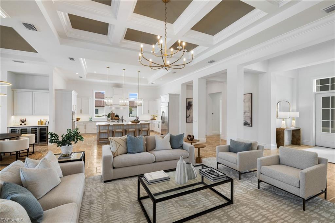
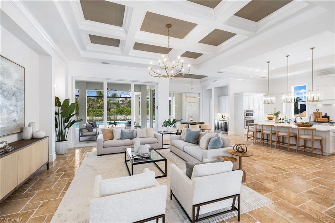
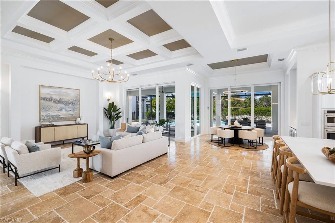
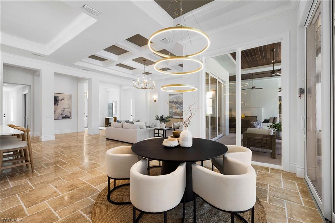
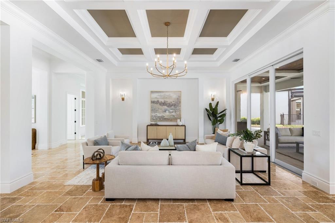
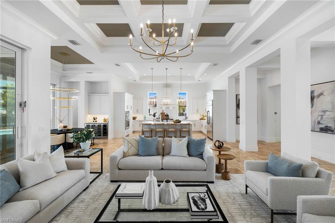
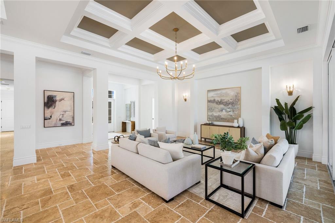
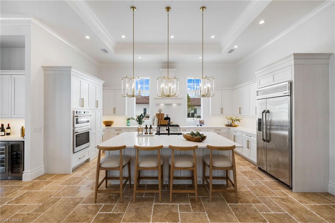
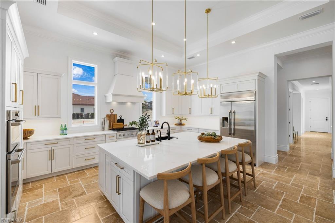
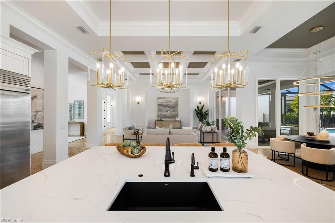
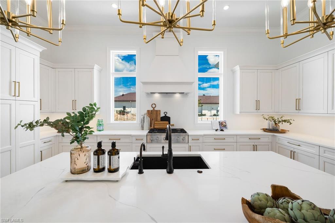
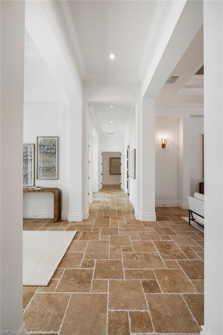
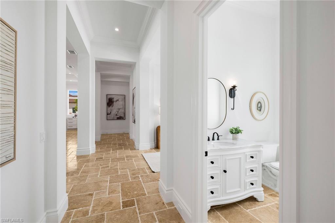
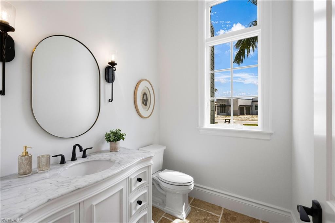
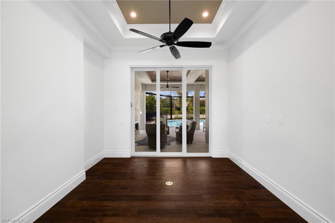
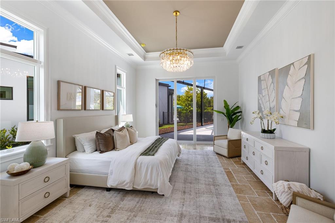
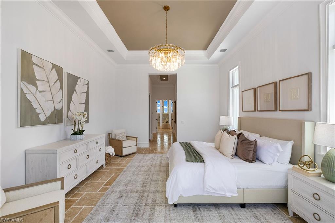
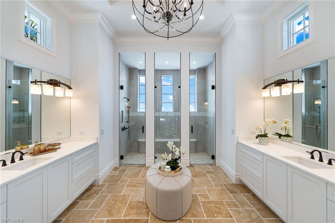
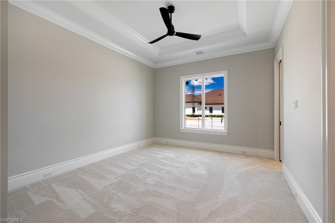
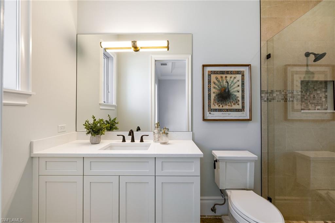
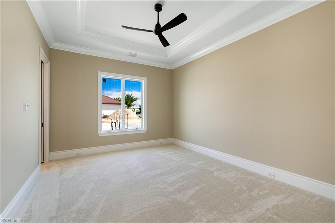
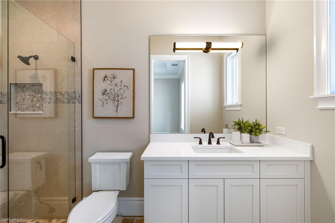
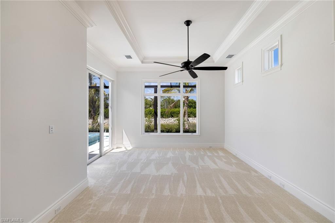
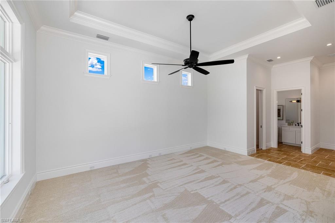
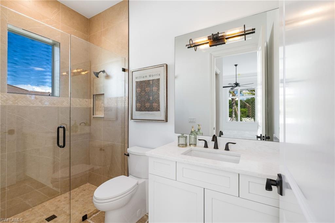
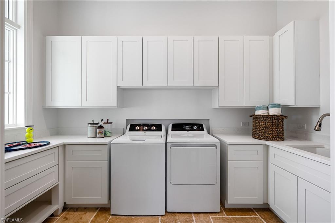
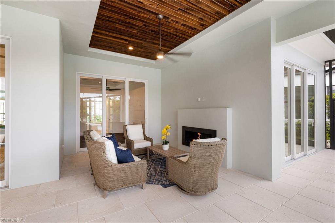
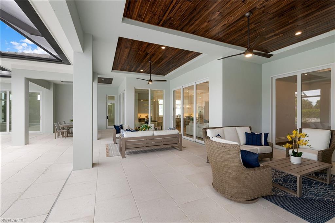
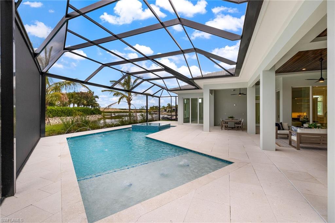
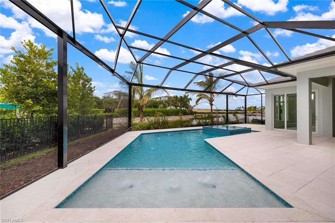
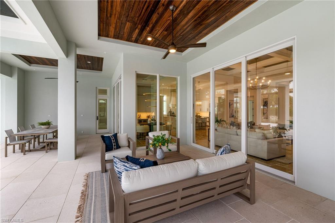
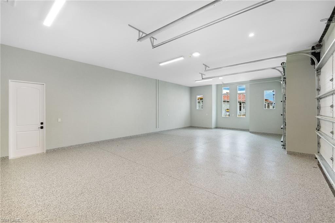
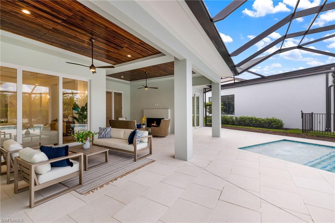
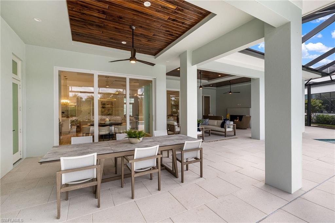
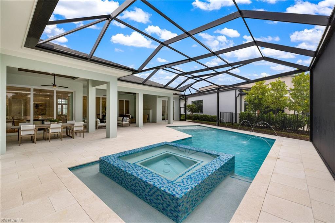
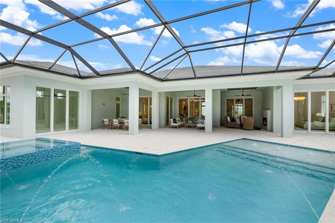
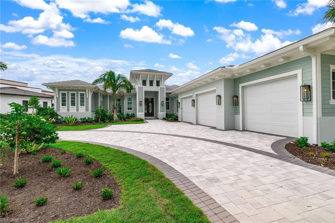
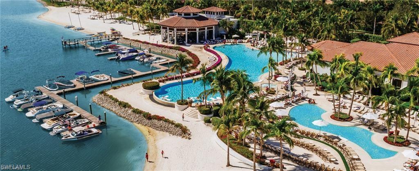
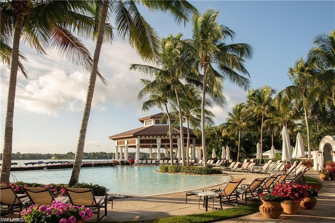
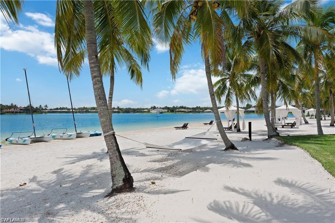
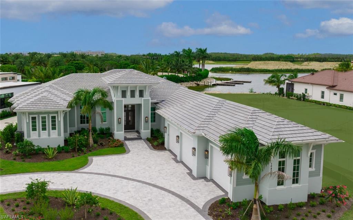
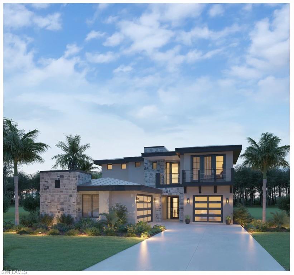
Newly Constructed by Gulf Shore Homes, this beautifully appointed home has expansive rooms with high ceilings, modern lighting, and large windows that flood the home with natural light. The open concept kitchen, living, and dining areas are designed for entertaining, with sleek custom cabinetry, state-of-the-art appliances, and large island. Master bedroom suite has three (oversized closets) walk in closets, all guest bedrooms are oversized en-suite with large closets. Travertine floors throughout would add a touch of luxury, providing both durability and elegance. The layout provides a seamless flow between indoor and outdoor spaces, with the over sized pool being a centerpiece of the outdoor space, featuring sitting area with bio thermal fireplace, outdoor dining, water and gas hookup for your summer kitchen and boat dock. Over 1100 square ft of garage space, circle driveway, 2 tankless hot water heaters, crown molding, vaulted ceilings, custom cabinetry and so much more! Miromar Lakes features 700 acres of freshwater lakes, with two marinas, boating, fishing, swimming, water skiing, 3 miles of sand beaches, two gourmet restaurants with culinary chef, club house, pool, full-service spa, fitness center, bocce crts, golf, tennis and pickleball along with an onsite amenities' director with ongoing social activities. Miromar is just 10 minutes from Southwest International Airport and next to Florida Gulf Coast University with large shopping malls within minutes.
Features & Amenities
Interior
-
Other Interior Features
Breakfast Bar, Eat-in Kitchen, Bar, Cathedral Ceiling(s), Coffered Ceiling(s), Pantry, Wired for Sound, Tray Ceiling(s), Walk-In Closet(s)
-
Total Bedrooms
4
-
Bathrooms
4
-
1/2 Bathrooms
1
-
Cooling YN
YES
-
Cooling
Ceiling Fan(s)
-
Heating YN
YES
-
Heating
Central, Electric, Natural Gas
-
Pet friendly
N/A
Exterior
-
Garage
Yes
-
Garage spaces
3
-
Construction Materials
Block, Stucco
-
Other Exterior Features
Gas Grill, Dock, Tennis Court(s), Outdoor Shower
-
Parking
Garage Door Opener, Paved, Attached
-
Patio and Porch Features
Screened
-
Pool
Yes
-
Pool Features
Community, Private
-
Waterfront YN
YES
-
View
Lake
Area & Lot
-
Lot Features
Waterfront
-
Lot Size(acres)
0.41
-
Lot Size(square feet)
17,860
-
Property Type
Residential
-
Property Sub Type
Ranch
-
Architectural Style
Ranch, Single Family
Price
-
Sales Price
$4,595,000
-
Tax Amount
$16,287.46
-
Zoning
MPD
-
Sq. Footage
4,000
-
Price/SqFt
$1,148
HOA
-
Association
YES
-
Association Fee 2
$605
-
Association Fee
$1,990
-
Association Fee Frequency
Quarterly
-
Association Fee 2 Frequency
Quarterly
-
Association Fee Includes
N/A
Property Resources
-
Horse Property
NO
School District
-
Elementary School
N/A
-
Middle School
N/A
-
High School
N/A
Property Features
-
Stories
1
-
Association Amenities
Basketball Court, Beach Access, Billiard Room, Cabana, Clubhouse, Pool, Spa/Hot Tub, Concierge, Fitness Center, Golf Course, Marina, Sauna, Tennis Court(s)
-
Ownership
Single Family
Schedule a Showing
Showing scheduled successfully.
Mortgage calculator
Estimate your monthly mortgage payment, including the principal and interest, property taxes, and HOA. Adjust the values to generate a more accurate rate.
Your payment
Principal and Interest:
$
Property taxes:
$
HOA fees:
$
Total loan payment:
$
Total interest amount:
$
Location
County
Lee
Elementary School
Middle School
High School
Listing Courtesy of Angela M Johnson, John R. Wood Properties
RealHub Information is provided exclusively for consumers' personal, non-commercial use, and it may not be used for any purpose other than to identify prospective properties consumers may be interested in purchasing. All information deemed reliable but not guaranteed and should be independently verified. All properties are subject to prior sale, change or withdrawal. RealHub website owner shall not be responsible for any typographical errors, misinformation, misprints and shall be held totally harmless.

Agent | Realtor®
Julia McCabe
Call Julia today to schedule a private showing.

* Listings on this website come from the FMLS IDX Compilation and may be held by brokerage firms other than the owner of this website. The listing brokerage is identified in any listing details. Information is deemed reliable but is not guaranteed. If you believe any FMLS listing contains material that infringes your copyrighted work please click here to review our DMCA policy and learn how to submit a takedown request.© 2024 FMLS.
Related Properties
MIROMAR LAKES
19090 Via Messina WAY
4 Beds
4 Baths
3,864 Sq.Ft.
$3,825,688
MLS#: 226010828
