

Property
Beds
2
Full Baths
2
1/2 Baths
1
Year Built
2016
Sq.Footage
1,962
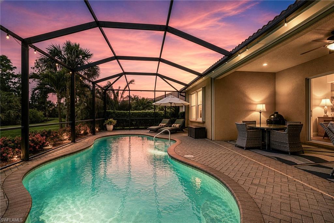
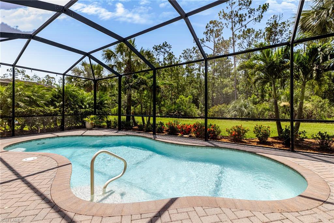
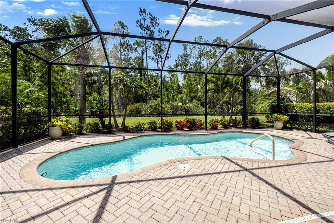
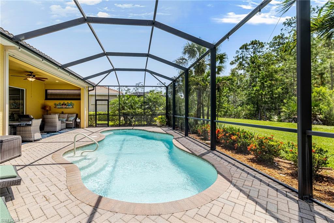
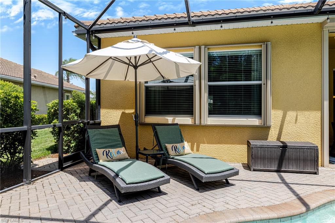
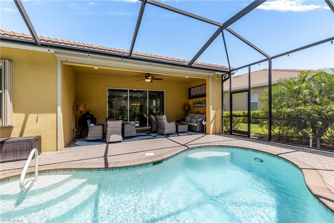
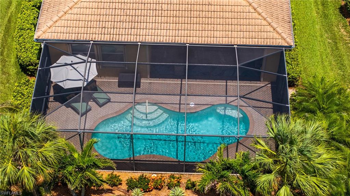
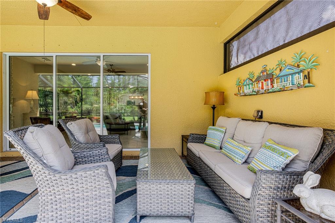
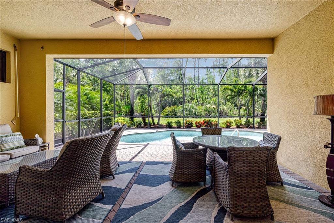
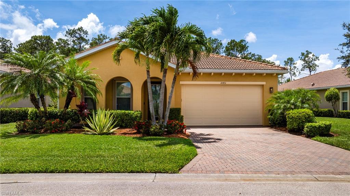
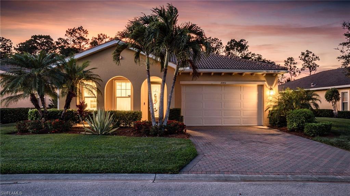
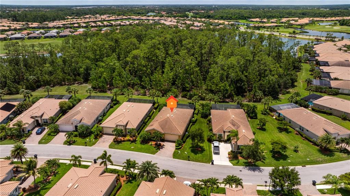
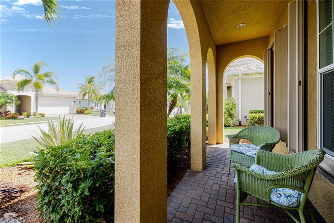
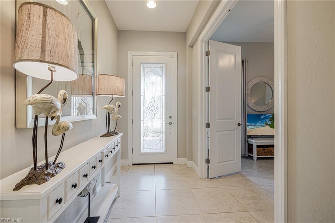
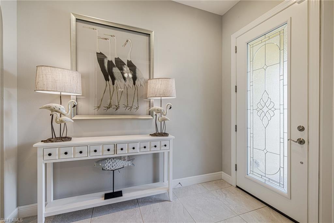
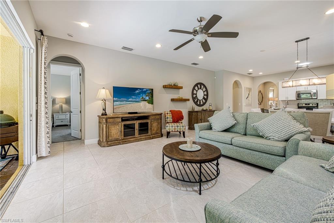
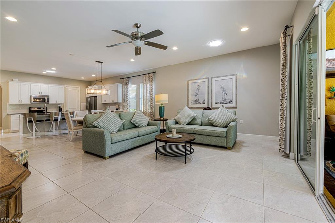
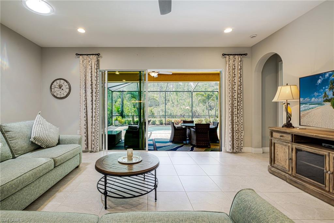
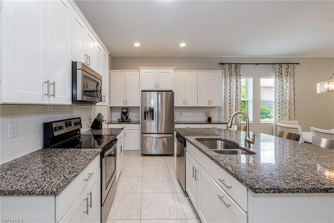
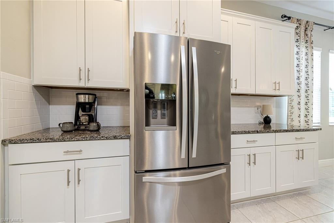
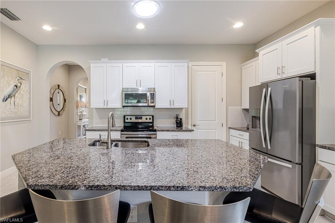
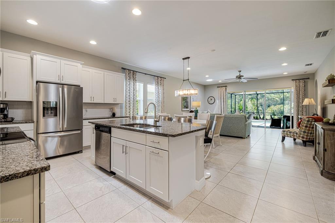
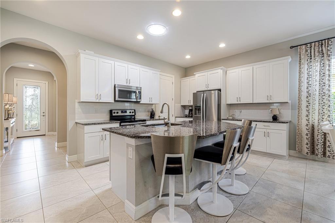
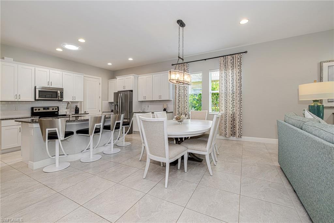
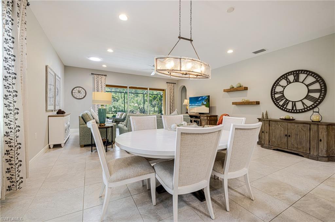
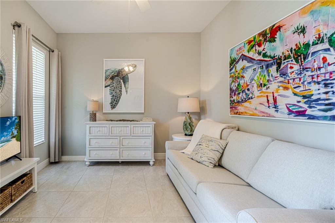
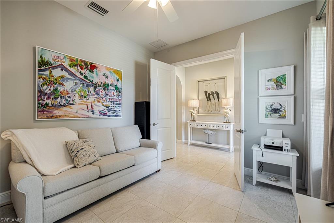
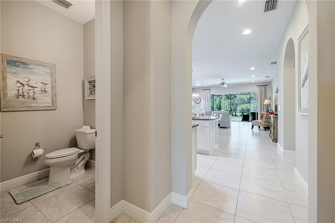
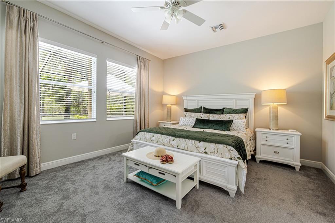
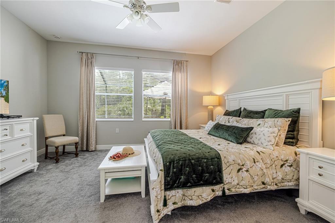
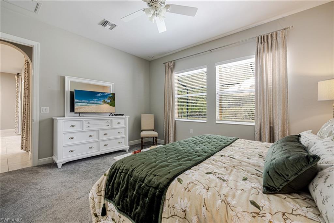
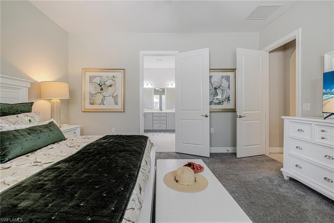
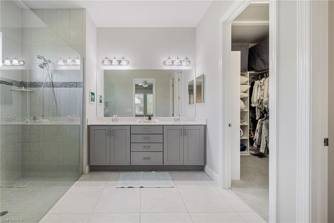
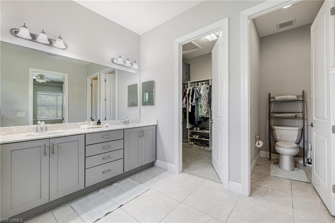
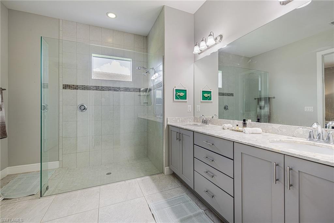
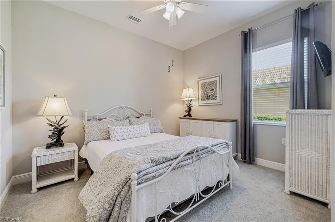
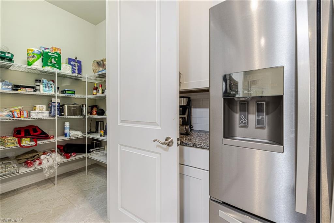
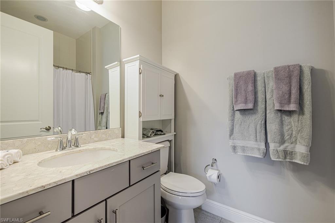
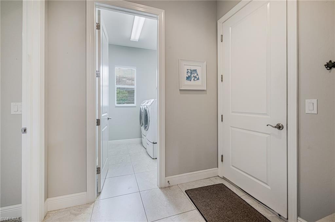
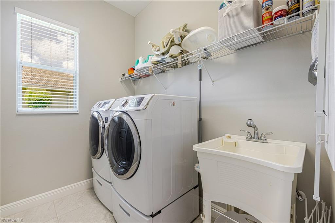
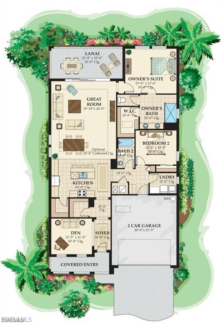
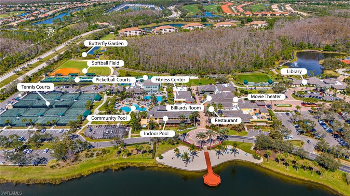
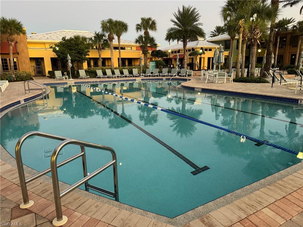
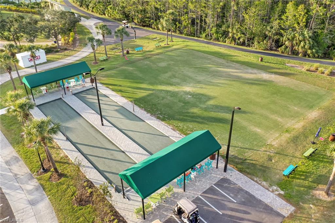
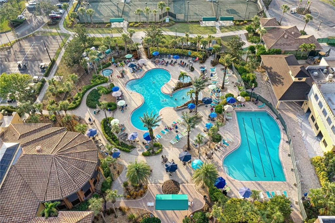
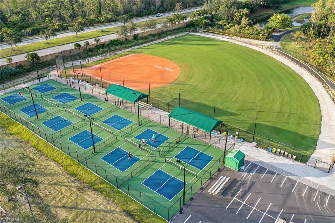
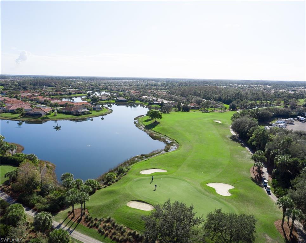
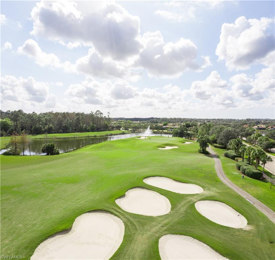
This stunning home exudes a sense of luxury and sophistication from the moment you step inside. The Grand Cayman floor plan features 2 bedrooms, a den, 2 bathrooms, and a powder room, offering ample space for comfortable living. The home is designed for relaxation and enjoyment. The highlight of the property is the expanded lanai with a resort style pool, providing a private oasis with views of the preserve and extra space from neighbors with a Green Egg grill included for outdoor cooking. Electric storm smart shutters on the lanai and accordion shutters on the other windows provide peace of mind during inclement weather. I love the solar lighting in the great room. The primary bedroom and bath are luxurious, featuring a large shower area and custom closets. The spacious den includes a sleeper sofa, perfect for accommodating guests. The kitchen is equipped with a large island and walk-in pantry, while the laundry room features Samsung washer and dryer and a utility sink. The garage boasts epoxy flooring, hanging racks, and an extra refrigerator. This home is being offered turnkey, complete with high-end furniture and artwork, making it move-in ready for the discerning buyer. Pelican Preserve offers a wealth of amenities for residents to enjoy, including pickleball, tennis, fitness facilities, a theater, spa, softball, walking trails, restaurants, pools, cards, hobby rooms, live music, dancing, and optional golf memberships. National Audubon Sanctuary. Don't miss out on the opportunity to live the dream lifestyle you've worked hard for. Act quickly to secure this exceptional home in Pelican Preserve.
Features & Amenities
Interior
-
Other Interior Features
Breakfast Bar, Pantry
-
Total Bedrooms
2
-
Bathrooms
2
-
1/2 Bathrooms
1
-
Cooling YN
YES
-
Cooling
N/A
-
Fireplace YN
NO
-
Heating YN
YES
-
Heating
Central, Electric
-
Pet friendly
Yes
Exterior
-
Garage
Yes
-
Garage spaces
2
-
Construction Materials
Block, Stucco
-
Other Exterior Features
Tennis Court(s)
-
Parking
Garage Door Opener, Paved, Attached
-
Patio and Porch Features
Screened
-
Pool
Yes
-
Pool Features
Heated, Community, Electric Heat, Private
-
Waterfront YN
NO
Area & Lot
-
Lot Size(acres)
0.196
-
Lot Size(square feet)
8,538
-
Property Type
Residential
-
Property Sub Type
Single Family Residence
-
Architectural Style
Ranch, Single Family
Price
-
Sales Price
$649,000
-
Tax Amount
$9,470.73
-
Sq. Footage
1,962
-
Price/SqFt
$330
HOA
-
Association
YES
-
Association Fee 2
$540
-
Association Fee
$1,463.78
-
Association Fee Frequency
Quarterly
-
Association Fee 2 Frequency
Quarterly
-
Association Fee Includes
N/A
Property Resources
-
Horse Property
NO
School District
-
Elementary School
N/A
-
Middle School
N/A
-
High School
N/A
Property Features
-
Stories
1
-
New Construction
NO
-
Association Amenities
Basketball Court, Barbecue, Billiard Room, Tennis Court(s), Sauna, Fitness Center, Golf Course, Clubhouse, Pool
-
Ownership
Single Family
-
Senior Community YN
YES
Schedule a Showing
Showing scheduled successfully.
Mortgage calculator
Estimate your monthly mortgage payment, including the principal and interest, property taxes, and HOA. Adjust the values to generate a more accurate rate.
Your payment
Principal and Interest:
$
Property taxes:
$
HOA fees:
$
Total loan payment:
$
Total interest amount:
$
Location
County
Lee
Elementary School
Middle School
High School
Listing Courtesy of Linda Lamb , Linda Lamb & Company LLC
RealHub Information is provided exclusively for consumers' personal, non-commercial use, and it may not be used for any purpose other than to identify prospective properties consumers may be interested in purchasing. All information deemed reliable but not guaranteed and should be independently verified. All properties are subject to prior sale, change or withdrawal. RealHub website owner shall not be responsible for any typographical errors, misinformation, misprints and shall be held totally harmless.

Agent | Realtor®
Julia McCabe
Call Julia today to schedule a private showing.

* Listings on this website come from the FMLS IDX Compilation and may be held by brokerage firms other than the owner of this website. The listing brokerage is identified in any listing details. Information is deemed reliable but is not guaranteed. If you believe any FMLS listing contains material that infringes your copyrighted work please click here to review our DMCA policy and learn how to submit a takedown request.© 2024 FMLS.
Related Properties
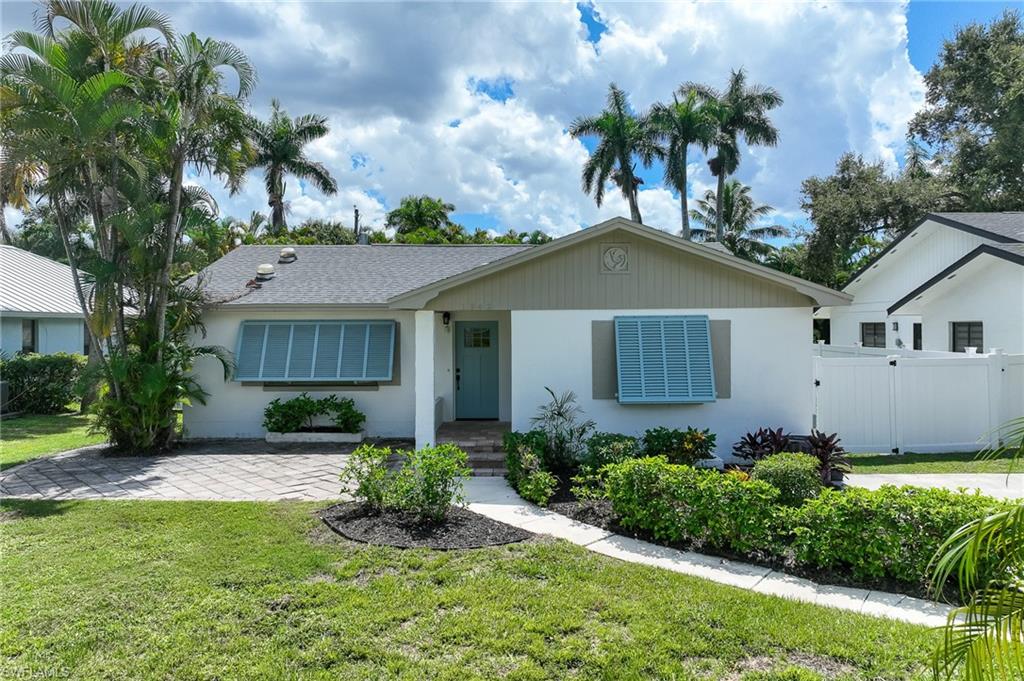
FORT MYERS
1342 Alhambra DR
2 Beds
2 Baths
1,787 Sq.Ft.
$545,900
MLS#: 2026029449
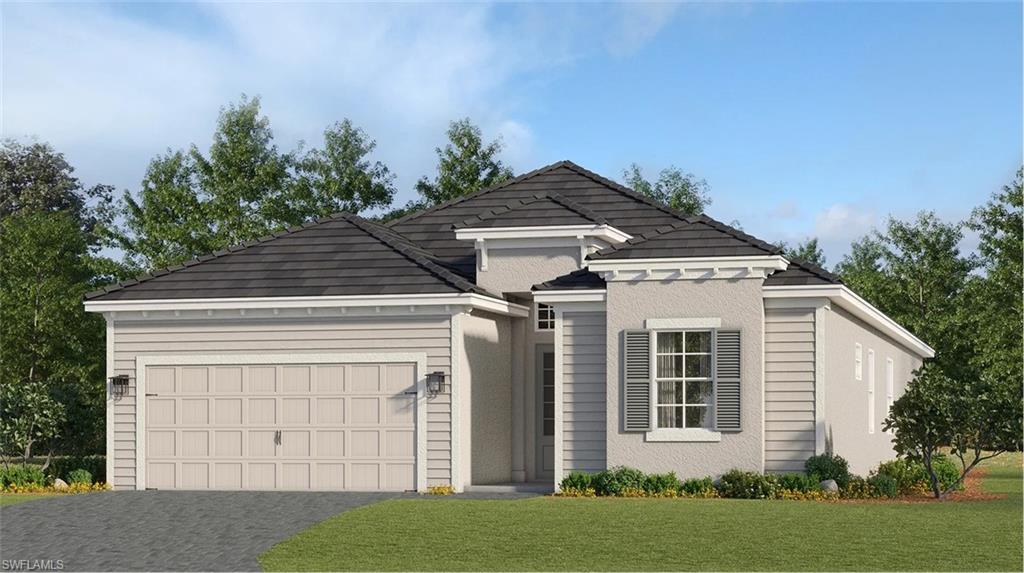
FORT MYERS
15716 Raveneli CT
3 Beds
3 Baths
2,247 Sq.Ft.
$674,854
MLS#: 226025362
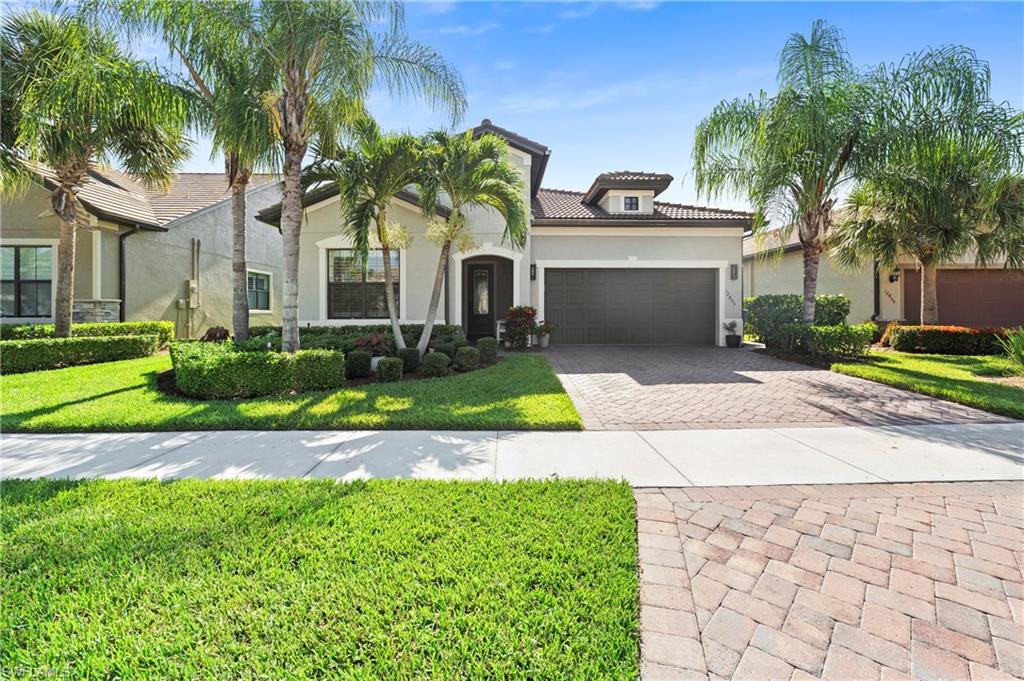
FORT MYERS
12855 Epping WAY
2 Beds
2 Baths
1,804 Sq.Ft.
$525,000
MLS#: 2026022958
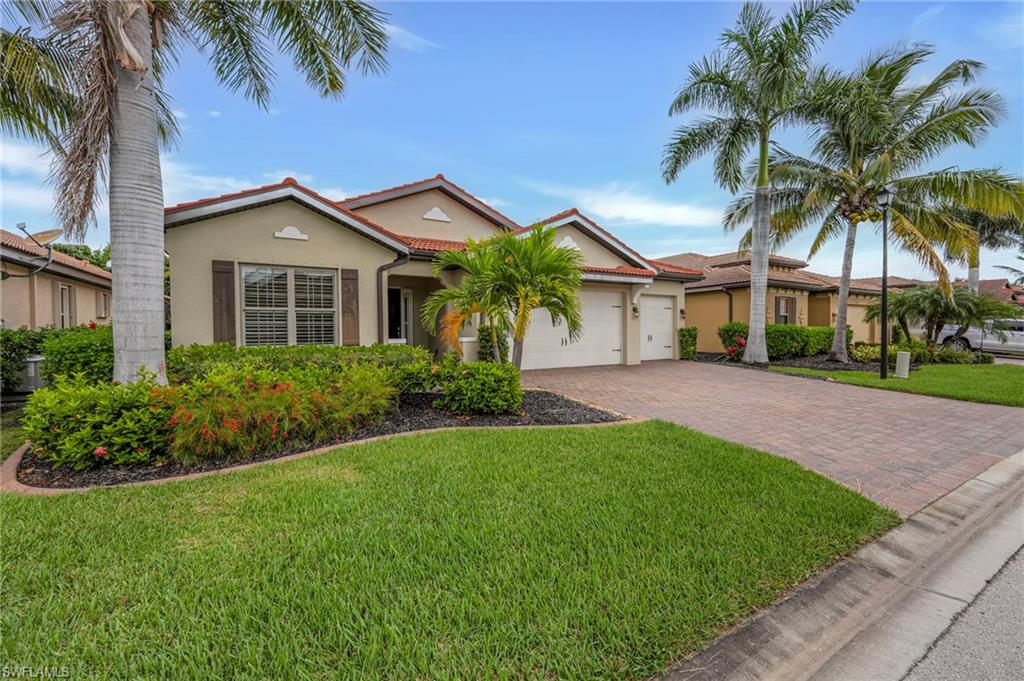
FORT MYERS
8720 Westwood Oaks PL
3 Beds
3 Baths
2,647 Sq.Ft.
$569,000
MLS#: 2026029291
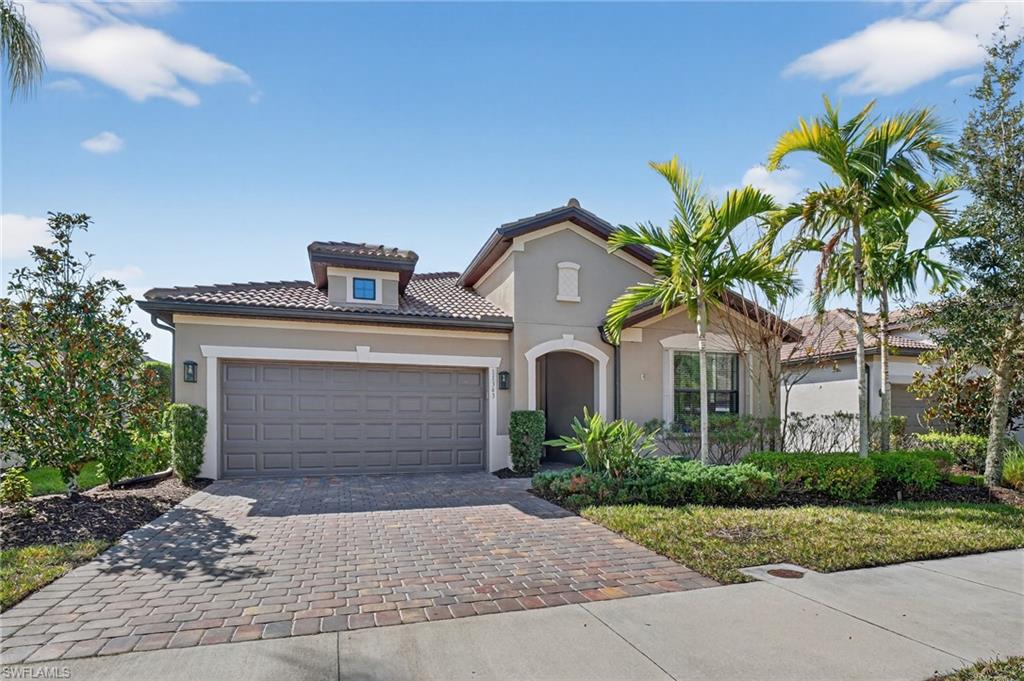
FORT MYERS
11343 Tiverton TRCE
2 Beds
2 Baths
1,685 Sq.Ft.
$550,000
MLS#: 2026029415
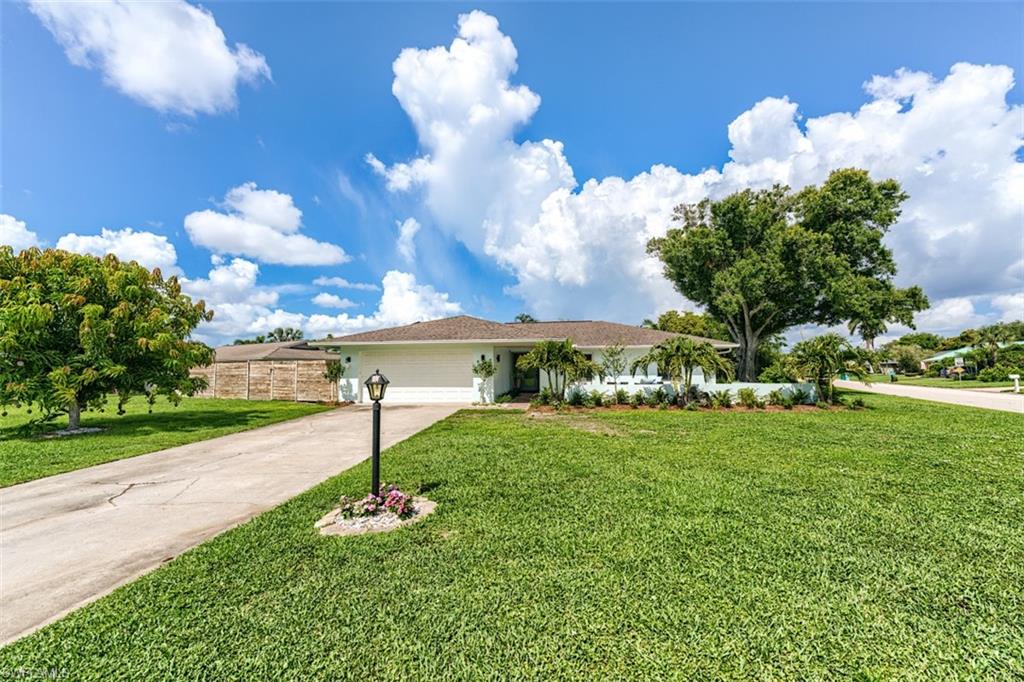
FORT MYERS
5302 Shalley CIR E
3 Beds
2 Baths
1,701 Sq.Ft.
$549,900
MLS#: 2026029288
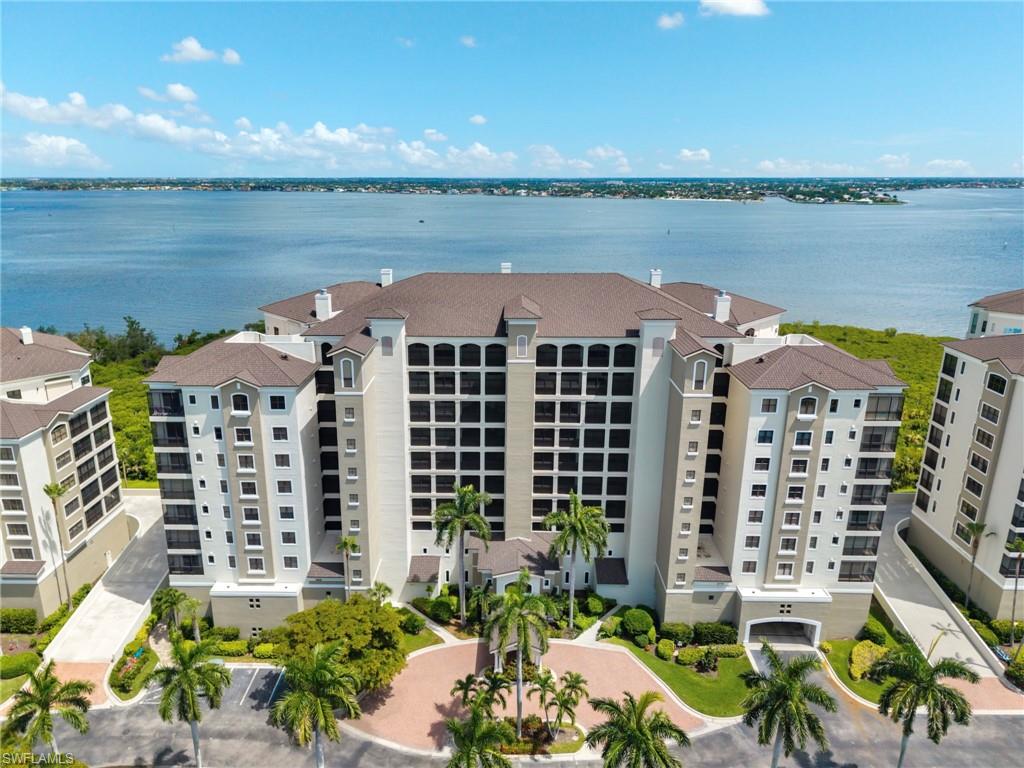
FORT MYERS
11620 Court Of Palms 202
3 Beds
2 Baths
2,822 Sq.Ft.
$749,000
MLS#: 2026027766
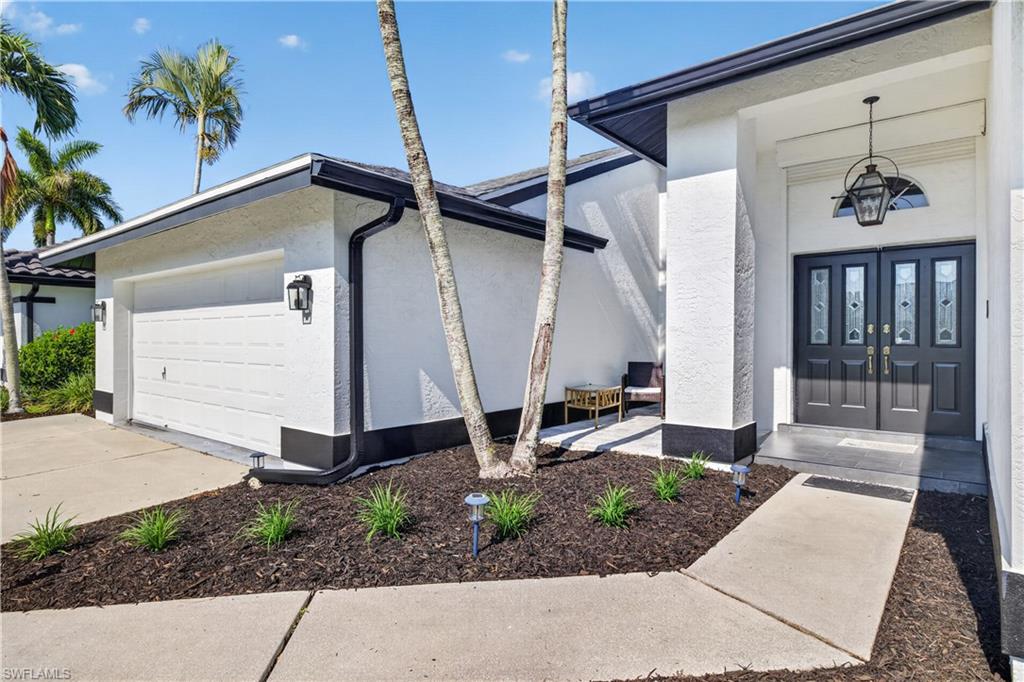
FORT MYERS
14926 Mahoe CT
4 Beds
2 Baths
2,460 Sq.Ft.
$559,000
MLS#: 226025048
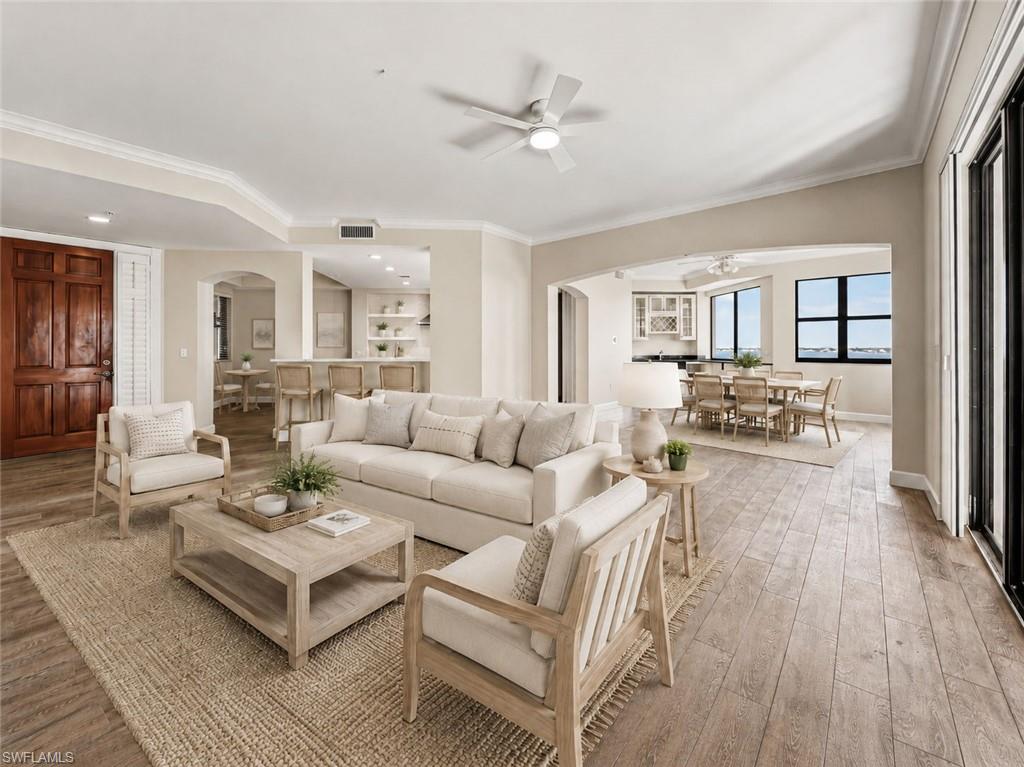
FORT MYERS
11640 Court Of Palms 304
3 Beds
2 Baths
2,395 Sq.Ft.
$725,000
MLS#: 2026028979
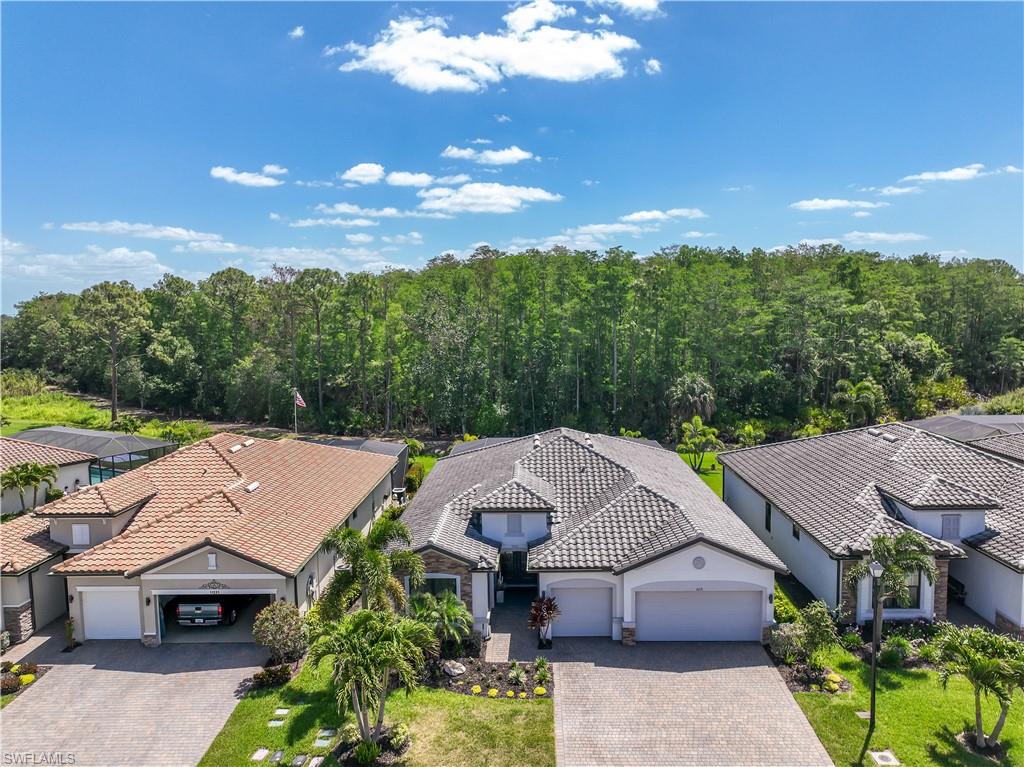
FORT MYERS
11231 Shady Lake RUN
3 Beds
3 Baths
2,445 Sq.Ft.
$700,000
MLS#: 226025237
