Ranch, Contemporary, Single Family
10451 Via Lombardia CT
MIROMAR LAKES, FL 33913
MLS#: 221049436
$6,350,000

Property
Beds
4
Full Baths
4
1/2 Baths
2
Year Built
2007
Sq.Footage
5,732
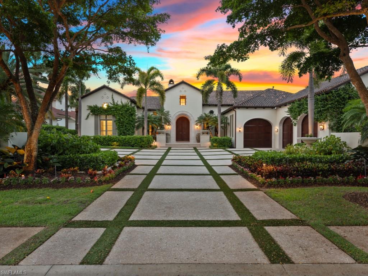
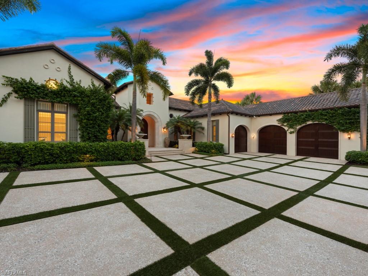
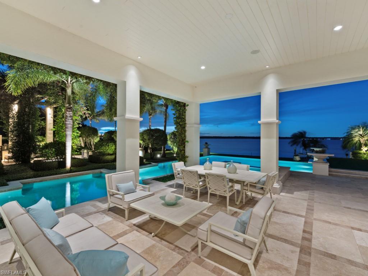
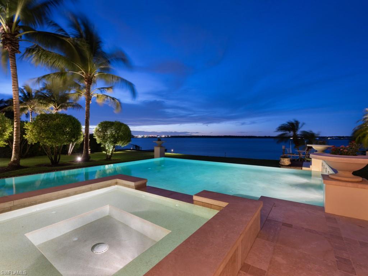
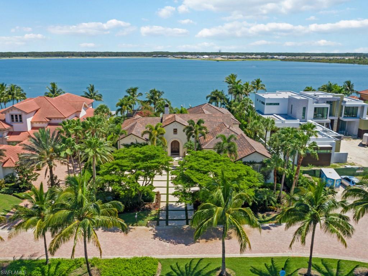
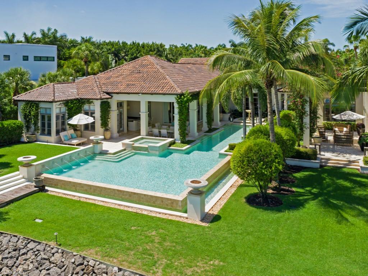
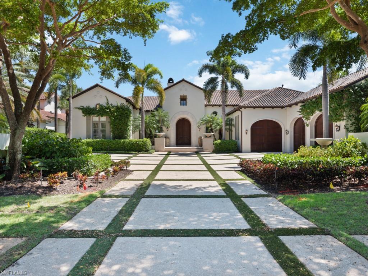
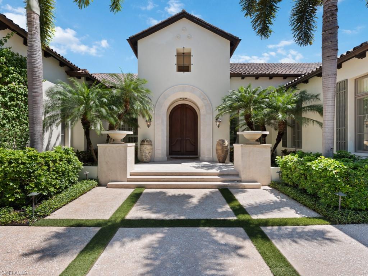
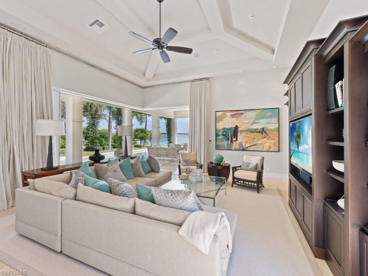
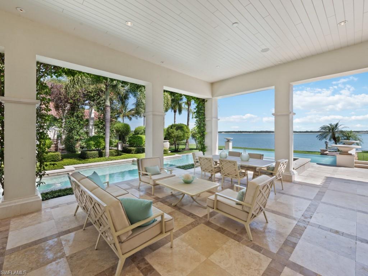
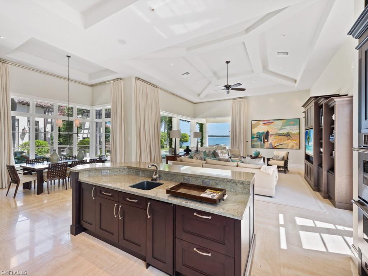
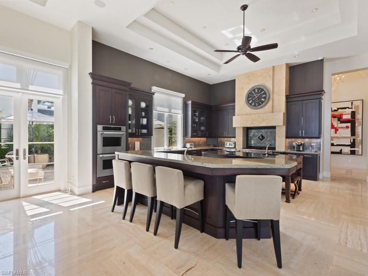
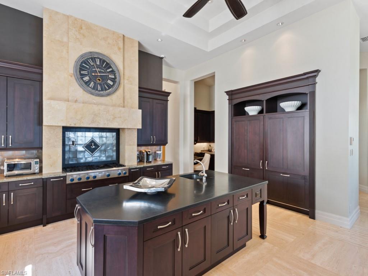
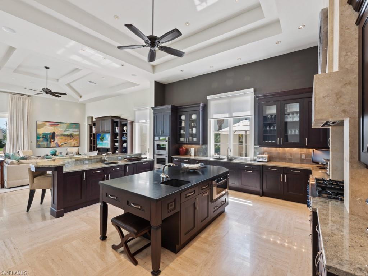
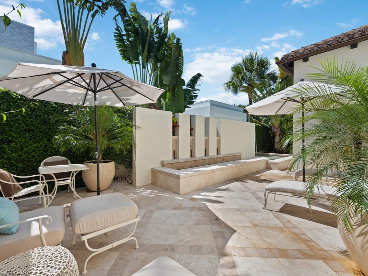
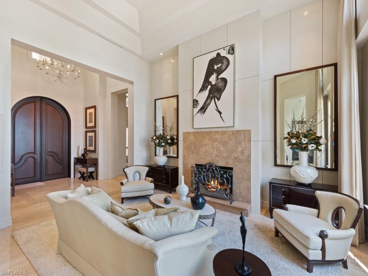
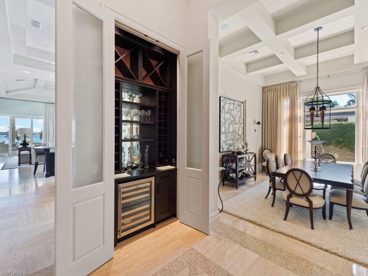
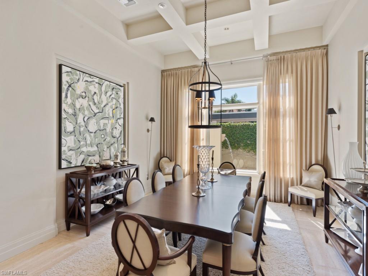
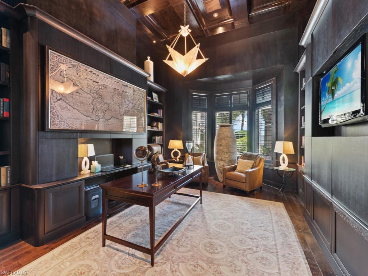
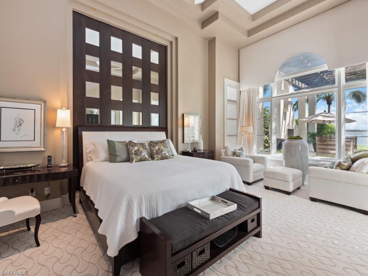
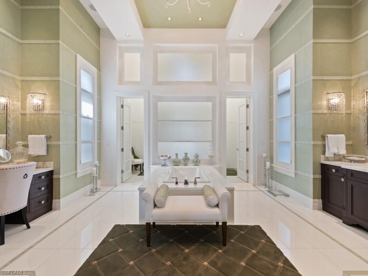
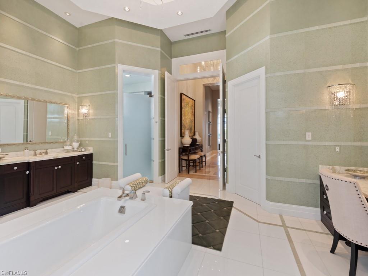
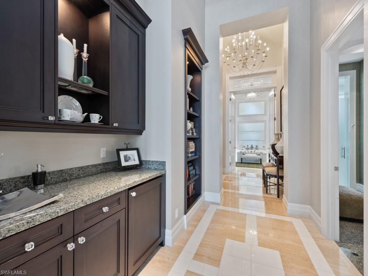
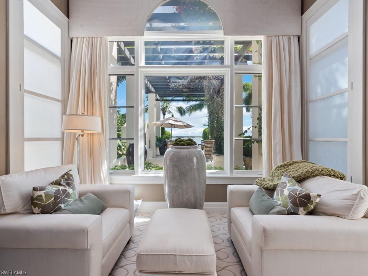
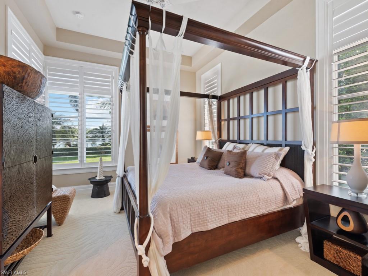
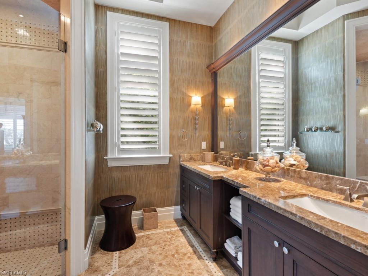
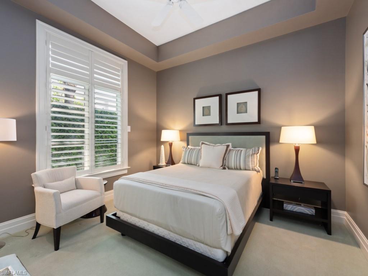
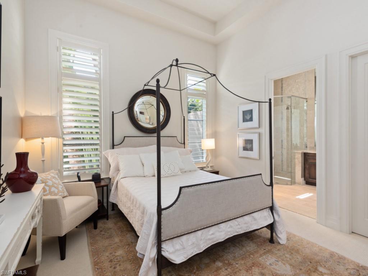
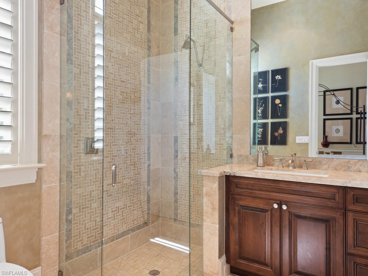
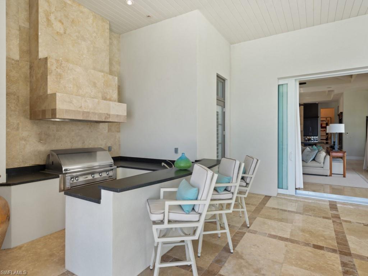
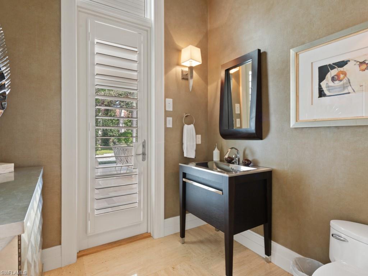
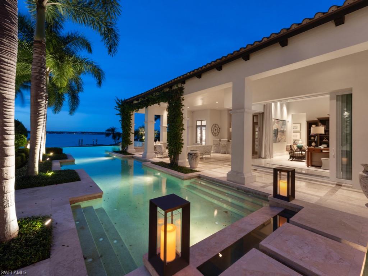
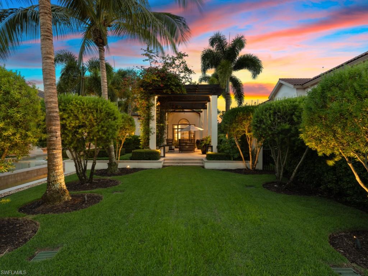
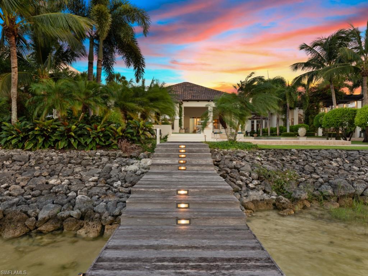
Exquisite wide-water views define this custom Grand Estate Home rarely available in Miromar Lakes Beach & Golf Club. Situated upon a prime waterfront site in the exclusive gated enclave of Castelli this property is the one-of-a-kind opportunity for the discerning buyer looking for the finest finishes and amenities in their Florida retreat. The home’s artistry begins at the grass-paver motor-court. Designed with family-focused living in mind, this residence offers 4 bedrooms, 6 baths, formal dining room overlooking a beautiful Zen-garden fountain pool, a resort-style L-shaped custom pool and spa, expansive outdoor living room, al fresco dining area, fireplace, beautifully crafted wood-paneled study, spa-like master retreat and more. The chef's gourmet kitchen is equipped with professional-grade Thermador appliances, dual refrigerators and ovens and butler's pantry. Fully-pocketing sliding doors allow a seamless indoor-outdoor connection, for elegant entertaining enriched by the Lutron lighting system and fully integrated audio visual system. Boat directly from your private dock to the community's award-winning amenities, cruise with friends and watch the spectacular sunsets.
Features & Amenities
Interior
-
Other Interior Features
Entrance Foyer, Breakfast Bar, Bar, Cathedral Ceiling(s), Pantry, Tray Ceiling(s), Walk-In Closet(s)
-
Total Bedrooms
4
-
Bathrooms
4
-
1/2 Bathrooms
2
-
Cooling YN
YES
-
Cooling
N/A
-
Heating YN
YES
-
Heating
Central, Electric
-
Pet friendly
Yes
Exterior
-
Garage
Yes
-
Garage spaces
3
-
Construction Materials
Block, Brick, Stucco
-
Other Exterior Features
Gas Grill, Dock, Tennis Court(s), Courtyard, Outdoor Kitchen
-
Parking
Garage Door Opener, Paved, Guest, See Remarks, Attached
-
Patio and Porch Features
Patio
-
Pool
Yes
-
Pool Features
Infinity, Private
-
Waterfront YN
YES
-
View
Lake
Area & Lot
-
Lot Features
Waterfront, Cul-De-Sac
-
Lot Size(acres)
0.6568
-
Lot Size(square feet)
28,610
-
Property Type
Residential
-
Property Sub Type
Single Family Residence
-
Architectural Style
Ranch, Contemporary, Single Family
Price
-
Sales Price
$6,350,000
-
Tax Amount
$47,572
-
Zoning
MPD
-
Sq. Footage
5,732
-
Price/SqFt
$1,107
HOA
-
Association
YES
-
Association Fee 2
$900
-
Association Fee
$1,725
-
Association Fee Frequency
Quarterly
-
Association Fee 2 Frequency
Quarterly
-
Association Fee Includes
N/A
School District
-
Elementary School
N/A
-
Middle School
N/A
-
High School
N/A
Property Features
-
Stories
1
-
Accessibility Features
Therapeutic Whirlpool
-
Association Amenities
Basketball Court, Billiard Room, Cabana, Concierge, Fitness Center, Marina, Sauna, Tennis Court(s)
-
Ownership
Single Family
Schedule a Showing
Showing scheduled successfully.
Mortgage calculator
Estimate your monthly mortgage payment, including the principal and interest, property taxes, and HOA. Adjust the values to generate a more accurate rate.
Your payment
Principal and Interest:
$
Property taxes:
$
HOA fees:
$
Total loan payment:
$
Total interest amount:
$
Location
County
Lee
Elementary School
Middle School
High School
Listing Courtesy of Lisa Mishler, Miromar Realty LLC
RealHub Information is provided exclusively for consumers' personal, non-commercial use, and it may not be used for any purpose other than to identify prospective properties consumers may be interested in purchasing. All information deemed reliable but not guaranteed and should be independently verified. All properties are subject to prior sale, change or withdrawal. RealHub website owner shall not be responsible for any typographical errors, misinformation, misprints and shall be held totally harmless.

Agent | Realtor®
Julia McCabe
Call Julia today to schedule a private showing.

* Listings on this website come from the FMLS IDX Compilation and may be held by brokerage firms other than the owner of this website. The listing brokerage is identified in any listing details. Information is deemed reliable but is not guaranteed. If you believe any FMLS listing contains material that infringes your copyrighted work please click here to review our DMCA policy and learn how to submit a takedown request.© 2024 FMLS.
