Features & Amenities

Interior

  • Other Interior Features

    Entrance Foyer, Eat-in Kitchen, Pantry, Vaulted Ceiling(s), Walk-In Closet(s)

  • Total Bedrooms

    3

  • Bathrooms

    2

  • Cooling YN

    YES

  • Cooling

    Ceiling Fan(s)

  • Fireplace YN

    NO

  • Heating YN

    YES

  • Heating

    Central, Electric

  • Pet friendly

    N/A

Exterior

  • Garage

    Yes

  • Garage spaces

    1

  • Construction Materials

    Block, Stucco

  • Other Exterior Features

    Tennis Court(s)

  • Parking

    Garage Door Opener, Paved, Deeded, Attached

  • Patio and Porch Features

    Screened, Patio

  • Pool

    Yes

  • Pool Features

    Community

  • Waterfront YN

    NO

  • View

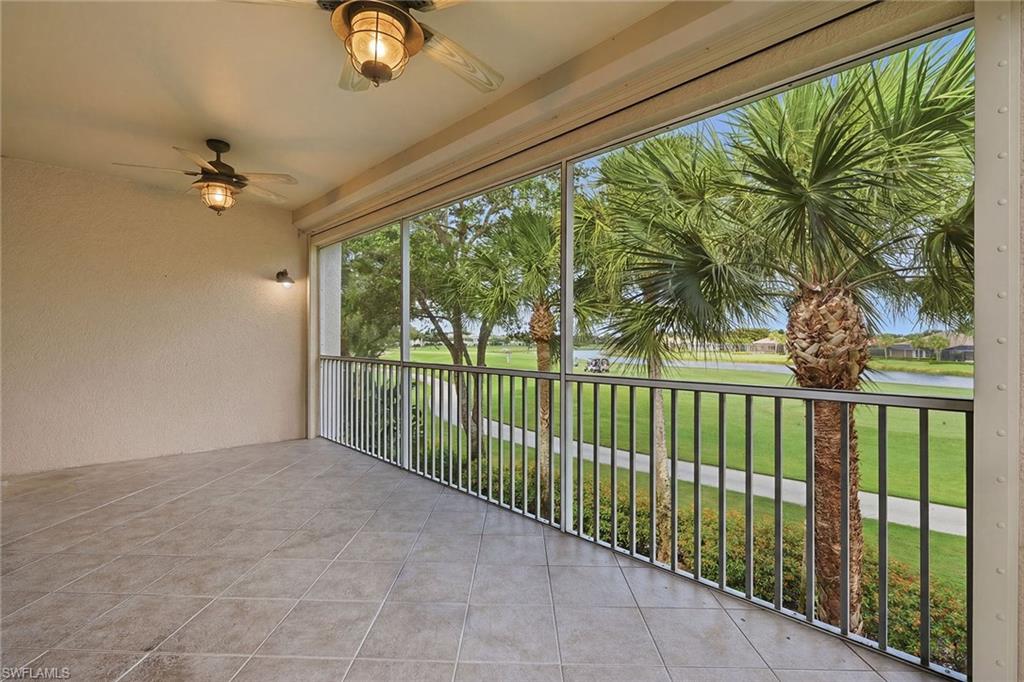
    Golf Course, Lake, Pond, Water

Area & Lot

  • Lot Features

    On Golf Course, Zero Lot Line

  • Lot Size(acres)

    0.124

  • Lot Size(square feet)

    5,401

  • Property Type

    Residential

  • Property Sub Type

    Condominium

  • Architectural Style

    Low Rise (1-3)

Price

  • Sales Price

    $450,000

  • Tax Amount

    $7,384.56

  • Sq. Footage

    2,040

  • Price/SqFt

    $220

HOA

  • Association

    YES

  • Association Fee

    $4,679

  • Association Fee Frequency

    Annually

  • Association Fee Includes

    N/A

Property Resources

  • Horse Property

    NO

School District

  • Elementary School

    N/A

  • Middle School

    LEE COUNTY SCHOOL CHOICE

  • High School

    LEE COUNTY SCHOOL CHOICE

Property Features

  • Stories

    1

  • New Construction

    NO

  • Association Amenities

    Barbecue, Beach Access, Clubhouse, Park, Pool, Fitness Center, Golf Course, Tennis Court(s)

  • Ownership

    Condo

  • Senior Community YN

    NO

Schedule a Showing

Showing scheduled successfully.

<
>
IN PERSON
VIA CHAT

What is 3 + 4 ?


Change time

Mortgage calculator

Estimate your monthly mortgage payment, including the principal and interest, property taxes, and HOA. Adjust the values to generate a more accurate rate.

Your payment

Principal and Interest:

$

Property taxes:

$

HOA fees:

$

Total loan payment:

$

Total interest amount:

$

Location

County

Lee

Elementary School

Middle School

LEE COUNTY SCHOOL CHOICE

High School

LEE COUNTY SCHOOL CHOICE

Listing Courtesy of Anna Borden , Premier Sotheby's Int'l Realty

RealHub Information is provided exclusively for consumers' personal, non-commercial use, and it may not be used for any purpose other than to identify prospective properties consumers may be interested in purchasing. All information deemed reliable but not guaranteed and should be independently verified. All properties are subject to prior sale, change or withdrawal. RealHub website owner shall not be responsible for any typographical errors, misinformation, misprints and shall be held totally harmless.

Agent Julia McCabe

Agent | Realtor®

Julia McCabe

Call Julia today to schedule a private showing.


* Listings on this website come from the FMLS IDX Compilation and may be held by brokerage firms other than the owner of this website. The listing brokerage is identified in any listing details. Information is deemed reliable but is not guaranteed. If you believe any FMLS listing contains material that infringes your copyrighted work please click here to review our DMCA policy and learn how to submit a takedown request.© 2024 FMLS.
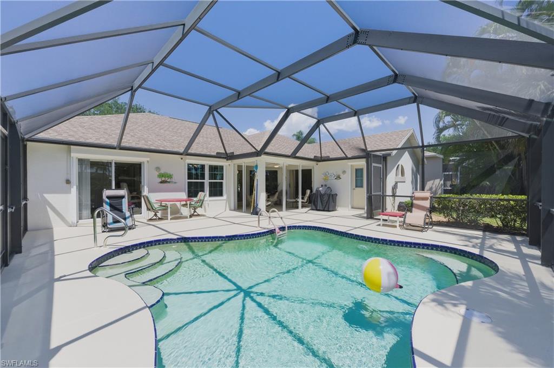
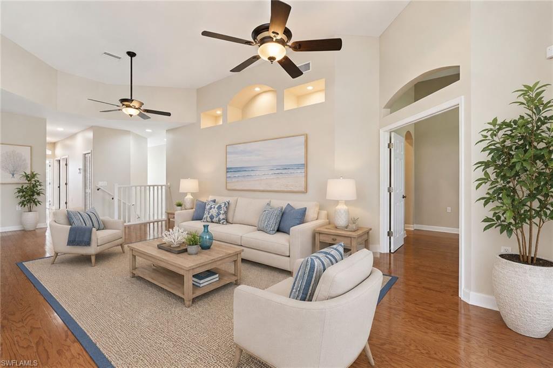
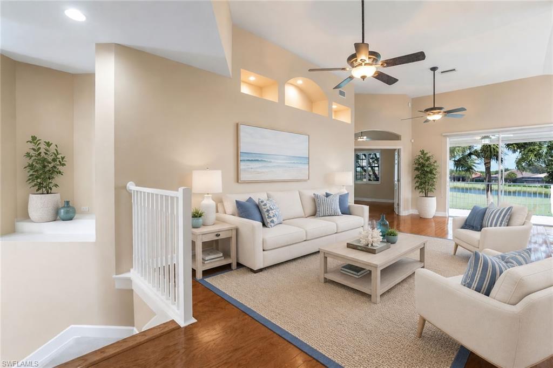
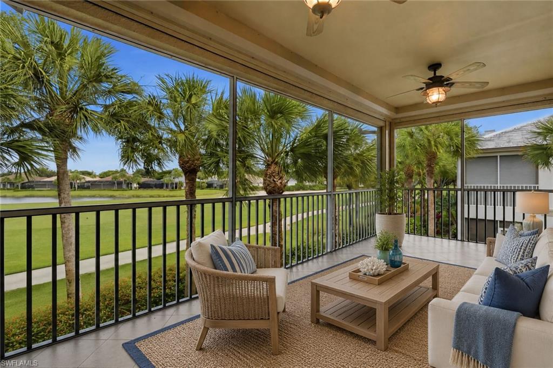
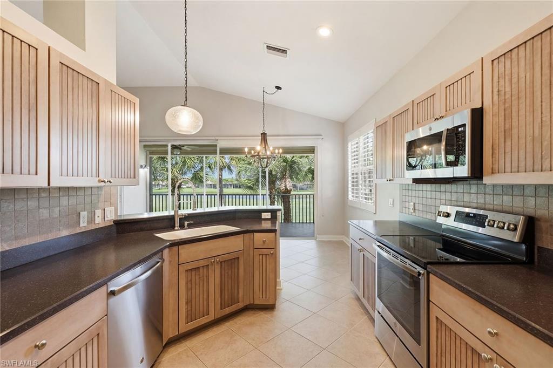
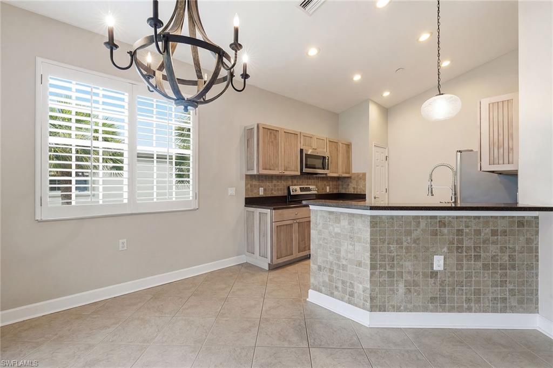
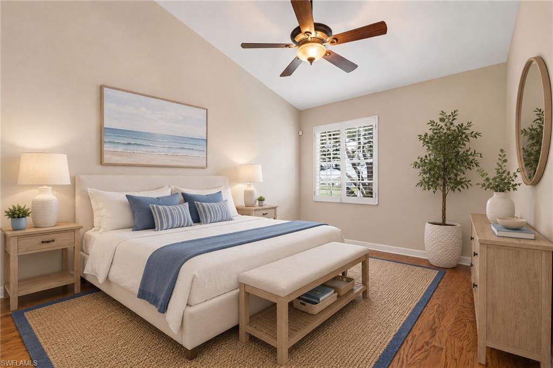
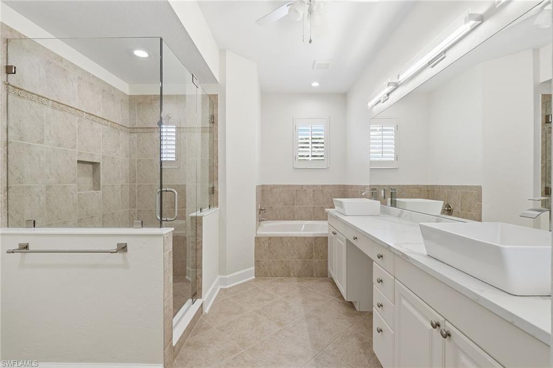
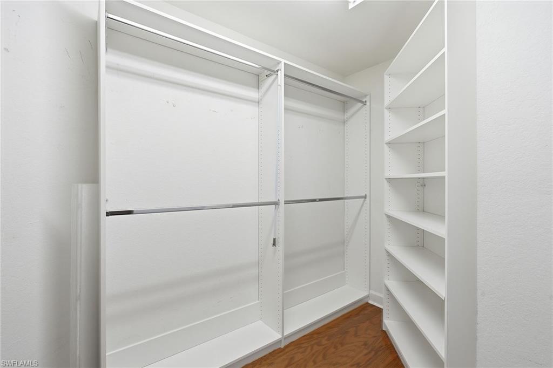
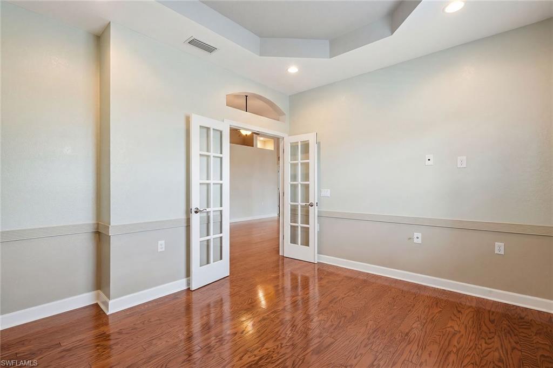
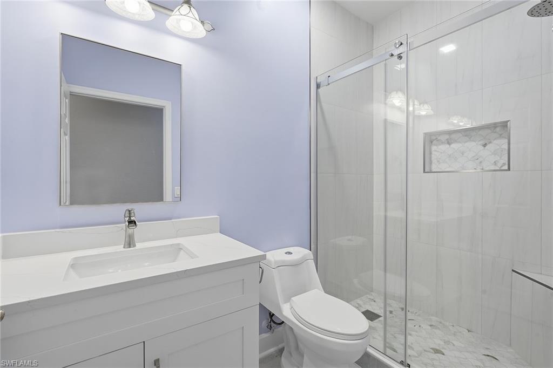
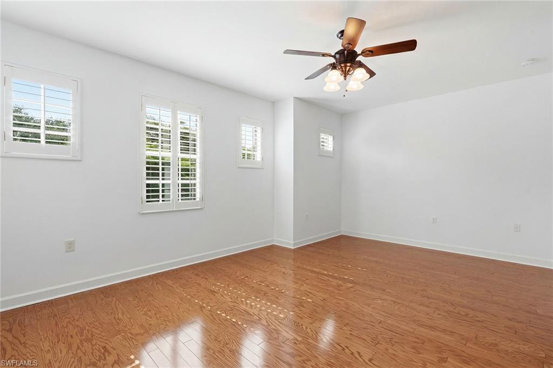
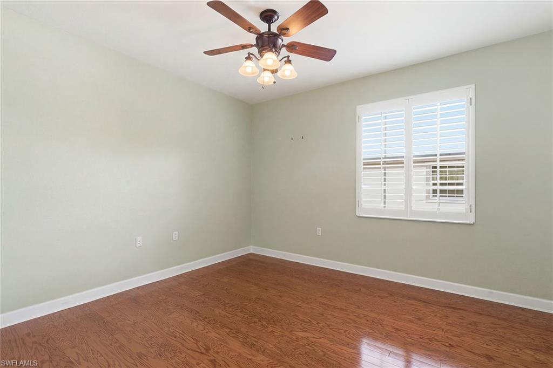
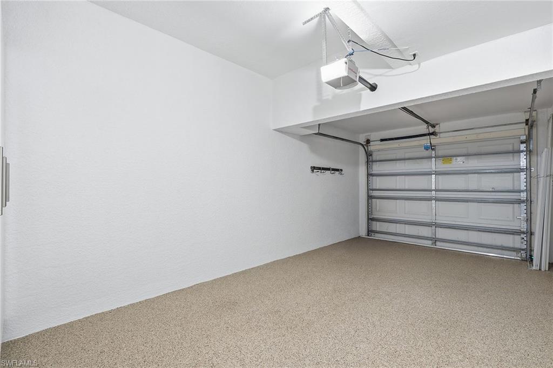
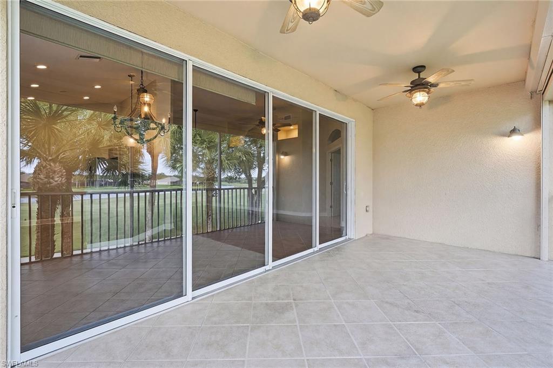
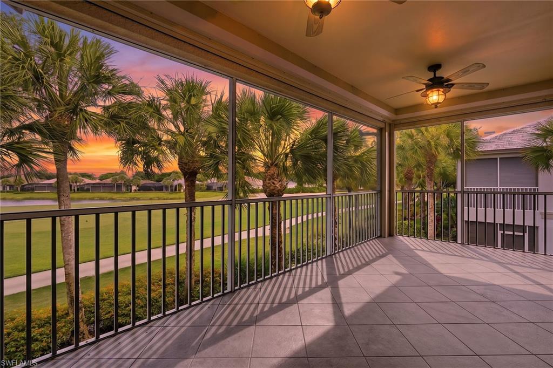
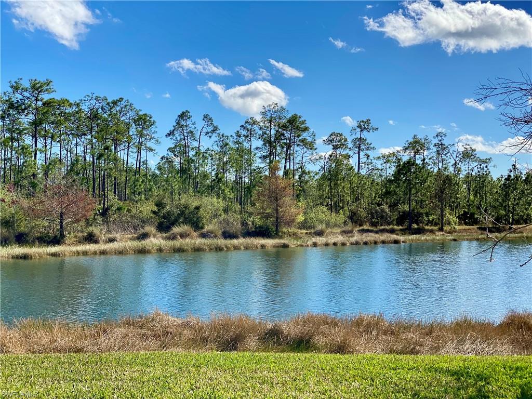
New 2026 roofs! This immaculate three-bedroom plus den residence offers a refined blend of quality updates and breathtaking scenery, showcasing panoramic golf course and water views from a premium corner setting. Bathed in natural light and enhanced by its desirable western exposure, the property features a screened corner lanai with hurricane-protected screens, the perfect backdrop for Southwest Florida’s signature sunsets. Thoughtfully upgraded and meticulously maintained, the residence reflects true pride of ownership, with plantation shutters throughout and a long list of meaningful improvements. The 2025 fully remodeled baths exude a spa-like ambiance, featuring quartz countertops, designer lighting, updated tile work, frameless glass shower enclosures and a luxurious rainfall shower with bench seating in the guest bath. The private primary suite is a serene retreat, complete with double-door entry, expansive windows framing the views, dual quartz vanities, a soaking tub, a glass-enclosed shower, separate linen storage and a custom walk-in closet with built-ins. This condominium showcases rich hardwood and tile flooring throughout and a spacious split-bedroom floor plan designed for both everyday living and effortless entertaining. A well-appointed den with glass double doors offers the ideal setting for a private office or media room, while the generously sized guest bedrooms feature abundant natural light and custom closet systems, providing both comfort and thoughtful functionality. Additional updates include a 2019 water heater, washer and dryer, stove, dishwasher, microwave, disposal and whole-home electric surge protectors. To complete the package, the immaculate garage is equally impressive, featuring epoxy flooring, built-in cabinetry and an upgraded garage door opener, track and chains. Residents of Oak Hammock enjoy a private community pool, fitness center and social room, as well as cable and internet included within the HOA fees. Shadow Wood Country Club offers 54 holes of championship golf, tennis, bocce, dining and social activities. A new lifestyle amenity center planned for completion by the end of 2026 is expected to feature resort-style pools, indoor pickleball courts, Har-Tru tennis courts, restaurant and bar service, a racquet pro shop and a café. The Commons Club offers additional optional amenities, including a private beach club, fitness center, spa, outdoor pickleball courts, dining, social events, a playground and a resort-style pool with lap lanes. Memberships to Shadow Wood Country Club and The Commons Club are optional. One or more photo(s) has been virtually staged, AI-generated or rendered.

10462 Autumn Breeze DR 202

Message successfully sent.

What would you like to know?

What is 3 + 4 ?

I agree to receive email communication and understand I can unsubscribe at any time.

I agree to be contacted by Julia McCabe via call, email, and text for real estate services. To opt out, you can reply 'stop' at any time or reply 'help' for assistance. You can also click the unsubscribe link in the emails. Message and data rates may apply. Message frequency may vary. Privacy Policy

Related Properties

Tucked away on a quiet cul-de-sac in the desirable Country Creek community, this beautifully maintained 3-bedroom, 2-bath home with GOLF MEMBERSHIP INCLUDED offers the perfect blend of privacy, comfort, and effortless Florida living. Ideally positioned on the 12th hole, the home enjoys a stunning golf course view from the backyard, creating a serene and picturesque setting.

Step inside to a light and airy open floor plan featuring vaulted ceilings and stylish LVP flooring, enhancing the home’s bright, coastal feel. The spacious eat-in kitchen flows seamlessly into the main living area, making it perfect for both everyday living and entertaining.

The oversized primary suite is a true retreat, complete with sliding glass doors that open directly to the pool area which is perfect for enjoying peaceful mornings or evening relaxation. Outside, the expansive pool deck offers plenty of room to lounge and entertain, featuring a sparkling pool and beautiful views that make every day feel like a getaway.

Additional highlights include a newer roof (2023), hurricane impact windows, electric storm shutters for peace of mind, and a covered, enclosed front entry that adds both charm and functionality.

Ideally situated in the heart of Estero, you’re just a short drive from Coconut Point, Miromar Outlets, and the area’s stunning Gulf beaches, along with an abundance of shopping, dining, and entertainment options. Southwest Florida International Airport is easily accessible, and everyday conveniences like the local post office and Estero Community Park are just minutes away.
#226017674

ESTERO

20721 Country Walk WAY

3 Beds

2 Baths

1,655 Sq.Ft.

$489,000

MLS#: 226017674
New on site today
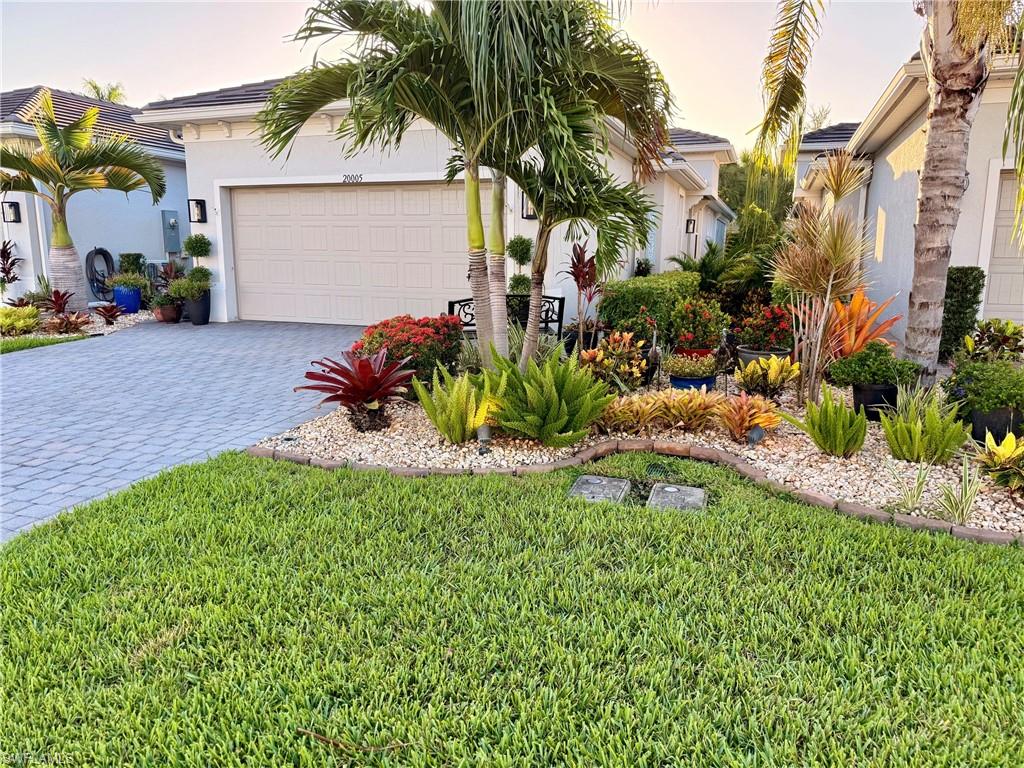
Talk about a total showstopper! Tucked away in Tidewater—Estero’s premier gated 55+ community by Del Webb—this majestic, newly built luxury villa offers an unparalleled turnkey lifestyle. Radiating "like-new" sophistication, the home boasts gorgeous curb appeal, high-end custom renovations, and professional staging designed to completely captivate the most discerning buyer.
PREMIUM FEATURES & UPGRADES:
 Living Space: An expansive, sun-drenched open-concept floor plan connects the main living, dining, and a chef-inspired kitchen featuring gleaming quartz countertops, pristine flooring, and premium appliances in both kitchen and laundry room. Entire interior is newly painted, the floors have been professionally cleaned, and all grout has been redone in the whole house.
 Flexible Layout: Features a spacious primary suite, a private guest wing with a separate bath, plus a highly versatile den/office easily serving as a 3rd bedroom.
 Ultimate Safety & Comfort: Fully equipped with electronic window shades. 
 The Ultimate Lanai & Patio: Fall in love with the spectacular screened lanai, upgraded with storm-graded full hurricane storm-surge electric screens on the lanai for peace of mind in a safe, secure gated environment. Step outside the lanai to an expanded, private paver patio surrounded by lush, manicured gardens.
 Advanced Drainage Infrastructure: Both the front and backyard feature newly upgraded, custom French drains, ensuring the pristine grounds and landscaping stay beautifully and adequately drained year-round.
 Oversized Garage: 2-car garage with immaculate, freshly epoxied floors—perfect for your SUV, bikes, and a golf cart. Widened Extended driveway.
Forget about yard work—maintenance is fully handled by the HOA, keeping your lawn green and beautiful. Enjoy a premier location where you can walk to nearby shopping and trending dining, with the airport just minutes away. Tidewater's world-class amenities include a 2-story 13,000 sq. ft. clubhouse, Activities Director, fitness center, library, Olympic-size resort pool, BBQ cabana bar, tennis, pickleball, bocce, a dog park, and community gardens. Safe, sophisticated, and completely irresistible—welcome home!
#226025533

ESTERO

20005 Parrot Key CT

2 Beds

2 Baths

1,544 Sq.Ft.

$469,500

MLS#: 226025533
New on site 1 day ago
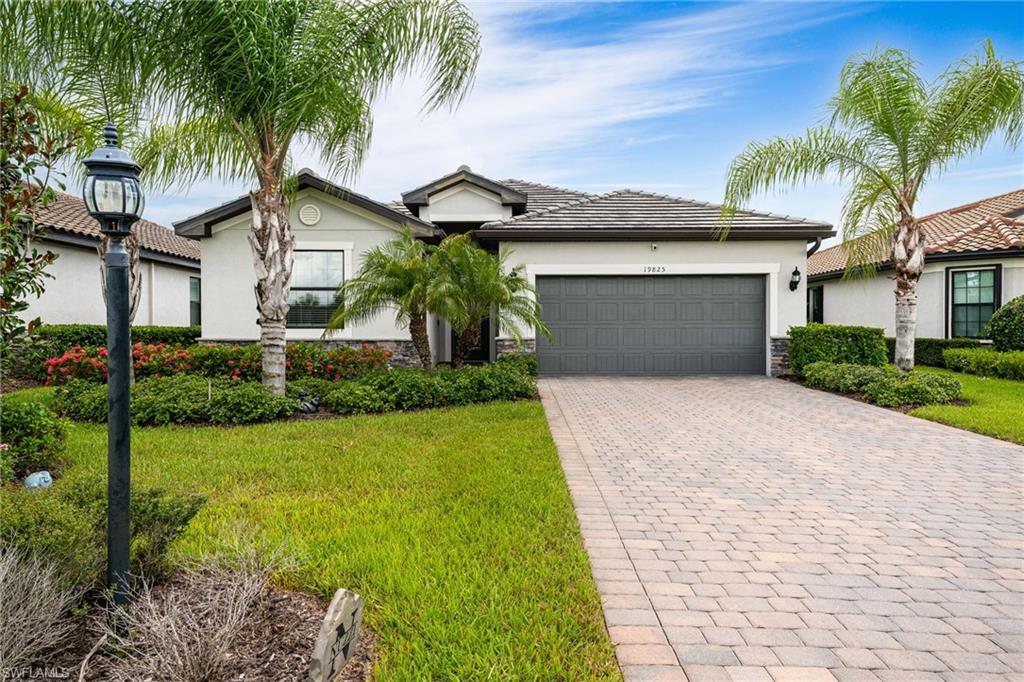
Welcome to this popular Lennar "Trevi" model! You'll have plenty of space with 4 bedrooms, 3 full bathrooms (primary and bedroom 2 have EN-SUITES), CUSTOM CLOSET systems in 2 of the bedrooms. Enjoy and entertain in the OPEN CONCEPT living room, dining room, and all WHITE KITCHEN featuring GRANITE countertops, cabinets with pull-out drawers, and STAINLESS-STEEL appliances. The unobstructed PRESERVE view lends a beautiful backdrop for you to design the perfect OASIS of your dreams in your LARGE backyard. Flood zone X, so no flood insurance required. Your new home is a quick walk to the incredible amenities, bus stop, playground, sports courts, and dog park.  The Place at Corkscrew offers a true resort feel with a gated entrance, resort-style pool, spa with poolside service from the community restaurant and bar, waterslide, splash pad, fire pits, fitness center, movement studio with classes, tennis, pickleball, bocce, full court basketball, café, bourbon bar, outdoor bar, playground, dog park, and more. For buyers looking for more than just a house, this home delivers access to one of Estero’s most complete lifestyle communities — where weekends can feel like a vacation, neighbors gather around the amenities, and everyday living is centered around convenience, recreation, and connection. The location off Corkscrew Road also places residents within reach of shopping, dining, schools, RSW airport, Gulf Coast Town Center, Miromar Outlets, Hertz Arena, and the beaches of Southwest Florida.

One or more photo(s) has been virtually staged, AI generated or rendered.  Some images may include digitally modified décor, furnishings, paint colors, wall treatments, flooring appearance, lighting, or other visual enhancements that may differ from the property’s actual current condition. Buyers should rely on in-person showings, inspections, and the original property condition when evaluating the home.
#226024612

ESTERO

19825 The Place BLVD

4 Beds

3 Baths

2,032 Sq.Ft.

$520,000

MLS#: 226024612
New on site 1 day ago
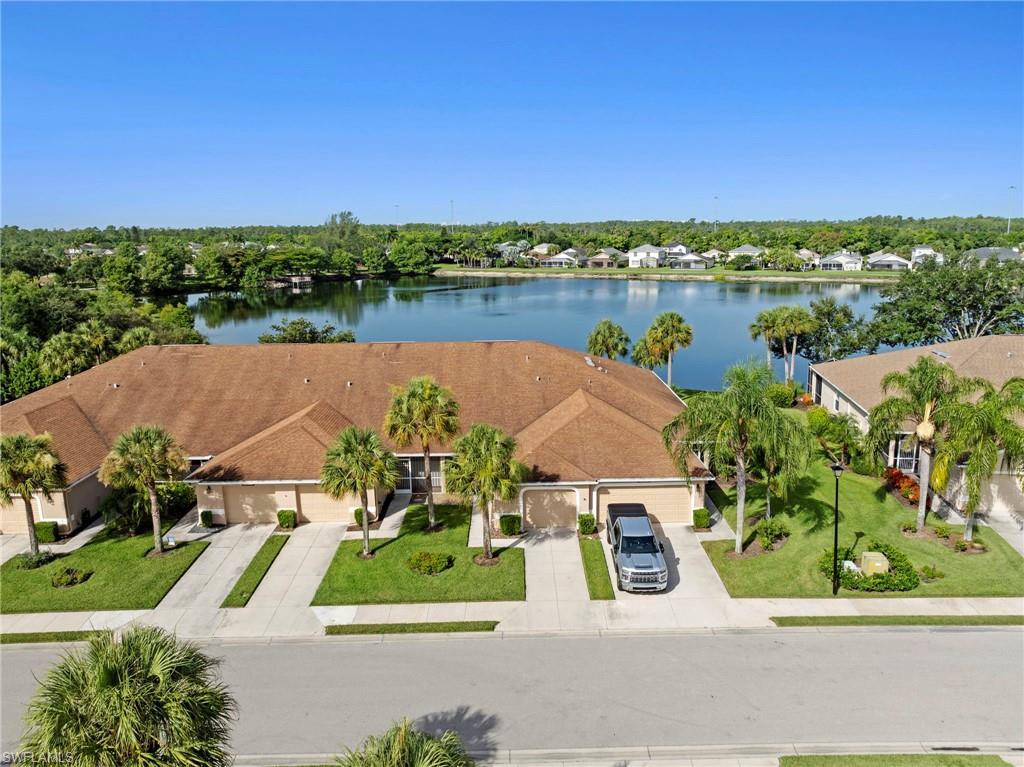
Enjoy spectacular lakefront living in this beautifully maintained 2-bedroom plus den, 2-bath villa in the highly sought-after Stoneybrook community! This light and bright home features an open floor plan has fresh paint and tile and laminate flooring throughout the main living areas, crown molding throughout, and a beautifully upgraded kitchen complete with granite countertops, a full granite backsplash, soft-close wood cabinetry, and upgraded stainless appliances. The primary suite offers a charming bay window with tranquil lake views, a walk-in closet, and an en-suite bath with a walk-in shower. The versatile den is perfect for a home office, hobby room, or additional guest space. Relax with your morning coffee on the screened front lanai or unwind on the expansive rear screened lanai while taking in breathtaking sunsets that shimmer across the large lake. Impact glass windows in master bedroom, accordian shutters on both the front and rear lanais. An attached one-car garage provides added convenience and storage. Association fees include cable and internet through Xfinity, lawn and land maintenance, and insurance and reserves for the exterior. Residents of Stoneybrook enjoy an impressive array of amenities, including a public championship golf course with optional membership, three community pools, a fitness center, tennis, pickleball, basketball, volleyball, bocce, a baseball field, playground, clubhouse, and miles of sidewalks. Conveniently located near shopping, dining, I-75, Southwest Florida International Airport, and the area's beautiful Gulf beaches, this home offers the perfect combination of comfort, lifestyle, and location.
#226025264

ESTERO

21642 Portrush RUN

2 Beds

2 Baths

1,365 Sq.Ft.

$365,000

MLS#: 226025264
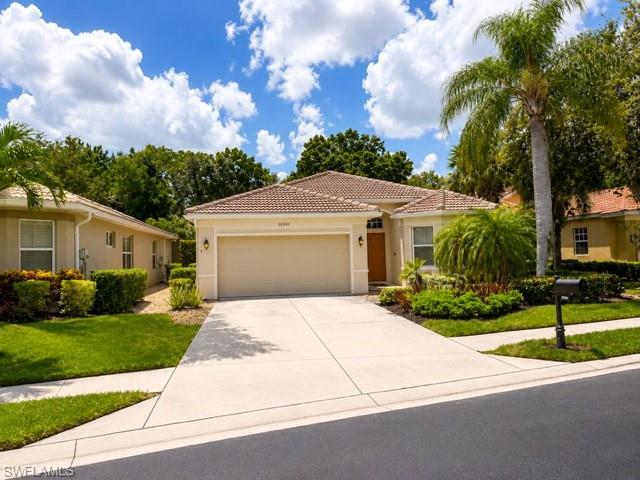
New on site 2 days ago
One or more photo(s) has been virtually staged. Beautiful 2 bed , 2 bath residence with a versatile den, offering the perfect blend of comfort and convenience. Located in a maintenance free community with no CDD fee's. You'll enjoy an active Florida lifestyle with exceptional amenities, including community pool, fitness center, basketball court, and access to a nearby public boat ramp. This is the perfect home for a full time residence or seasonal retreat. Don't miss your opportunity to own this move in ready gem!
#226025526

ESTERO

20381 Rookery DR

2 Beds

2 Baths

1,799 Sq.Ft.

$379,900

MLS#: 226025526
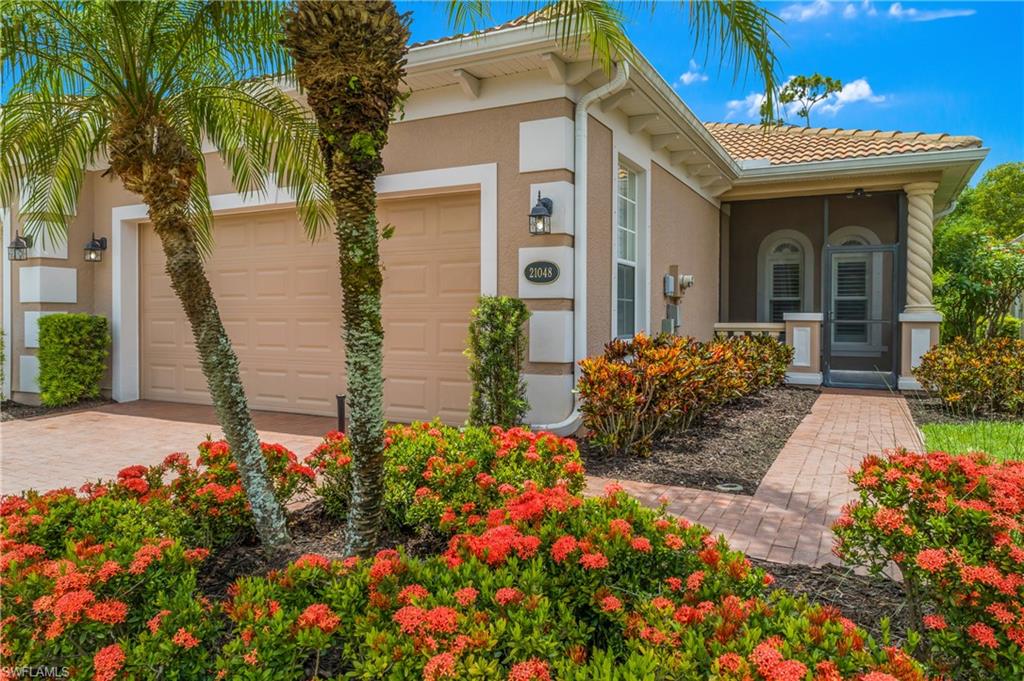
New on site 3 days ago
Private Preserve Views in Bella Terra's Largest Villa Floor Plan w/3bed, 2bth, 2-car garage attached villa offers nearly 1,900 sq ft of one-story living. Tucked on a quiet cul-de-sac, nothing across the street and nothing visible behind you, just preserve, and the deer and birds that come with it. Enter through a private, screened front porch, to the open kitchen, dining, and living space, which makes the home comfortable for everyday life and entertaining. The primary suite sits at the back of the home for privacy, w/two walk-in closets w/adjustable rack systems, a separate tub/shower, and dual sinks. The other two bedrooms are at the front of the home, giving everyone their own space. Recent updates are meaningful, not cosmetic. The interior was fully repainted in a neutral color, ceilings, walls, and baseboards included. New water heater 2025, new garbage disposal, barn door added in the primary bedroom leading to bathroom, a stove vent routed directly outside, and pre-wiring for a generator. The A.C. system is a Trane 17 SEER XL Series 3-ton unit installed in 2017, carrying a 12-year compressor and 10-year parts warranty, with extra ducts added to the primary bedroom and the bedroom facing the unattached neighbor for better comfort control. A Halo whole-home water filtration system was added in 2019, and the refrigerator was replaced in 2023. Both bathrooms have power flush toilets, Gerber in the primary and Kohler in the guest bath. Additional details buyers appreciate: shutters throughout with cross heads, wooden cornices over the sliding glass door shades, drainage installed between villas with downspouts tied in, a security system pre-wired for Power Over Ethernet, and garage wall organization with ceiling-mounted safe racks. Active maintenance agreements are in place with RDS and Next Plumbing, and the buyer is welcome to call either company directly with questions. Plumbing and A.C. maintenance are both current through June 2026. Roof replacement is already scheduled for 2031, and exterior painting is scheduled for early 2027, with the new owner coordinating alongside the adjoining neighbor to select a color from HOA-approved options. The extended lanai out back is where you'll want your morning coffee, quiet, private, and facing straight into the preserve. This is a maintenance-free villa, with HOA covering exterior painting, roof reserves, pest control, lawn and landscaping, irrigation, and even Hotwire cable and internet. Not in a flood zone. Bella Terra is a guard-gated community set across 100 acres of lakes and 400 acres of conservation preserve, clubhouse, fitness center, resort-style pool, hot tub, waterfall, plus pickleball, tennis, bocce, basketball, multi-use sports fields, inline skate park, and volleyball. Minutes to Publix, Miromar Outlets, RSW International Airport, Hertz Arena, & Gulf Coast Town Center, easy access to I-75. Well cared for, thoughtfully upgraded, and ready for its next owner. Some Virtual Staged Photos
#226024655

ESTERO

21048 Cosenza CT

3 Beds

2 Baths

1,891 Sq.Ft.

$419,000

MLS#: 226024655
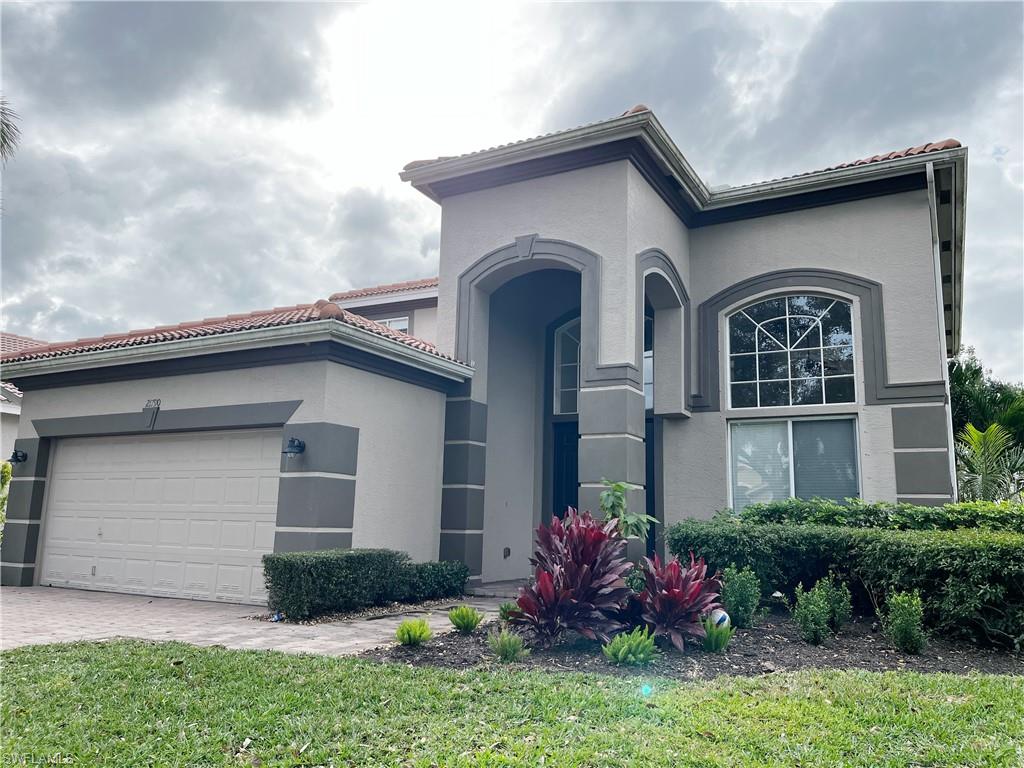
New on site 3 days ago
One or more photo(s) has been virtually staged, AI generated or rendered.  Lowest price in Lakes of Estero! Motivated seller! This spacious 2-story home offers 4 bedrooms, 2.5 baths, and over 3,000 sq. ft. of living space with soaring ceilings and an open floor plan. Features include a large great room, formal dining area, gourmet kitchen with granite countertops and stainless steel appliances, and a first-floor primary suite with dual sinks, soaking tub, and separate shower. Upstairs offers a versatile loft/bonus area, 3 guest bedrooms, and a full bath. Conveniently located near shopping, dining, schools, SWFL International Airport, and I-75. One or more photos in this listing have been digitally edited using AI-generated imagery. Actual property conditions may vary due to tenants in place.
#226025396

ESTERO

21790 Sunset Lake CT

4 Beds

2 Baths

2,758 Sq.Ft.

$520,000

MLS#: 226025396
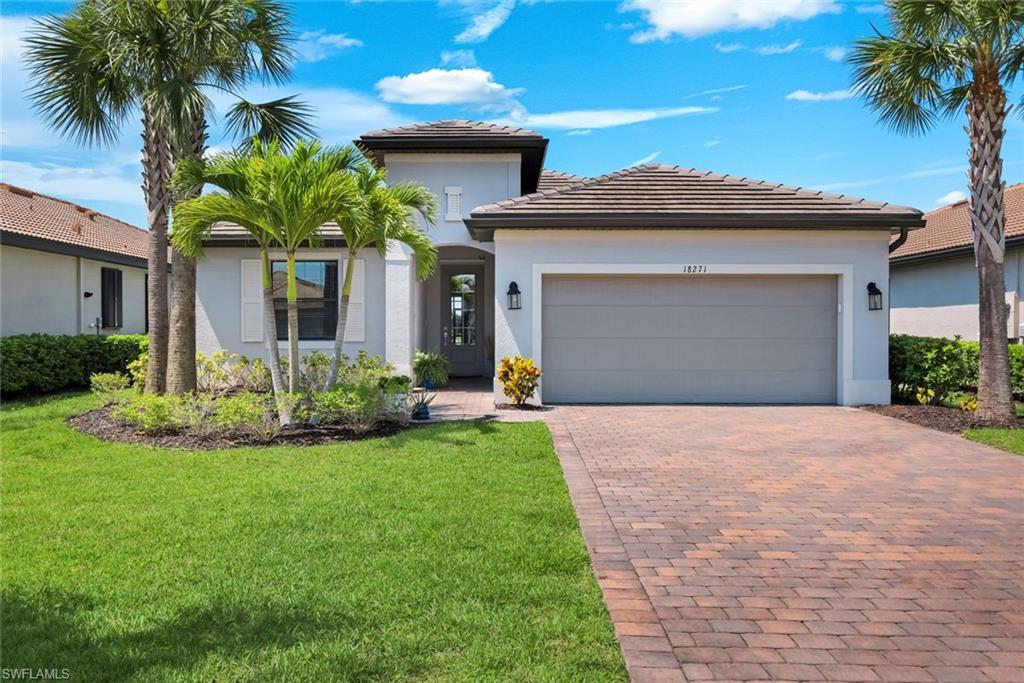
Experience the perfect blend of luxury, comfort, and resort-style living in this stunning and affordable lakefront residence located in the highly sought-after Verdana Village. This impeccably maintained Venice floor plan was built in 2022 and offers 3 spacious bedrooms, 3 full bathrooms, and 1,852 square feet of beautifully designed living space on a choice southern-exposure, lakefront lot. From the moment you arrive, you'll appreciate the exceptional curb appeal featuring lush tropical landscaping, a paver driveway and elegant tile roof. Inside, an open-concept floor plan filled with natural light creates the perfect setting for both everyday living and effortless entertaining. The designer kitchen is truly the heart of the home, showcasing crisp white cabinetry, stainless steel appliances, a gas range, expansive center island with seating, and abundant storage—ideal for gathering with family and friends. Tile flooring flows throughout the main living areas, while plush carpeting adds warmth and comfort to the bedrooms. The spacious owner's suite is 14'10" x 13'10" and serves as a private retreat with tranquil lake views, a luxurious ensuite bath featuring dual vanities, a large walk-in shower, and 2 walk-in closets. The 2nd Bedroom measures 12'0" x 10'2" and the 3rd Bedroom measures 10'5" x 10'3". Open the oversized triple-pane sliding glass doors from the great room and seamlessly extend your living space onto the 18'8" x 8'0" screened lanai, where you'll enjoy peaceful lake views, spectacular sunsets, and plenty of room to create your dream outdoor oasis. The oversized backyard offers ample space for a custom pool, making it easy to enjoy Florida living at its finest. Living in Verdana Village means enjoying world-class amenities just moments from your front door, including a resort-style pool and spa, state-of-the-art fitness center, indoor and outdoor tennis and pickleball courts, bocce, basketball, a dog park, playground, scenic walking trails, and an active social calendar designed for every lifestyle. Ideally located in Estero, you'll be just minutes from top-rated schools, Coconut Point Mall with many restaurants and pedestrian-friendly shops on Fashion Drive, Miromar Outlet Mall, FGCU, exceptional dining, championship golf, Gulf beaches, Estero Bay Preserve, RSW International Airport and convenient I-75 access for easy travel throughout Southwest Florida. Whether you're searching for a full-time residence, seasonal retreat, or investment opportunity, this exceptional lakefront home delivers the lifestyle you've been dreaming of—without the wait to build.
#226024341

ESTERO

18271 Ridgeline DR

3 Beds

3 Baths

1,852 Sq.Ft.

$525,000

MLS#: 226024341
One or more photo(s) has been virtually staged, AI generated or rendered.  Welcome to 21718 Bella Terra Blvd. — a rare waterfront retreat with preserve views in the heart of Estero.
Perfectly positioned on a scenic waterfront lot with a tranquil preserve view beyond the lake, this beautifully appointed home captures the essence of Southwest Florida living. Offering 4 bedrooms, 2 bathrooms, and a 3-car garage, the residence combines generous space, thoughtful design, and a peaceful natural setting. Step inside to discover light-filled living areas with an open, inviting flow—ideal for both everyday living and entertaining. The spacious kitchen anchors the home, seamlessly connecting to the main living and dining spaces, making it perfect for gatherings large or small. With four bedrooms, there’s flexibility for family, guests, or a home office, while the primary suite serves as a private retreat to unwind at day’s end. Outdoors, the views are truly special. Enjoy your morning coffee or evening sunset overlooking the lake, with the added privacy and beauty of a protected preserve beyond—an ever-changing natural backdrop that brings serenity and wildlife right to your doorstep. Located within the highly desirable Bella Terra community, residents enjoy resort-style amenities including a grand clubhouse, resort pool and spa, fitness center, tennis and pickleball courts, miles of walking and biking paths, and a vibrant calendar of social activities. All of this is just minutes from world-class beaches, Coconut Point, Miromar Outlets, RSW International Airport, and the best of dining and entertainment in Estero. Whether you’re looking for a full-time residence, seasonal escape, or investment opportunity, 21718 Bella Terra Blvd. offers an exceptional blend of space, scenery, and resort-style living—where every day feels like a getaway.
#226024919

ESTERO

21718 Bella Terra BLVD

4 Beds

2 Baths

2,479 Sq.Ft.

$525,000

MLS#: 226024919
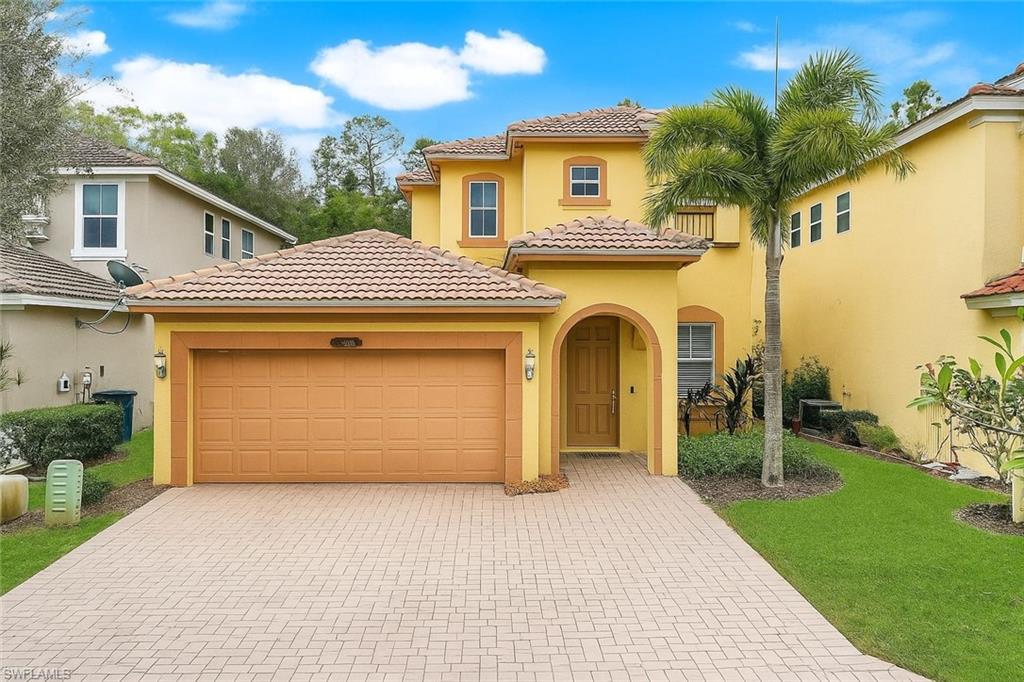
Welcome to this beautifully maintained, affordable single-family home located in the highly desirable gated community of Copper Oaks in Estero, Florida. The home offers incredible value without compromising on comfort and style. Step inside to a bright, open living space with a seamless flow between the kitchen, dining, and family areas—ideal for both relaxed everyday living and entertaining. The well-appointed kitchen features modern stainless steel appliances and ample cabinet space. The expansive back lanai is perfect for relaxing or entertaining under the Florida sun. The spacious master suite includes an en-suite bath, providing a private retreat. 
Copper Oaks offers low HOA fees and a friendly, welcoming atmosphere, with access to community amenities. Schedule your showing today!
#2026028420

ESTERO

10253 S Silver Palm DR

4 Beds

2 Baths

1,974 Sq.Ft.

$375,000

MLS#: 2026028420

 - property

Send a message

Message successfully sent.

Your message

What is 3 + 4 ?

Reason for contacting?

I agree to receive email communication and understand I can unsubscribe at any time.

I agree to be contacted by Julia McCabe via call, email, and text for real estate services. To opt out, you can reply 'stop' at any time or reply 'help' for assistance. You can also click the unsubscribe link in the emails. Message and data rates may apply. Message frequency may vary. Privacy Policy

Sign Out

Virtual Assistant

Would you like to take the next step with this property? We can help you schedule a showing or virtual tour, or send you more details.

Yes, I would like more information.

Thank You for Your Reply, One of Our Agents will contact you as soon as possible

No, maybe later.

Thank you, you can always contact me via email, phone number or through the contact form.

Realhub AI

Lucy - Your AI-Powered Realtor

Update Your Temporary Password

Personalize your search

Enter your email and we'll notify you immediately when new listings match what you're looking for.

or enter email address

Already have an account ? Login here

Continue your home search

I agree to receive communications and understand I can unsubscribe at any time.

I agree to be contacted by Julia McCabe via call, email, and text for real estate services. To opt out, you can reply 'stop' at any time or reply 'help' for assistance. You can also click the unsubscribe link in the emails. Message and data rates may apply. Message frequency may vary. Privacy Policy

Already have an account ? Login here

We use cookies

We use cookies primarily for analytics to enhance your experience. By accepting, you agree to our use of these cookies. You can manage your preferences or learn more about our cookies policy.