Features & Amenities

Interior

  • Other Interior Features

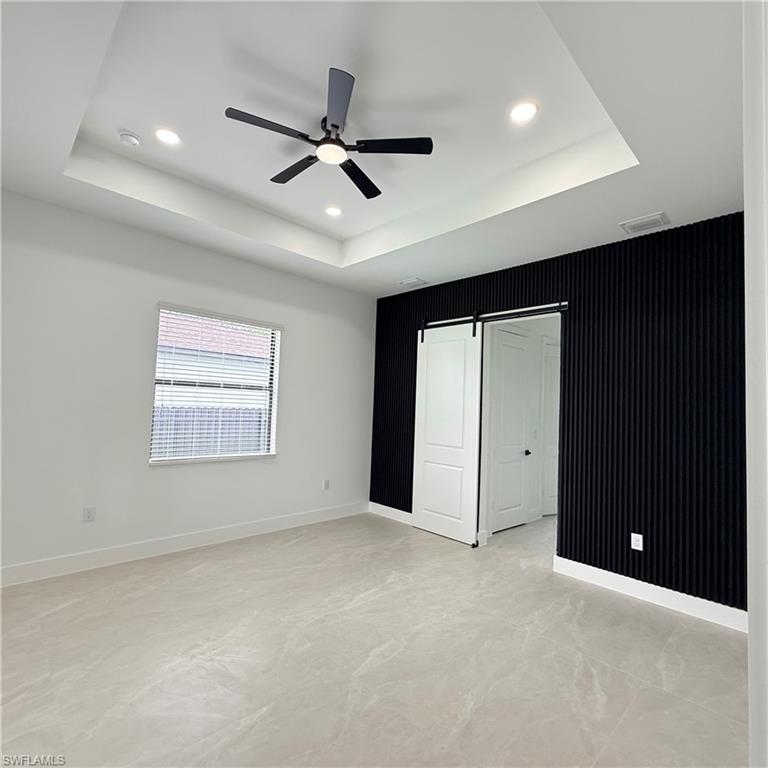
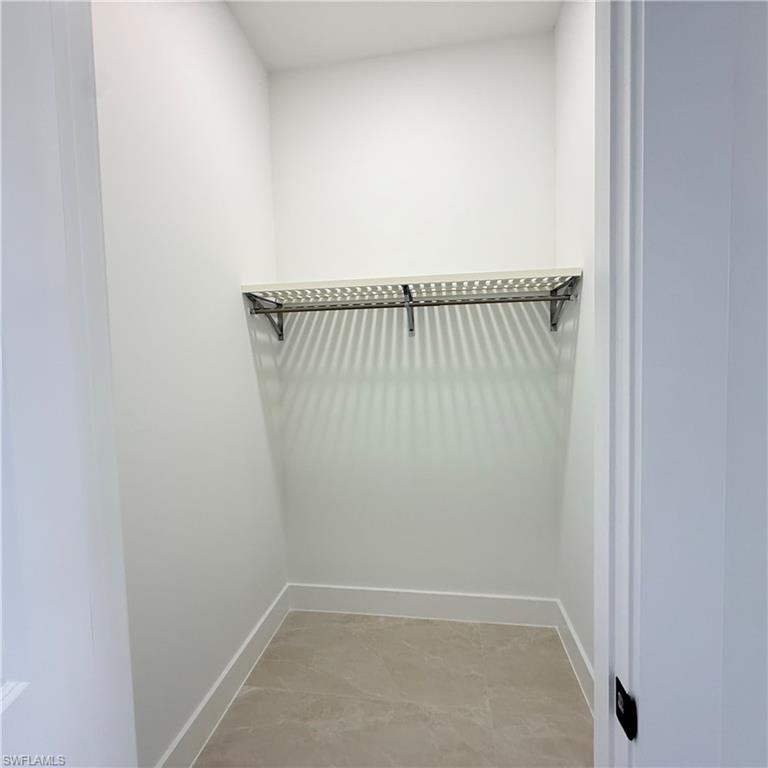
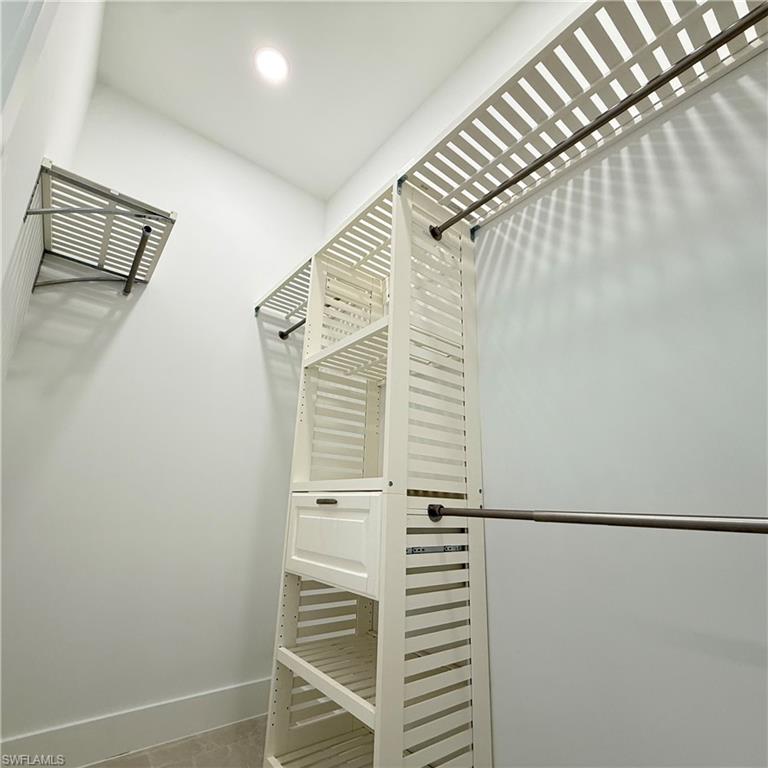
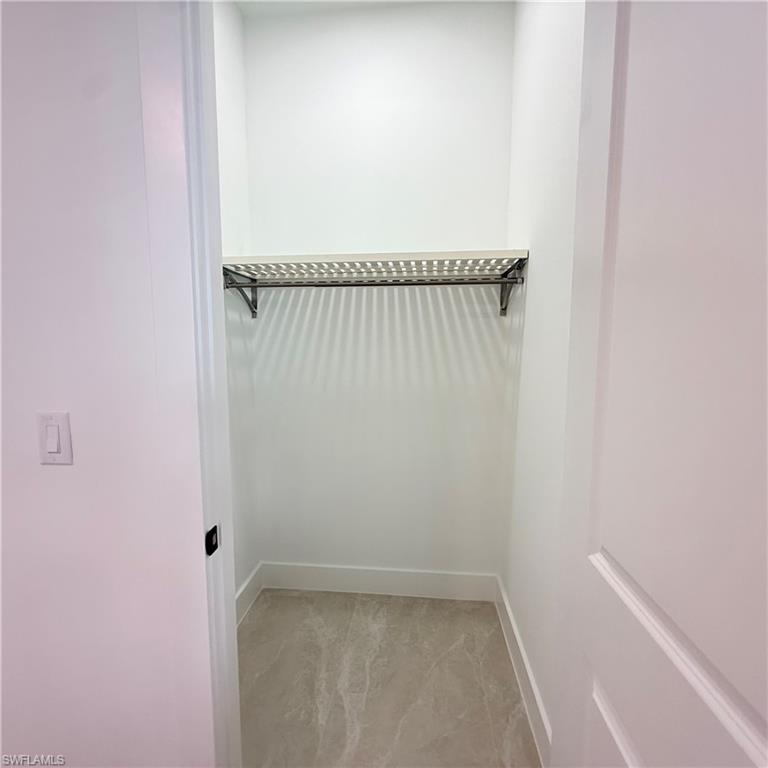
    Entrance Foyer, Cathedral Ceiling(s), Pantry, Vaulted Ceiling(s), Walk-In Closet(s)

  • Total Bedrooms

    4

  • Bathrooms

    2

  • Cooling YN

    YES

  • Cooling

    Ceiling Fan(s)

  • Fireplace YN

    NO

  • Heating YN

    YES

  • Heating

    Central, Electric

  • Pet friendly

    Yes

Exterior

  • Garage

    Yes

  • Garage spaces

    2

  • Construction Materials

    Block, Stucco

  • Parking

    Garage Door Opener, Attached

  • Patio and Porch Features

    Patio

  • Pool

    No

  • Waterfront YN

    NO

Area & Lot

  • Lot Size(acres)

    0.25

  • Lot Size(square feet)

    10890.0

  • Property Type

    Residential

  • Property Sub Type

    Single Family Residence

  • Architectural Style

    Ranch, Single Family

Price

  • Sales Price

    $364,900

  • Tax Amount

    $441.79

  • Sq. Footage

    1, 650

  • Price/SqFt

    $221

HOA

  • Association

    No

School District

  • Elementary School

    N/A

  • Middle School

    N/A

  • High School

    N/A

Property Features

  • Stories

    1

  • New Construction

    YES

  • Association Amenities

    None

  • Ownership

    Single Family

  • Senior Community YN

    NO

  • Sewer

    Septic Tank

  • Water Source

    Private, Well

Schedule a Showing

Showing scheduled successfully.

<
>
IN PERSON
VIA CHAT

What is 3 + 4 ?


Change time

Mortgage calculator

Estimate your monthly mortgage payment, including the principal and interest, property taxes, and HOA. Adjust the values to generate a more accurate rate.

Your payment

Principal and Interest:

$

Property taxes:

$

HOA fees:

$

Total loan payment:

$

Total interest amount:

$

Location

County

Lee

Elementary School

Middle School

High School

Listing Courtesy of Jessica Lopez , Starlink Realty, Inc

RealHub Information is provided exclusively for consumers' personal, non-commercial use, and it may not be used for any purpose other than to identify prospective properties consumers may be interested in purchasing. All information deemed reliable but not guaranteed and should be independently verified. All properties are subject to prior sale, change or withdrawal. RealHub website owner shall not be responsible for any typographical errors, misinformation, misprints and shall be held totally harmless.

Agent Julia McCabe

Agent | Realtor®

Julia McCabe

Call Julia today to schedule a private showing.


* Listings on this website come from the FMLS IDX Compilation and may be held by brokerage firms other than the owner of this website. The listing brokerage is identified in any listing details. Information is deemed reliable but is not guaranteed. If you believe any FMLS listing contains material that infringes your copyrighted work please click here to review our DMCA policy and learn how to submit a takedown request.© 2024 FMLS.
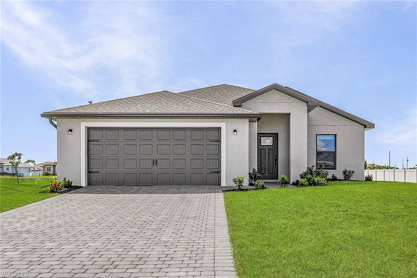
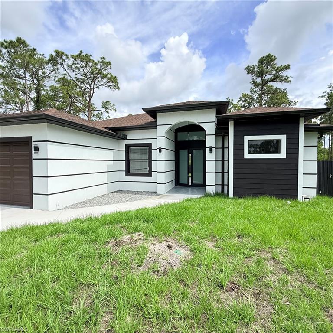
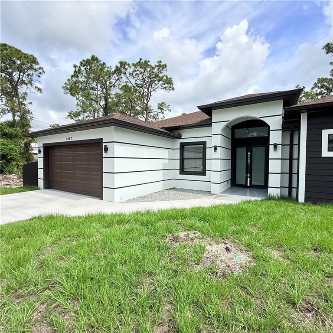
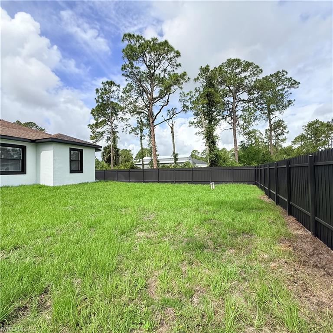
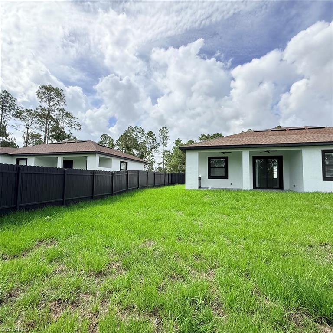
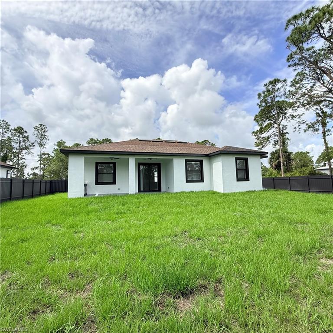
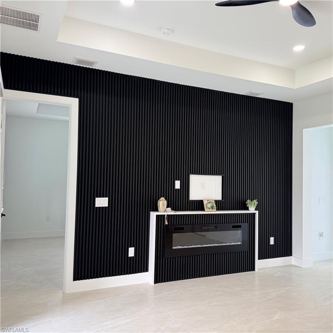
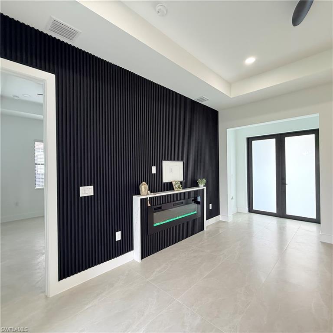
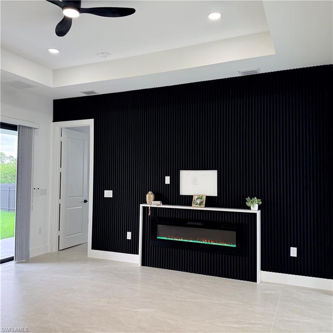
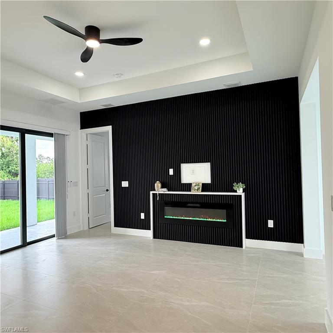
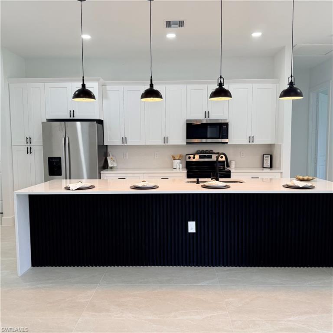
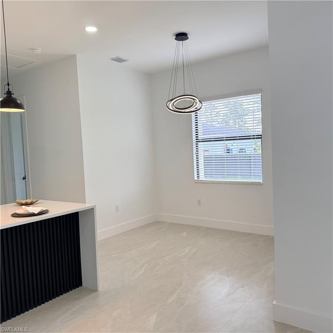
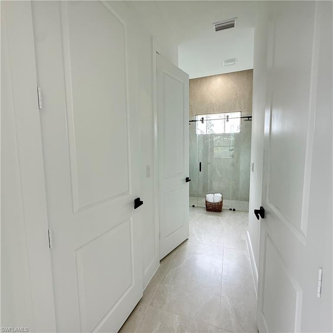
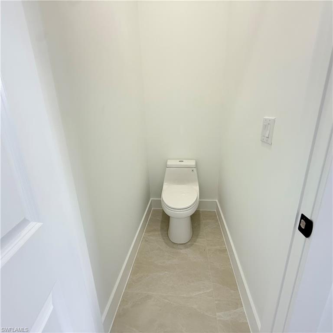
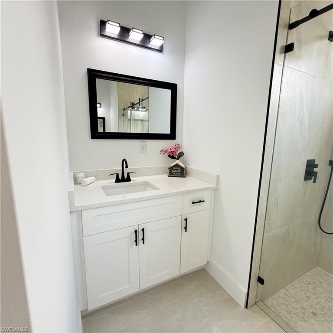
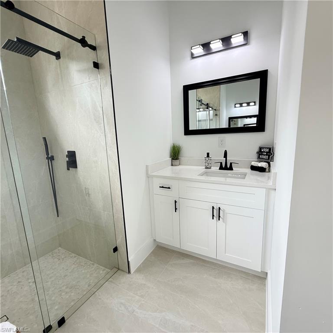
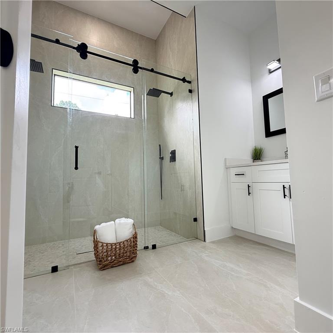
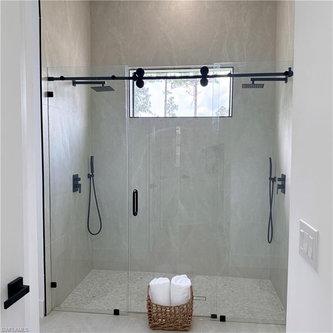
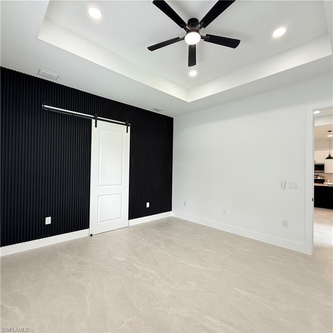
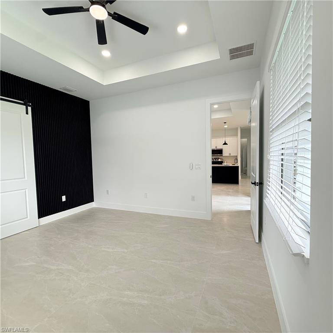
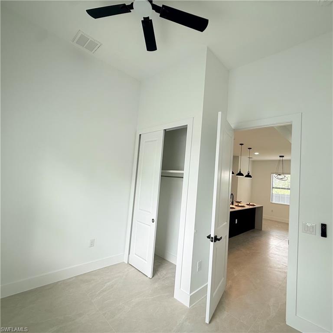
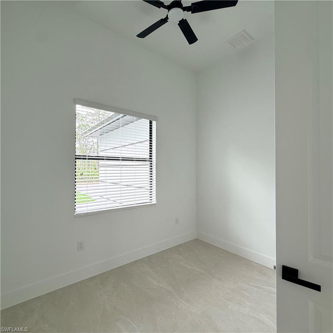
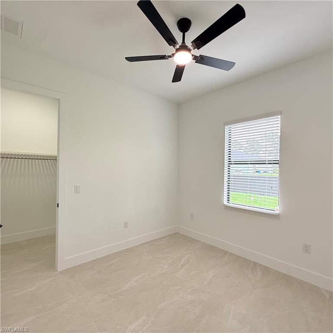
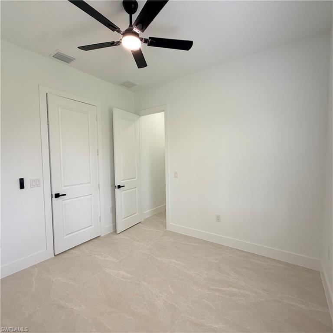
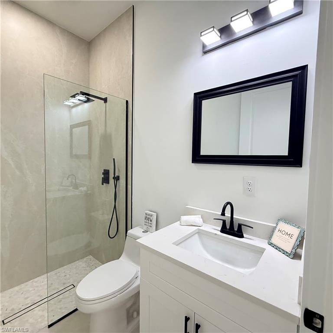
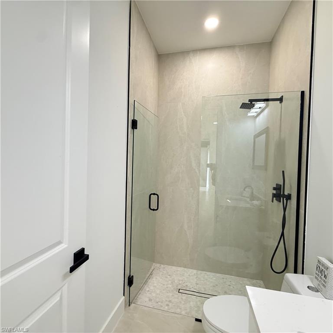
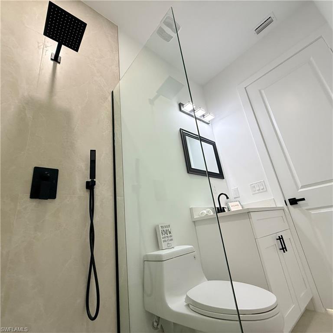
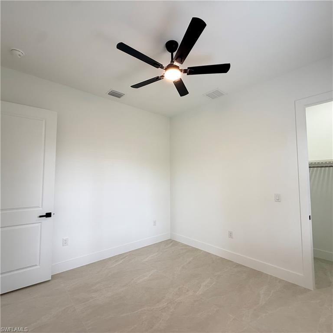
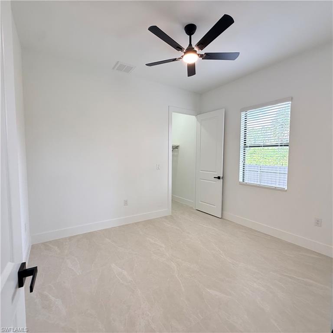
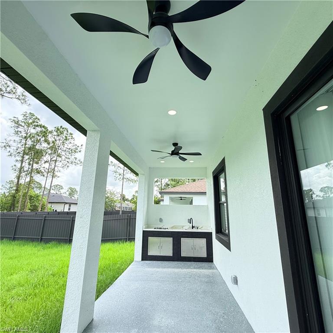
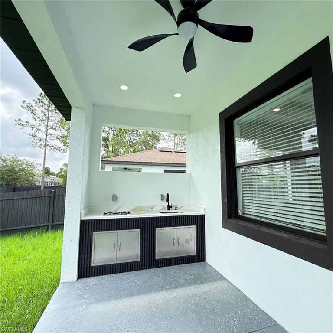
Beautiful and private 4-bedroom, 2-bath home designed for comfort and modern living. This property features high ceilings that enhance the open feel while helping to keep the home cool and energy-efficient. Impact-resistant windows and doors provide added security and peace of mind. The gourmet kitchen is perfect for entertaining and everyday enjoyment, featuring elegant finishes and ample space. The spacious primary suite offers his-and-hers walk-in closets, dual sinks, and a luxurious double shower. Step outside to enjoy the fenced backyard, providing privacy and plenty of room to relax. The oversized covered lanai with an outdoor kitchen creates the perfect setting for entertaining family and friends year-round.

1047 Merry ST E

Message successfully sent.

What would you like to know?

What is 3 + 4 ?

I agree to receive email communication and understand I can unsubscribe at any time.

I agree to be contacted by Julia McCabe via call, email, and text for real estate services. To opt out, you can reply 'stop' at any time or reply 'help' for assistance. You can also click the unsubscribe link in the emails. Message and data rates may apply. Message frequency may vary. Privacy Policy

Related Properties

New on site today
Step into this beautiful 3-bedroom, 2-bathroom home that combines openness and comfort. Featuring a bright and airy layout, it includes a spacious dining area, a modern kitchen, and a generous family room that’s perfect for creating lasting memories. The covered back patio offers a peaceful space to enjoy your morning coffee and watch the sunrise. The master suite provides a luxurious retreat with an en-suite bathroom, dual vanities, and a walk-in closet. This home is the ideal mix of comfort and style.
#2026023977

LEHIGH ACRES

720 Goldrock RD

3 Beds

2 Baths

1,696 Sq.Ft.

$344,900

MLS#: 2026023977

New on site today
Welcome Home, this luxurious home is just finished. this stunning model is ideally located in a peaceful neighborhood, you will love this bright and beautiful single family home that features an open-concept floor plan 3 spacious bedrooms, plus den/office, and 2 full baths. Master features huge walk-in shower, closets and dual sink, stunning gourmet kitchen, appliances, very expanded lanai to gather family over the weekend.
#2026023960

LEHIGH ACRES

803 Pine AVE

3 Beds

2 Baths

1,811 Sq.Ft.

$380,000

MLS#: 2026023960
New on site today
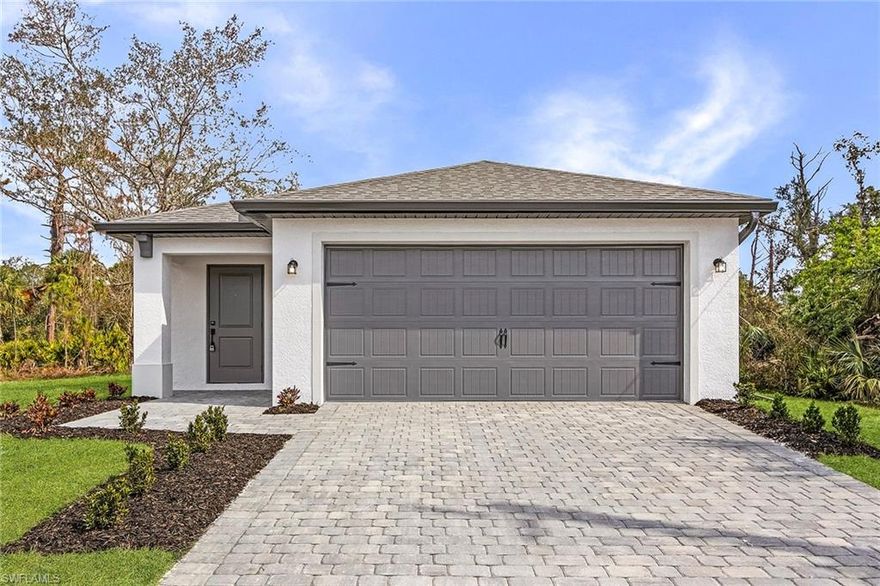
The Captiva by LGI Homes is a beautifully crafted 3-bedroom, 2-bathroom home in Mirror Lakes, offering a perfect mix of style and practicality. The open-concept living area is ideal for entertaining, while the spacious master suite with a walk-in closet provides a serene escape. Two additional bedrooms offer ample space for family or guests. Step out onto the welcoming back patio to soak up the Florida sunshine and enjoy peaceful moments. This home is the ideal setting for creating memories with loved ones.
#2026023971

LEHIGH ACRES

726 Goldrock RD

3 Beds

2 Baths

1,286 Sq.Ft.

$314,900

MLS#: 2026023971

New on site today
Introducing the Tortuga, a stunning single-story home by LGI Homes. This beautiful residence boasts an upgraded kitchen, a spacious primary retreat, two additional bedrooms, and a versatile flex room. The covered back patio is perfect for outdoor living, whether you’re relaxing or entertaining. With a well-designed layout, the Tortuga combines modern convenience with elegant style, making it the perfect choice for a comfortable and sophisticated lifestyle.
#2026023986

LEHIGH ACRES

735 La Plata AVE

4 Beds

2 Baths

1,862 Sq.Ft.

$369,900

MLS#: 2026023986
New on site today
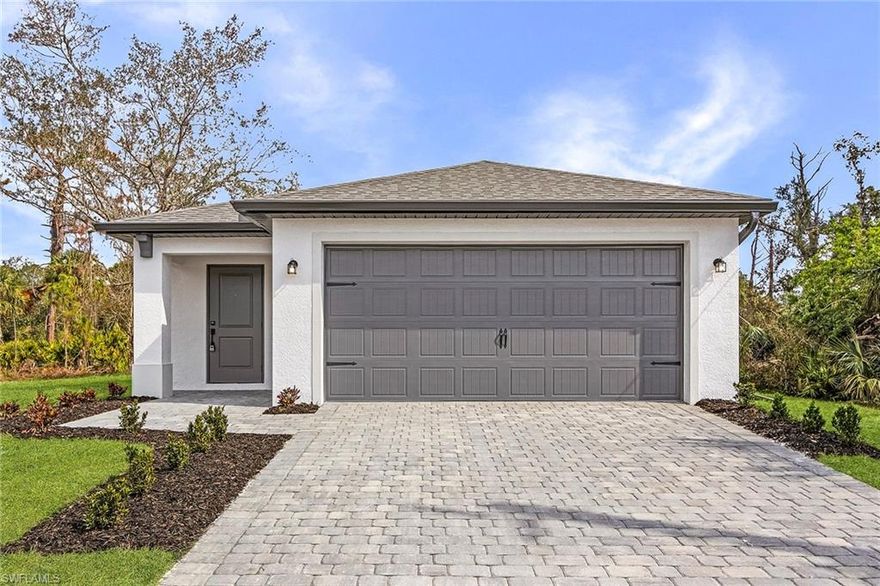
The Captiva by LGI Homes is a beautifully crafted 3-bedroom, 2-bathroom home in Mirror Lakes, offering a perfect mix of style and practicality. The open-concept living area is ideal for entertaining, while the spacious master suite with a walk-in closet provides a serene escape. Two additional bedrooms offer ample space for family or guests. Step out onto the welcoming back patio to soak up the Florida sunshine and enjoy peaceful moments. This home is the ideal setting for creating memories with loved ones.
#2026023792

LEHIGH ACRES

434 Parkdale BLVD

3 Beds

2 Baths

1,286 Sq.Ft.

$309,900

MLS#: 2026023792
New on site today
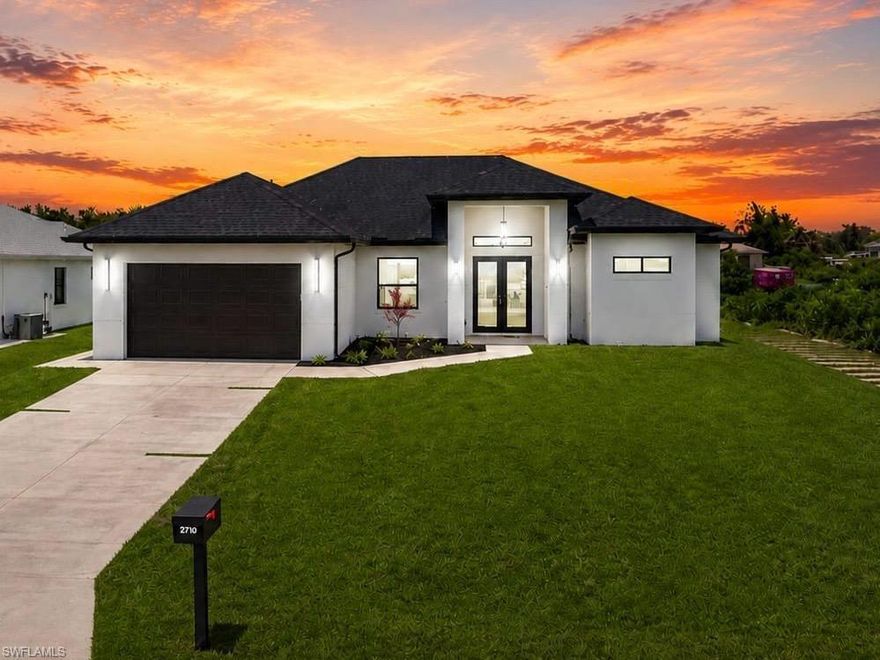
Your New Home Awaits in Lehigh Acres! This beautifully designed, newly constructed home offers the perfect blend of style, space, and comfort—ideal for modern family living. Located in one of the most promising and fast-developing residential areas of Lehigh Acres, this property stands out for its thoughtful layout, elegant finishes, and unbeatable location. From the moment you walk in, you’ll be greeted by soaring ceilings and a bright, open floor plan that immediately feels inviting. The great room connects seamlessly to the dining area and gourmet kitchen, creating an ideal space for everyday living and entertaining. The kitchen features modern cabinetry, a large central island, ample storage with a walk-in pantry, and views of the backyard lanai—making it both functional and beautiful. This home offers 3 spacious bedrooms, a private office, 2 full bathrooms, and an interior laundry room. The primary suite is tucked away for privacy and features a luxurious en-suite bathroom with dual vanities, a walk-in shower, and an oversized walk-in closet. Additional bedrooms are located in a separate wing, providing comfort and space for family members or guests. Step outside to enjoy a covered lanai—perfect for grilling, relaxing, or enjoying Florida’s year-round sunshine. The backyard offers plenty of potential for creating your outdoor oasis. This property also features a full 2-car garage, impact-resistant windows, energy-efficient systems, and is located in Flood Zone X, so no flood insurance is required. Built with quality in mind, every detail has been carefully crafted to ensure peace of mind and lasting value. Location is everything, and this one delivers. You’re just minutes from Sunshine Blvd and Lee Blvd, offering quick access to local shops, grocery stores, schools, and restaurants. This quiet neighborhood is filled with new homes and offers a great sense of community, while still being within reach of Fort Myers and major highways. Bonus for buyers! Seller is offering closing cost incentives, making it easier for you to secure this incredible property and turn it into your forever home. Whether you're a first-time buyer, relocating, or investing in a high-growth area, this home offers the space, quality, and location you’ve been searching for. Schedule your showing today and discover why so many are choosing to call Lehigh Acres home!
#226021281

LEHIGH ACRES

2710 58TH ST W

3 Beds

2 Baths

1,815 Sq.Ft.

$369,000

MLS#: 226021281

New on site today
Move in ready and filled with updates, this 3 bedroom plus den, 2 bathroom pool home offers spacious living areas, and a long list of improvements already completed for the next owner. Vinyl flooring runs throughout the main living areas and front porch, while all bedrooms feature new carpeting installed in 2024. Large sliders across the back of the home overlook the solar heated pool and open to the oversized lanai, creating an ideal indoor and outdoor living setup with sun on the back of the home all day long.

The kitchen was designed for gathering and entertaining with a large center island, epoxy countertops, updated faucet, and reverse osmosis system under the sink. Light fixtures and ceiling fans have been updated throughout the home, adding a fresh and modern feel. The primary suite offers generous space with a large bedroom, oversized closet, and a spacious bathroom featuring dual sinks, epoxy countertops, updated faucets, a newly renovated shower with dual shower heads completed in 2024, and an added closet for extra storage. The guest bathroom also includes dual sinks along with updated epoxy countertops and faucets.

Additional features include large guest bedrooms, an epoxy finished garage floor, a 10x8 storage shed added in 2020, and a fenced backyard that was recently re stained and has been well maintained. The home and yard have been exceptionally cared for.

Major updates include a new roof in 2026, hot water heater replaced in 2024, vinyl flooring installed in 2021, bathroom counters and faucets updated in 2019, epoxy kitchen counters completed in 2019, fence installed in 2017, and the pool added in 2016. Some furnishings are negotiable, making this an even easier opportunity to move right in and start enjoying everything this home has to offer.
#226021290

LEHIGH ACRES

2811 50th ST W

3 Beds

2 Baths

1,969 Sq.Ft.

$349,000

MLS#: 226021290

New on site 1 day ago
Welcome to your modern luxury retreat in Lehigh Acres! This stunning, recently built residence offers an impeccable aesthetic and a design crafted for ultimate comfort. Strategically located at the end of a quiet street, this property enjoys exceptional privacy and a relaxing view of a side canal.
The home stands out for its high-quality construction, including underground utilities for a clean appearance with no visible wires. The interior is a contemporary dream, featuring a gourmet kitchen equipped with stainless steel appliances, ample cabinetry, and an elegant central island. The primary bathroom is a relaxation oasis with a designer freestanding tub and a spectacular walk-in shower finished with unique stone accents.
The expansive backyard, fully fenced for your security, offers a perfect blank canvas with ample space to install the pool of your dreams. This is the perfect combination of sophisticated design, serene location, and customization potential. Do not miss the opportunity to live in a one-of-a-kind property
#226021231

LEHIGH ACRES

3401 41st ST SW

3 Beds

2 Baths

1,964 Sq.Ft.

$430,000

MLS#: 226021231
New on site 1 day ago
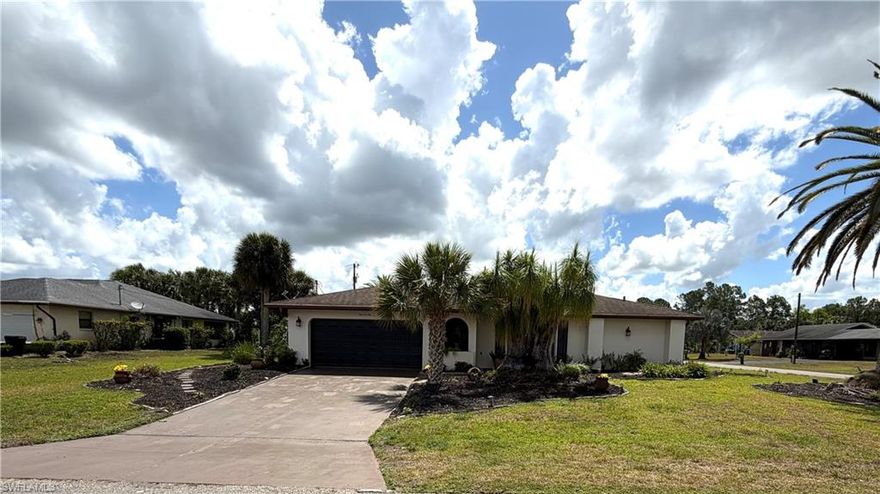
Beautifully maintained 3 bedroom, 2 bathroom pool home situated on a corner lot with lush landscaping and a sprinkler system, located in central Lehigh Acres. This spacious home features tile and laminate flooring throughout, with a large separate dining room, living room, and family room offering plenty of space for entertaining and everyday living. The property includes an additional kitchenette and a converted portion of the garage that features a bedroom and apartment-style setup, perfect for guests, extended family, or potential rental opportunities. One-car garage space remains available for parking. Enjoy outdoor living in the large screened-in lanai overlooking the pool area, ideal for relaxing or entertaining. The home is also equipped with both electric and manual shutters for added convenience and storm protection. A brand-new roof is currently being installed, adding extra value and peace of mind for the future homeowner.
#2026023847

LEHIGH ACRES

406 Glendale AVE

3 Beds

2 Baths

1,495 Sq.Ft.

$319,900

MLS#: 2026023847

New on site 1 day ago
Welcome to this meticulously maintained & UPGRADED 3/2 + Den over 1,800 SqFt POOL home with CITY WATER & sewer, nestled away in the highly desirable MEADOWS community with low HOA fees & sidewalks. This peaceful property with privacy-enhancing landscaping has been freshly painted & spotlights new enticing luxury wood-look laminate flooring, a recently remodeled kitchen with an inviting breakfast & coffee bar, attractive QUARTZ countertops, soft-close SHAKER cabinets with crown molding, premium STAINLESS STEEL appliances, a pantry, and impressive new porcelain tile in the guest bathroom with pool access.

This split floor plan with high & cathedral ceilings also highlights a (2017) dimensional shingle roof, a serene JETTED soaking tub, custom mirrors, an awarding DUAL sink vanity, WALK-IN closet, premium fixtures & recessed lighting, and an admirable back patio under truss great for entertaining.

It also features refreshing large bay windows with vertical blind window treatments, designer niches, additional storage closets, 8-ft pocket sliders, bullnose corners, an irrigation system, plant shelving, laundry under air with washer & dryer, and desirable epoxy flooring in the garage. Schedule your private showing today.
#2026023503

LEHIGH ACRES

571 Chamonix AVE S

3 Beds

2 Baths

1,805 Sq.Ft.

$349,900

MLS#: 2026023503

 - property

Send a message

Message successfully sent.

Your message

What is 3 + 4 ?

Reason for contacting?

I agree to receive email communication and understand I can unsubscribe at any time.

I agree to be contacted by Julia McCabe via call, email, and text for real estate services. To opt out, you can reply 'stop' at any time or reply 'help' for assistance. You can also click the unsubscribe link in the emails. Message and data rates may apply. Message frequency may vary. Privacy Policy

Sign Out

Virtual Assistant

Would you like to take the next step with this property? We can help you schedule a showing or virtual tour, or send you more details.

Yes, I would like more information.

Thank You for Your Reply, One of Our Agents will contact you as soon as possible

No, maybe later.

Thank you, you can always contact me via email, phone number or through the contact form.

Realhub AI

Lucy - Your AI-Powered Realtor

Update Your Temporary Password

Personalize your search

Enter your email and we'll notify you immediately when new listings match what you're looking for.

or enter email address

Already have an account ? Login here

Continue your home search

I agree to receive communications and understand I can unsubscribe at any time.

I agree to be contacted by Julia McCabe via call, email, and text for real estate services. To opt out, you can reply 'stop' at any time or reply 'help' for assistance. You can also click the unsubscribe link in the emails. Message and data rates may apply. Message frequency may vary. Privacy Policy

Already have an account ? Login here

We use cookies

We use cookies primarily for analytics to enhance your experience. By accepting, you agree to our use of these cookies. You can manage your preferences or learn more about our cookies policy.