Ranch, Single Family
10518 Avila CIR
FORT MYERS, FL 33913
MLS#: 2026025838
$6,500

Property
Beds
2
Full Baths
2
1/2 Baths
None
Year Built
2004
Sq.Footage
1,466
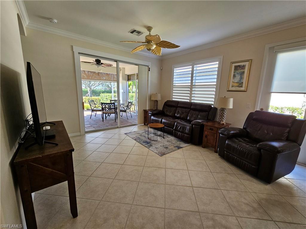
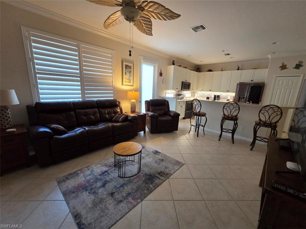
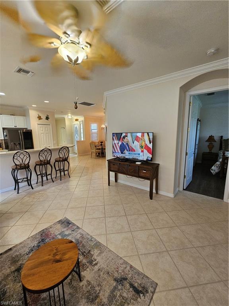
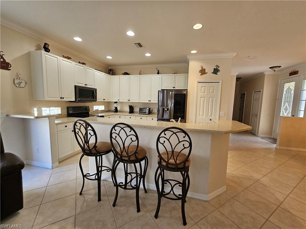
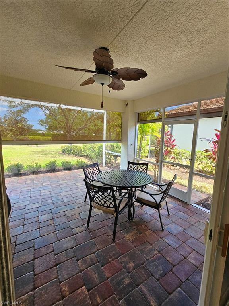
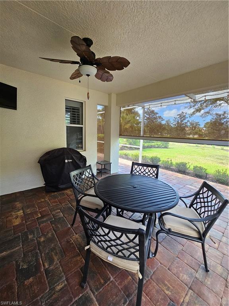
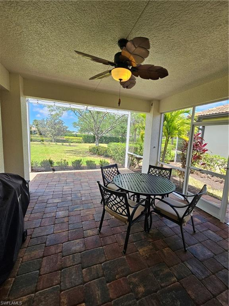
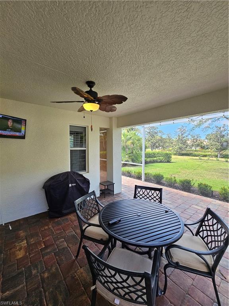
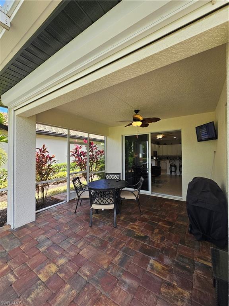
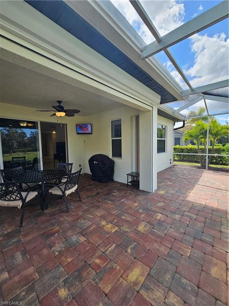
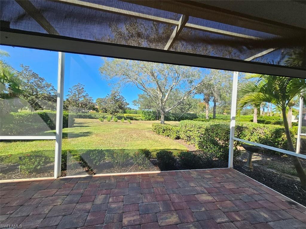
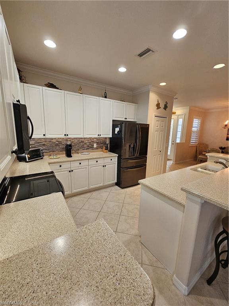
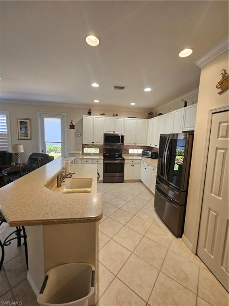
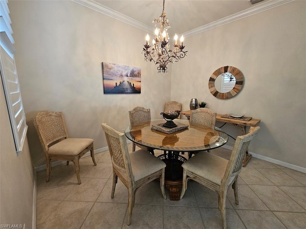
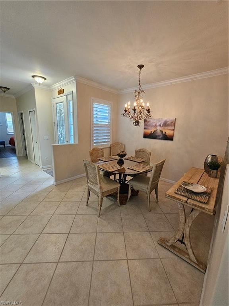
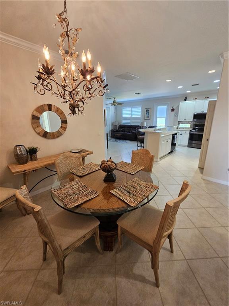
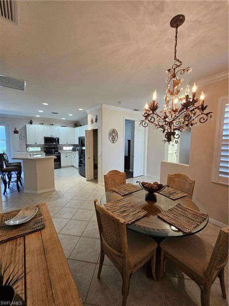
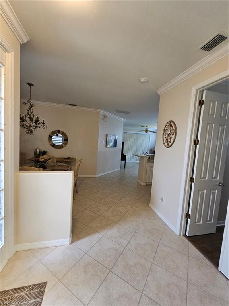
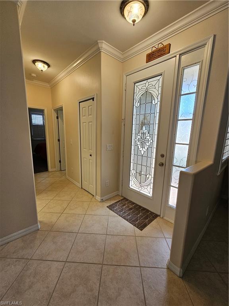
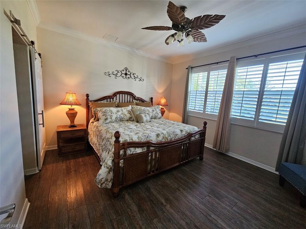
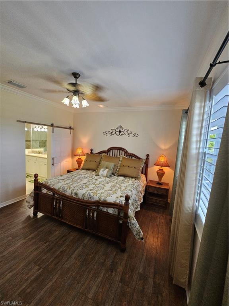
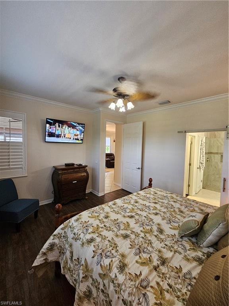
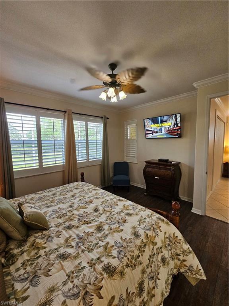
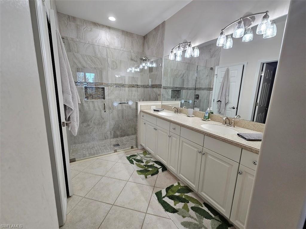
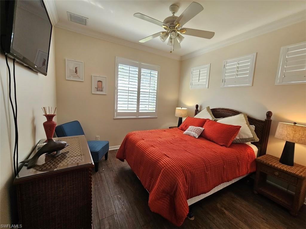
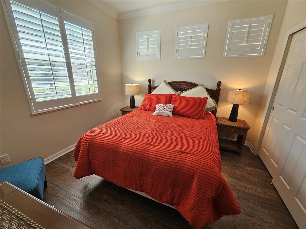
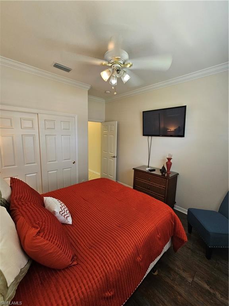
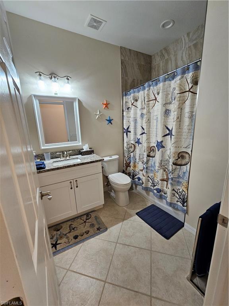
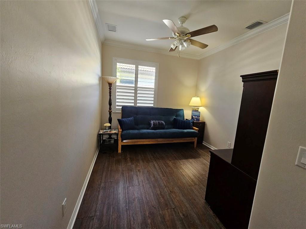
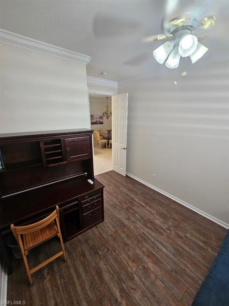
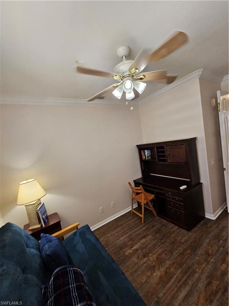
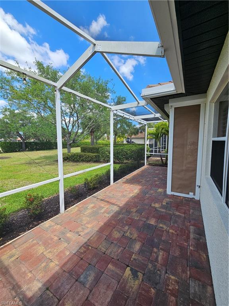
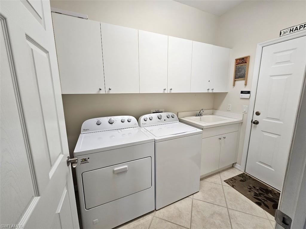
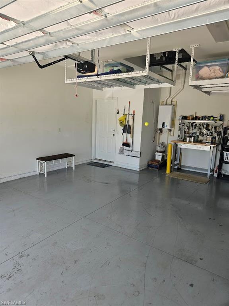
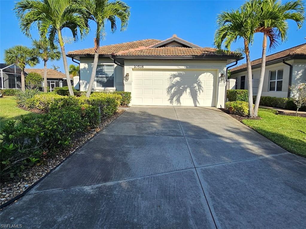
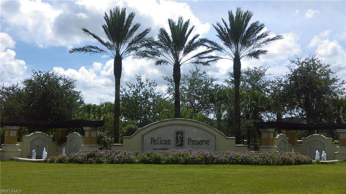
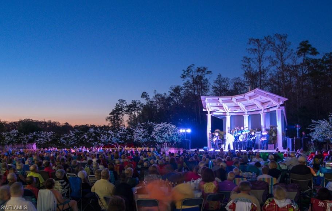
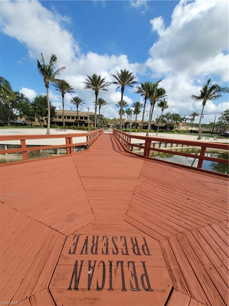
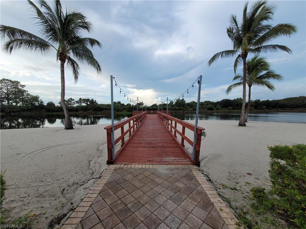
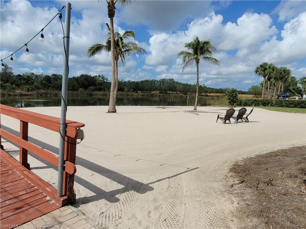
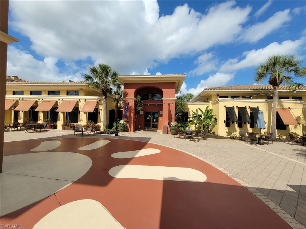
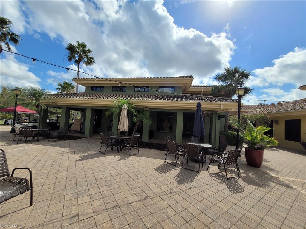
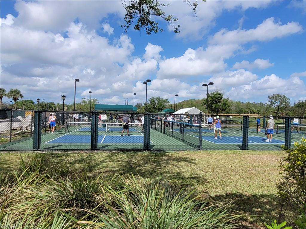
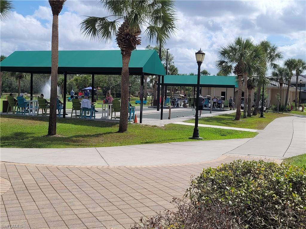
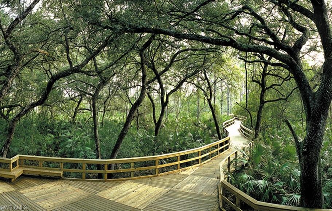
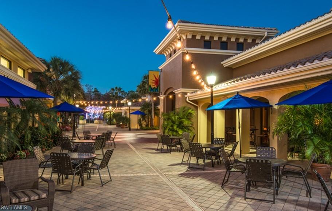
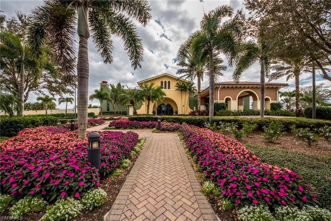
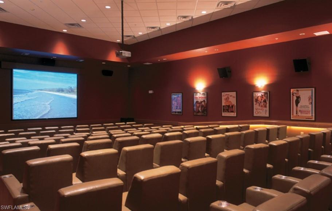
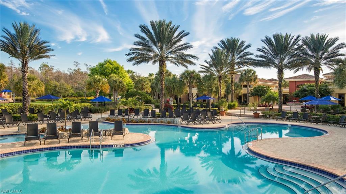
Available now and DECEMBER and JANUARY 2027. Voted one of the top 55+ communities in the country. Enjoy Paradise and work from home. Turnkey 2 bedrooms +Den, 2 Bathroom 2 Car Garage home. Beautifully decorated with tile flooring throughout home and wood plank flooring in bedrooms and den. Kitchen with stainless steel appliances, cube glass, breakfast island and additional side entry. Separate dining area great for having guests over for dinner. Gorgeous Master bedroom with extended windows, king bed, barn slider, plantation shutters and large walk in closet & beautifully tiled master bathroom step in shower and his and hers sinks. Guest bedroom with queen bed, plantation shutters and over bed block windows for your guest to greet the Florida morning sun. Den/office has futon and desk. Pocket sliders from living room lead to peaceful paver extended lanai with picture screen and remote controlled storm screen, gas grill outside TV perfect for evening entertaining. Sink in Laundry Room. Pelican Preserve offers a 70,000 sq ft. Town Center offers 2 outdoor pools & indoor lap pool with walking track, pickleball, lighted tennis courts, spa, sauna, fully equipped attended fitness center with aerobics and exercise classes, 2 restaurants, craft and hobby room, sewing & woodworking room, billiards, theater, bingo nights, card rooms, outside amphitheater, nature walk with preserve boardwalk, & much much more. Monthly rental includes water and electric w/cap, cable & internet, tenant to pay 11.5% tax. Available June - November $2400 per month plus taxes and fees. Utilities Included. December and January 2027 - $6500 per month +taxes and fees includes utilities. Leases 6 months + a day, get last month free and no taxes required.
Features & Amenities
Interior
-
Other Interior Features
Entrance Foyer, Pantry, Walk-In Closet(s)
-
Total Bedrooms
2
-
Bathrooms
2
-
Cooling YN
YES
-
Cooling
Ceiling Fan(s)
-
Fireplace YN
NO
-
Heating YN
YES
-
Heating
Central, Electric
-
Pet friendly
No
Exterior
-
Garage
Yes
-
Garage spaces
2
-
Construction Materials
Block
-
Other Exterior Features
Gas Grill, Tennis Court(s)
-
Parking
Garage Door Opener, Paved, Covered, Attached
-
Patio and Porch Features
Screened
-
Pool
Yes
-
Pool Features
Community
-
Waterfront YN
YES
-
View
Lake
Area & Lot
-
Lot Features
Waterfront
-
Lot Size(acres)
0.078
-
Lot Size(square feet)
3,398
-
Property Type
Residential Lease
-
Property Sub Type
Single Family Residence
-
Architectural Style
Ranch, Single Family
Price
-
Sales Price
$6,500
-
Sq. Footage
1,466
-
Price/SqFt
$4
HOA
-
Association
No
Property Resources
-
Horse Property
NO
School District
-
Elementary School
N/A
-
Middle School
N/A
-
High School
N/A
Property Features
-
Stories
1
-
New Construction
NO
-
Association Amenities
Basketball Court, Billiard Room, Tennis Court(s), Sauna, Fitness Center, Storage, Clubhouse, Pool, Dog Park
-
Senior Community YN
YES
Schedule a Showing
Showing scheduled successfully.
Mortgage calculator
Estimate your monthly mortgage payment, including the principal and interest, property taxes, and HOA. Adjust the values to generate a more accurate rate.
Your payment
Principal and Interest:
$
Property taxes:
$
HOA fees:
$
Total loan payment:
$
Total interest amount:
$
Location
County
Lee
Elementary School
Middle School
High School
Listing Courtesy of Gina Manzo , Grand Luxe Realty & Property Mgmt
RealHub Information is provided exclusively for consumers' personal, non-commercial use, and it may not be used for any purpose other than to identify prospective properties consumers may be interested in purchasing. All information deemed reliable but not guaranteed and should be independently verified. All properties are subject to prior sale, change or withdrawal. RealHub website owner shall not be responsible for any typographical errors, misinformation, misprints and shall be held totally harmless.

Agent | Realtor®
Julia McCabe
Call Julia today to schedule a private showing.

* Listings on this website come from the FMLS IDX Compilation and may be held by brokerage firms other than the owner of this website. The listing brokerage is identified in any listing details. Information is deemed reliable but is not guaranteed. If you believe any FMLS listing contains material that infringes your copyrighted work please click here to review our DMCA policy and learn how to submit a takedown request.© 2024 FMLS.
