


Property
Beds
2
Full Baths
2
1/2 Baths
None
Year Built
2010
Sq.Footage
975
Let tropical breezes, stunning water views, and vibrant sunsets cheer you daily! Well maintained, two-bedroom, two-bathroom home, built in 2010 by LeeCorp Homes, meets Florida’s modern hurricane and safety standards, offering peace of mind and comfort. Step inside to an open-concept living, kitchen, and dining area bathed in natural light and framed by breathtaking water views. The vaulted ceiling in the living room enhances the sense of space, while the built-in dining cabinetry adds both elegance and practicality—perfect for showcasing your favorite dinnerware or treasured collectibles. The galley-style kitchen features full-sized appliances, including a range, microwave, and French door refrigerator/freezer, along with generous counter space ideal for cooking, baking, and entertaining. A full-sized laundry area is conveniently located off the central hallway, which leads to a guest bathroom illuminated by a sun tunnel skylight, a guest bedroom with a built-in desk, and a spacious primary suite. Both bedrooms easily accommodate king-sized beds and offer ample built-in storage. The primary ensuite boasts a walk-in shower and a window that fills the space with natural light. Step out onto the screened lanai to enjoy serene lake views and swaying palms—perfect for sunrise coffee or sunset beverages. Located in the vibrant Silver Lakes community, you’ll have access to a 9-hole executive golf course, fitness center, pickleball and tennis courts, multiple pools and spas, two clubhouses, and a full calendar of social activities. Just a short drive from the stunning beaches of Marco Island and Naples, as well as top-tier dining, shopping, and entertainment, this is more than a home—it’s a lifestyle. Welcome to Silver Lakes, where your paradise awaits.
Features & Amenities
Interior
-
Other Interior Features
Breakfast Bar, Pantry, Vaulted Ceiling(s)
-
Total Bedrooms
2
-
Bathrooms
2
-
Cooling YN
YES
-
Cooling
Ceiling Fan(s), Whole House Fan
-
Fireplace YN
NO
-
Heating YN
YES
-
Heating
Central, Electric
-
Pet friendly
N/A
Exterior
-
Garage
No
-
Construction Materials
Vinyl Siding
-
Other Exterior Features
Gas Grill, Tennis Court(s), Storage
-
Parking
Paved
-
Patio and Porch Features
Screened
-
Pool
Yes
-
Pool Features
Community
-
Waterfront YN
YES
-
View
Lake
Area & Lot
-
Lot Features
Waterfront
-
Lot Size(acres)
0.06
-
Lot Size(square feet)
2,614
-
Property Type
Residential
-
Property Sub Type
Manufactured Home
-
Architectural Style
Manufactured
Price
-
Sales Price
$339,000
-
Tax Amount
$2,802.96
-
Sq. Footage
975
-
Price/SqFt
$347
HOA
-
Association
YES
-
Association Fee
$970
-
Association Fee Frequency
Quarterly
-
Association Fee Includes
N/A
Property Resources
-
Horse Property
NO
School District
-
Elementary School
N/A
-
Middle School
N/A
-
High School
N/A
Property Features
-
Stories
1
-
New Construction
NO
-
Association Amenities
Billiard Room, Clubhouse, Pool, Fitness Center, Golf Course, Tennis Court(s)
-
Ownership
Single Family
-
Senior Community YN
NO
Schedule a Showing
Showing scheduled successfully.
Mortgage calculator
Estimate your monthly mortgage payment, including the principal and interest, property taxes, and HOA. Adjust the values to generate a more accurate rate.
Your payment
Principal and Interest:
$
Property taxes:
$
HOA fees:
$
Total loan payment:
$
Total interest amount:
$
Location
County
Collier
Elementary School
Middle School
High School
Listing Courtesy of Michael Mikula, Berkshire Hathaway FL Realty
RealHub Information is provided exclusively for consumers' personal, non-commercial use, and it may not be used for any purpose other than to identify prospective properties consumers may be interested in purchasing. All information deemed reliable but not guaranteed and should be independently verified. All properties are subject to prior sale, change or withdrawal. RealHub website owner shall not be responsible for any typographical errors, misinformation, misprints and shall be held totally harmless.

Agent | Realtor®
Julia McCabe
Call Julia today to schedule a private showing.

* Listings on this website come from the FMLS IDX Compilation and may be held by brokerage firms other than the owner of this website. The listing brokerage is identified in any listing details. Information is deemed reliable but is not guaranteed. If you believe any FMLS listing contains material that infringes your copyrighted work please click here to review our DMCA policy and learn how to submit a takedown request.© 2024 FMLS.
Related Properties

NAPLES
2506 Orchid Bay DR Z102
2 Beds
2 Baths
1,324 Sq.Ft.
$345,000
MLS#: 226035697

NAPLES
5767 Deauville CIR D301
3 Beds
2 Baths
1,427 Sq.Ft.
$274,900
MLS#: 226035043

NAPLES
851 Palm View DR
2 Beds
2 Baths
1,360 Sq.Ft.
$339,000
MLS#: 226034449

NAPLES
1990 Bald Eagle DR A
2 Beds
2 Baths
1,370 Sq.Ft.
$285,000
MLS#: 226033984

NAPLES
9856 Luna CIR 204
3 Beds
2 Baths
1,489 Sq.Ft.
$359,900
MLS#: 226032021

NAPLES
221 Fox Glen DR 2302
2 Beds
2 Baths
1,106 Sq.Ft.
$350,000
MLS#: 226030361
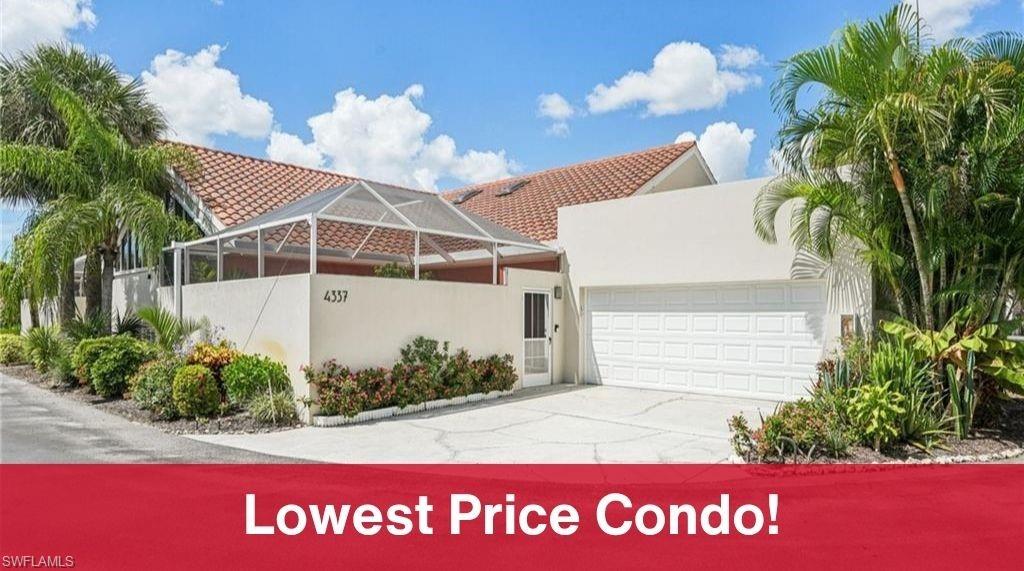
NAPLES
4337 Covey CIR 9C
2 Beds
2 Baths
1,312 Sq.Ft.
$319,000
MLS#: 226026070

NAPLES
2810 Cypress Trace CIR 2112
2 Beds
2 Baths
1,414 Sq.Ft.
$399,000
MLS#: 226021038
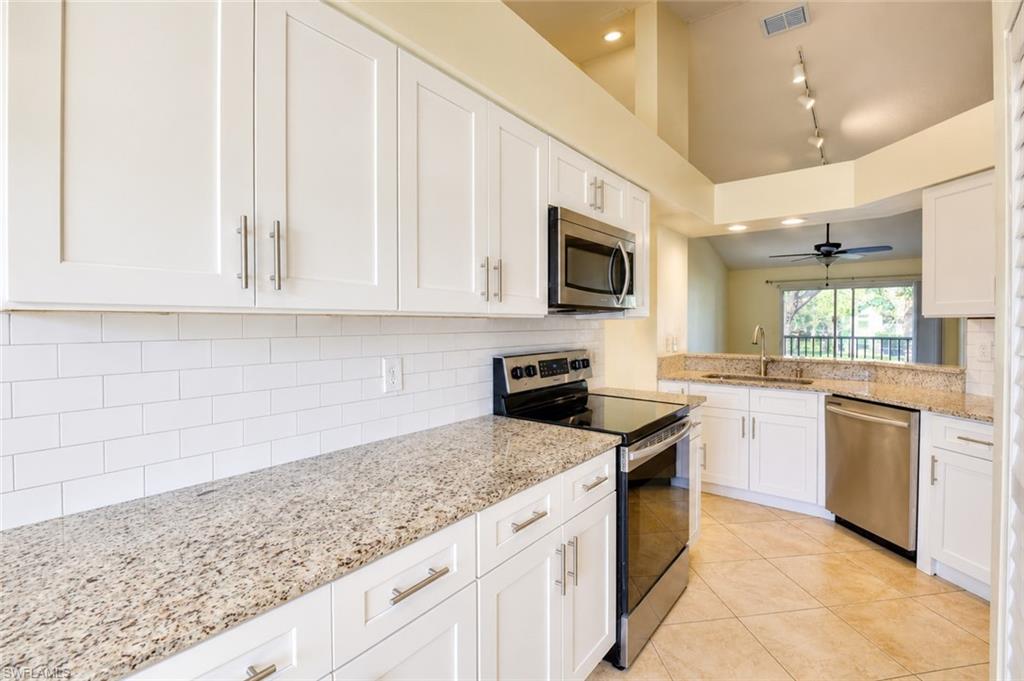
NAPLES
169 Grand Oaks WAY N204
3 Beds
2 Baths
1,198 Sq.Ft.
$298,000
MLS#: 226021263

NAPLES
357 Robin Hood CIR 202
2 Beds
2 Baths
1,656 Sq.Ft.
$320,000
MLS#: 226020256
