Multi-Story Home, Mid Rise (4-7)
10550 Amiata WAY 104
FORT MYERS, FL 33913
MLS#: 2026020229
$237,000


Property
Beds
2
Full Baths
2
1/2 Baths
None
Year Built
2006
Sq.Footage
1,248
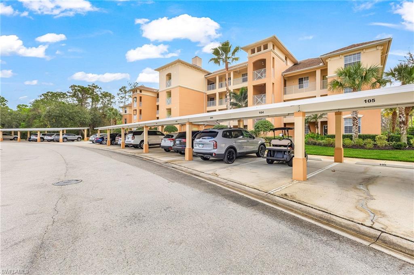
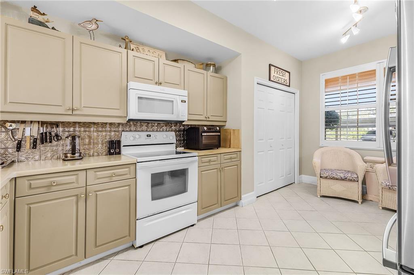
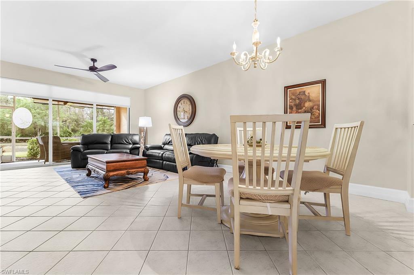
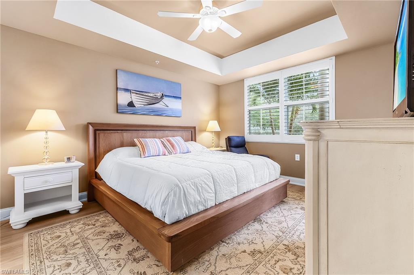
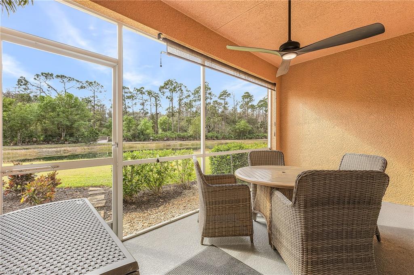
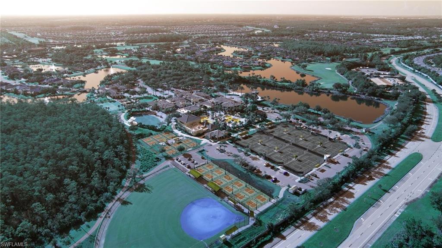
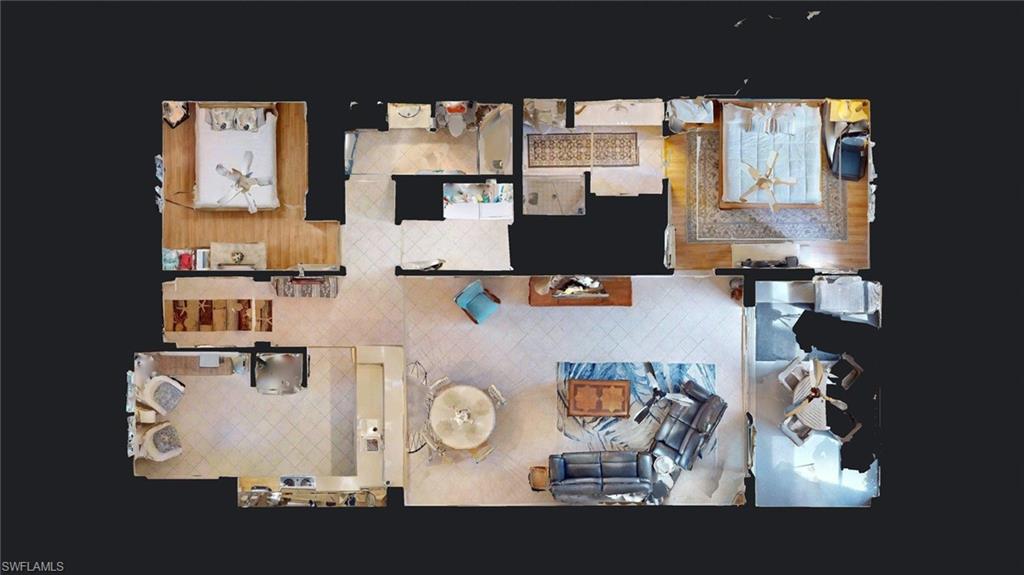
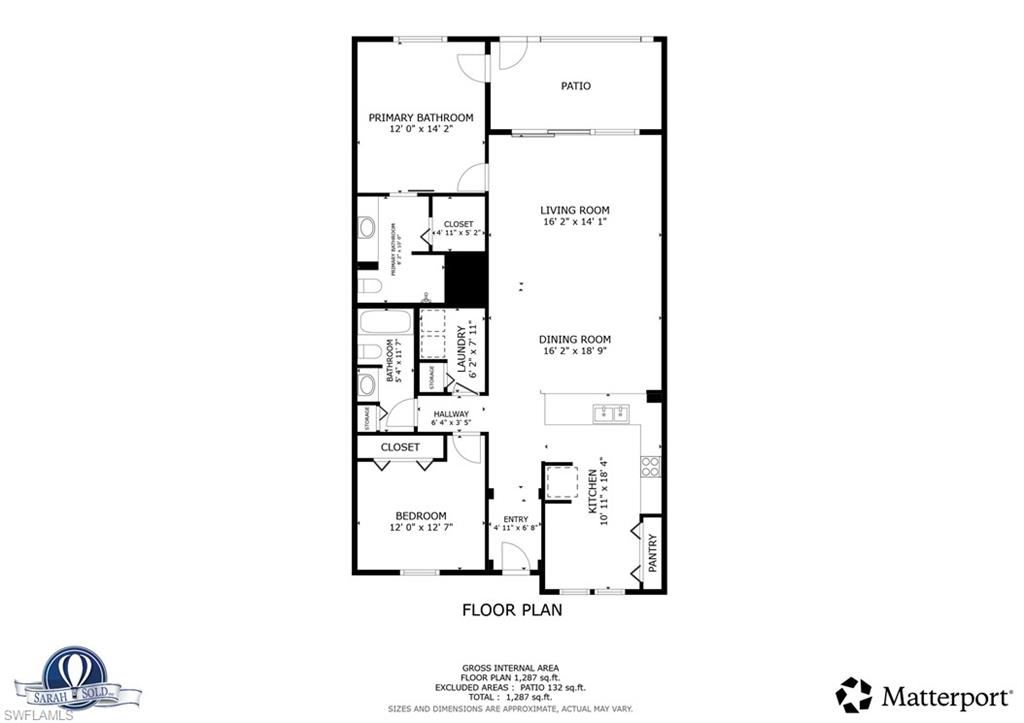
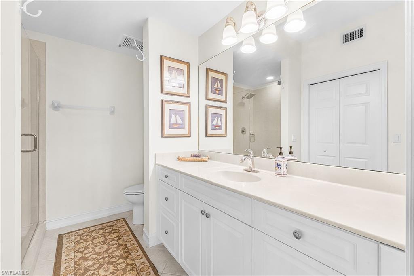
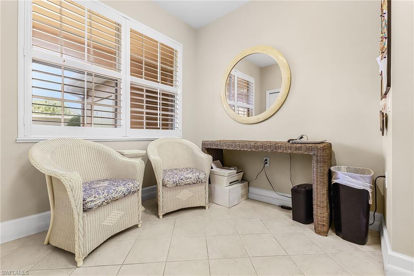
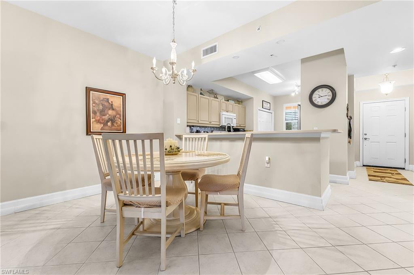
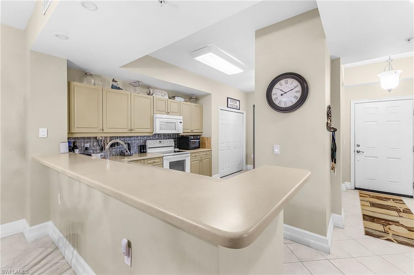
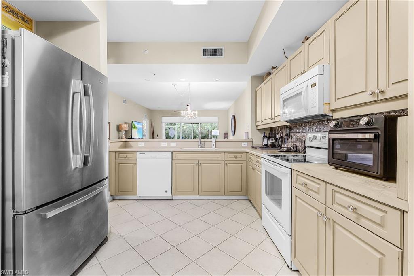
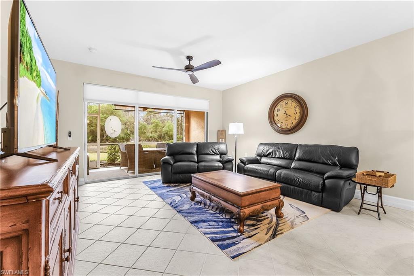
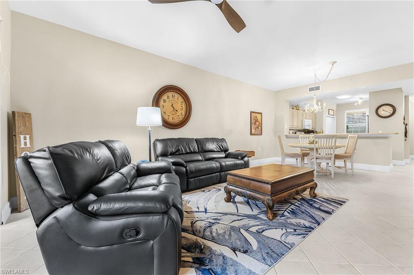
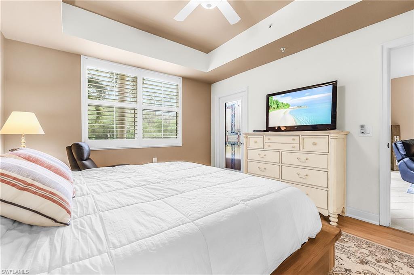
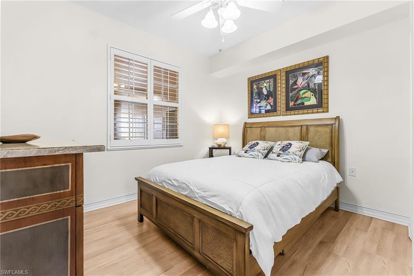
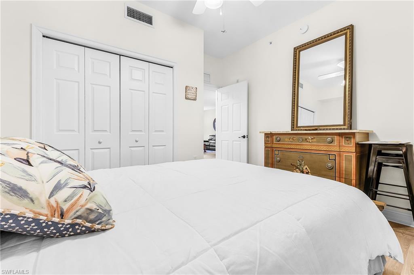
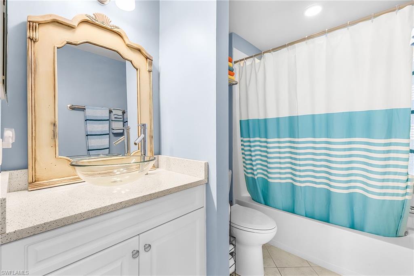
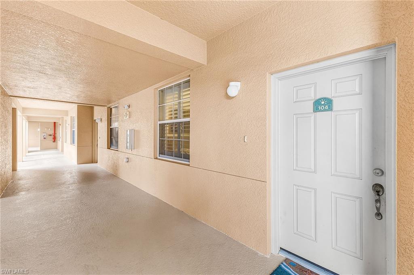
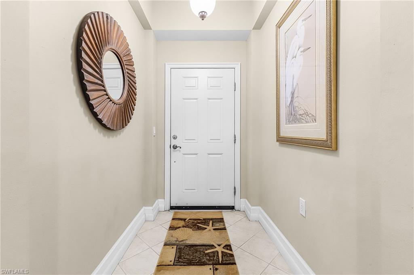
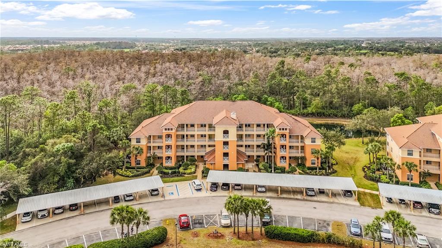
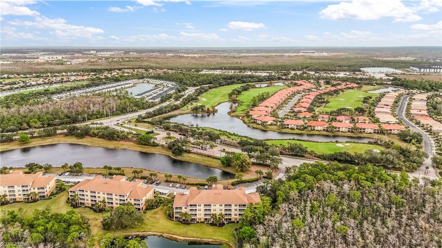
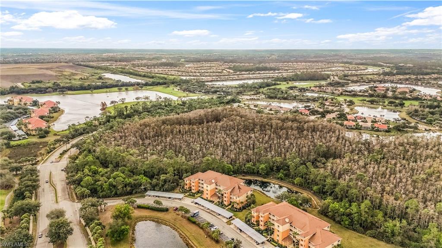
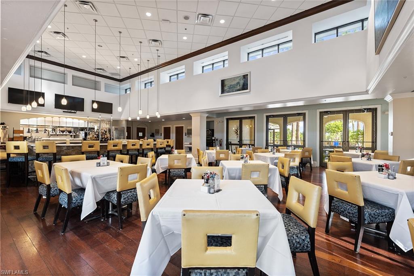
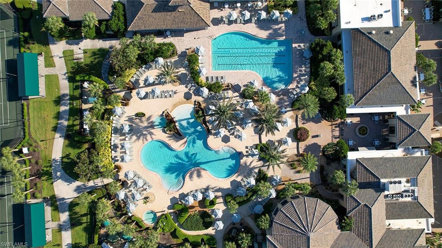
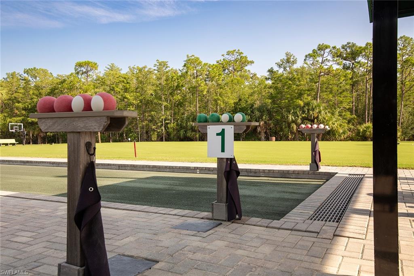
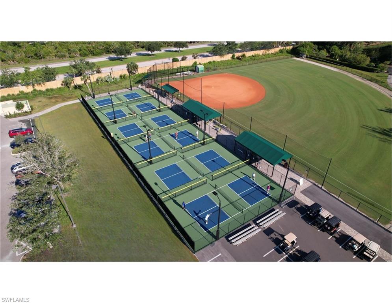
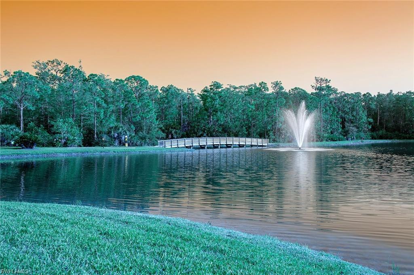
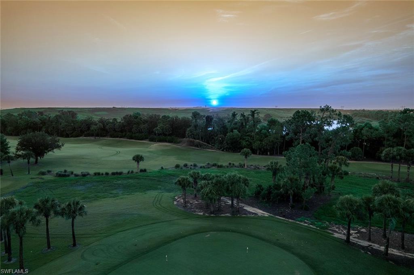
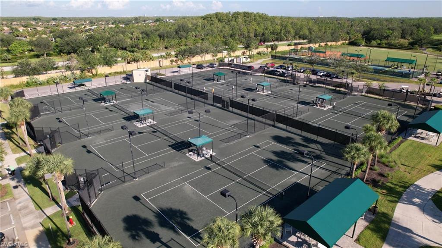
Now is your chance to own this beautifully maintained 2-bedroom, 2-bath Lerida floor plan condo in the highly sought-after 55+ community of Pelican Preserve! This bright and welcoming first-floor unit (no elevator needed) sits in a quiet, private location within the desirable Siena neighborhood. Offered fully turnkey, it’s truly move-in ready—just bring your toothbrush and clothes and start enjoying the Florida lifestyle immediately. The spacious primary suite is thoughtfully separated from the guest bedroom and bath, giving your visitors complete privacy. Step out onto the screened lanai and soak in the sparkling lake vistas beyond. A convenient separate storage unit is located right near the front door for easy access. Enjoy a leisurely walk along the preserve paths to the vibrant Town Center, where everything the community has to offer is right at your fingertips. Pelican Preserve is an award-winning, active adult community packed with resort-style amenities: • Flip Flops outdoor restaurant and Destinations indoor dining • Three sparkling pools • Tennis, Pickleball, Bocce, and Softball • State-of-the-art Fitness Center • Movie Theater, Billiards, Hobby Rooms, and Amphitheater • The Brokke Center with Library, Card Rooms, and Coffee Bar • 27-hole private golf club with optional membership From special events and social clubs to daily activities, there’s always something exciting happening. This is more than a condo—it’s your gateway to the vibrant, maintenance-free lifestyle you’ve been dreaming of in Pelican Preserve. Don’t miss this rare opportunity! Schedule your private showing today and make this charming end-unit your new home.
Features & Amenities
Interior
-
Other Interior Features
Entrance Foyer, Elevator, Breakfast Bar, Eat-in Kitchen
-
Total Bedrooms
2
-
Bathrooms
2
-
Cooling YN
YES
-
Cooling
Ceiling Fan(s)
-
Fireplace YN
NO
-
Heating YN
YES
-
Heating
Central, Electric
-
Pet friendly
N/A
Exterior
-
Garage
No
-
Construction Materials
Stucco
-
Other Exterior Features
Tennis Court(s)
-
Parking
Covered, Detached Carport
-
Patio and Porch Features
Screened
-
Pool
Yes
-
Pool Features
Community
-
Waterfront YN
YES
-
View
Pond
Area & Lot
-
Lot Features
Waterfront
-
Lot Size(acres)
0.259
-
Lot Size(square feet)
11,282
-
Property Type
Residential
-
Property Sub Type
Condominium
-
Architectural Style
Multi-Story Home, Mid Rise (4-7)
Price
-
Sales Price
$237,000
-
Tax Amount
$4,922.73
-
Sq. Footage
1,248
-
Price/SqFt
$189
HOA
-
Association
YES
-
Association Fee
$1,404
-
Association Fee Frequency
Quarterly
-
Association Fee Includes
N/A
Property Resources
-
Horse Property
NO
School District
-
Elementary School
N/A
-
Middle School
N/A
-
High School
N/A
Property Features
-
Stories
4
-
New Construction
NO
-
Association Amenities
Basketball Court, Billiard Room, Tennis Court(s), Storage, Fitness Center, Golf Course, Clubhouse, Pool, Dog Park
-
Ownership
Condo
-
Senior Community YN
YES
Schedule a Showing
Showing scheduled successfully.
Mortgage calculator
Estimate your monthly mortgage payment, including the principal and interest, property taxes, and HOA. Adjust the values to generate a more accurate rate.
Your payment
Principal and Interest:
$
Property taxes:
$
HOA fees:
$
Total loan payment:
$
Total interest amount:
$
Location
County
Lee
Elementary School
Middle School
High School
Listing Courtesy of Victor Espinosa , RE/MAX Realty Group
RealHub Information is provided exclusively for consumers' personal, non-commercial use, and it may not be used for any purpose other than to identify prospective properties consumers may be interested in purchasing. All information deemed reliable but not guaranteed and should be independently verified. All properties are subject to prior sale, change or withdrawal. RealHub website owner shall not be responsible for any typographical errors, misinformation, misprints and shall be held totally harmless.

Agent | Realtor®
Julia McCabe
Call Julia today to schedule a private showing.

* Listings on this website come from the FMLS IDX Compilation and may be held by brokerage firms other than the owner of this website. The listing brokerage is identified in any listing details. Information is deemed reliable but is not guaranteed. If you believe any FMLS listing contains material that infringes your copyrighted work please click here to review our DMCA policy and learn how to submit a takedown request.© 2024 FMLS.
Related Properties
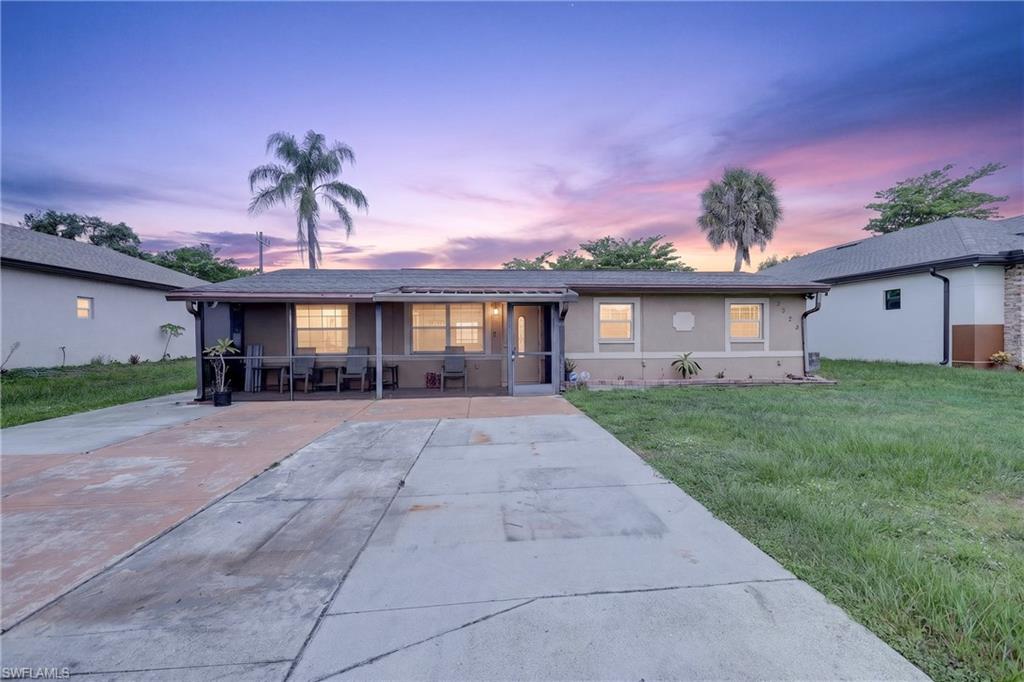
FORT MYERS
2238 Towles ST
3 Beds
1 Baths
1,152 Sq.Ft.
$210,000
MLS#: 2026029693
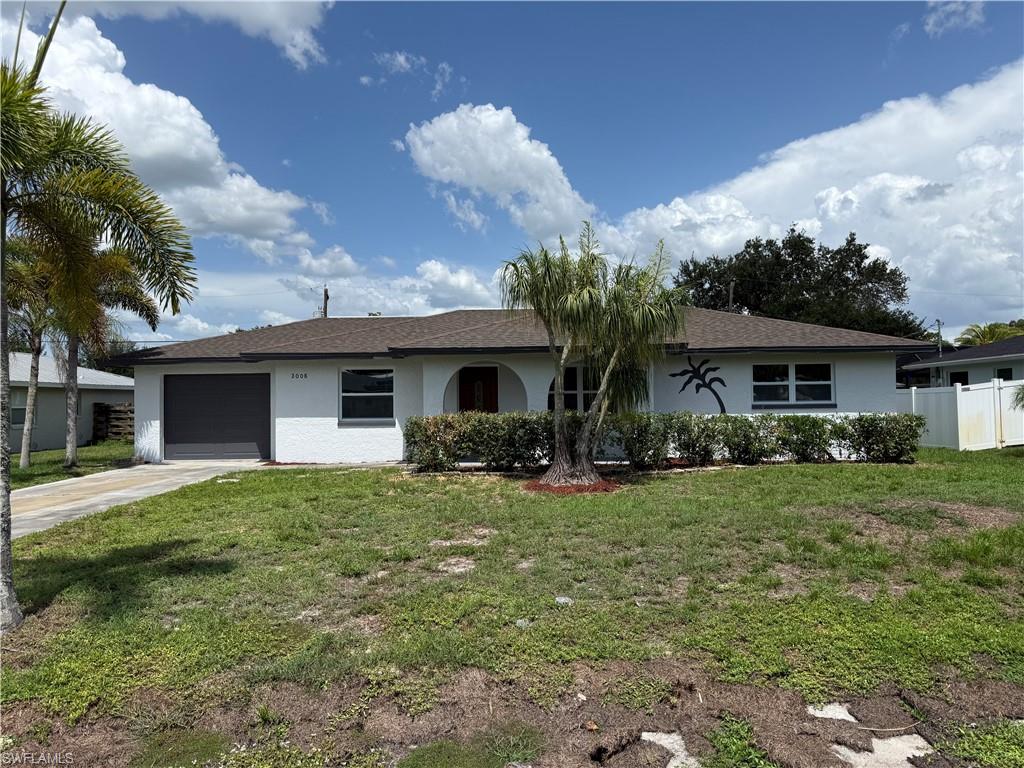
FORT MYERS
2008 Lotus RD
3 Beds
2 Baths
1,400 Sq.Ft.
$245,000
MLS#: 2026029772
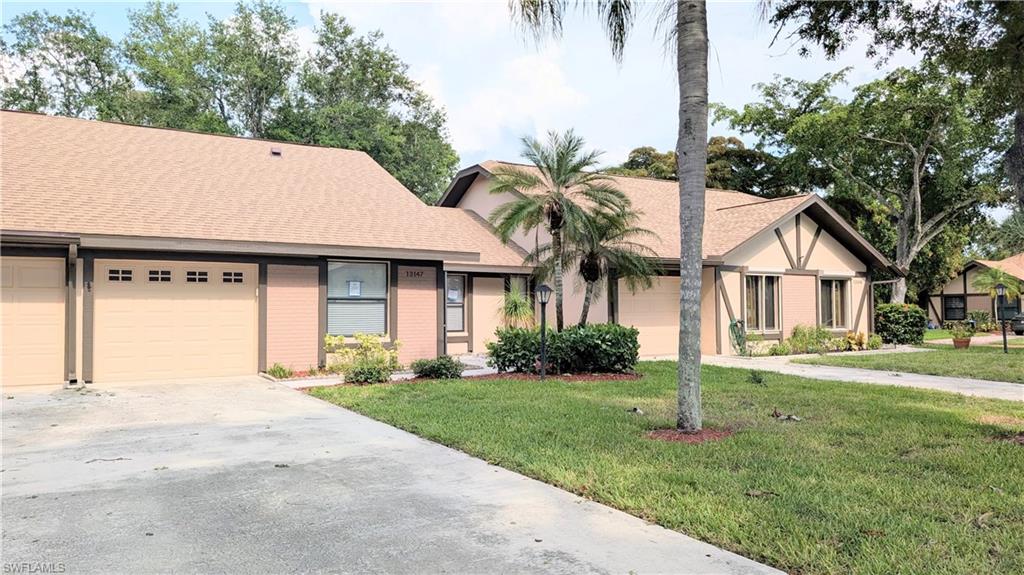
FORT MYERS
13147 Hampshire CT
2 Beds
2 Baths
1,331 Sq.Ft.
$199,900
MLS#: 226025498
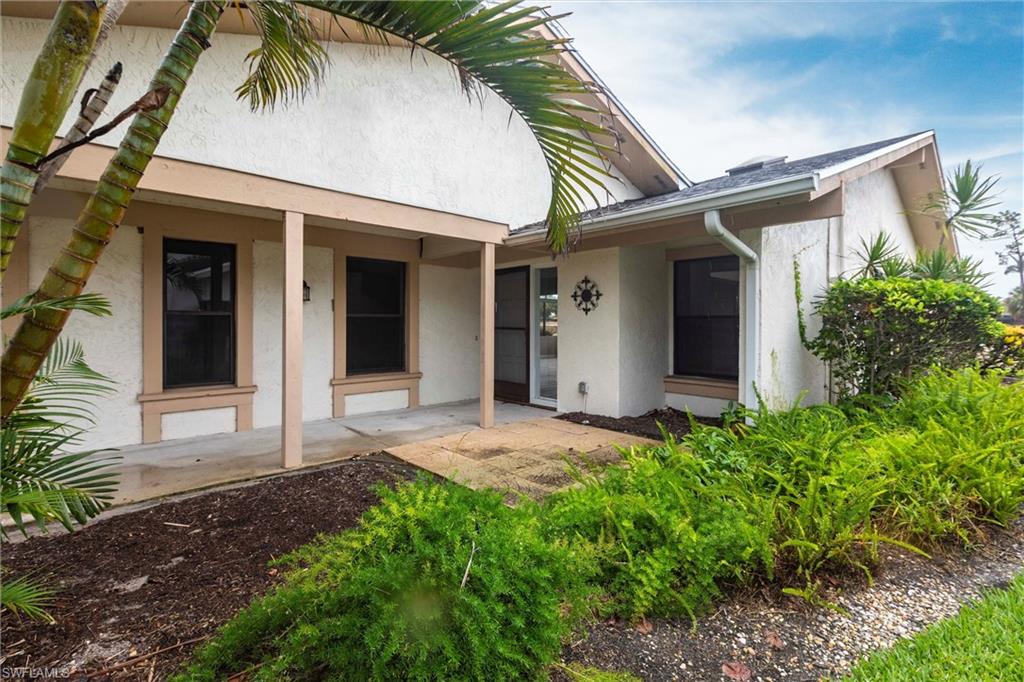
FORT MYERS
16737 Pheasant CT
3 Beds
2 Baths
1,855 Sq.Ft.
$209,900
MLS#: 2026029421
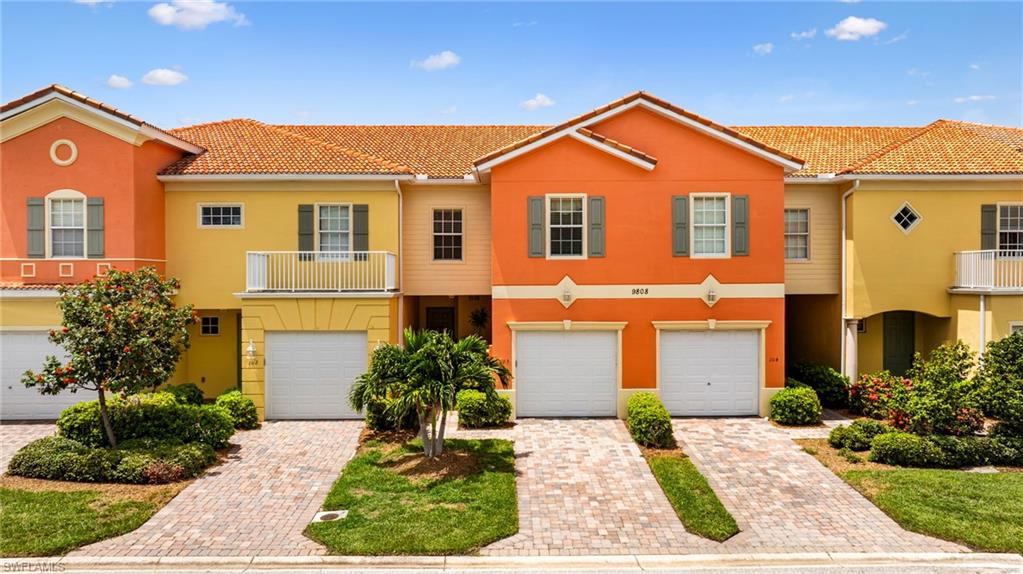
FORT MYERS
9808 Solera Cove PT 103
3 Beds
2 Baths
1,819 Sq.Ft.
$259,500
MLS#: 2026028890
FORT MYERS
11521 Shawnee RD
1 Beds
None Baths
728 Sq.Ft.
$219,999
MLS#: 2026029420
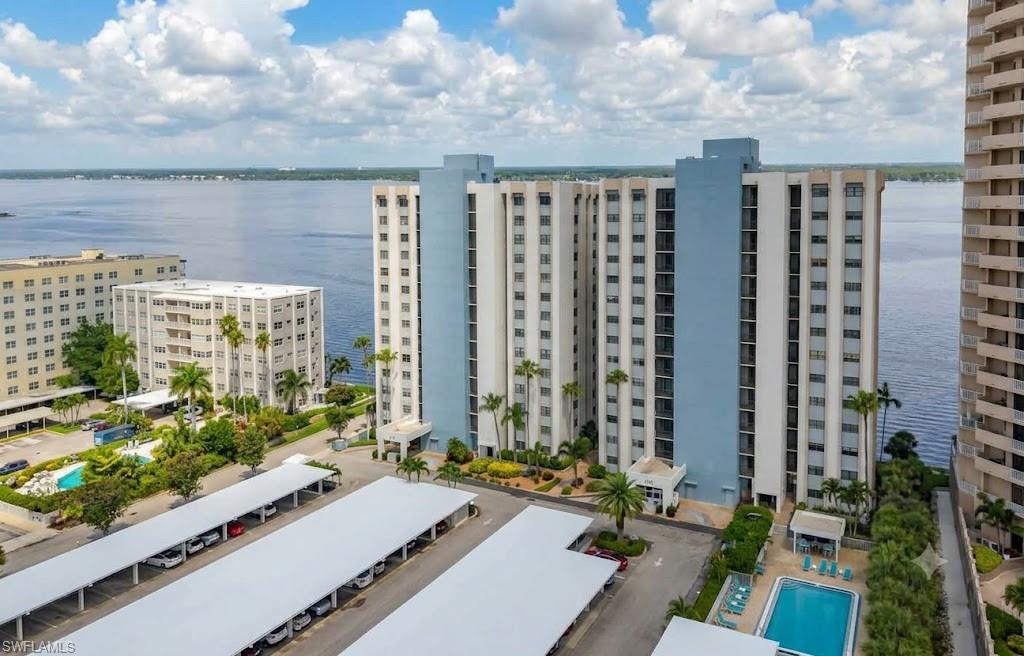
FORT MYERS
1901 Clifford ST 1003
2 Beds
2 Baths
1,175 Sq.Ft.
$279,000
MLS#: 2026027863
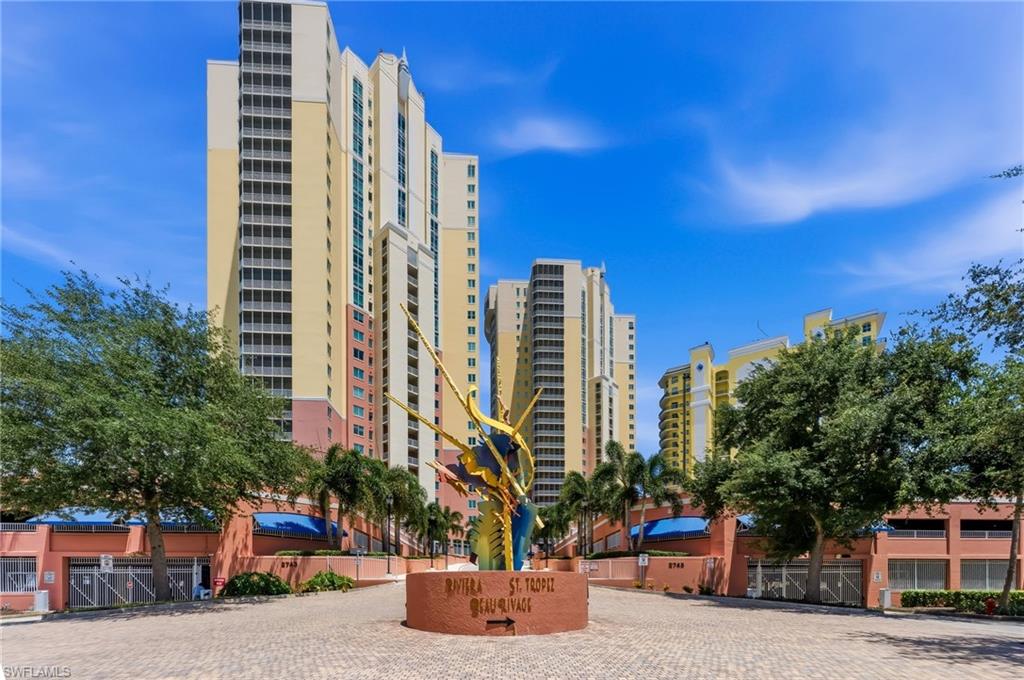
FORT MYERS
2743 1st ST 102
1 Beds
1 Baths
885 Sq.Ft.
$274,900
MLS#: 2026028914
FORT MYERS
14511 Legends BLVD N 306
2 Beds
2 Baths
1,170 Sq.Ft.
$225,000
MLS#: 226024960
FORT MYERS
3010 Meandering WAY 101
2 Beds
2 Baths
1,421 Sq.Ft.
$270,000
MLS#: 2026029302
