Ranch, Contemporary, Single Family
10570 Via Torino WAY
MIROMAR LAKES, FL 33913
MLS#: 226010773
$2,900,000
Property
Beds
3
Full Baths
3
1/2 Baths
2
Year Built
2019
Sq.Footage
3,227
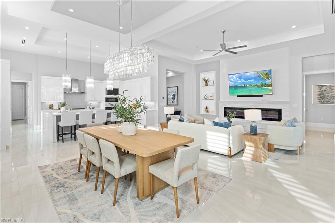
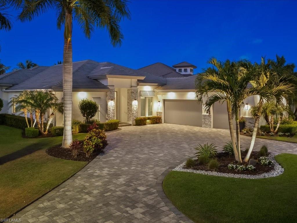
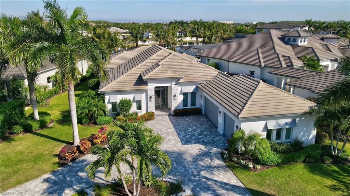
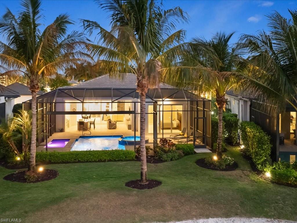
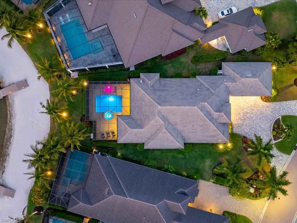
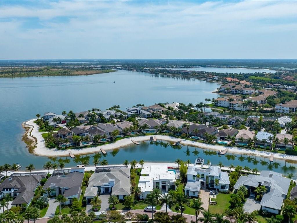
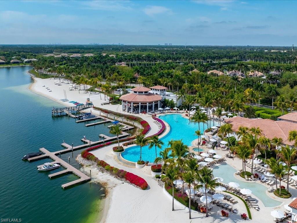
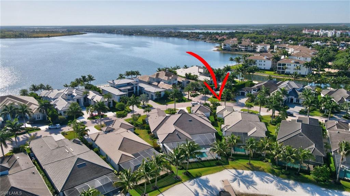
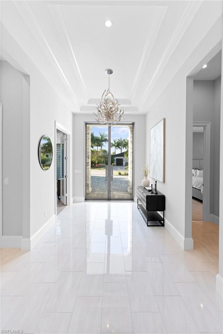
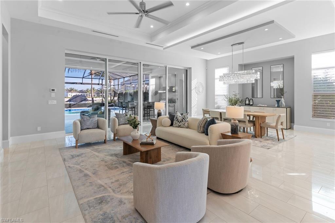
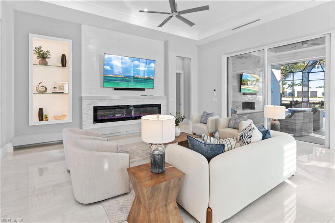
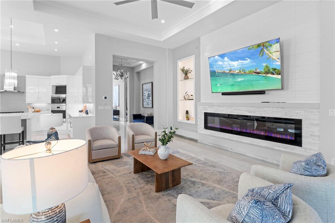
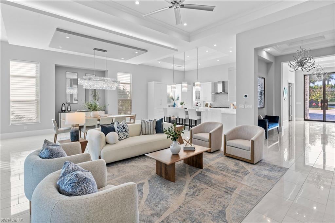
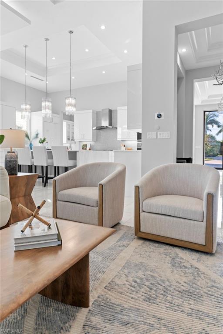
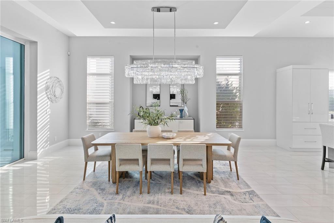
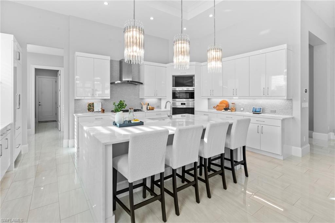
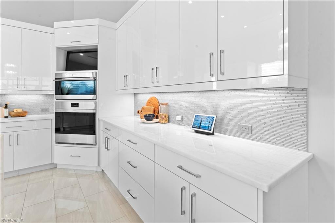
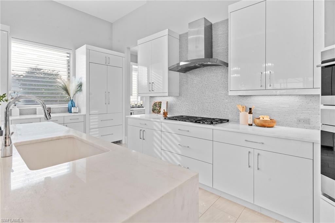
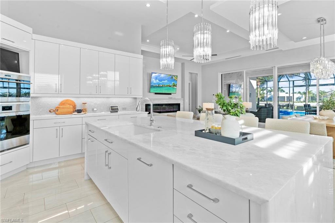
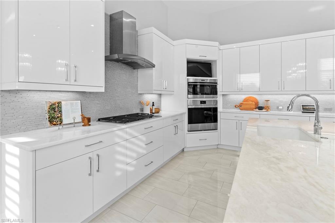
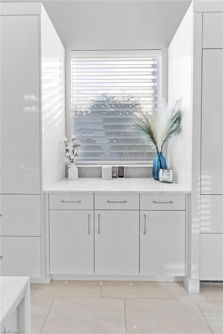
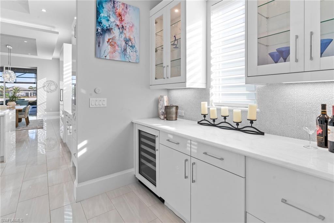
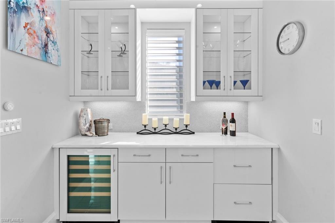
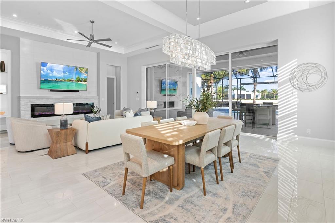
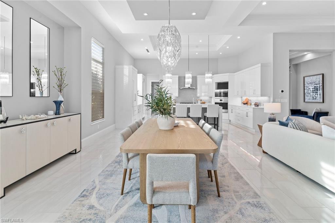
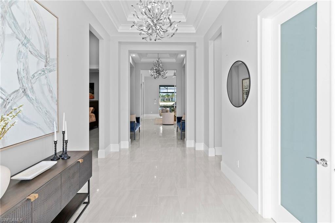
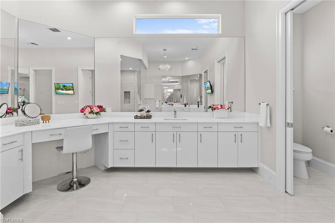
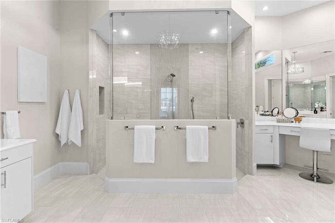
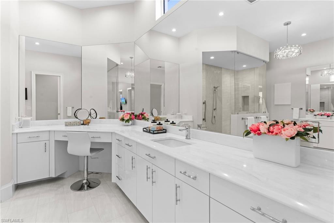
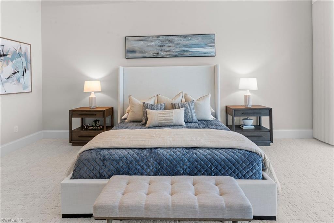
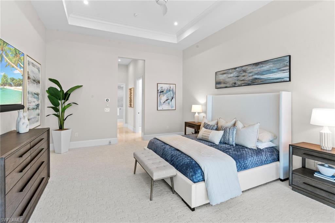
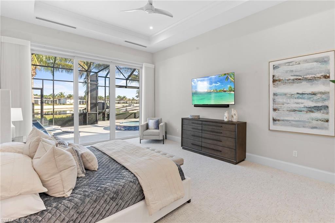
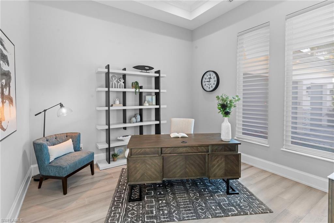
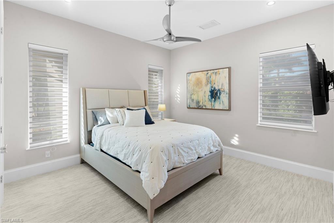
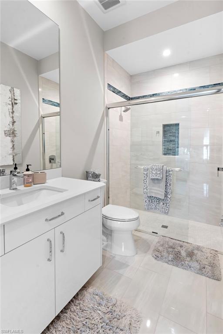
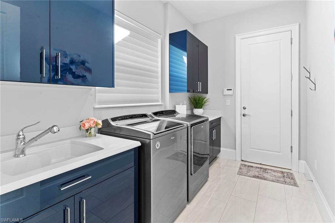
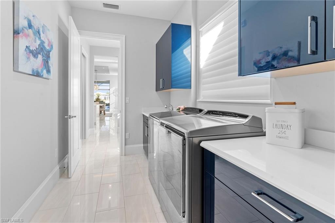
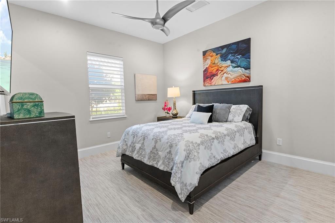
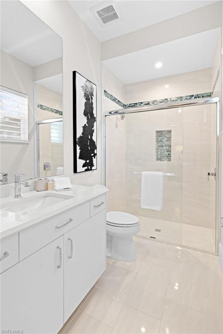
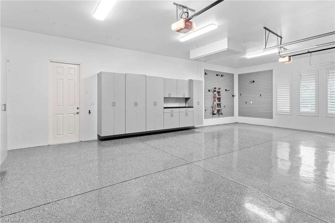
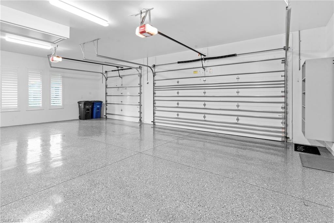
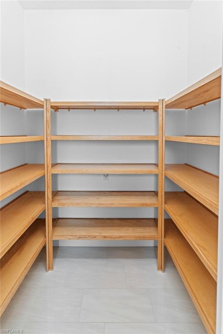
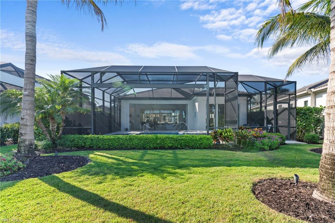
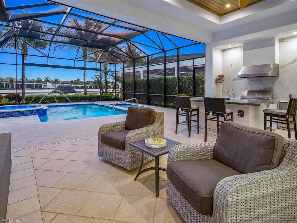
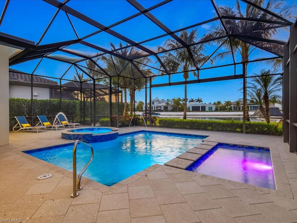
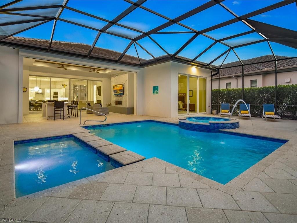
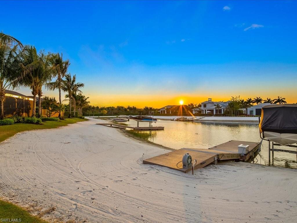
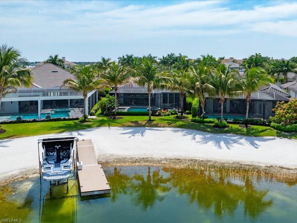
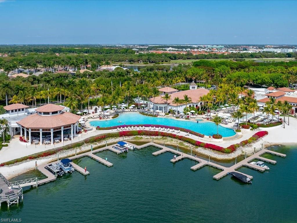
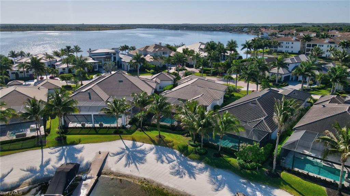
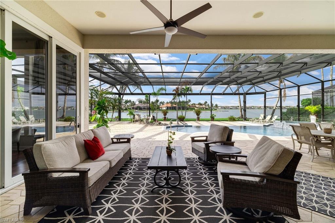
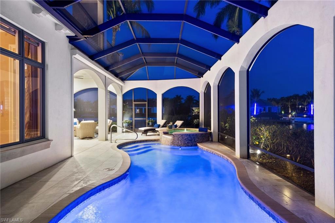
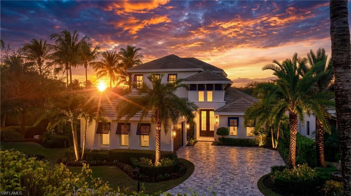
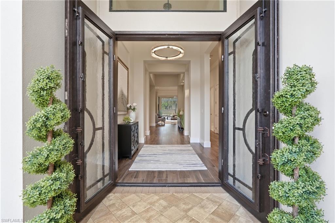
This stunning DIVCO-built residence, set along the tranquil lakefront, offers 3,227 square feet of luxury designed for effortless entertaining. With soaring 10’–13’ ceilings and chic designer finishes, the open living spaces flow seamlessly into a chef’s kitchen featuring Wolf appliances, elegant marble countertops, and a waterfall-edge island. A convenient butler’s pantry enhances functionality and style. A wall of 10-foot pocketing sliders opens to an expansive screened lanai, complete with a fully outfitted outdoor kitchen and a cozy living area with a gas fireplace. Enjoy the serene saltwater pool and spa overlooking the lake, perfect for relaxation. This thoughtfully designed home includes three en-suite bedrooms, five bathrooms, and a versatile den that can serve as a home office or guest space. The primary suite features a boutique-style walk-in closet and a luxurious en suite bath. For boating enthusiasts, there’s direct access to a shared dock with water and electricity. Additional features include a three-car garage, whole-home generator, smart home technology, and Storm Smart screens for peace of mind. This home will feature a newly installed, energy efficient HVAC system for optimal heating and cooling, ensuring comfort throughout all seasons. Installation date 5/7/26 Miromar Lakes offers a true resort lifestyle with full-service concierge services, ensuring every detail is effortlessly managed. This lakefront retreat is perfect for those who seek exceptional living.
Features & Amenities
Interior
-
Other Interior Features
Entrance Foyer, Breakfast Bar, Bar, Pantry, Tray Ceiling(s), Walk-In Closet(s)
-
Total Bedrooms
3
-
Bathrooms
3
-
1/2 Bathrooms
2
-
Cooling YN
YES
-
Cooling
Ceiling Fan(s)
-
Fireplace YN
YES
-
Heating YN
YES
-
Heating
Central, Electric
-
Pet friendly
N/A
Exterior
-
Garage
Yes
-
Garage spaces
3
-
Construction Materials
Block, Stucco
-
Other Exterior Features
Gas Grill, Tennis Court(s), Outdoor Kitchen
-
Parking
Garage Door Opener, Paved, Attached
-
Patio and Porch Features
Screened
-
Pool
Yes
-
Pool Features
Heated, Community, Gas Heat, Salt Water, Screen Enclosure, Private
-
Waterfront YN
YES
-
View
Lake
Area & Lot
-
Lot Features
Waterfront
-
Lot Size(acres)
0.3925
-
Lot Size(square feet)
17,097
-
Property Type
Residential
-
Property Sub Type
Single Family Residence
-
Architectural Style
Ranch, Contemporary, Single Family
Price
-
Sales Price
$2,900,000
-
Tax Amount
$35,056.19
-
Sq. Footage
3,227
-
Price/SqFt
$898
HOA
-
Association
YES
-
Association Fee 2
$1,574
-
Association Fee
$15,496
-
Association Fee Frequency
Quarterly
-
Association Fee 2 Frequency
Quarterly
-
Association Fee Includes
N/A
Property Resources
-
Horse Property
NO
School District
-
Elementary School
LEE SCHOOL OF CHOICE
-
Middle School
LEE SCHOOL OF CHOICE
-
High School
LEE SCHOOL OF CHOICE
Property Features
-
Stories
1
-
New Construction
NO
-
Association Amenities
Basketball Court, Beach Access, Billiard Room, Cabana, Clubhouse, Park, Pool, Concierge, Fitness Center, Golf Course, Marina, Sauna, Tennis Court(s)
-
Ownership
Single Family
-
Senior Community YN
NO
Schedule a Showing
Showing scheduled successfully.
Mortgage calculator
Estimate your monthly mortgage payment, including the principal and interest, property taxes, and HOA. Adjust the values to generate a more accurate rate.
Your payment
Principal and Interest:
$
Property taxes:
$
HOA fees:
$
Total loan payment:
$
Total interest amount:
$
Location
County
Lee
Elementary School
LEE SCHOOL OF CHOICE
Middle School
LEE SCHOOL OF CHOICE
High School
LEE SCHOOL OF CHOICE
Listing Courtesy of Molly Lenore Jackson , Realty One Group MVP
RealHub Information is provided exclusively for consumers' personal, non-commercial use, and it may not be used for any purpose other than to identify prospective properties consumers may be interested in purchasing. All information deemed reliable but not guaranteed and should be independently verified. All properties are subject to prior sale, change or withdrawal. RealHub website owner shall not be responsible for any typographical errors, misinformation, misprints and shall be held totally harmless.

Agent | Realtor®
Julia McCabe
Call Julia today to schedule a private showing.

* Listings on this website come from the FMLS IDX Compilation and may be held by brokerage firms other than the owner of this website. The listing brokerage is identified in any listing details. Information is deemed reliable but is not guaranteed. If you believe any FMLS listing contains material that infringes your copyrighted work please click here to review our DMCA policy and learn how to submit a takedown request.© 2024 FMLS.
Related Properties
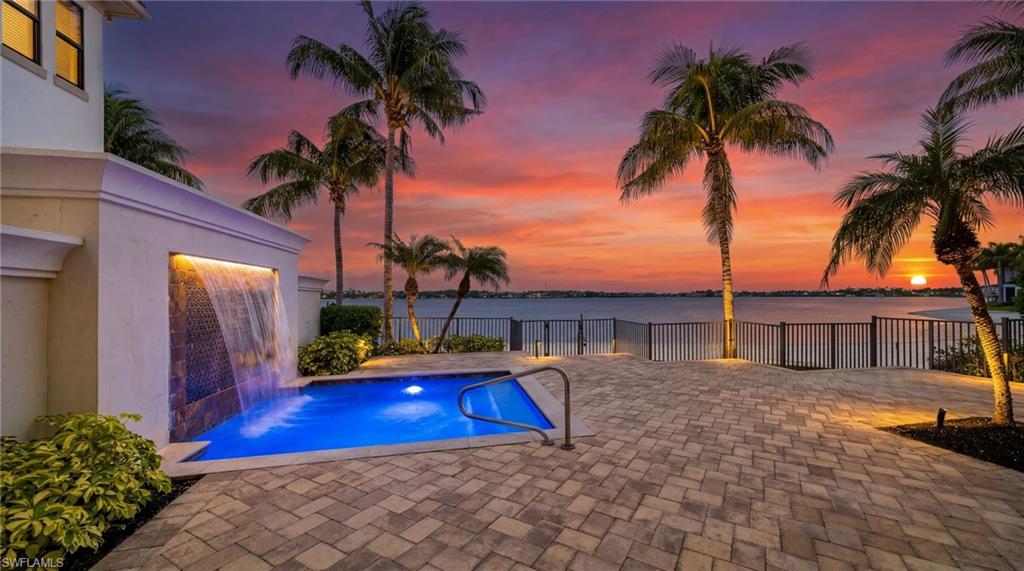
MIROMAR LAKES
11759 Via Savona CT
4 Beds
4 Baths
3,588 Sq.Ft.
$2,550,000
MLS#: 226019051
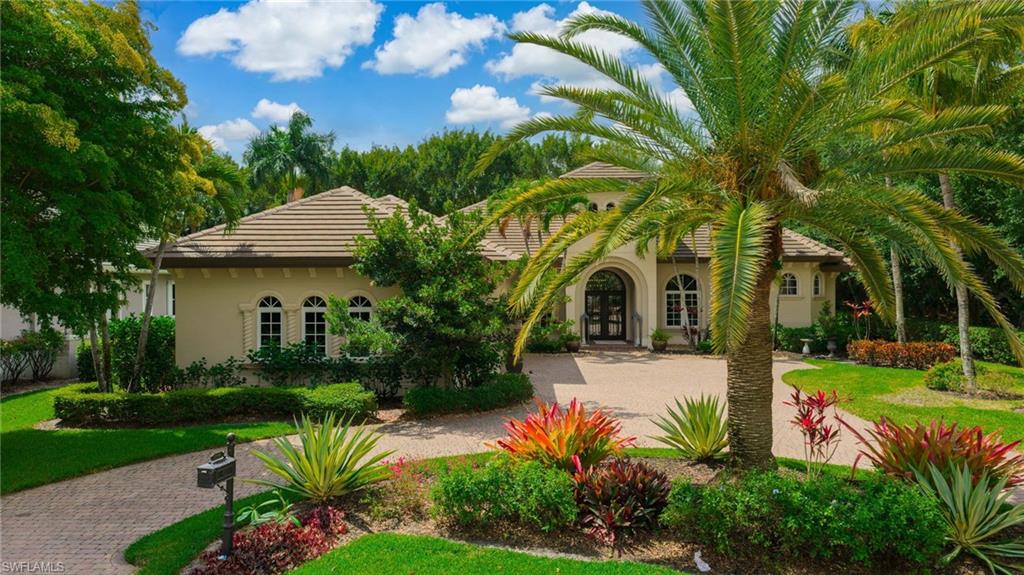
MIROMAR LAKES
18580 Verona Lago DR
4 Beds
3 Baths
3,824 Sq.Ft.
$2,899,000
MLS#: 226017540
MIROMAR LAKES
18581 Verona Lago DR
4 Beds
4 Baths
2,937 Sq.Ft.
$3,100,000
MLS#: 226014205
MIROMAR LAKES
11777 Via Savona CT
4 Beds
4 Baths
3,243 Sq.Ft.
$2,849,000
MLS#: 226013012
MIROMAR LAKES
18516 Miromar Lakes BLVD W
4 Beds
5 Baths
3,911 Sq.Ft.
$3,349,000
MLS#: 226008042
MIROMAR LAKES
11821 Via Cassina CT
4 Beds
3 Baths
3,045 Sq.Ft.
$2,625,000
MLS#: 226003601
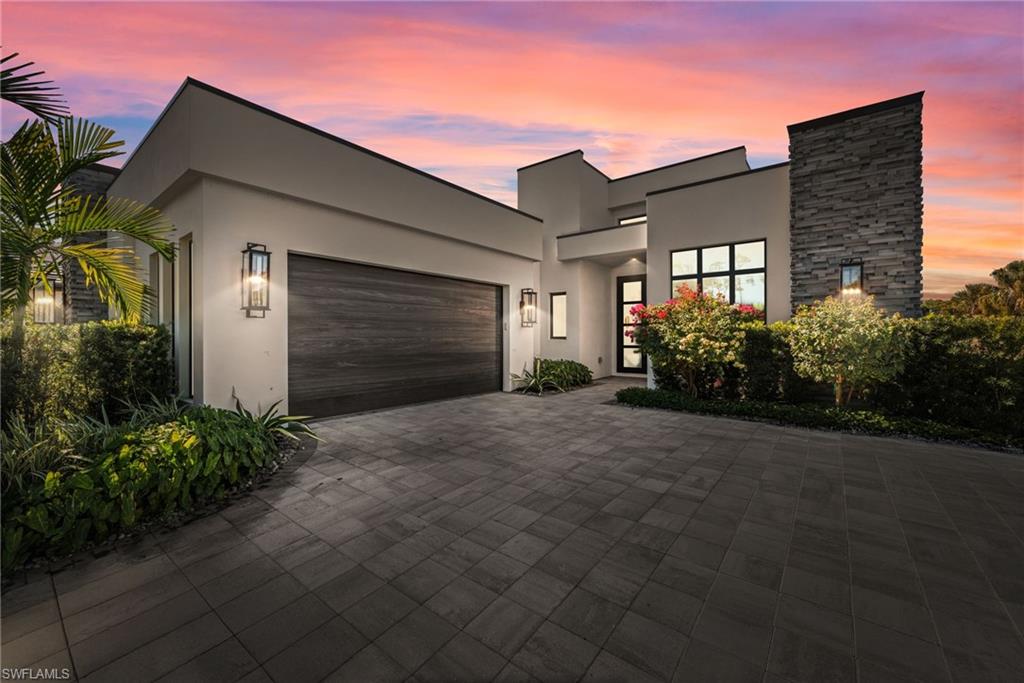
MIROMAR LAKES
19026 Via Messina WAY
4 Beds
3 Baths
2,954 Sq.Ft.
$2,550,000
MLS#: 2026002744
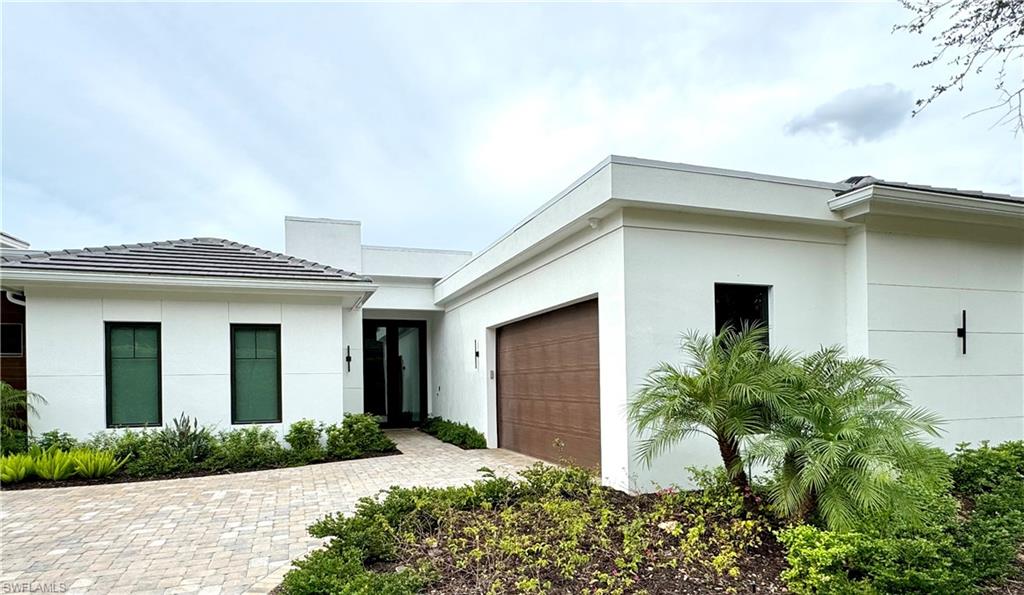
MIROMAR LAKES
18512 Miromar Lakes BLVD W
5 Beds
4 Baths
3,252 Sq.Ft.
$2,999,900
MLS#: 226001241
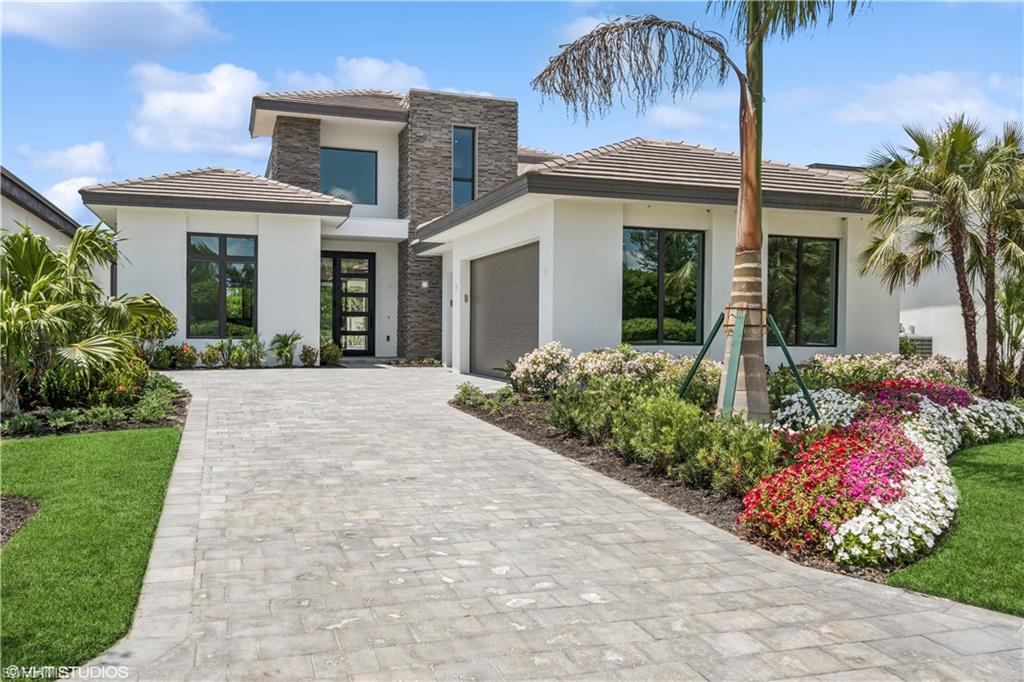
MIROMAR LAKES
19044 Via Messina WAY
3 Beds
3 Baths
3,523 Sq.Ft.
$2,995,000
MLS#: 225069904
