Property
Beds
3
Full Baths
3
1/2 Baths
1
Year Built
2003
Sq.Footage
2,357
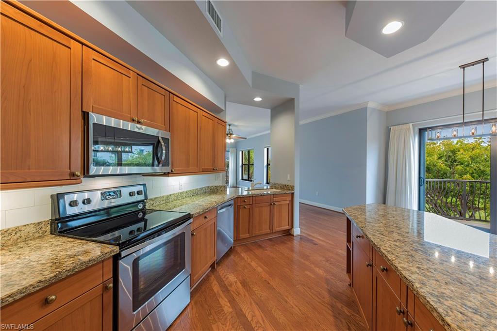
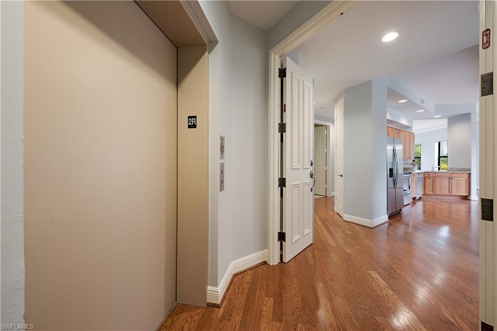
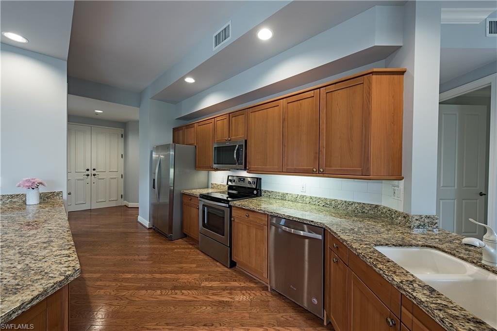
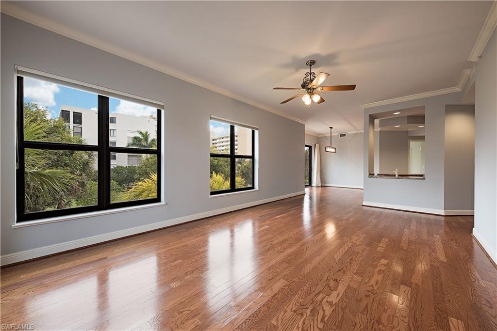
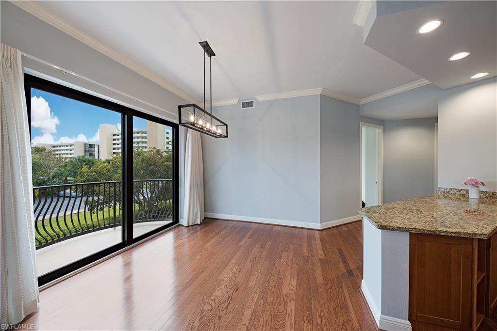
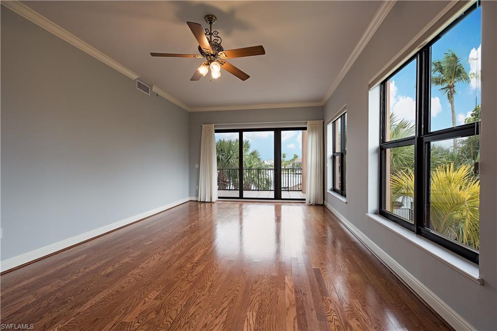
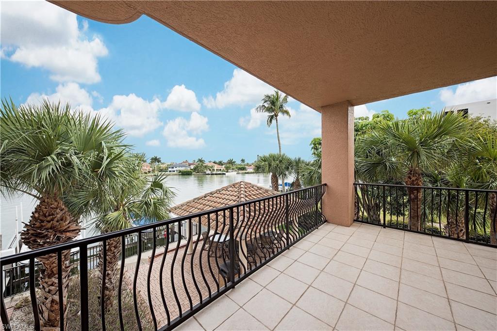
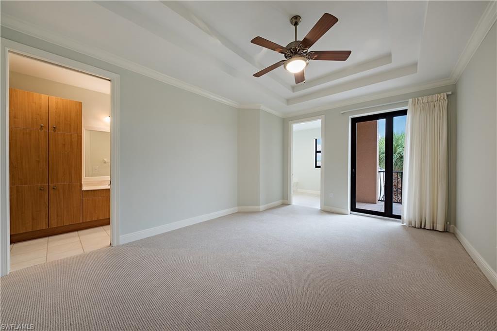
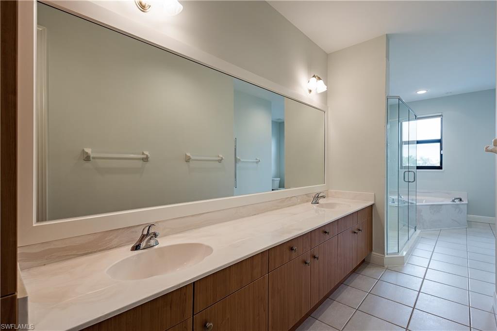
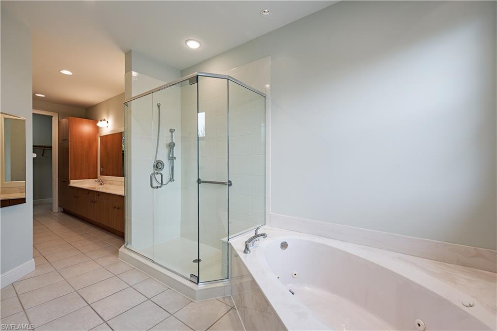
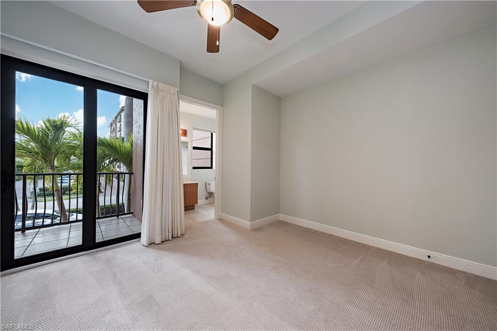
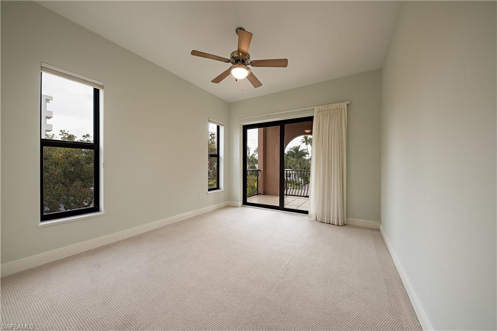
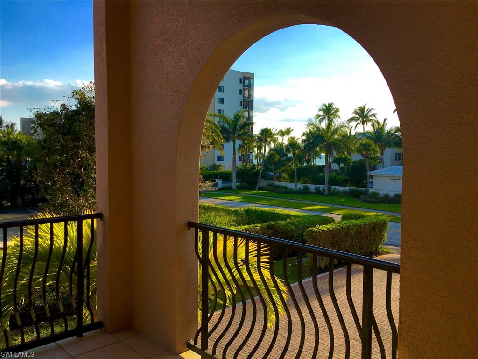
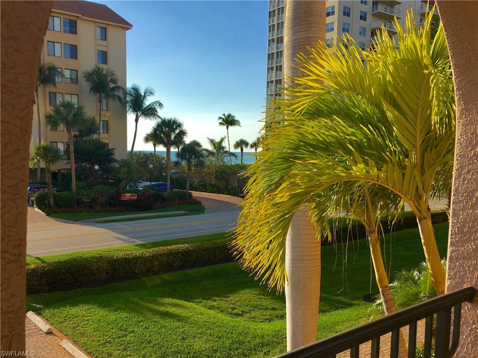
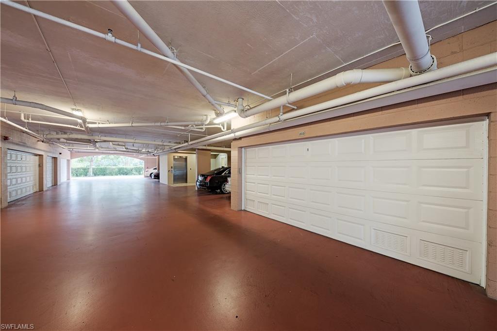
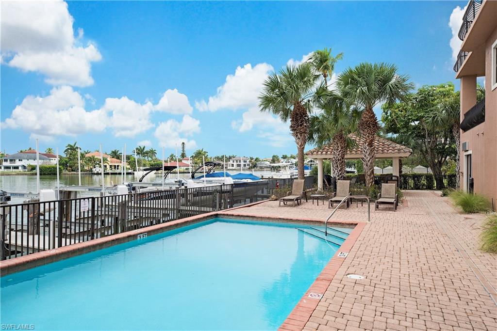
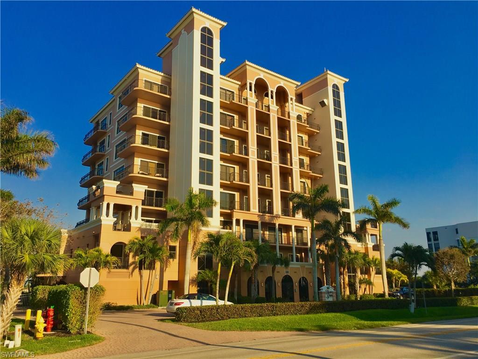
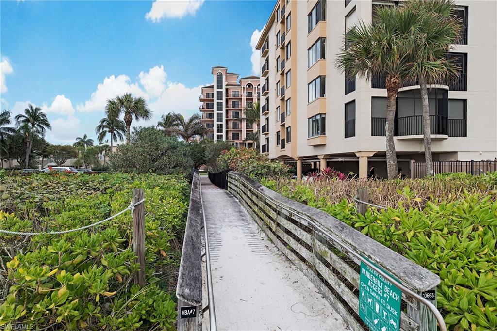
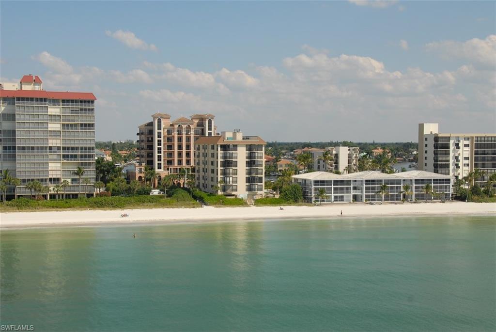
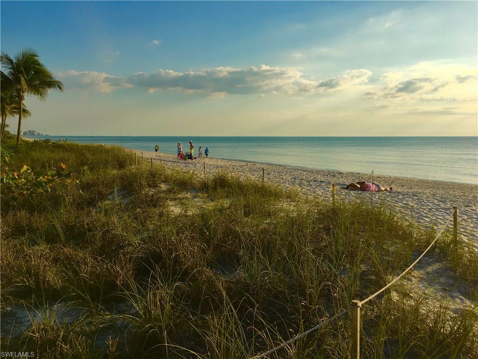
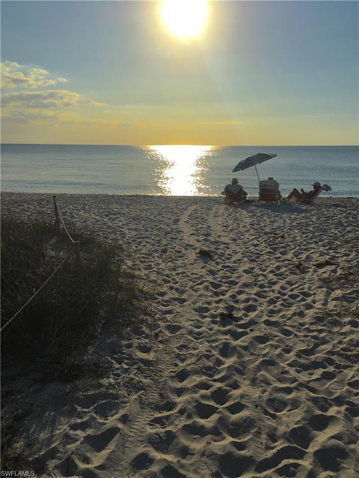
This three bedroom plus den, three and one half bathroom, gulf-view condominium is one of only fifteen residences in the exclusive and gated Bellagio Grande. Time spent on the beach is within quick reach via deeded access path. After parking in your deeded and enclosed two-car garage (enjoyed by less than half of the building’s owners) enter your home by private, secured elevator and double door entry. As you step inside you will instantly feel the openness created by 10’ ceilings and 8’ doors and the bright interior spaces due to this unit occupying the South end of the building with balconies on both the East and West sides. Split bedroom floor-plan offers two guest bedrooms each with en-suite bathroom and balcony, and a master suite with 2-step tray ceiling, large walk-in closet, 5-piece bathroom and balcony. A den with closet offers flexibility for work, hobby or guests. One will appreciate the new stainless steel appliances, new carpet, fresh paint throughout including trim and doors, hurricane impact windows and doors installed in 2006, and new air conditioner in 2013. Bellagio Grande offers an exercise room, social room, heated pool and spa, guest suite and secured lobby.
Features & Amenities
Interior
-
Other Interior Features
Entrance Foyer, Elevator, Pantry, Tray Ceiling(s), Walk-In Closet(s)
-
Total Bedrooms
3
-
Bathrooms
3
-
1/2 Bathrooms
1
-
Cooling YN
YES
-
Cooling
Ceiling Fan(s)
-
Heating YN
YES
-
Heating
Central, Electric
-
Pet friendly
N/A
Exterior
-
Garage
Yes
-
Garage spaces
2
-
Construction Materials
Block, Stucco
-
Other Exterior Features
Dock, Balcony, Storage
-
Parking
Garage Door Opener, Paved, Covered, Deeded, Guest, Attached
-
Patio and Porch Features
Patio
-
Pool
Yes
-
Pool Features
Community
-
View
Water
Area & Lot
-
Lot Features
Waterfront
-
Property Type
Residential
-
Property Sub Type
Condominium
-
Architectural Style
High Rise (8+)
Price
-
Sales Price
$1,275,000
-
Tax Amount
$8,691
-
Sq. Footage
2,357
-
Price/SqFt
$540
HOA
-
Association
No
School District
-
Elementary School
NAPLES PARK ELEMENTARY SCHOOL
-
Middle School
PINE RIDGE MIDDLE SCHOOL
-
High School
BARRON COLLIER HIGH SCHOOL
Property Features
-
Stories
8
-
Accessibility Features
Therapeutic Whirlpool
-
Association Amenities
Barbecue, Beach Access, Cabana, Pool, Spa/Hot Tub, Fitness Center
-
Ownership
Condo
Schedule a Showing
Showing scheduled successfully.
Mortgage calculator
Estimate your monthly mortgage payment, including the principal and interest, property taxes, and HOA. Adjust the values to generate a more accurate rate.
Your payment
Principal and Interest:
$
Property taxes:
$
HOA fees:
$
Total loan payment:
$
Total interest amount:
$
Location
County
Collier
Elementary School
NAPLES PARK ELEMENTARY SCHOOL
Middle School
PINE RIDGE MIDDLE SCHOOL
High School
BARRON COLLIER HIGH SCHOOL
Listing Courtesy of Kara L Eisenga, DomainRealty.com LLC
RealHub Information is provided exclusively for consumers' personal, non-commercial use, and it may not be used for any purpose other than to identify prospective properties consumers may be interested in purchasing. All information deemed reliable but not guaranteed and should be independently verified. All properties are subject to prior sale, change or withdrawal. RealHub website owner shall not be responsible for any typographical errors, misinformation, misprints and shall be held totally harmless.

Agent | Realtor®
Julia McCabe
Call Julia today to schedule a private showing.

* Listings on this website come from the FMLS IDX Compilation and may be held by brokerage firms other than the owner of this website. The listing brokerage is identified in any listing details. Information is deemed reliable but is not guaranteed. If you believe any FMLS listing contains material that infringes your copyrighted work please click here to review our DMCA policy and learn how to submit a takedown request.© 2024 FMLS.
Related Properties

NAPLES
1270 10th AVE N
2 Beds
2 Baths
1,300 Sq.Ft.
$1,095,000
MLS#: 226032028

NAPLES
1166 12th AVE N
2 Beds
1 Baths
780 Sq.Ft.
$1,495,000
MLS#: 226032104

NAPLES
3005 Coco AVE
3 Beds
2 Baths
2,324 Sq.Ft.
$1,399,900
MLS#: 226025281

NAPLES
4255 Gulf Shore BLVD N 204
3 Beds
2 Baths
1,692 Sq.Ft.
$1,395,000
MLS#: 226037037

NAPLES
661 27th ST NW
4 Beds
3 Baths
2,898 Sq.Ft.
$1,050,000
MLS#: 226033681

NAPLES
1030 3rd AVE S 215
2 Beds
2 Baths
1,268 Sq.Ft.
$1,268,000
MLS#: 226036423

NAPLES
4348 Mourning Dove DR
4 Beds
3 Baths
2,887 Sq.Ft.
$1,269,000
MLS#: 226036859

NAPLES
11966 Gardenia AVE
3 Beds
3 Baths
2,450 Sq.Ft.
$1,225,000
MLS#: 226037050

NAPLES
12718 Dundee LN
3 Beds
3 Baths
2,733 Sq.Ft.
$1,329,000
MLS#: 226035867

NAPLES
16345 Camden Lakes CIR
4 Beds
3 Baths
2,864 Sq.Ft.
$1,125,000
MLS#: 226036883
