Property
Beds
2
Full Baths
2
1/2 Baths
None
Year Built
2019
Sq.Footage
1,238
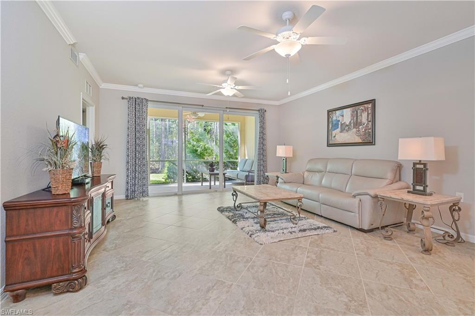
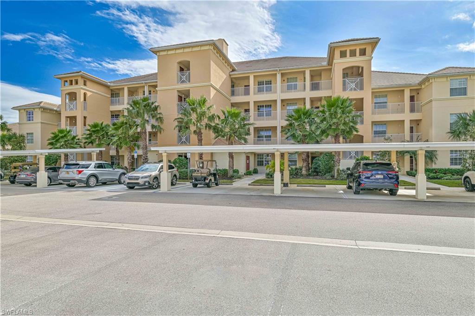
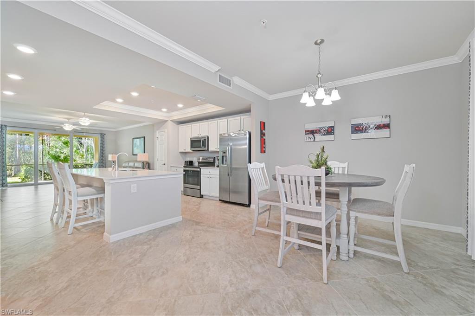
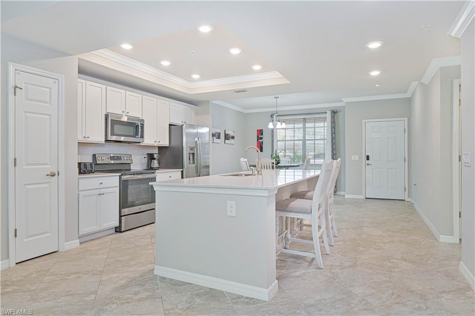
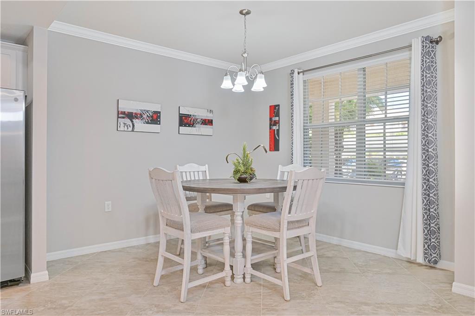
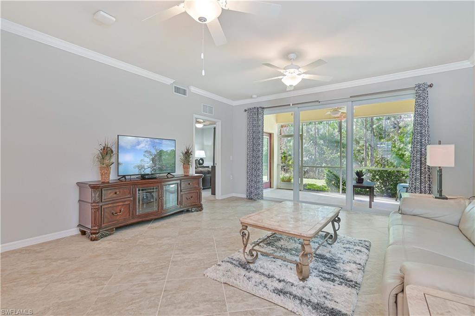
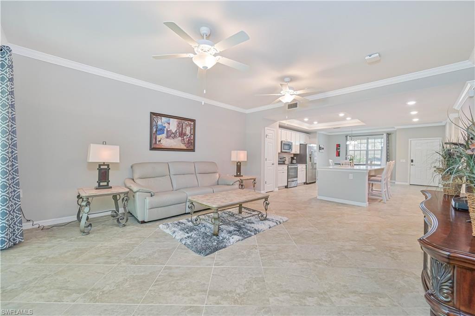
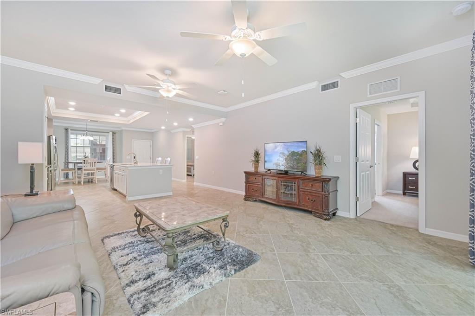
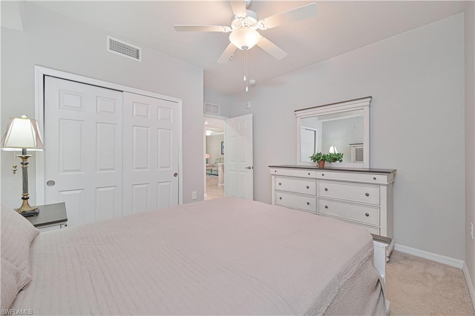
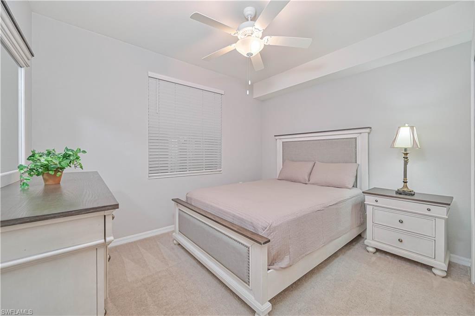
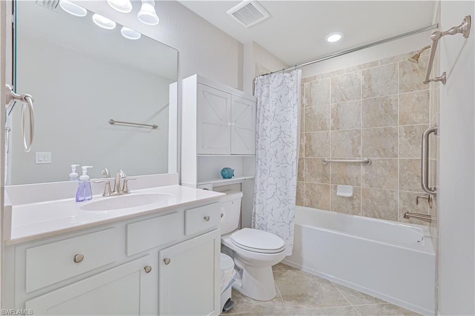
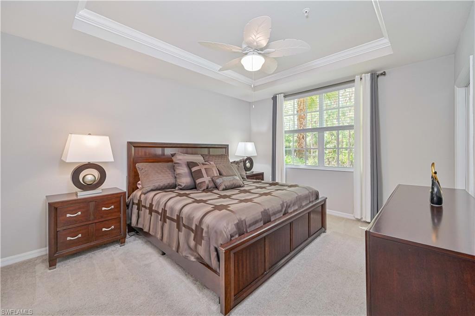
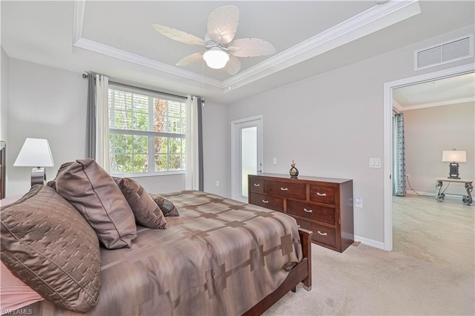
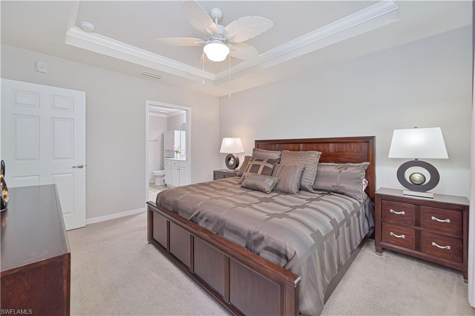
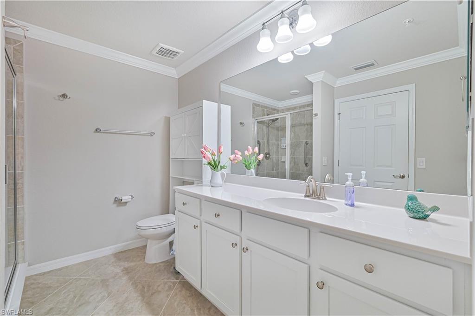
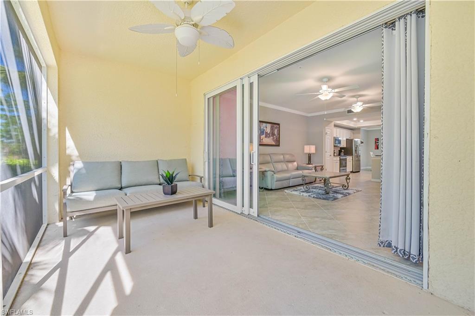
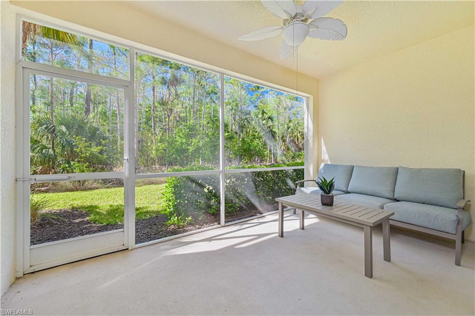
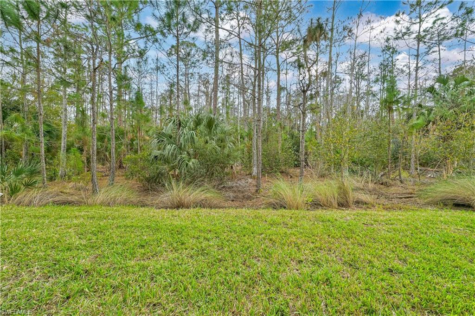
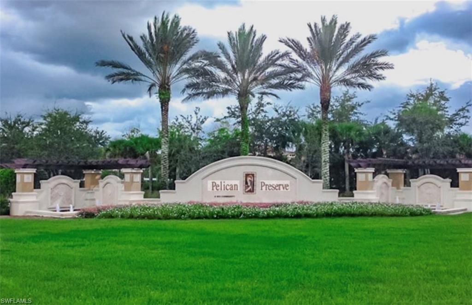
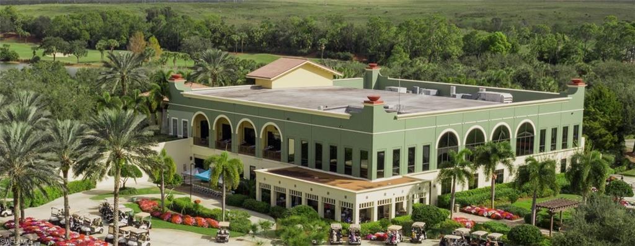
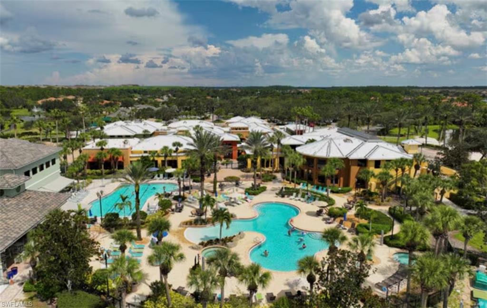
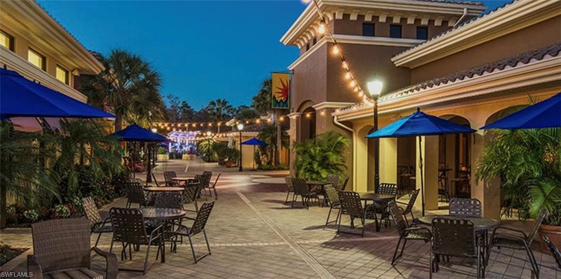
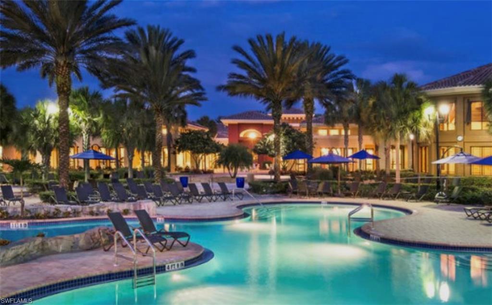
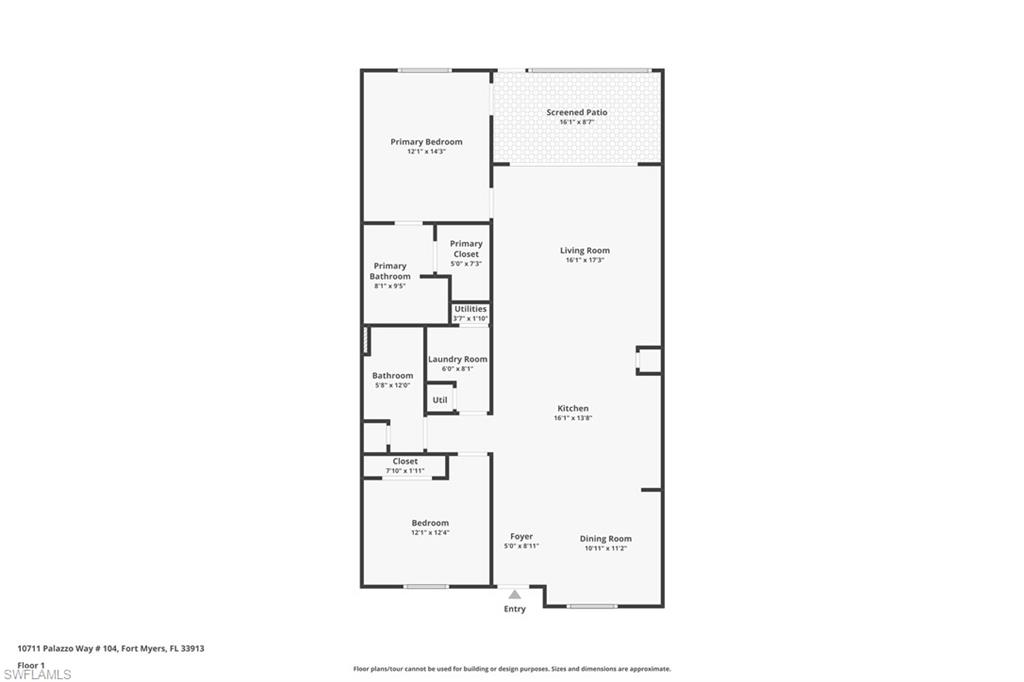
FURNISHED | GROUND-FLOOR CONDO WITH PRESERVE VIEWS IN PELICAN PRESERVE l FORT MYERS, FL - Experience effortless Florida living in this beautifully appointed ground-floor condominium located in the highly desirable Palazzo neighborhood of Pelican Preserve, Southwest Florida's premier 55+ active adult community. Built in 2019, this modern residence combines contemporary design, energy efficiency, and low-maintenance living with all the benefits of newer construction. The thoughtfully designed open-concept floor plan features split bedrooms for maximum privacy, volume ceilings, abundant natural light, and a spacious great room ideal for entertaining family and friends. The chef-inspired kitchen serves as the heart of the home, showcasing a large quartz center island, ample cabinetry, and seamless flow into the living and dining areas. Step outside to your private 16' x 9' screened lanai and enjoy tranquil views of a 31-acre nature preserve and expansive green space, creating a peaceful backdrop rarely found in condominium living. The generous lawn area is ideal for pet owners and nature lovers alike. Just steps from your front door, Palazzo residents enjoy exclusive neighborhood amenities including a resort-style pool, spa, outdoor grilling area, and private gathering spaces. Beyond the neighborhood, Pelican Preserve offers an unparalleled lifestyle with a recently expanded Town Center featuring fitness facilities, indoor and outdoor pools, tennis, pickleball, dining venues, entertainment, clubs, classes, and countless social activities. Residents can conveniently access these amenities by bicycle, golf cart, or a short drive. Optional golf memberships are available, making this home the perfect choice for those seeking an active, social, and resort-inspired lifestyle in one of Fort Myers' most sought-after communities.
Features & Amenities
Interior
-
Other Interior Features
Elevator, Breakfast Bar, Pantry, Tray Ceiling(s), Walk-In Closet(s)
-
Total Bedrooms
2
-
Bathrooms
2
-
Cooling YN
YES
-
Cooling
Ceiling Fan(s)
-
Fireplace YN
NO
-
Heating YN
YES
-
Heating
Central, Electric
-
Pet friendly
N/A
Exterior
-
Garage
No
-
Construction Materials
Block, Stucco
-
Other Exterior Features
Tennis Court(s), Storage
-
Parking
Covered, Paved, Detached Carport
-
Patio and Porch Features
Screened
-
Pool
Yes
-
Pool Features
Community
-
Waterfront YN
NO
-
View
Trees/Woods
Area & Lot
-
Property Type
Residential
-
Property Sub Type
Condominium
-
Architectural Style
Florida, Mid Rise (4-7)
Price
-
Sales Price
$299,000
-
Tax Amount
$5,385
-
Sq. Footage
1,238
-
Price/SqFt
$241
HOA
-
Association
YES
-
Association Fee 2
$1,474
-
Association Fee 2 Frequency
Quarterly
-
Association Fee Includes
N/A
Property Resources
-
Horse Property
NO
School District
-
Elementary School
N/A
-
Middle School
N/A
-
High School
N/A
Property Features
-
Stories
1
-
New Construction
NO
-
Association Amenities
Billiard Room, Clubhouse, Tennis Court(s), Golf Course, Park, Pool, Dog Park, Fitness Center
-
Ownership
Condo
-
Senior Community YN
YES
Schedule a Showing
Showing scheduled successfully.
Mortgage calculator
Estimate your monthly mortgage payment, including the principal and interest, property taxes, and HOA. Adjust the values to generate a more accurate rate.
Your payment
Principal and Interest:
$
Property taxes:
$
HOA fees:
$
Total loan payment:
$
Total interest amount:
$
Location
County
Lee
Elementary School
Middle School
High School
Listing Courtesy of Ann Sanfelippo , London Foster Realty
RealHub Information is provided exclusively for consumers' personal, non-commercial use, and it may not be used for any purpose other than to identify prospective properties consumers may be interested in purchasing. All information deemed reliable but not guaranteed and should be independently verified. All properties are subject to prior sale, change or withdrawal. RealHub website owner shall not be responsible for any typographical errors, misinformation, misprints and shall be held totally harmless.

Agent | Realtor®
Julia McCabe
Call Julia today to schedule a private showing.

* Listings on this website come from the FMLS IDX Compilation and may be held by brokerage firms other than the owner of this website. The listing brokerage is identified in any listing details. Information is deemed reliable but is not guaranteed. If you believe any FMLS listing contains material that infringes your copyrighted work please click here to review our DMCA policy and learn how to submit a takedown request.© 2024 FMLS.
Related Properties
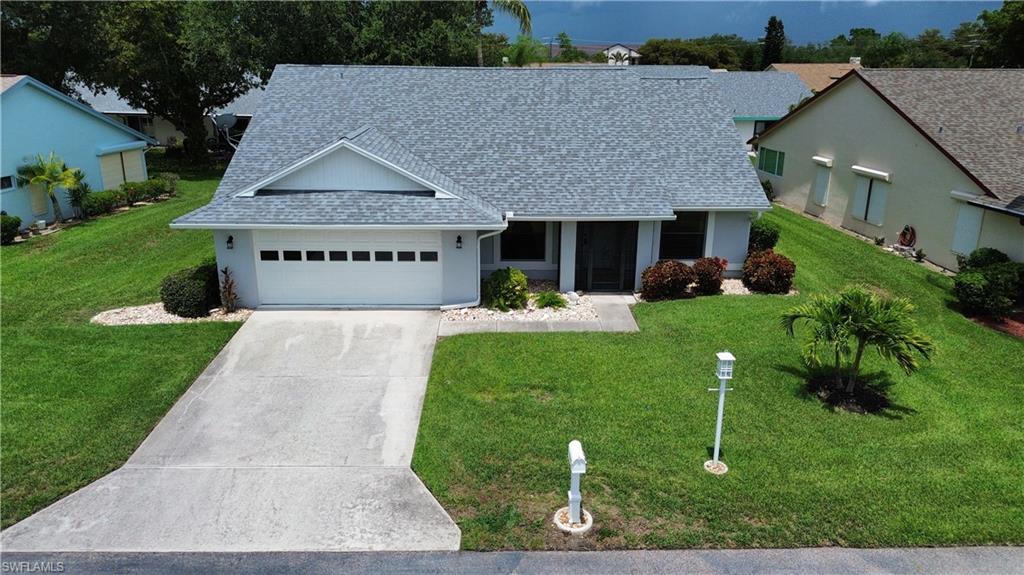
FORT MYERS
11219 Caravel CIR
3 Beds
2 Baths
1,555 Sq.Ft.
$294,000
MLS#: 2026029313
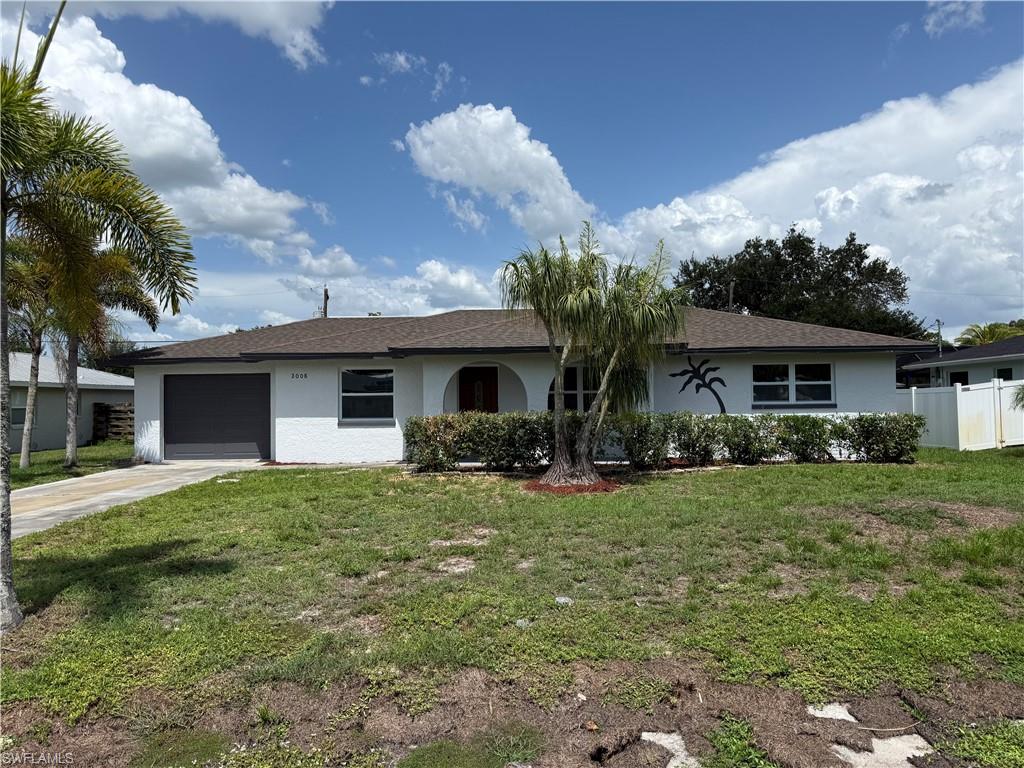
FORT MYERS
2008 Lotus RD
3 Beds
2 Baths
1,400 Sq.Ft.
$245,000
MLS#: 2026029772
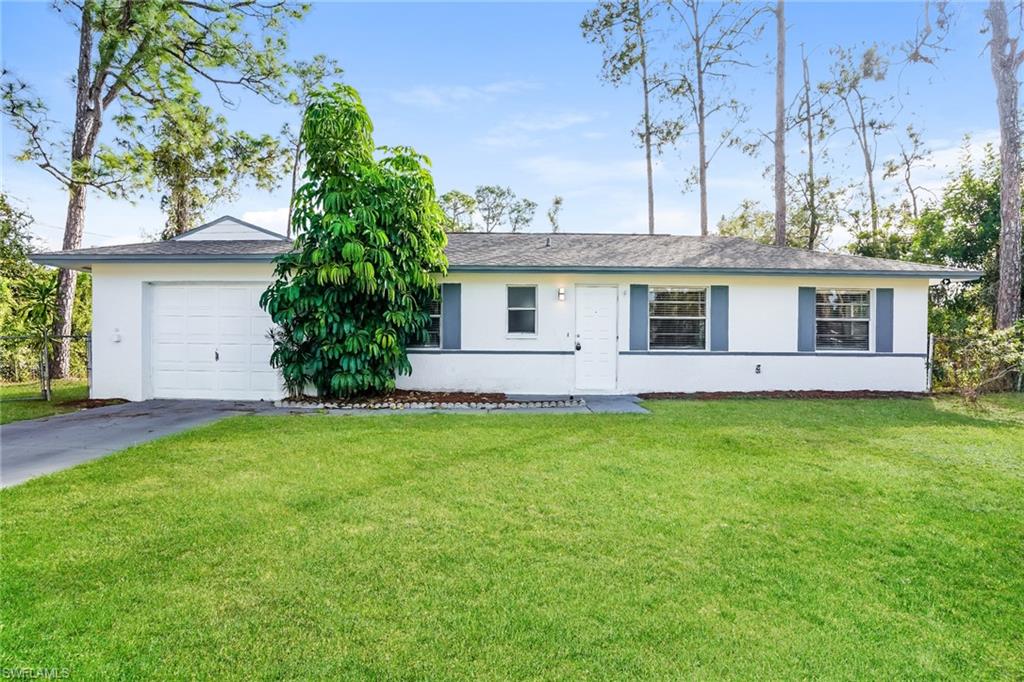
FORT MYERS
19035 Miami BLVD
3 Beds
2 Baths
1,160 Sq.Ft.
$350,000
MLS#: 2026029708
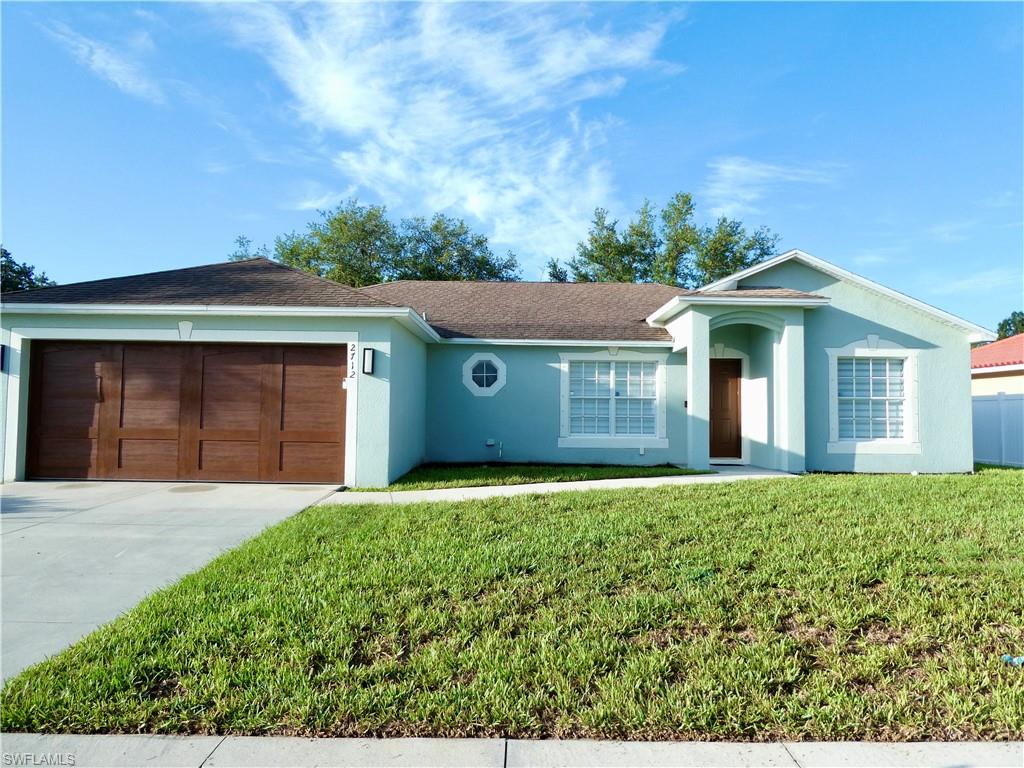
FORT MYERS
2712 Nature Pointe LOOP
3 Beds
2 Baths
1,605 Sq.Ft.
$289,900
MLS#: 2026029564
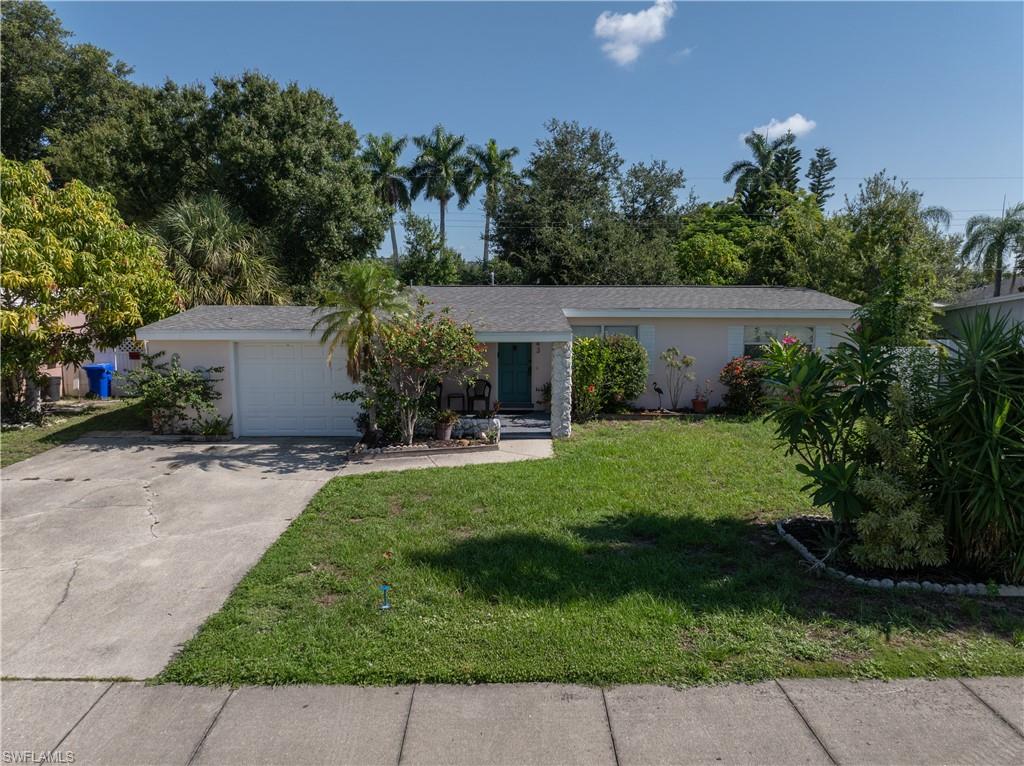
FORT MYERS
1643 Ricardo AVE
3 Beds
1 Baths
1,000 Sq.Ft.
$300,000
MLS#: 2026029386
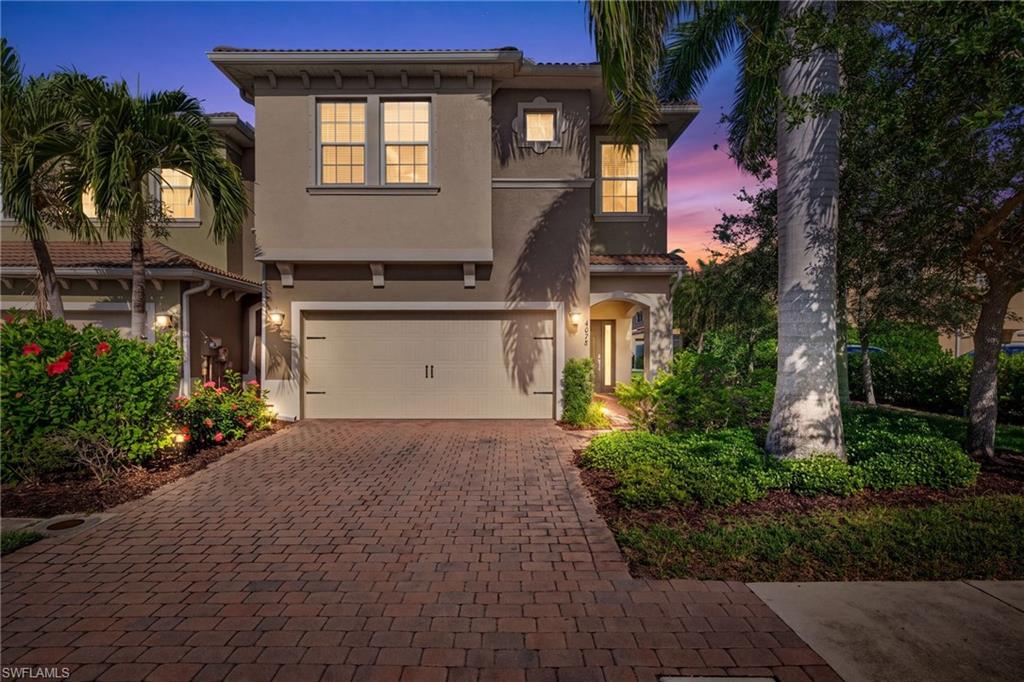
FORT MYERS
4078 Wilmont PL
3 Beds
2 Baths
2,033 Sq.Ft.
$339,000
MLS#: 226025459
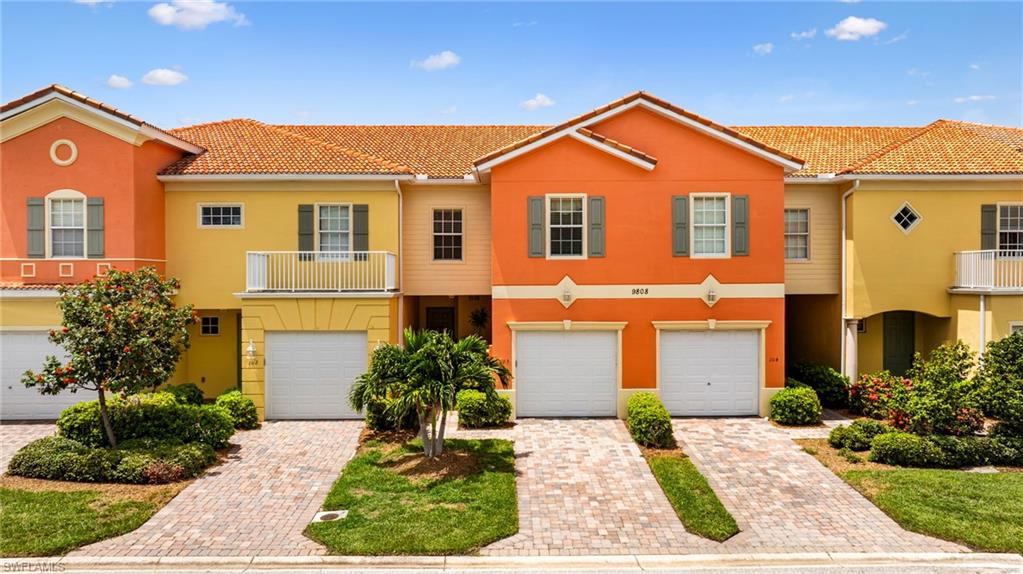
FORT MYERS
9808 Solera Cove PT 103
3 Beds
2 Baths
1,819 Sq.Ft.
$259,500
MLS#: 2026028890
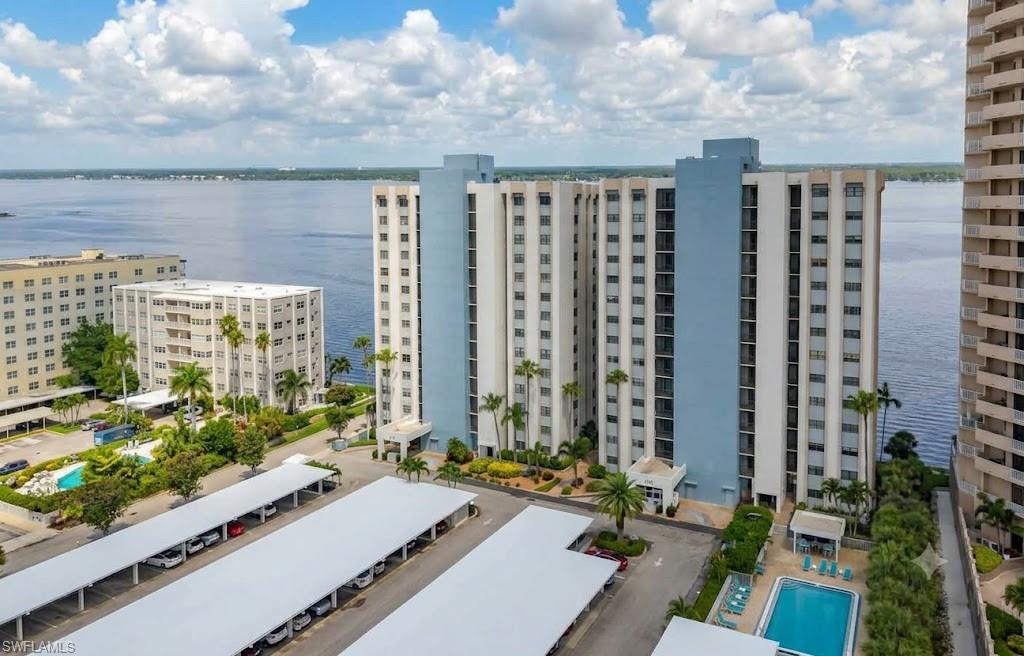
FORT MYERS
1901 Clifford ST 1003
2 Beds
2 Baths
1,175 Sq.Ft.
$279,000
MLS#: 2026027863
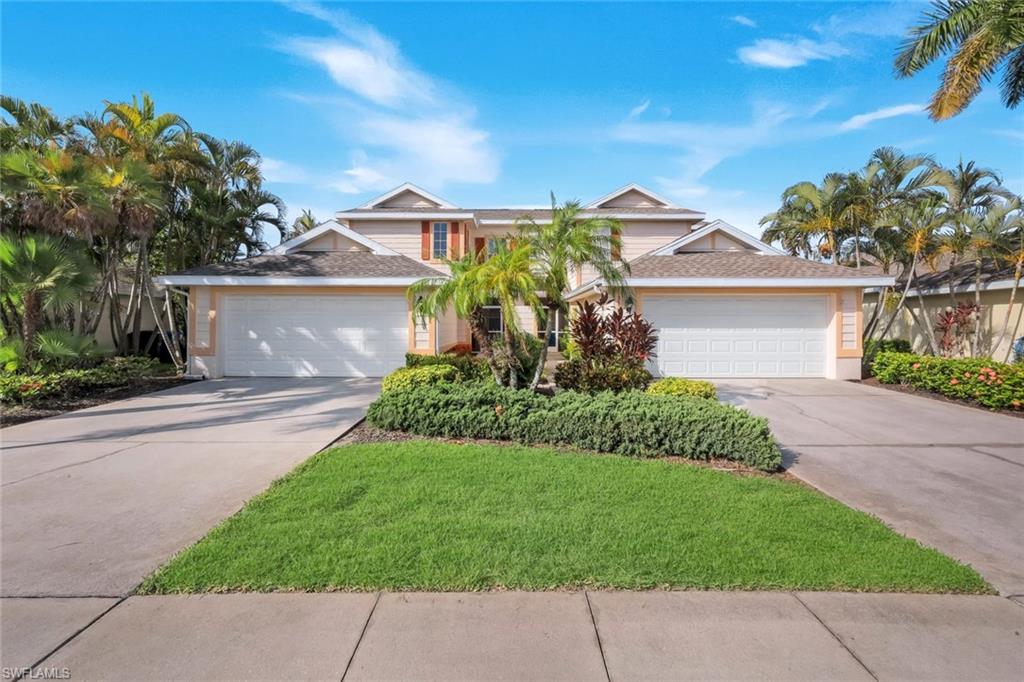
FORT MYERS
3532 Milan DR
3 Beds
2 Baths
1,813 Sq.Ft.
$299,000
MLS#: 2026029594
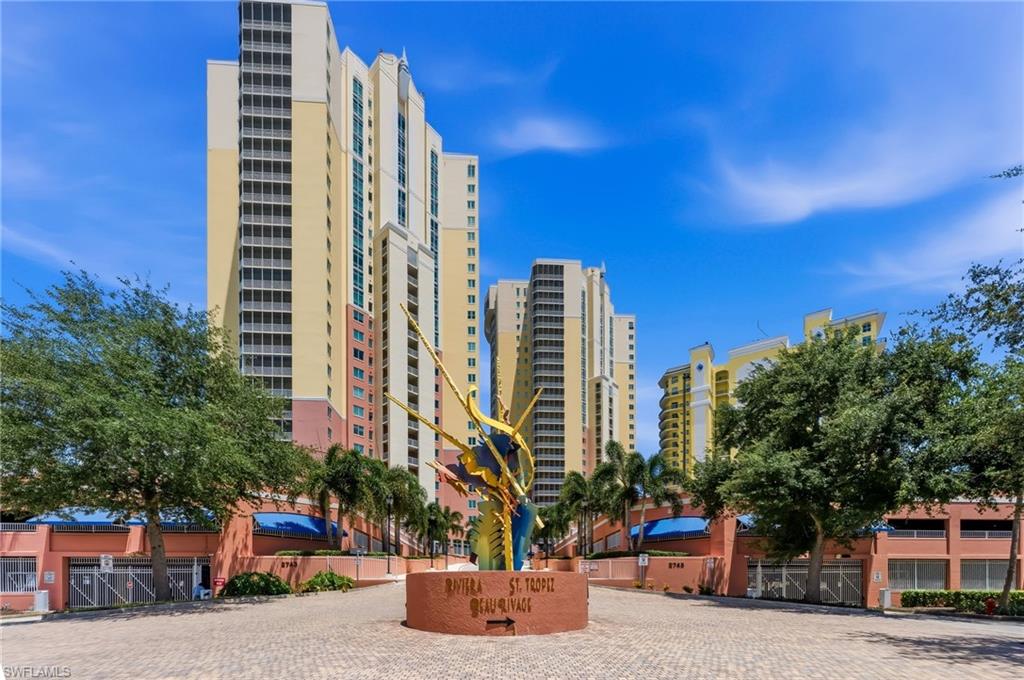
FORT MYERS
2743 1st ST 102
1 Beds
1 Baths
885 Sq.Ft.
$274,900
MLS#: 2026028914
