Property
Beds
4
Full Baths
2
1/2 Baths
1
Year Built
1979
Sq.Footage
2,716
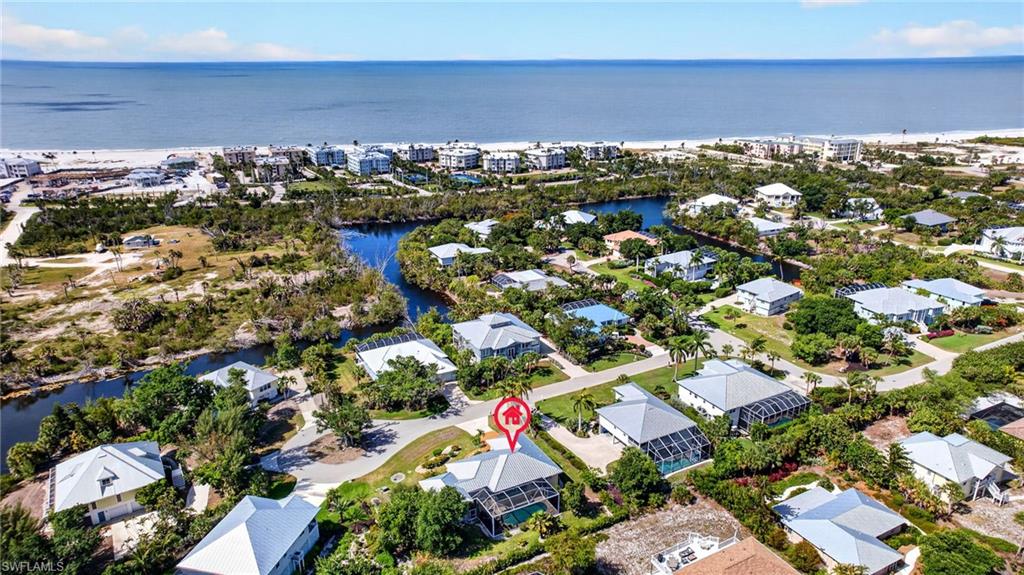
Located on Sanibel's East End, very private setting, canal front, ground level home offers a spacious 4 bedroom and 2 1/2 bath floor plan. With its location at the end of the cul-de sac provides this home with over 200 feet of water frontage with a Trex boat dock. Professionally landscaped with three fountains and featuring many specimen plantings including flowering hibiscus lining the backyard, frangipani, bougainvillea, desert roses, and 7 fruit trees. Great room floor plan, open kitchen with custom cherry cabinetry, Silestone countertops, stainless steel appliances, and breakfast bar. Split floor plan includes a spacious master retreat with a sauna. There are two spacious guest bedrooms, tile floors throughout the house opening to the screened in pool area. The ground level of the house provides welcoming foyer, large storage room and laundry room, and two-car garage. Other features include impact windows and doors through out the home. Approval from the city for a boat lift. This home is a must see!
Features & Amenities
Interior
-
Other Interior Features
Entrance Foyer, Breakfast Bar, Wired for Sound, Walk-In Closet(s)
-
Total Bedrooms
4
-
Bathrooms
2
-
1/2 Bathrooms
1
-
Cooling YN
YES
-
Cooling
Ceiling Fan(s)
-
Heating YN
YES
-
Heating
Central, Electric
-
Pet friendly
Yes
Exterior
-
Garage
Yes
-
Garage spaces
2
-
Construction Materials
Block, Stucco
-
Other Exterior Features
Dock
-
Parking
Garage Door Opener, Attached
-
Patio and Porch Features
Screened, Patio
-
Pool
Yes
-
Pool Features
Heated, Fiberglass, Solar Heat, Salt Water, Private
-
Waterfront YN
YES
-
View
Canal
Area & Lot
-
Lot Features
Waterfront, Corner Lot, Cul-De-Sac
-
Lot Size(acres)
0.442
-
Lot Size(square feet)
19,254
-
Property Type
Residential
-
Property Sub Type
Single Family Residence
-
Architectural Style
Ranch, Single Family
Price
-
Sales Price
$995,000
-
Tax Amount
$8,467.99
-
Sq. Footage
2,716
-
Price/SqFt
$366
HOA
-
Association
N/A
School District
-
Elementary School
SCHOOL CHOICE
-
Middle School
SCHOOL CHOICE
-
High School
SCHOOL CHOICE
Property Features
-
Stories
1
-
Association Amenities
None
-
Ownership
Single Family
Schedule a Showing
Showing scheduled successfully.
Mortgage calculator
Estimate your monthly mortgage payment, including the principal and interest, property taxes, and HOA. Adjust the values to generate a more accurate rate.
Your payment
Principal and Interest:
$
Property taxes:
$
HOA fees:
$
Total loan payment:
$
Total interest amount:
$
Location
County
Lee
Elementary School
SCHOOL CHOICE
Middle School
SCHOOL CHOICE
High School
SCHOOL CHOICE
Listing Courtesy of Eric Pfeifer , Pfeifer Realty Group LLC
RealHub Information is provided exclusively for consumers' personal, non-commercial use, and it may not be used for any purpose other than to identify prospective properties consumers may be interested in purchasing. All information deemed reliable but not guaranteed and should be independently verified. All properties are subject to prior sale, change or withdrawal. RealHub website owner shall not be responsible for any typographical errors, misinformation, misprints and shall be held totally harmless.

Agent | Realtor®
Julia McCabe
Call Julia today to schedule a private showing.

* Listings on this website come from the FMLS IDX Compilation and may be held by brokerage firms other than the owner of this website. The listing brokerage is identified in any listing details. Information is deemed reliable but is not guaranteed. If you believe any FMLS listing contains material that infringes your copyrighted work please click here to review our DMCA policy and learn how to submit a takedown request.© 2024 FMLS.
Related Properties
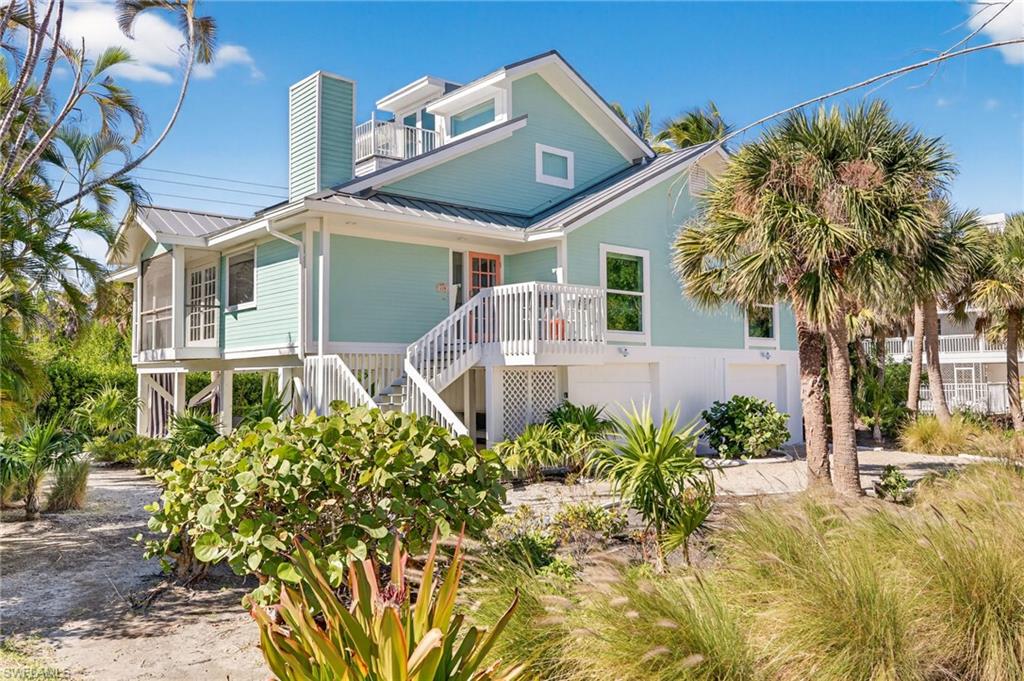
SANIBEL
280 Southwinds DR
4 Beds
3 Baths
2,317 Sq.Ft.
$935,000
MLS#: 2026001629
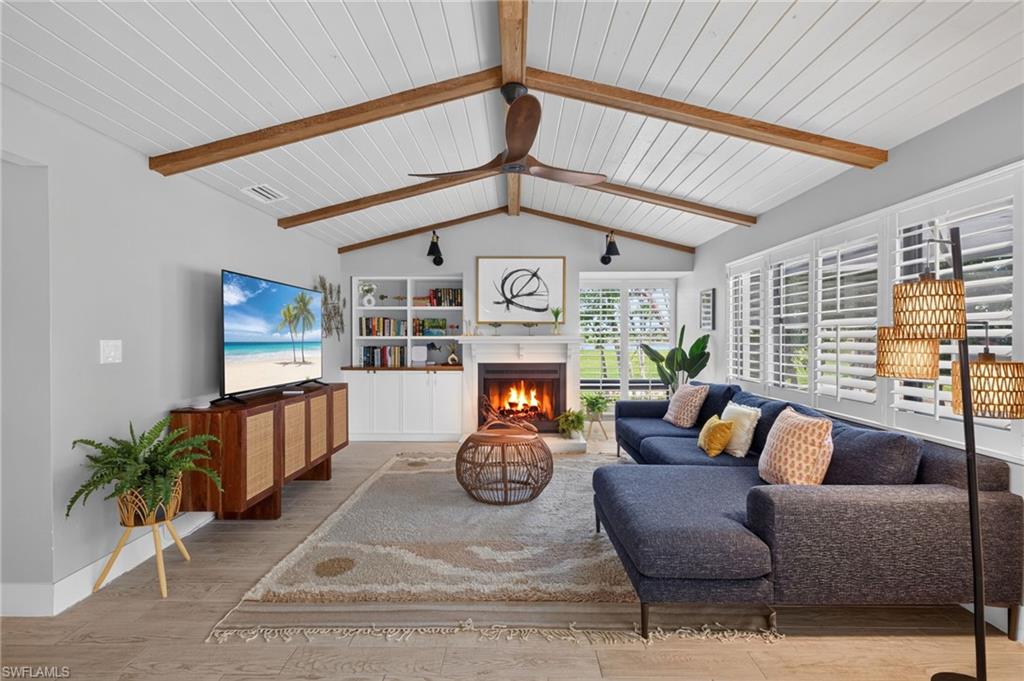
SANIBEL
1206 Par View DR
3 Beds
2 Baths
2,117 Sq.Ft.
$1,150,000
MLS#: 2026026291
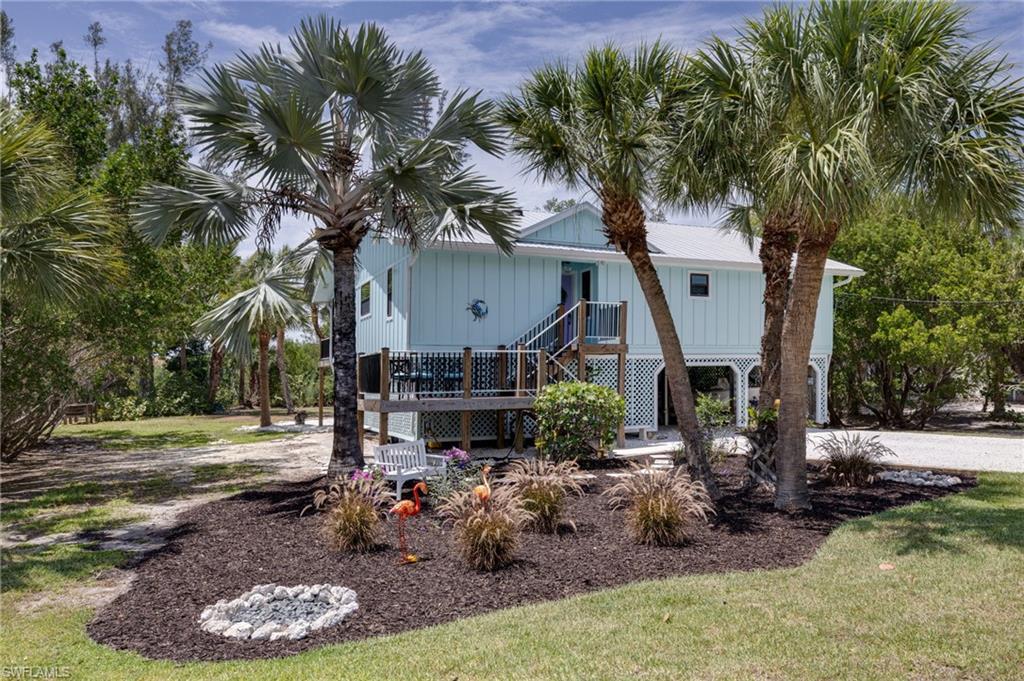
SANIBEL
1318 Junonia ST
2 Beds
2 Baths
1,468 Sq.Ft.
$950,000
MLS#: 2026025188
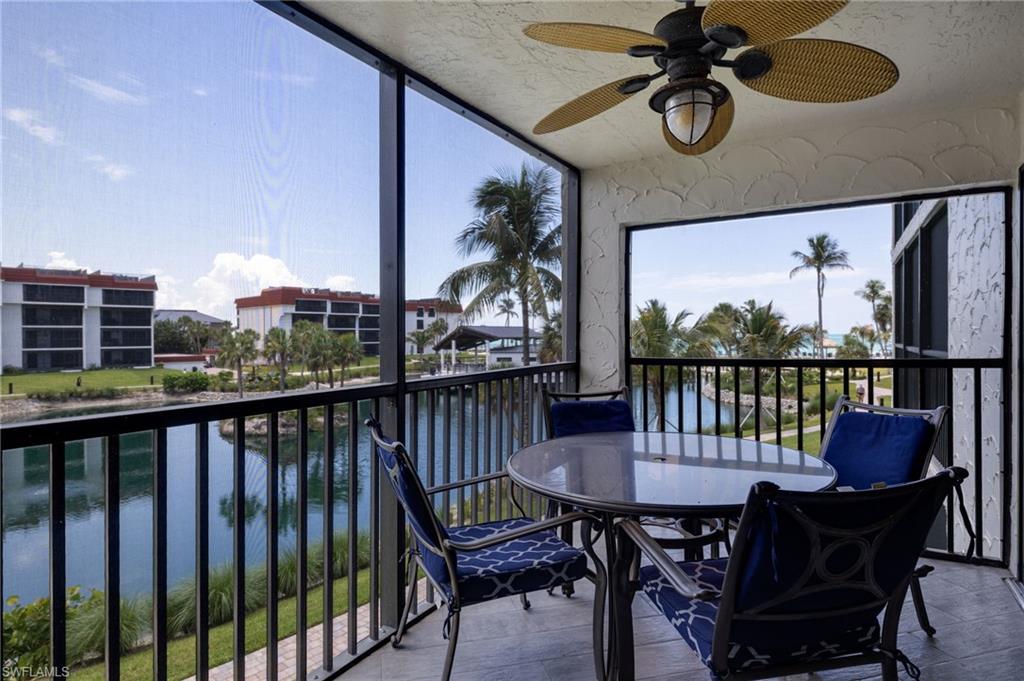
SANIBEL
2445 W Gulf DR B-22
2 Beds
2 Baths
1,243 Sq.Ft.
$1,099,500
MLS#: 226022905
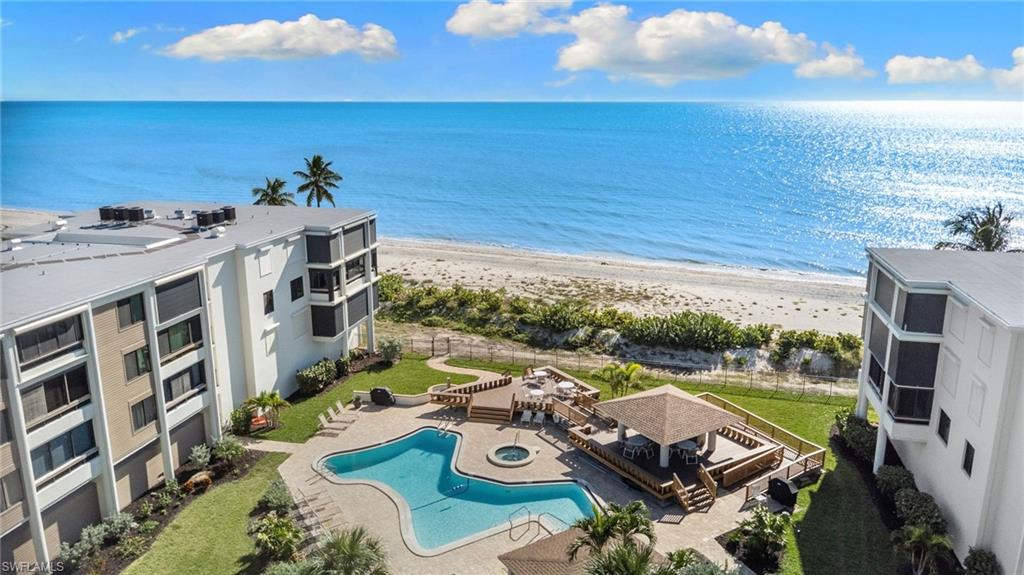
SANIBEL
2777 W Gulf DR 104
2 Beds
2 Baths
1,276 Sq.Ft.
$889,000
MLS#: 2026026094
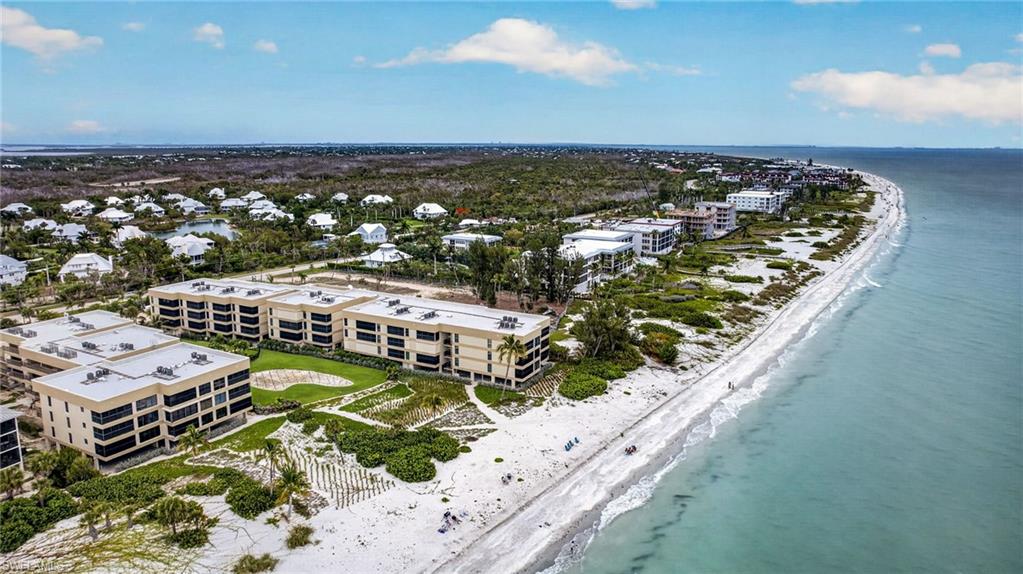
SANIBEL
2721 W Gulf DR 108
2 Beds
2 Baths
1,480 Sq.Ft.
$899,000
MLS#: 2026025365
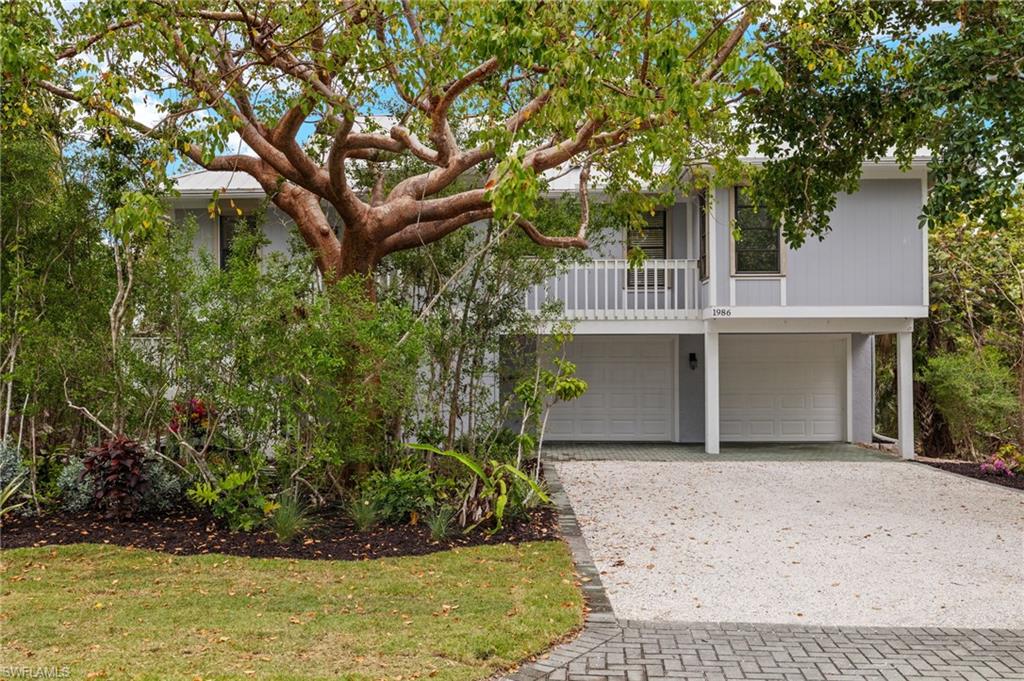
SANIBEL
1986 Wild Lime DR
3 Beds
2 Baths
1,548 Sq.Ft.
$799,000
MLS#: 2026024240
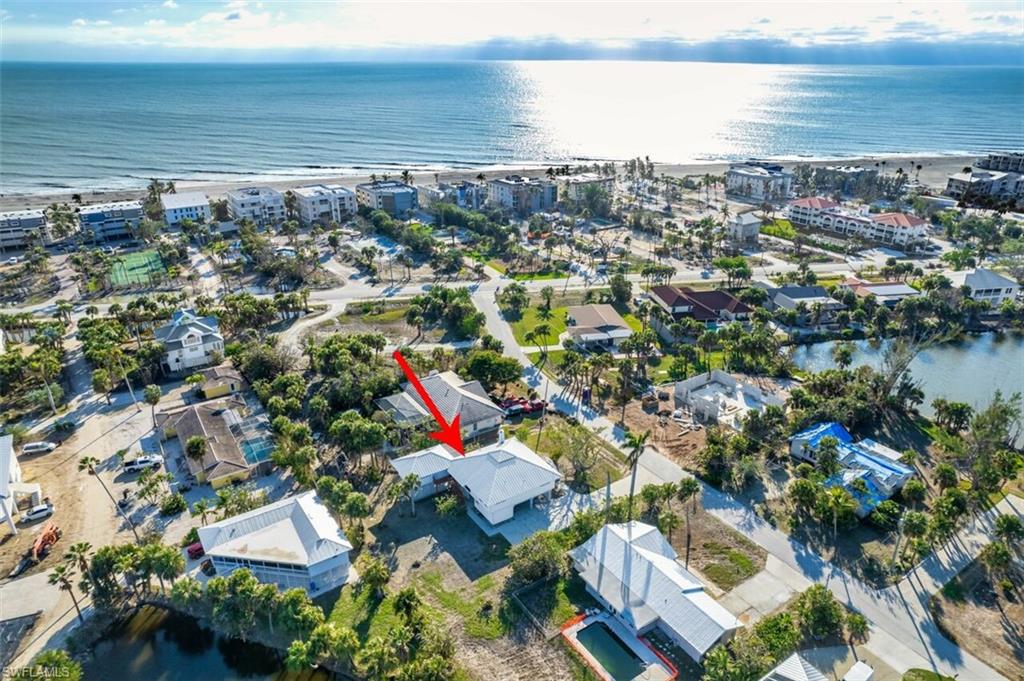
SANIBEL
220 Palm Lake DR
3 Beds
3 Baths
1,774 Sq.Ft.
$899,999
MLS#: 2026018353
SANIBEL
1919 Olde Middle Gulf DR 502
2 Beds
2 Baths
1,120 Sq.Ft.
$855,000
MLS#: 2026024373
SANIBEL
3359 Barra CIR
3 Beds
3 Baths
1,828 Sq.Ft.
$999,999
MLS#: 2026022809
