


Property
Beds
4
Full Baths
3
1/2 Baths
None
Year Built
2017
Sq.Footage
2,267
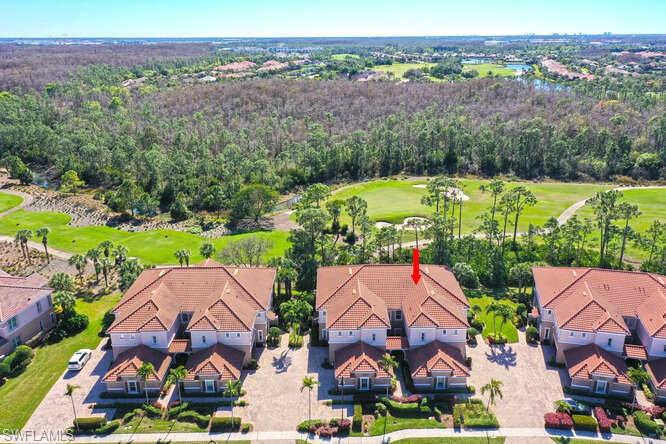
Former builder model - completely furnished with upgrades galore! The Tivoli floor plan is a contemporary and comfortable home with an outstanding use of living space with 4 bedrooms including expansive master suite, 3 full baths, a large open kitchen with inviting breakfast nook. The fabulously large family room serves as the recreational heart of the home. The separate formal dining room awaits gatherings & entertaining. Discover the award-winning community of Gateway. This gated enclave of exceptional single-family homes includes a wide selection of home styles to fit your budget and lifestyle. Hampton Park is your gateway to the best of Fort Myers – legendary beaches & boating, Red Sox Spring Training games, nearby shopping and dining at Gulf Coast Town Center and Bell Tower Shops, and continuing education at FGCU. **Please note: exterior rendering & virtual tour are for display purposes only & do not depict exact colors, interior finishes or landscaping design for this specific home. Please schedule your showing for more information.
Features & Amenities
Interior
-
Other Interior Features
Entrance Foyer, Breakfast Bar, Eat-in Kitchen, Pantry, Walk-In Closet(s)
-
Total Bedrooms
4
-
Bathrooms
3
-
Cooling YN
YES
-
Cooling
N/A
-
Heating YN
YES
-
Heating
Central, Electric
-
Pet friendly
N/A
Exterior
-
Garage
Yes
-
Garage spaces
3
-
Construction Materials
Block, Stone, Stucco, Vinyl Siding
-
Parking
Garage Door Opener, Paved, Attached
-
Patio and Porch Features
Screened, Patio
-
Pool
Yes
-
Pool Features
Community, Screen Enclosure, Private
Area & Lot
-
Property Type
Residential
-
Property Sub Type
Single Family Residence
-
Architectural Style
Ranch, Single Family
Price
-
Sales Price
$399,000
-
Tax Amount
$4,679
-
Sq. Footage
2,267
-
Price/SqFt
$176
HOA
-
Association
YES
-
Association Fee
$330
-
Association Fee Frequency
Monthly
-
Association Fee Includes
N/A
School District
-
Elementary School
N/A
-
Middle School
N/A
-
High School
N/A
Property Features
-
Stories
1
-
New Construction
YES
-
Association Amenities
Basketball Court, Billiard Room, Cabana, Clubhouse, Park, Pool, Fitness Center
-
Ownership
Single Family
Schedule a Showing
Showing scheduled successfully.
Mortgage calculator
Estimate your monthly mortgage payment, including the principal and interest, property taxes, and HOA. Adjust the values to generate a more accurate rate.
Your payment
Principal and Interest:
$
Property taxes:
$
HOA fees:
$
Total loan payment:
$
Total interest amount:
$
Location
County
Lee
Elementary School
Middle School
High School
Listing Courtesy of Dave Meyers, Lennar Realty Inc
RealHub Information is provided exclusively for consumers' personal, non-commercial use, and it may not be used for any purpose other than to identify prospective properties consumers may be interested in purchasing. All information deemed reliable but not guaranteed and should be independently verified. All properties are subject to prior sale, change or withdrawal. RealHub website owner shall not be responsible for any typographical errors, misinformation, misprints and shall be held totally harmless.

Agent | Realtor®
Julia McCabe
Call Julia today to schedule a private showing.

* Listings on this website come from the FMLS IDX Compilation and may be held by brokerage firms other than the owner of this website. The listing brokerage is identified in any listing details. Information is deemed reliable but is not guaranteed. If you believe any FMLS listing contains material that infringes your copyrighted work please click here to review our DMCA policy and learn how to submit a takedown request.© 2024 FMLS.
Related Properties

FORT MYERS
12224 Championship CIR
2 Beds
2 Baths
1,665 Sq.Ft.
$349,900
MLS#: 226036187

FORT MYERS
10897 Glenhurst ST
2 Beds
2 Baths
1,355 Sq.Ft.
$365,000
MLS#: 226035921
FORT MYERS
10351 Glastonbury CIR 202
3 Beds
2 Baths
2,297 Sq.Ft.
$459,900
MLS#: 226026565

FORT MYERS
12886 Timber Ridge DR
3 Beds
2 Baths
1,798 Sq.Ft.
$385,000
MLS#: 2026043128

FORT MYERS
17911 Bermuda Dunes DR
4 Beds
2 Baths
2,265 Sq.Ft.
$460,000
MLS#: 226037369

FORT MYERS
12838 Devonshire Lakes CIR
3 Beds
2 Baths
1,498 Sq.Ft.
$329,000
MLS#: 2026043445

FORT MYERS
11261 Jacana CT 1807
2 Beds
2 Baths
1,633 Sq.Ft.
$399,900
MLS#: 2026042711

FORT MYERS
16570 Crownsbury WAY 101
2 Beds
2 Baths
1,632 Sq.Ft.
$339,000
MLS#: 2026033197

FORT MYERS
18401 Huckleberry RD
2 Beds
2 Baths
1,044 Sq.Ft.
$334,500
MLS#: 226036448

FORT MYERS
1910 Virginia AVE 202
3 Beds
2 Baths
1,715 Sq.Ft.
$359,000
MLS#: 2026040969
