Features & Amenities

Interior

  • Other Interior Features

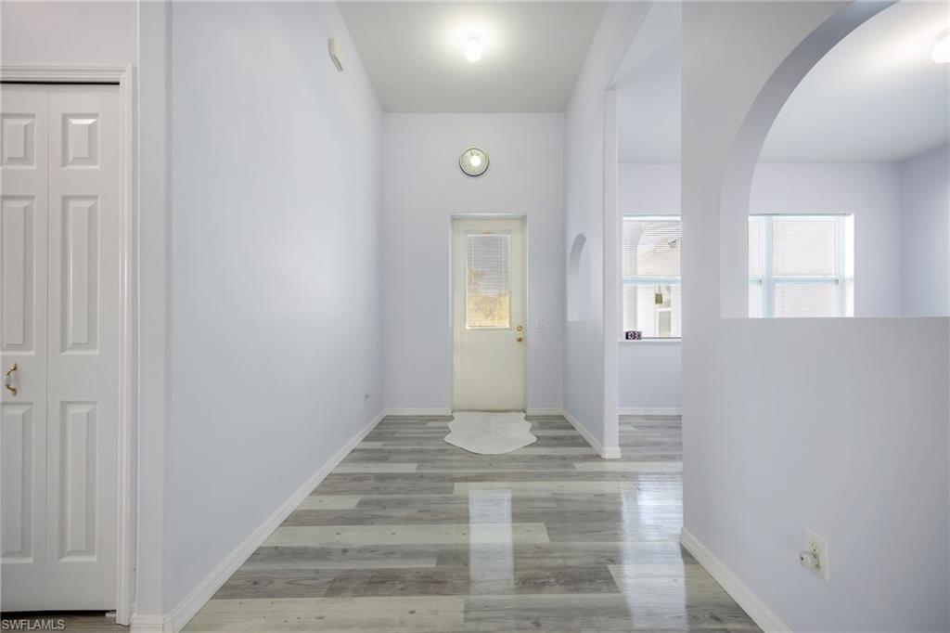
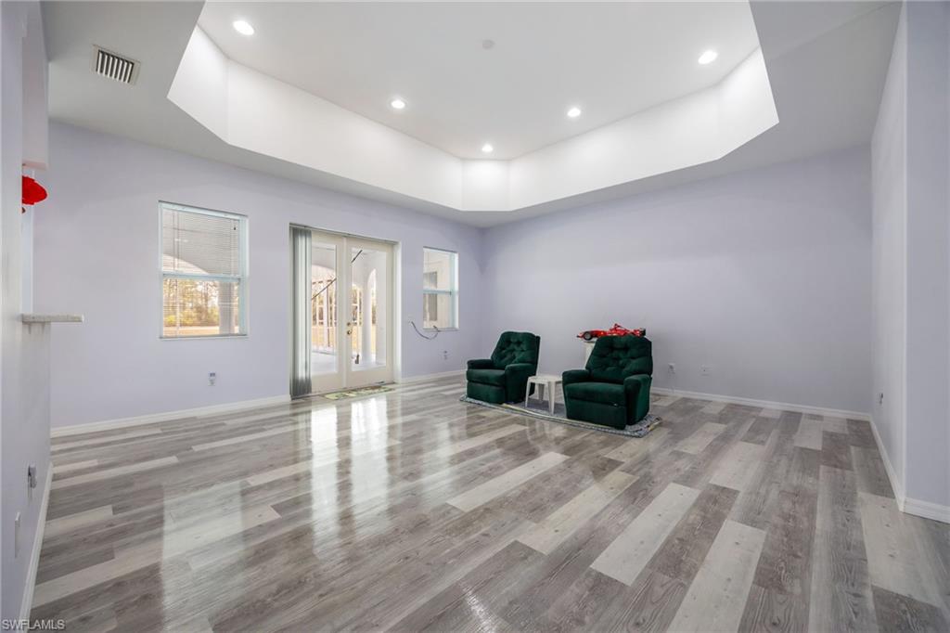
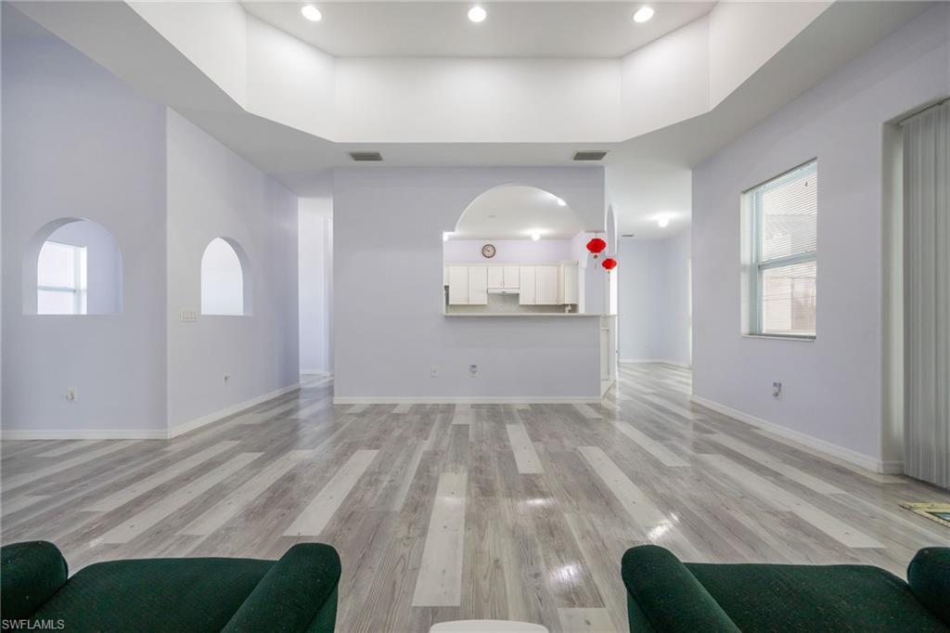
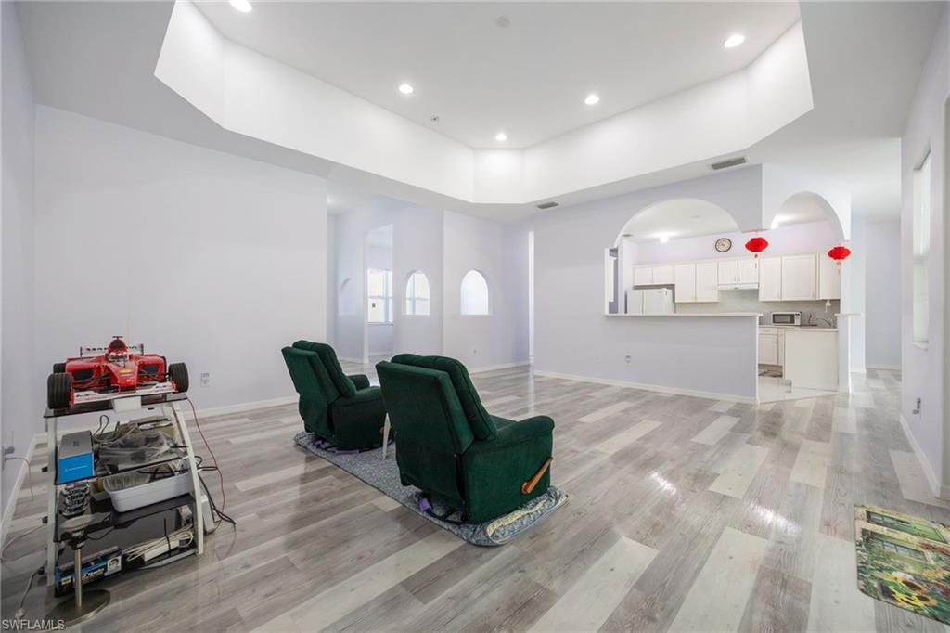
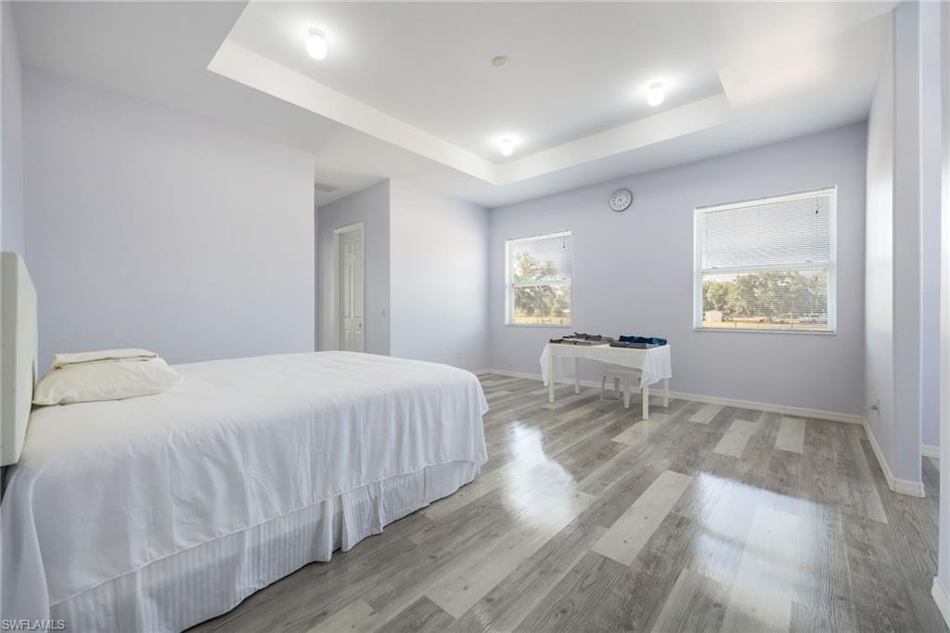
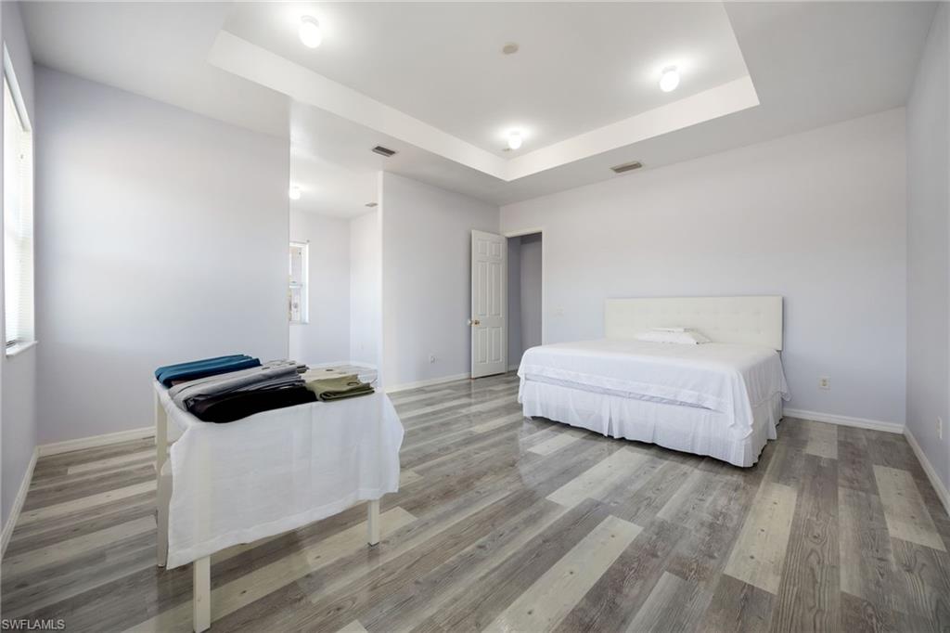
    Entrance Foyer, Tray Ceiling(s), Walk-In Closet(s)

  • Total Bedrooms

    4

  • Bathrooms

    3

  • Cooling YN

    YES

  • Cooling

    Ceiling Fan(s)

  • Fireplace YN

    NO

  • Heating YN

    YES

  • Heating

    Central, Electric

  • Pet friendly

    Yes

Exterior

  • Garage

    Yes

  • Garage spaces

    2

  • Construction Materials

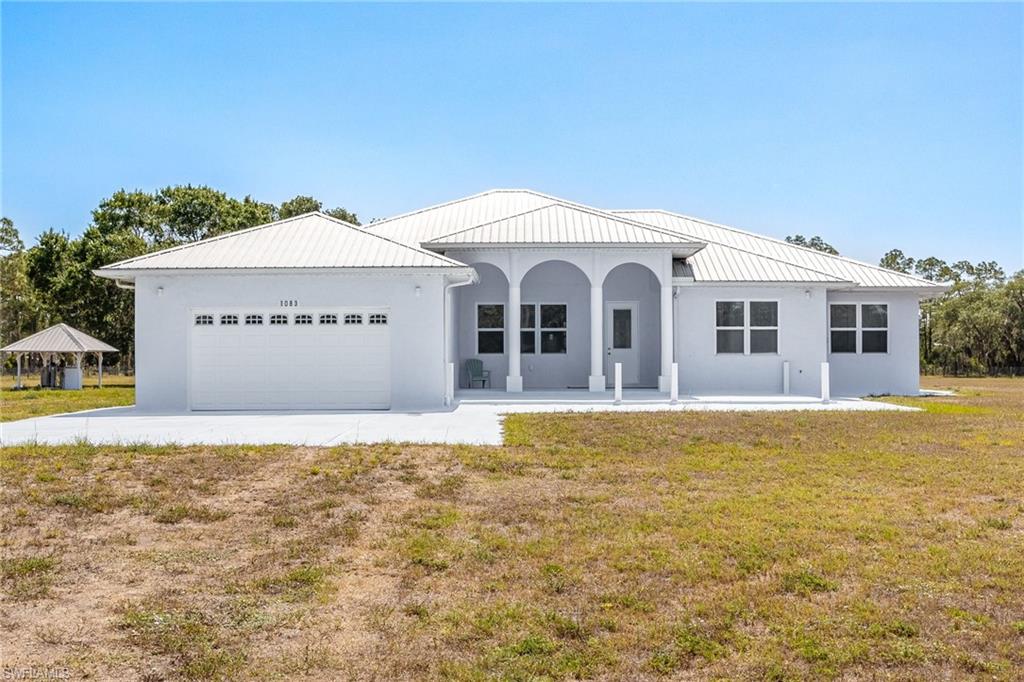
    Block, Stucco

  • Other Exterior Features

    Storage

  • Parking

    Garage Door Opener, Attached

  • Patio and Porch Features

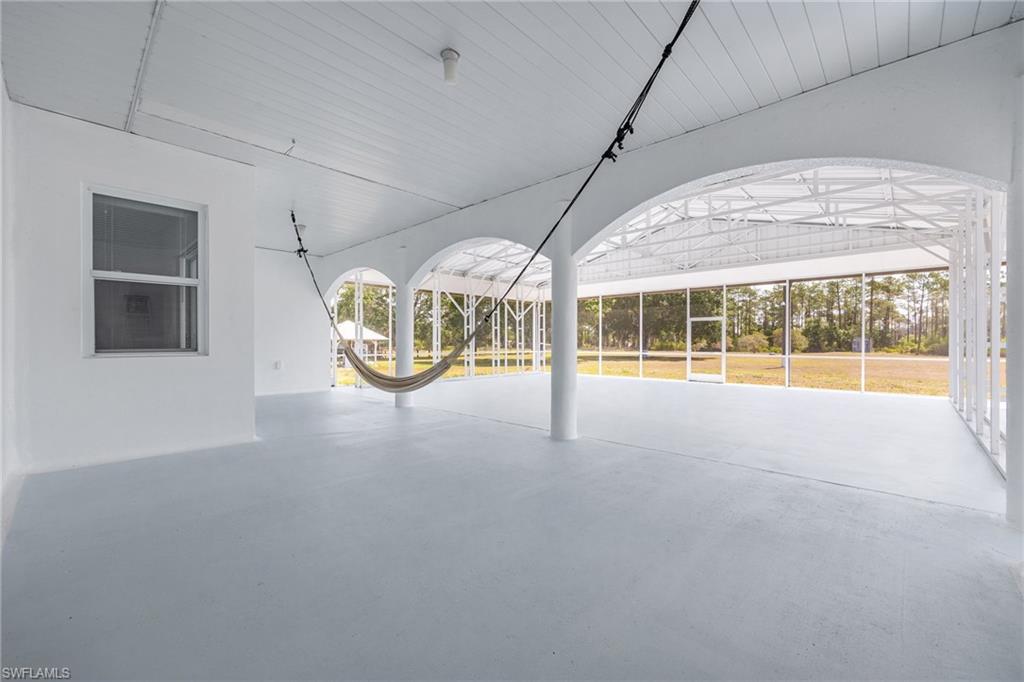
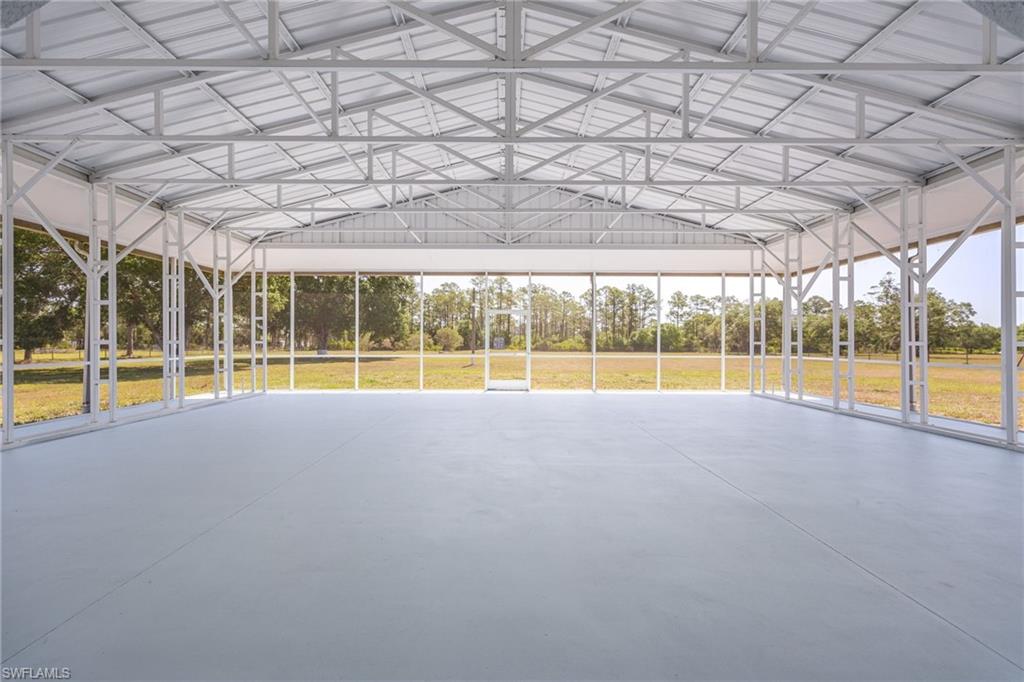
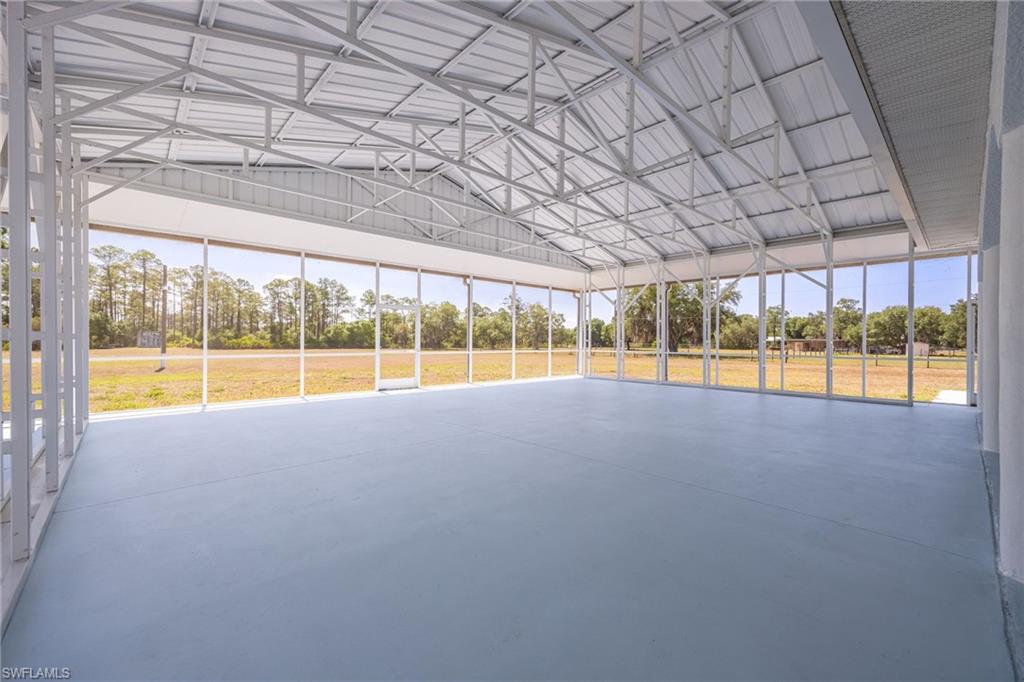
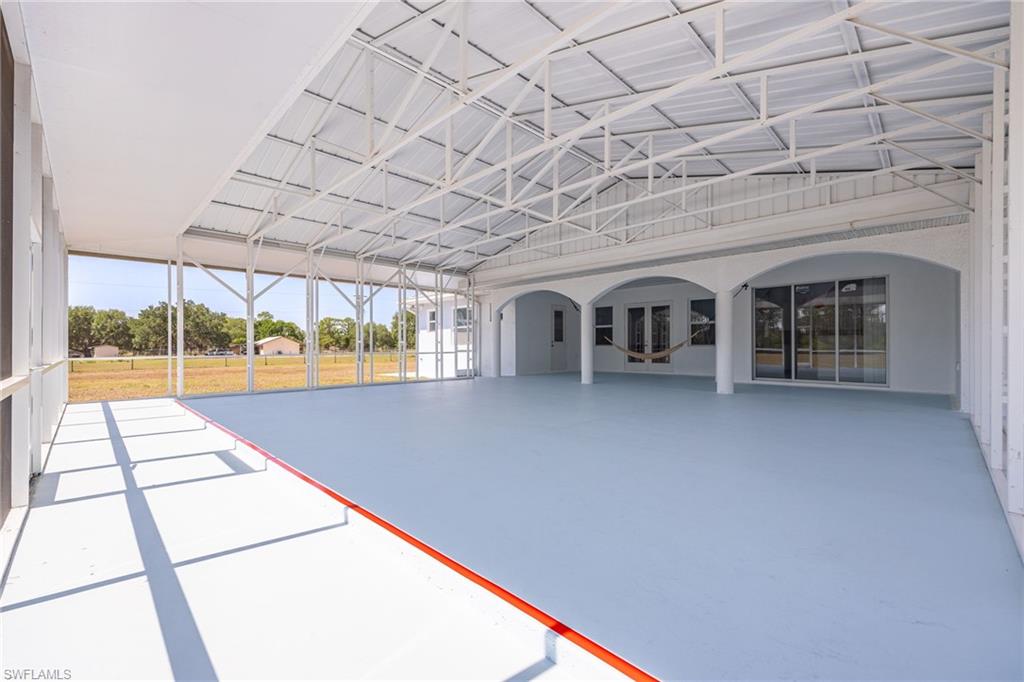
    Screened

  • Pool

    No

  • Waterfront YN

    NO

  • View

    Trees/Woods

Area & Lot

  • Lot Size(acres)

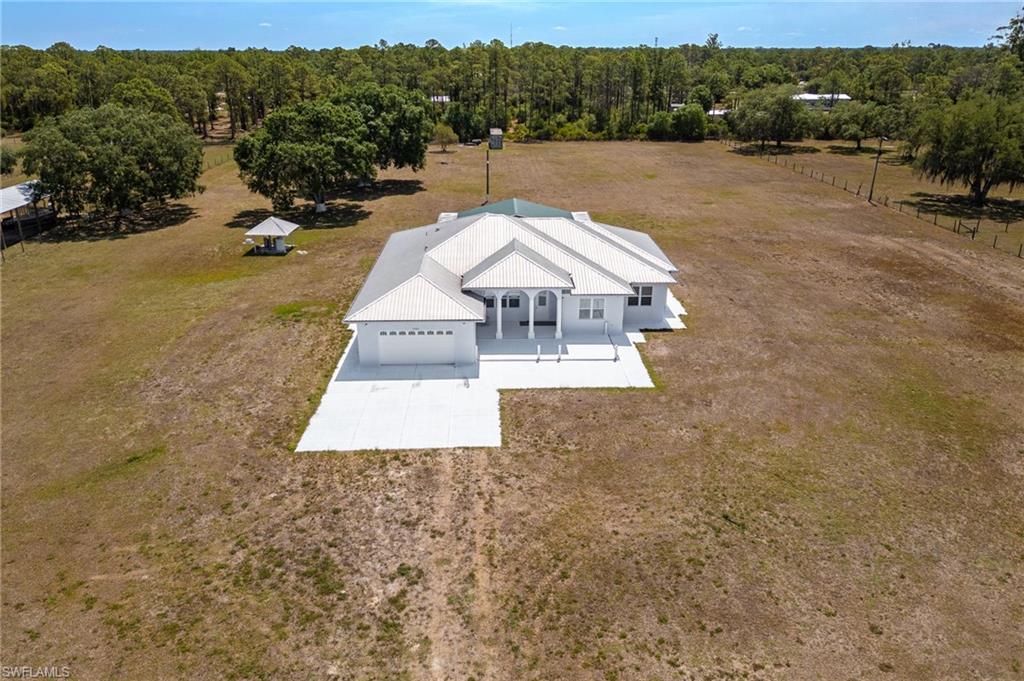
    4.85

  • Lot Size(square feet)

    211,266

  • Property Type

    Residential

  • Property Sub Type

    Single Family Residence

  • Architectural Style

    Ranch, Single Family

Price

  • Sales Price

    $749,000

  • Tax Amount

    $3,259.23

  • Sq. Footage

    3,092

  • Price/SqFt

    $242

HOA

  • Association

    No

Property Resources

  • Horse Property

    YES

School District

  • Elementary School

    N/A

  • Middle School

    N/A

  • High School

    N/A

Property Features

  • Stories

    1

  • New Construction

    NO

  • Association Amenities

    None

  • Ownership

    Single Family

  • Senior Community YN

    NO

  • Sewer

    Septic Tank

  • Water Source

    Private, Well

Schedule a Showing

Showing scheduled successfully.

<
>
IN PERSON
VIA CHAT

What is 3 + 4 ?


Change time

Mortgage calculator

Estimate your monthly mortgage payment, including the principal and interest, property taxes, and HOA. Adjust the values to generate a more accurate rate.

Your payment

Principal and Interest:

$

Property taxes:

$

HOA fees:

$

Total loan payment:

$

Total interest amount:

$

Location

County

Glades

Elementary School

Middle School

High School

Listing Courtesy of Denise Walker, Southern Heritage Real Estate

RealHub Information is provided exclusively for consumers' personal, non-commercial use, and it may not be used for any purpose other than to identify prospective properties consumers may be interested in purchasing. All information deemed reliable but not guaranteed and should be independently verified. All properties are subject to prior sale, change or withdrawal. RealHub website owner shall not be responsible for any typographical errors, misinformation, misprints and shall be held totally harmless.

Agent Julia McCabe

Agent | Realtor®

Julia McCabe

Call Julia today to schedule a private showing.


* Listings on this website come from the FMLS IDX Compilation and may be held by brokerage firms other than the owner of this website. The listing brokerage is identified in any listing details. Information is deemed reliable but is not guaranteed. If you believe any FMLS listing contains material that infringes your copyrighted work please click here to review our DMCA policy and learn how to submit a takedown request.© 2024 FMLS.
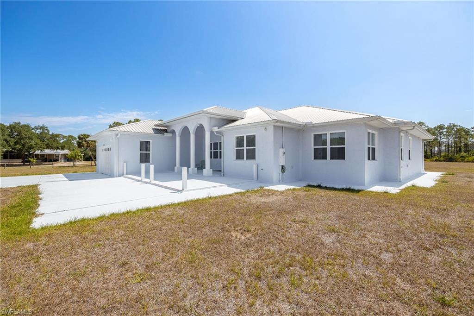
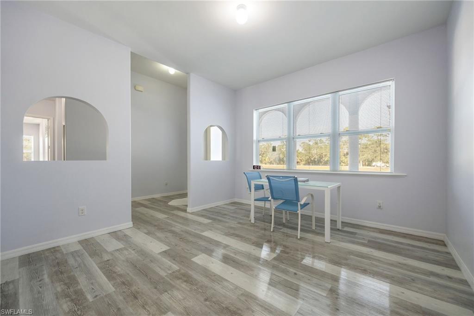
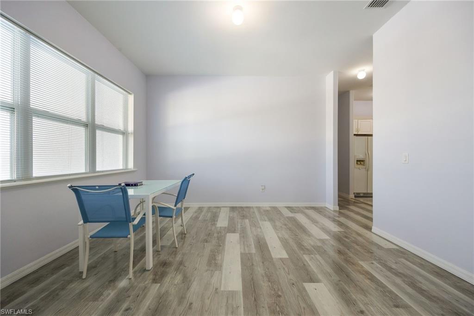
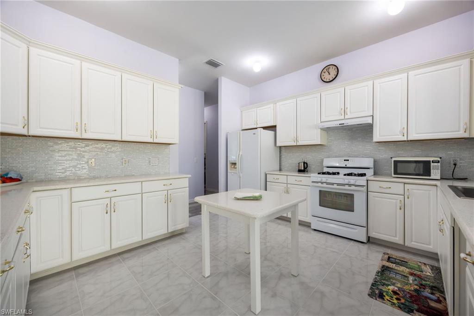
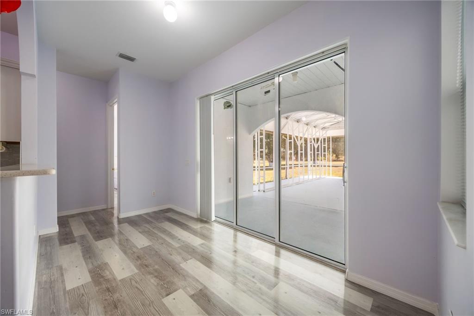
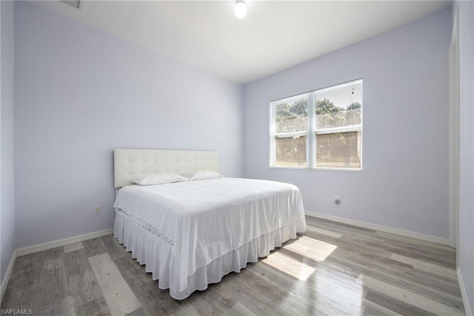
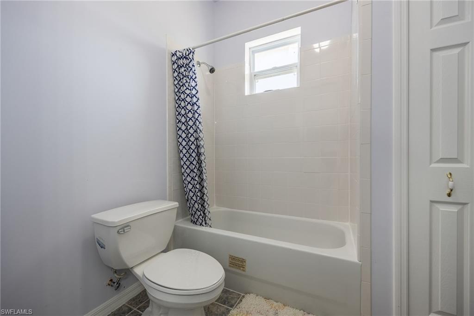
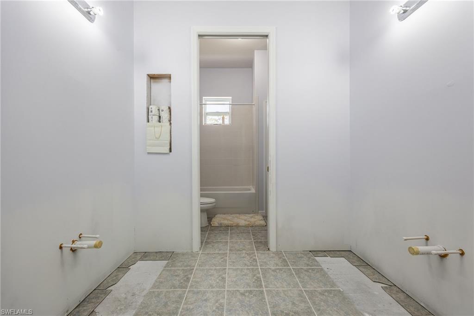
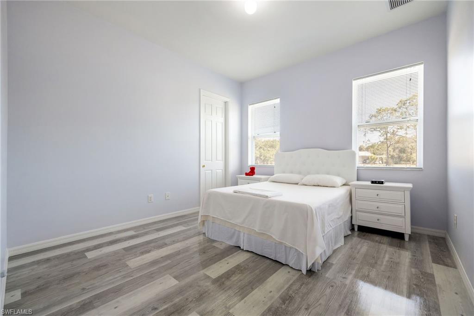
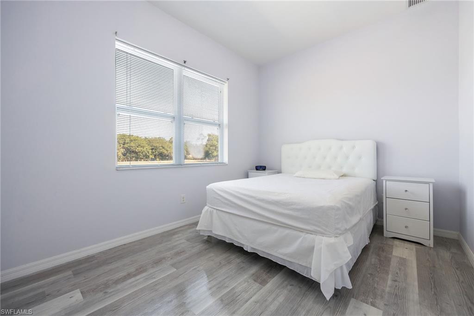
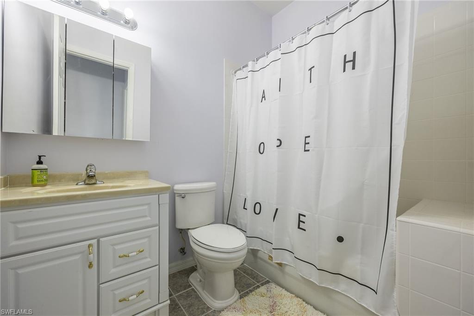
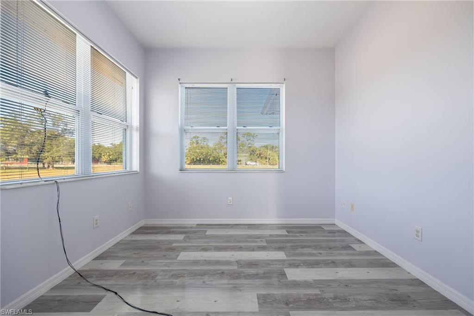
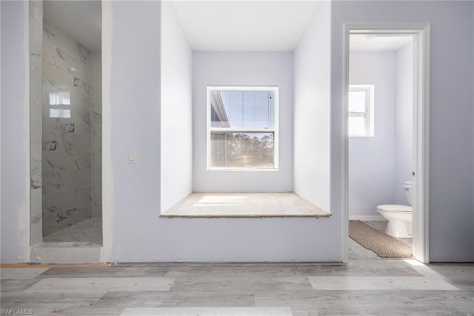
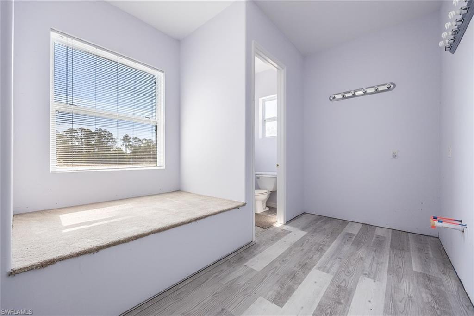
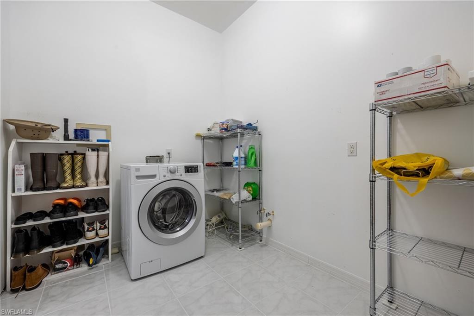
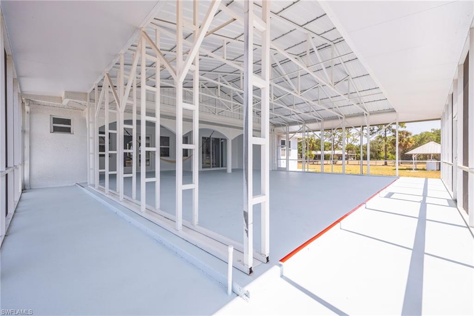
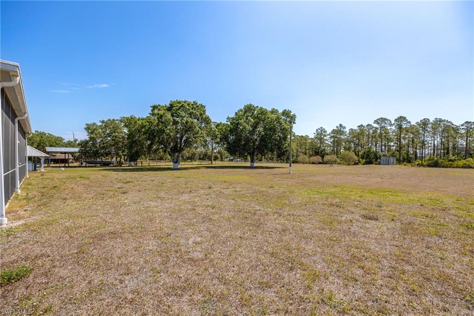
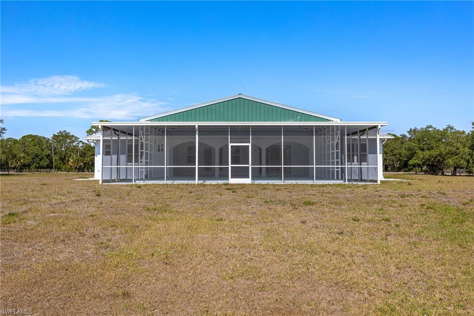
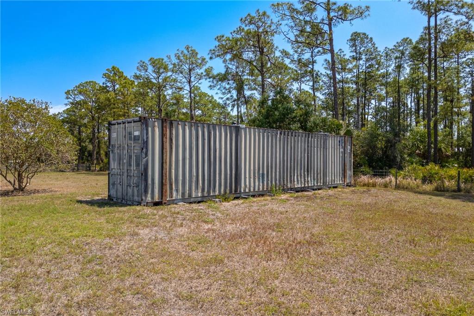
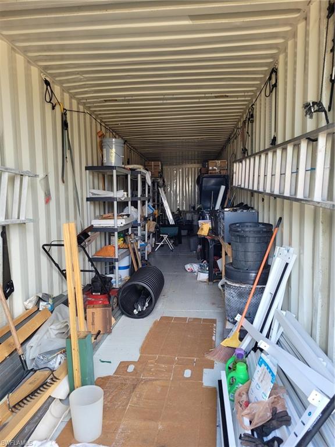
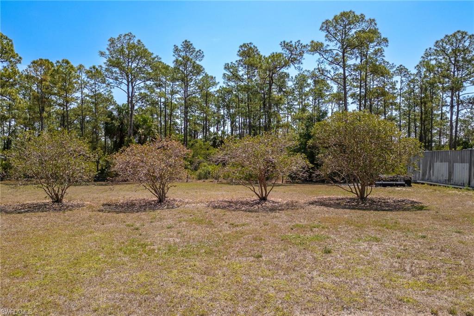
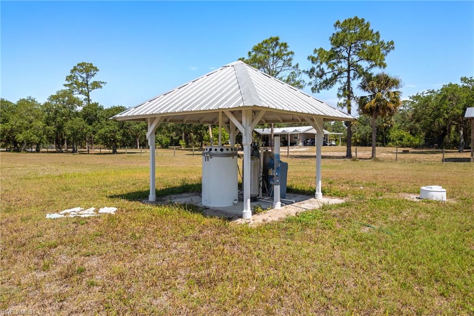
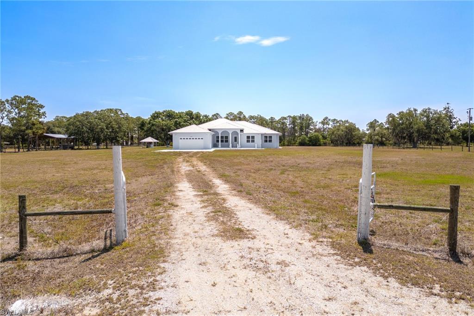
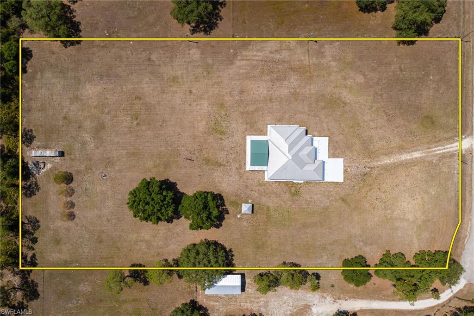
LIFE HAS ITS MANY REWARDS, ONE OF THEM IS RIGHT HERE WITH THIS 4 BEDROOM CUSTOM BUILT HOME ON 4.85 ACRES IN GLADES COUNTY! Located down a tranquil, dead end, paved road in Glades County you will find this easy to love floorplan that came with a careful thought process. Upgraded building products were used to give the homeowner peace of mind. High 10', 12' and 13' ceilings throughout along with 8' doors and abundant windows allow for plenty of natural lighting. Step through the back French doors to a massive, under truss, screened lanai built with study 14-gauge steel. The possibilities are endless with this party area, dance area or even a skating rink.  Nothing was overlooked with this beautiful offering. Outdoors on this completely fenced acreage you will find a 45' container, perfect for storage of your toys and yard equipment. One Bathroom is completed very nicely, The master bathroom has been plumbed for a tub but it is not installed, also there are no vanities. The bathroom on the opposite side of the home still needs vanities, finish these off to your own style. This home is being Sold As IS, Come and see for yourself and enjoy a peaceful lifestyle that you have been dreaming of!

1083 Pollywog DR

Message successfully sent.

What would you like to know?

What is 3 + 4 ?

I agree to receive email communication and understand I can unsubscribe at any time.

I agree to be contacted by Julia McCabe via call, email, and text for real estate services. To opt out, you can reply 'stop' at any time or reply 'help' for assistance. You can also click the unsubscribe link in the emails. Message and data rates may apply. Message frequency may vary. Privacy Policy

Related Properties

CUSTOM ONE-OF-A-KIND home designed for the discerning buyer who appreciates QUALITY CONSTRUCTION, craftsmanship and exceptional attention to detail. Situated on TWO LOTS totaling over 1/2 acre, this impressive 5-bedroom, 3.5-bath residence offers 3,310 SF UNDER AIR and approximately 6,000 SF UNDER ROOF.

Built for durability, BOTH STORIES feature SOLID CONCRETE BLOCK CONSTRUCTION with an exterior moisture barrier beneath Hardie cement board siding and trim—NO WOOD EXTERIOR SIDING. A seamless metal roof with no exposed screws, working vented cupola, and total exterior repaint in 2022 further enhance the home. Crawl-space construction provides valuable access to plumbing, electrical and cable systems. Four totally independent central A/C systems allow customized temperature control throughout the home. Additional features include tankless LP water heater with electric backup, underground LP tank and electrical service, central vacuum, security wiring and exterior security lighting.

The main-floor primary suite encompasses approximately 656 SF with two walk-in closets, private A/C, slider to the lanai, walk-in shower, Jacuzzi tub and dual sinks. Solid wood flooring, custom tile, wood doors and baseboards, custom wood blinds and an impressive oak staircase showcase the craftsmanship throughout.

The spacious chef's kitchen features granite countertops, hardwood cabinetry, two-level center island, walk-in pantry, dual stainless sinks, LP gas cooktop, electric range, dual microwaves vented outside, tiled backsplash and breakfast nook. The Expansive Great Room opens to the kitchen and features solid hardwood floors, fieldstone LP gas fireplace and two 8' sliders to the lanai. A formal dining room with tray ceiling completes the main living area.

Upstairs offers THREE additional large bedrooms plus a SELF-CONTAINED APARTMENT/IN-LAW SUITE with its own A/C, kitchenette and full bath—ideal for extended family, guests or private quarters.

Outdoor living includes heavy-duty screened lanai with custom tile, built-in 3-burner stainless gas grill and fieldstone columns, plus a spacious PVC privacy-fenced backyard with ROOM FOR A POOL.

CAR ENTHUSIASTS, HOBBYISTS & BUSINESS OWNERS will appreciate the OVERSIZED 4-CAR GARAGE with hurricane-braced doors, rear-yard access door, air-conditioned office/hobby room, utility sink, cabinetry and abundant overhead storage. PLUS an 18' x 8' storage shed and gated side storage.

NO HOA! An extraordinary custom property offering space, privacy, flexibility and construction quality rarely found in one home. MUST SEE TO FULLY APPRECIATE ALL THE CUSTOM FEATURES!

SELLER FINANCING AVAILABLE FOR QUALIFIED BUYERS WITH 50% DOWN — TERMS NEGOTIABLE.
#2026039512

LABELLE

3144 Shell LN

4 Beds

3 Baths

3,310 Sq.Ft.

$689,000

MLS#: 2026039512

A ONCE-IN-A-GENERATION OPPORTUNITY to own one of LaBelle’s most historically significant properties! The Caldwell Home Place offers a remarkable connection to the earliest days of LaBelle, with a history dating to at least 1897 and possibly earlier. Originally serving as a trading post and general store along the Caloosahatchee River, the building also served as LaBelle’s early post office before becoming the Caldwell family’s treasured Home Place in 1907. Today, this extraordinary Florida vernacular home remains a tangible piece of Old Florida history and is listed on the National Register of Historic Places.

Situated on approximately 2.195 acres and comprised of THREE SEPARATE PARCELS, the property offers a combination rarely found with a historic home: the Home Place, an UNFINISHED GUEST HOUSE, and TWO ADDITIONAL BUILDABLE LOTS. The unfinished guest house provides an opportunity for a future owner to complete and customize an additional living space, while the separate buildable parcels create even greater flexibility. Preserve the property as a private residence, establish a unique family compound, or explore the possibilities offered by the additional parcels and improvements.

The home itself tells a story that simply cannot be recreated. Its raised construction, expansive porches and steep roof reflect early Florida architecture, while generations of history remain embedded throughout the property. Perhaps most remarkable is the famous porch wall where family members and visitors have recorded their names and heights since the 1920s—hundreds of handwritten marks documenting generations of life at the Home Place.

Properties can be renovated. Houses can be built. But history like this cannot be reproduced. The Caldwell Home Place represents an exceptionally rare opportunity to become the next steward of an irreplaceable piece of LaBelle history while acquiring 2.195 acres across three parcels, an unfinished guest house, and two additional buildable lots.
#2026038845

LABELLE

160 Curry ST

3 Beds

2 Baths

1,748 Sq.Ft.

$749,900

MLS#: 2026038845

Discover the space and privacy of country living with this unique LaBelle property situated on approximately 5.74 acres. This spacious single-family home offers plenty of room to enjoy both indoor and outdoor living, surrounded by peaceful, open surroundings.

The expansive acreage provides endless possibilities for creating your ideal outdoor lifestyle, whether you envision additional recreational space, gardens, outdoor entertaining areas, storage, or simply want room to spread out and enjoy the privacy. With plenty of open space and a quiet setting, this property offers a refreshing escape from more densely developed neighborhoods.

Enjoy the tranquility and freedom that comes with owning acreage while remaining conveniently located near LaBelle and surrounding Southwest Florida communities. A great opportunity for anyone looking for a single-family home with space, privacy, and room to make the property their own.
#2026038192

LABELLE

255 C RD

2 Beds

2 Baths

3,000 Sq.Ft.

$849,999

MLS#: 2026038192

Absolutely stunning, fully renovated 3-bedroom, 3-bath home situated on 7.88 beautiful high-and-dry acres! This move-in-ready property has been completely updated and features a brand-new metal roof, new kitchen, beautifully renovated bathrooms, all-new upstairs flooring, and fresh interior and exterior paint. Enjoy the privacy and space of country living with a beautiful pool, barn, and cross-fenced acreage—perfect for horses, livestock, or simply enjoying your own private retreat. The property offers plenty of usable land while still being conveniently located near downtown LaBelle, schools, shopping, and the hospital. An additional 5.82 high-and-dry acres are also available separately but will only be sold in conjunction with the purchase of the 7.88-acre property, providing the opportunity to own approximately 13.64 acres in total. A rare opportunity to own a beautifully renovated home with acreage, a pool, barn, and room to enjoy the Florida lifestyle.
#2026038123

LABELLE

1777 Pollywog Crossover RD

3 Beds

3 Baths

2,212 Sq.Ft.

$750,000

MLS#: 2026038123

Ten private acres, room to roam, and the kind of peace that's getting harder to find. Tucked away in the Fort Denaud/LaBelle area, this 3-bedroom, 2 bath concrete block home offers just under 2,000 square feet of living space surrounded by the natural beauty and breathing room of country living. The property was chosen and built as a place to raise a family, enjoy the outdoors and create a life away from the confines of a traditional neighborhood and that's exactly what it has become. Outside is where this property truly comes to life. Ten acres provide plenty of room for kids and pets to run, livestock to graze and family and friends to gather. A beautiful cypress head driveway entrance creates a distinctly Old Florida backdrop, while a pond offers a place to fish, pasture provides room for cattle or other livestock, and the expansive yard leaves space to simply enjoy being outside. Deer and wild turkey are frequent visitors, and mornings and evenings are best spent on the front porch watching the sunrise or sunset with nothing but the sounds of the country around you. Despite the privacy, you're not giving up convenience. The sellers describe the property as "secluded yet close to town," offering a rare balance between peaceful rural living and everyday necessities. A shared gated entrance and driveway serve this property and two neighboring homes, creating a tucked away setting where the sellers say their neighbors have become like family. The home itself is concrete block construction and includes a brand-new HVAC system installed in 2026. The washer and dryer are also planned to remain with the home. Whether you're looking for space for livestock, a place for your children to grow up outdoors, or simply somewhere you can come home at the end of the day and truly exhale, this property offers something increasingly difficult to duplicate.
#2026036604

LABELLE

99 Trader RD

3 Beds

2 Baths

1,947 Sq.Ft.

$799,000

MLS#: 2026036604

Welcome to one of Oak Haven Estates’ most impressive custom homes, where luxury, privacy, and resort-style outdoor living come together on over 2 beautifully landscaped acres.

This meticulously maintained residence offers 3 bedrooms + den, 2.5 bathrooms, and an oversized 3-car garage with quality craftsmanship throughout. Inside, you’ll find elegant marble flooring throughout the main living areas, bamboo flooring in the bedrooms, soaring tray ceilings, custom built-ins, abundant natural light, and a spacious split-bedroom floor plan designed for both everyday living and entertaining.

The gourmet kitchen features solid wood cabinetry, granite countertops, stainless steel appliances, a large breakfast bar, and an oversized walk-in pantry. The primary suite is a private retreat with dual walk-in closets, a luxurious ensuite bath, sitting area, and direct access to the lanai.

Step outside to your own tropical paradise. The expansive screened lanai showcases a heated saltwater pool and spa with waterfall, outdoor kitchen, tiki bar, and generous covered entertaining space—all surrounded by mature oak trees that create exceptional privacy.

Recent improvements provide peace of mind and true move-in-ready convenience, including a 2023 metal roof, fresh interior and exterior paint (2026), and a newly refinished pool deck (2026).

Additional features include an RV hookup, circular paver driveway, automatic irrigation, mature landscaping, and plenty of room to enjoy the outdoors while remaining just minutes from downtown LaBelle, schools, shopping, and SR-80 for an easy commute to Fort Myers.

Homes of this caliber on acreage rarely become available. Schedule your private showing today.
#2026031827

LABELLE

4033 Oak Haven DR

3 Beds

2 Baths

2,675 Sq.Ft.

$849,900

MLS#: 2026031827

Ready to meet nature at its best with this beautiful home siting on a 20 acre lot completely fenced in. Reach out as soon as possible before its gone.
#2026024814

LABELLE

2872 Secretariat DR

3 Beds

2 Baths

1,317 Sq.Ft.

$795,000

MLS#: 2026024814
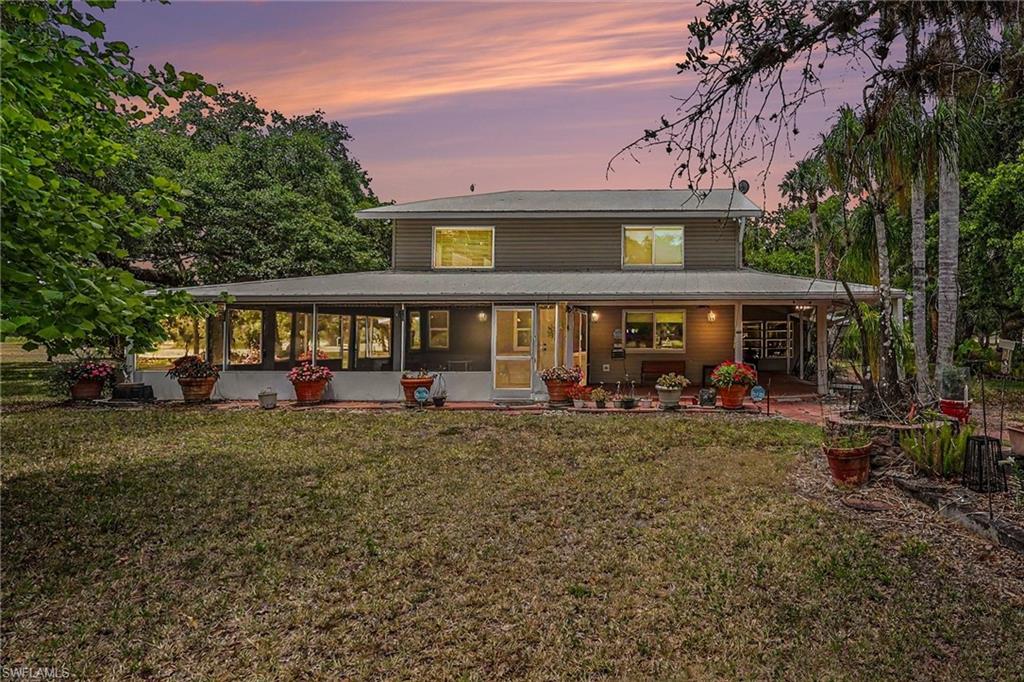
Welcome to one of the most beautiful homesites in Port LaBelle Ranchettes—a breathtaking 7.35± acre estate comprised of two Port LaBelle Ranchettes parcels, set in a magnificent park-like landscape of towering oak trees that showcase the natural beauty LaBelle is famous for. This rare property offers privacy, space, and exceptional improvements in one of the area's most desirable acreage communities. The centerpiece is a beautifully designed 4,500± square foot custom residence featuring 3 bedrooms, 2 full baths, and 1 half bath, constructed with 2x6 framing, vinyl siding, and topped with a durable Galvalume metal roof. Inside, the home is warm, inviting, and architecturally impressive. The dramatic two-story great room boasts a soaring cathédral ceiling, stunning upper-level picture windows with decorative fanlights, and a striking stone fireplace that anchors the living space. Multiple sliding glass doors open to Florida room areas, while a charming bay window reading/TV nook creates a cozy place to relax and enjoy the views. Designed for Florida living, the home is surrounded by generous outdoor living spaces, including open tiled porches wrapping nearly half the home, a screened porch, and a spacious Florida room that extends along two sides of the residence, blending indoor comfort with outdoor beauty. 
The first-floor master suite is privately tucked away behind elegant double doors and includes a spacious master bath and wall<-in closet. Upstairs are two oversized bedrooms and bath accommodations, providing comfortable private space for family or guests. The expansive chef's kitchen is built for gathering, featuring custom cabinetry, a center island with bar seating, breakfast bar, abundant workspace, and a large pantry. Just off the kitchen is a separate laundry room with half bath for convenience. A separate office/hobby room addition, complete with its own entrance and crank-out windows, offers excellent flexibility for a home office, studio, or private retreat. Interior windows are hurricane rated for added protection and peace of mind.
This impressive mini-ranch is further enhanced by outstanding exterior improvements, including a detached carport, raised concrete planting beds, separate water equipment shed, well and septic system, garden shed, and a substantial 40' x 70' insulated steel field barn with roll-up doors. Both the home and barn are security monitored. Surround yourself with neighbors who take pride in their homes, enjoy room to roam, and embrace the peaceful country lifestyle—while still being conveniently close to town. Located in the highly sought-after Port LaBelle Ranchettes, beautiful surroundings, and a sensible HOA that preserves property values by prohibiting mobile homes. With special exception through Glades County zoning, animals are permitted, making this an ideal setting for your own mini-ranch lifestyle. Come experience life at 3079 Frontier Circle, where Old Florida beauty meets refined country living.
#2026023430

LABELLE

3079 Frontier CIR

3 Beds

2 Baths

4,128 Sq.Ft.

$895,000

MLS#: 2026023430
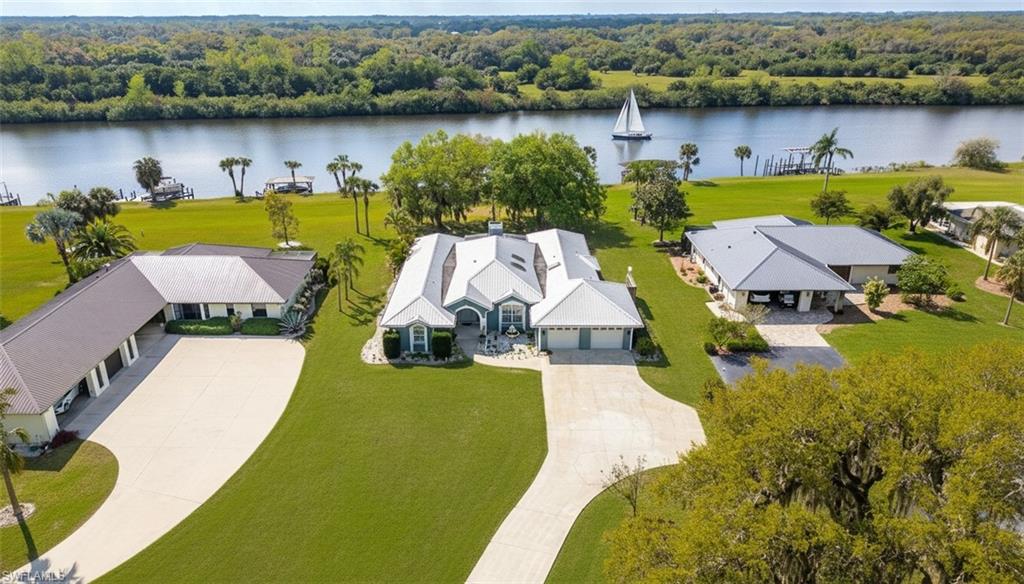
Experience fantastic waterfront living in Riverbend Estates, one of LaBelle’s premier communities. This beautiful home sits directly on the Caloosahatchee River (Intracoastal Waterway) and includes a private deep-water dock with direct access to the Gulf, Lake Okeechobee, and the Atlantic Ocean.

Inside, an open, light-filled layout features hardwood floors, a fireplace, and sweeping river views. The remodeled kitchen showcases quartz countertops, stainless steel appliances, and modern finishes. The primary suite serves as a private retreat with dual vanities, a soaking tub, a walk-in tile shower with dual shower heads, and an oversized walk-in closet.

A screened lanai overlooks the river, creating the perfect spot to unwind and watch boats pass by. Whether you’re into boating, fishing, or waterfront relaxation, this property makes it effortless.

Riverbend Estates offers resort-style amenities—community pool, clubhouse, and recreation center—with a low $330/month HOA covering water, sewer, lawn care, irrigation, and full access to community facilities.

Waterfront opportunities like this are rare in LaBelle. Claim your slice of paradise on the river.
#2026020775

LABELLE

1261 Riverbend DR

3 Beds

3 Baths

2,978 Sq.Ft.

$699,900

MLS#: 2026020775

Send a message

Message successfully sent.

Your message

What is 3 + 4 ?

Reason for contacting?

I agree to receive email communication and understand I can unsubscribe at any time.

I agree to be contacted by Julia McCabe via call, email, and text for real estate services. To opt out, you can reply 'stop' at any time or reply 'help' for assistance. You can also click the unsubscribe link in the emails. Message and data rates may apply. Message frequency may vary. Privacy Policy

Sign Out

Virtual Assistant

Would you like to take the next step with this property? We can help you schedule a showing or virtual tour, or send you more details.

Yes, I would like more information.

Thank You for Your Reply, One of Our Agents will contact you as soon as possible

No, maybe later.

Thank you, you can always contact me via email, phone number or through the contact form.

Realhub AI

Lucy - Your AI-Powered Realtor

Update Your Temporary Password

Personalize your search

Enter your email and we'll notify you immediately when new listings match what you're looking for.

or enter email address

Already have an account ? Login here

Continue your home search

I agree to receive communications and understand I can unsubscribe at any time.

I agree to be contacted by Julia McCabe via call, email, and text for real estate services. To opt out, you can reply 'stop' at any time or reply 'help' for assistance. You can also click the unsubscribe link in the emails. Message and data rates may apply. Message frequency may vary. Privacy Policy

Already have an account ? Login here

We use cookies

We use cookies primarily for analytics to enhance your experience. By accepting, you agree to our use of these cookies. You can manage your preferences or learn more about our cookies policy.