Property
Beds
3
Full Baths
2
1/2 Baths
None
Year Built
2016
Sq.Footage
1,433
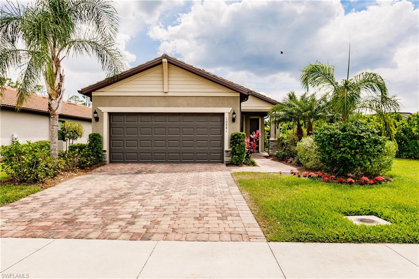
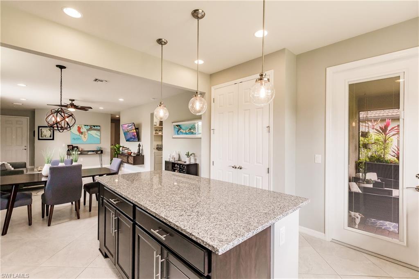
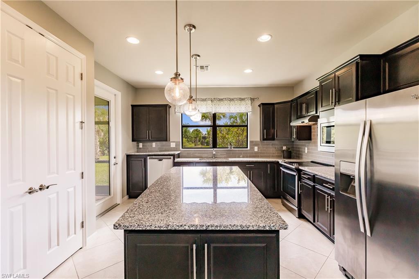
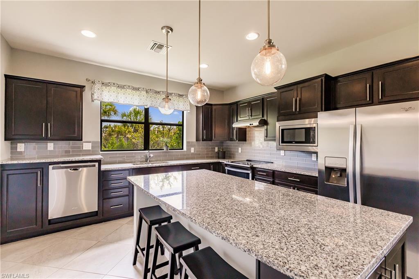
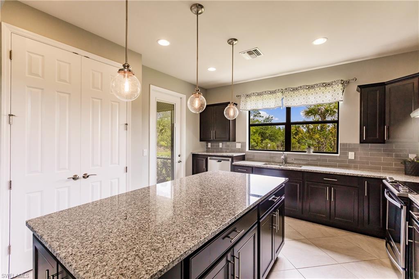
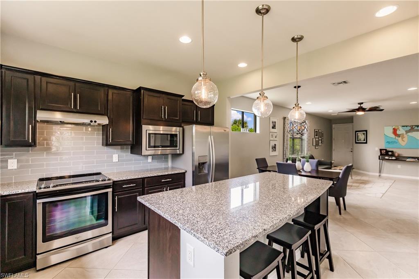
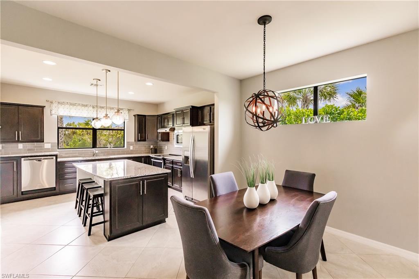
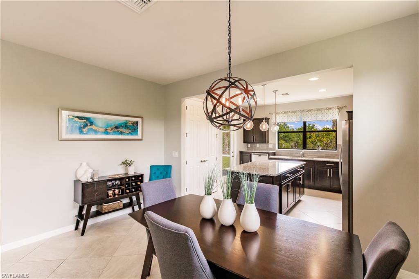
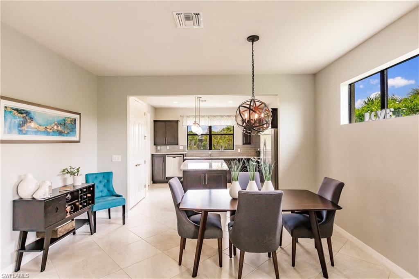
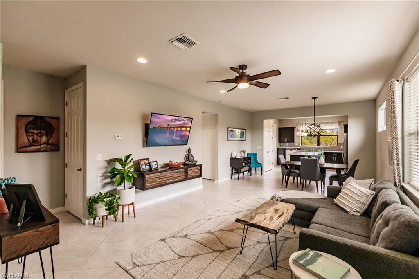
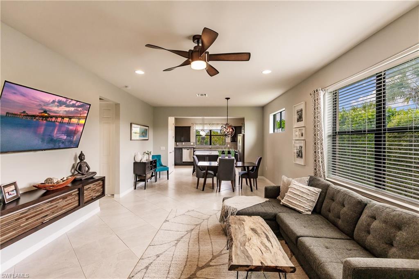
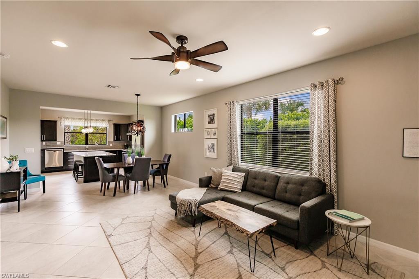
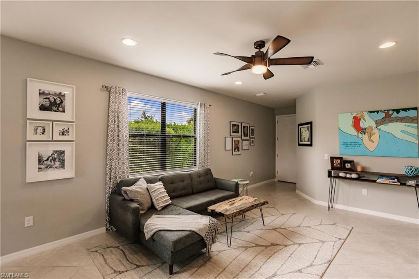
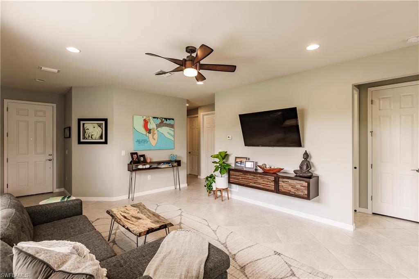
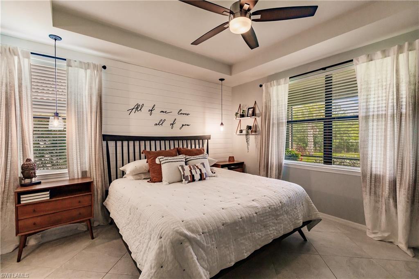
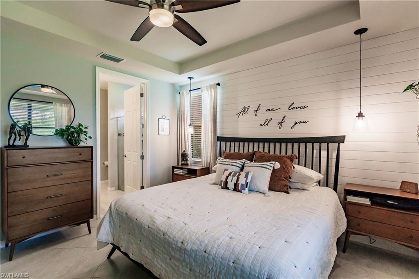
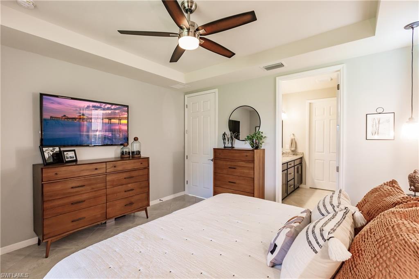
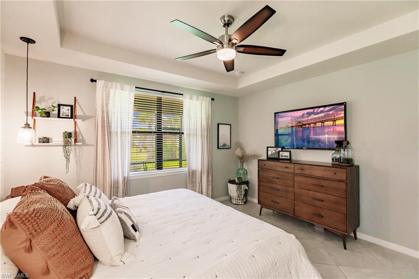
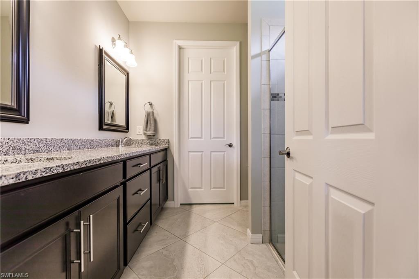
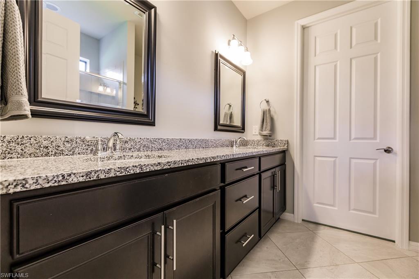
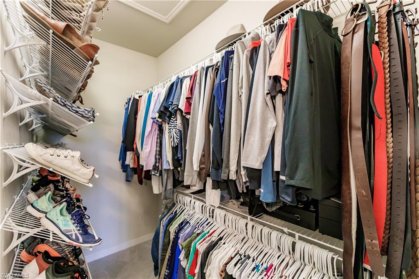
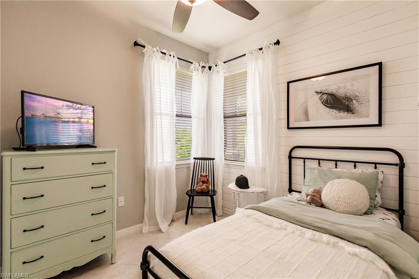
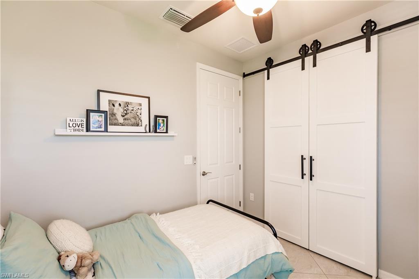
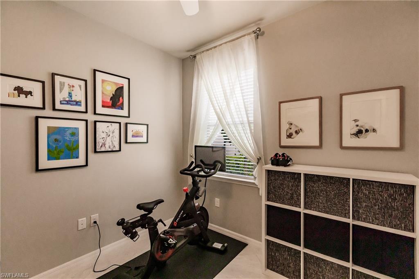
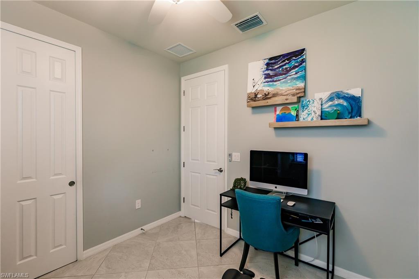
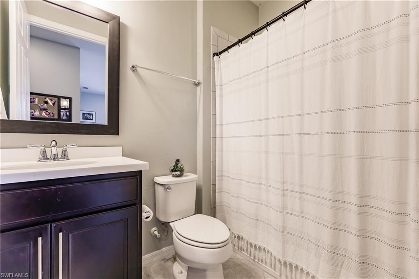
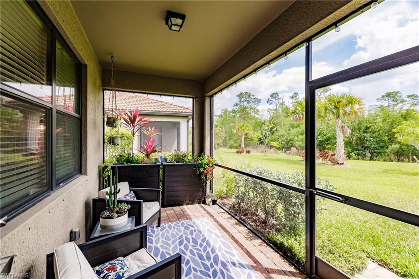
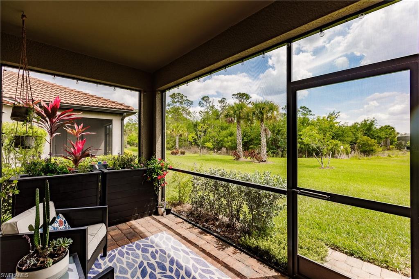
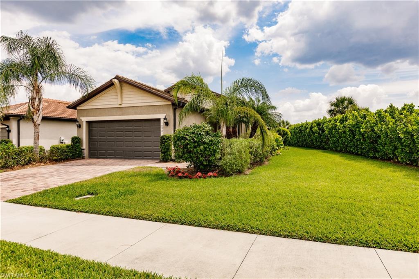
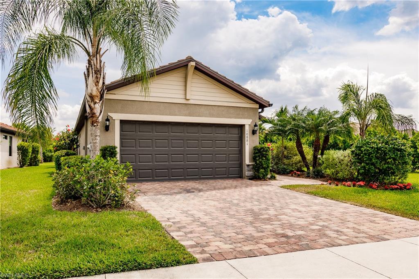
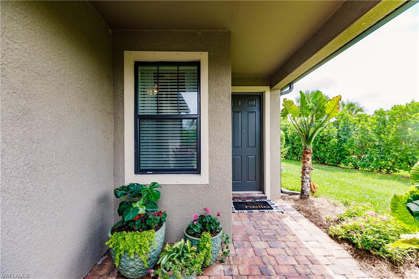
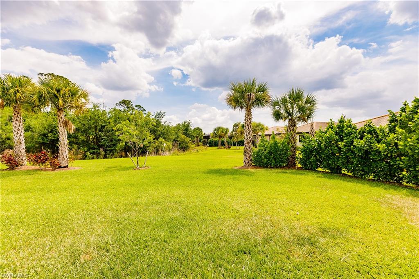
This home is move-in ready with the perfect personal design touches. Bring your things and settle in. Imagine settling into the upgraded open format Pulte Taft model. The front door entry on the right and all living on the left for added privacy and a 3rd bedroom in place of the den. Enjoy the spacious kitchen, equipped with stainless steel appliances, large pantry, granite countertops, dark wood cabinets, grey subway tile backsplash, and plenty of counter and cabinet space. The home has tile flooring throughout and upgraded 8 ft doors. A comfortable large master bedroom just off the kitchen with a shiplap accent wall and walk in closet. The ensuite master bath is equipped with his and her dual sinks, granite countertops and a spacious walk-in shower. The unique-shaped lot allows for additional space between your right neighbor and a large back yard with a preserve view and beautiful privacy headages. Relocating? All furnishings are negotiable to accommodate your move. Bridgetown is highly sought after for its great location, amenities and not to mention HD Cable and high-speed internet included in the HOA. Large dogs are welcome in Bridgetown! Stop in, fall in love, make an offer.
Features & Amenities
Interior
-
Other Interior Features
Pantry, Walk-In Closet(s)
-
Total Bedrooms
3
-
Bathrooms
2
-
Cooling YN
YES
-
Cooling
Ceiling Fan(s)
-
Heating YN
YES
-
Heating
Central, Electric
-
Pet friendly
N/A
Exterior
-
Garage
Yes
-
Garage spaces
2
-
Construction Materials
Block, Stucco
-
Other Exterior Features
Tennis Court(s)
-
Parking
Garage Door Opener, Paved, Attached
-
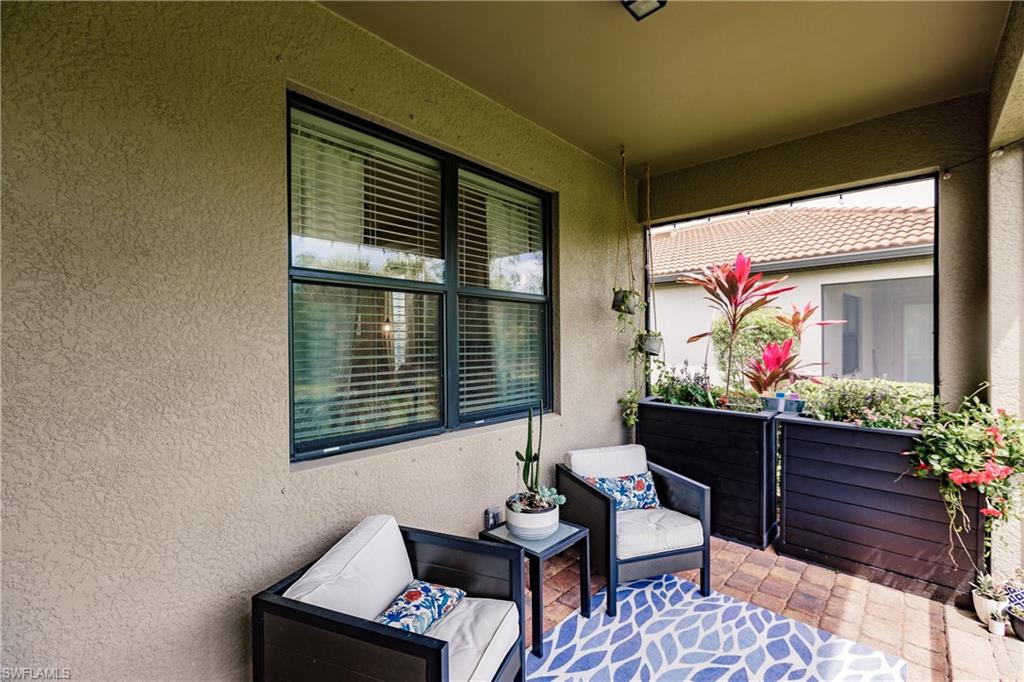
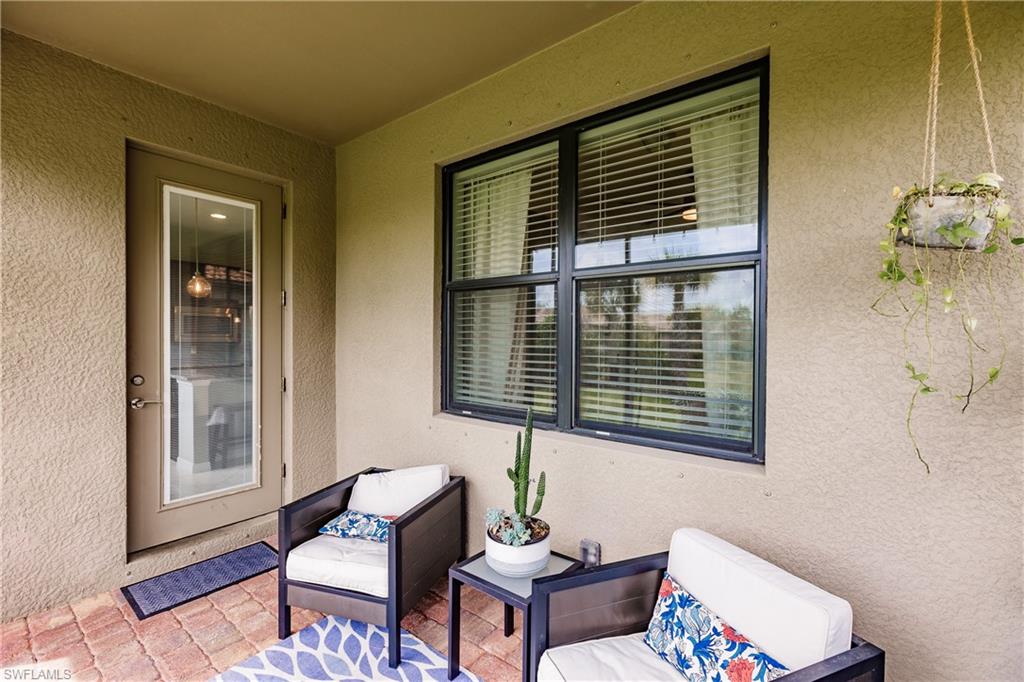
Patio and Porch Features
Screened, Patio
-
Pool
Yes
-
Pool Features
Community
Area & Lot
-
Lot Features
Irregular Lot
-
Lot Size(acres)
0.232
-
Lot Size(square feet)
10,106
-
Property Type
Residential
-
Property Sub Type
Single Family Residence
-
Architectural Style
Ranch, Single Family
Price
-
Sales Price
$309,000
-
Tax Amount
$4,292
-
Zoning
MDP-3
-
Sq. Footage
1,433
-
Price/SqFt
$215
HOA
-
Association
YES
-
Association Fee
$1,111.47
-
Association Fee Frequency
Quarterly
-
Association Fee Includes
N/A
School District
-
Elementary School
N/A
-
Middle School
N/A
-
High School
N/A
Property Features
-
Stories
1
-
Association Amenities
Basketball Court, Barbecue, Clubhouse, Park, Pool, Spa/Hot Tub, Fitness Center, Tennis Court(s)
-
Ownership
Single Family
Schedule a Showing
Showing scheduled successfully.
Mortgage calculator
Estimate your monthly mortgage payment, including the principal and interest, property taxes, and HOA. Adjust the values to generate a more accurate rate.
Your payment
Principal and Interest:
$
Property taxes:
$
HOA fees:
$
Total loan payment:
$
Total interest amount:
$
Location
County
Lee
Elementary School
Middle School
High School
Listing Courtesy of Amber Y Reyes, Local Real Estate LLC
RealHub Information is provided exclusively for consumers' personal, non-commercial use, and it may not be used for any purpose other than to identify prospective properties consumers may be interested in purchasing. All information deemed reliable but not guaranteed and should be independently verified. All properties are subject to prior sale, change or withdrawal. RealHub website owner shall not be responsible for any typographical errors, misinformation, misprints and shall be held totally harmless.

Agent | Realtor®
Julia McCabe
Call Julia today to schedule a private showing.

* Listings on this website come from the FMLS IDX Compilation and may be held by brokerage firms other than the owner of this website. The listing brokerage is identified in any listing details. Information is deemed reliable but is not guaranteed. If you believe any FMLS listing contains material that infringes your copyrighted work please click here to review our DMCA policy and learn how to submit a takedown request.© 2024 FMLS.
Related Properties

FORT MYERS
12224 Championship CIR
2 Beds
2 Baths
1,665 Sq.Ft.
$349,900
MLS#: 226036187

FORT MYERS
2711 1st ST 403
2 Beds
2 Baths
1,201 Sq.Ft.
$299,000
MLS#: 226035009

FORT MYERS
10897 Glenhurst ST
2 Beds
2 Baths
1,355 Sq.Ft.
$365,000
MLS#: 226035921

FORT MYERS
10791 Palazzo WAY 102
2 Beds
2 Baths
1,242 Sq.Ft.
$290,000
MLS#: 226033514

FORT MYERS
14541 Hickory Hill CT 216
2 Beds
2 Baths
1,541 Sq.Ft.
$310,000
MLS#: 226036738

FORT MYERS
2366 Burton AVE
3 Beds
3 Baths
1,457 Sq.Ft.
$365,000
MLS#: 2026043123

FORT MYERS
11921 Seabreeze Cove LN 201
2 Beds
2 Baths
1,255 Sq.Ft.
$289,000
MLS#: 226035797

FORT MYERS
4163 Bisque LN
3 Beds
2 Baths
1,561 Sq.Ft.
$335,000
MLS#: 2026042278

FORT MYERS
7871 Lake Sawgrass LOOP 5413
3 Beds
2 Baths
1,491 Sq.Ft.
$289,000
MLS#: 2026042622
FORT MYERS
10720 Ravenna WAY 206
3 Beds
2 Baths
1,396 Sq.Ft.
$304,999
MLS#: 2026042985
