Property
Beds
3
Full Baths
2
1/2 Baths
None
Year Built
2017
Sq.Footage
1,490
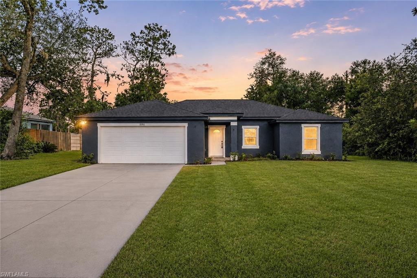
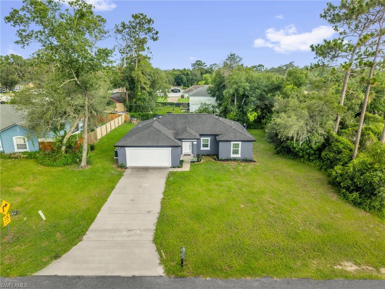
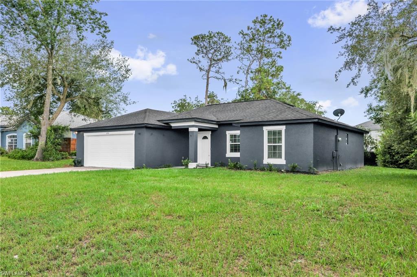
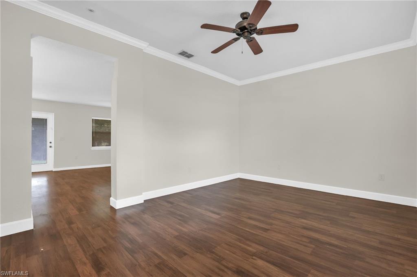
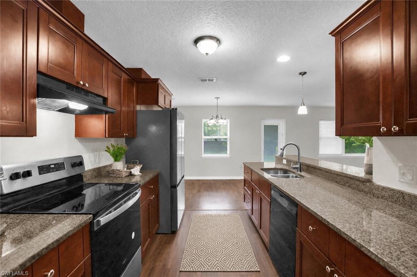
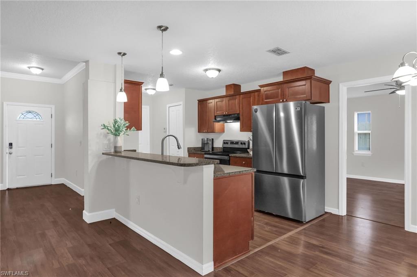
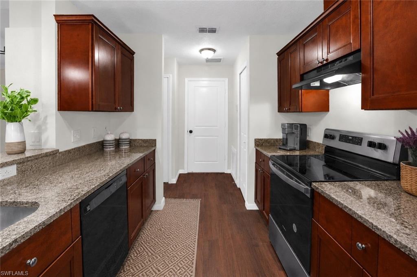
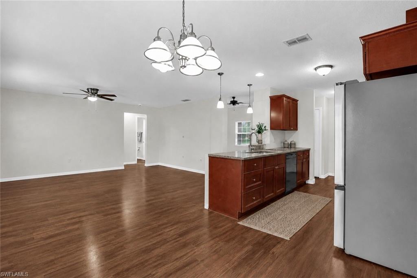
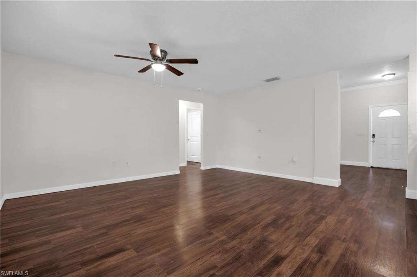
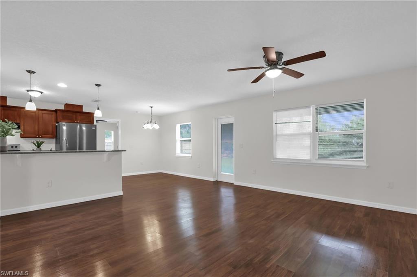
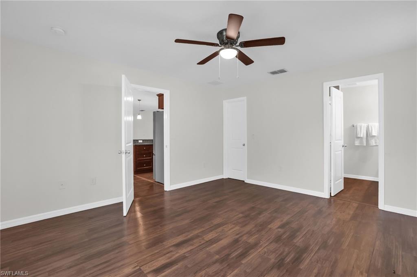
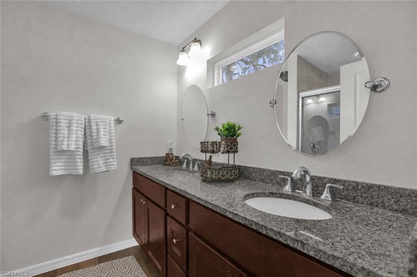
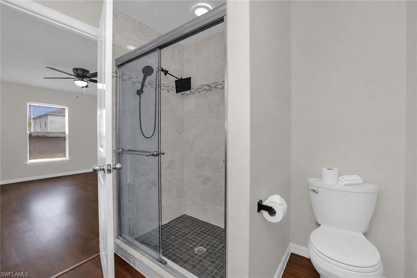
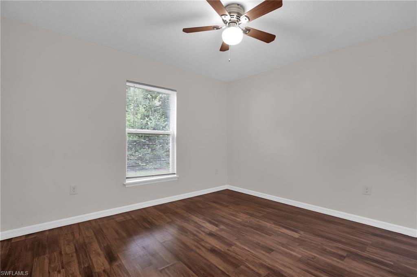
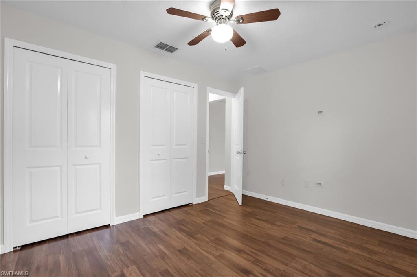
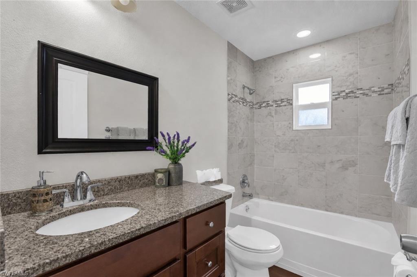
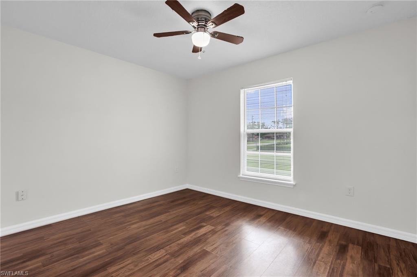
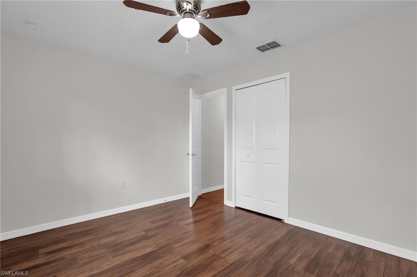
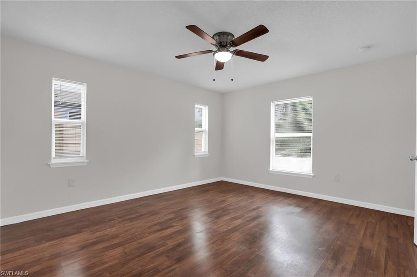
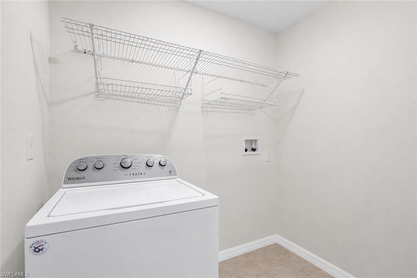
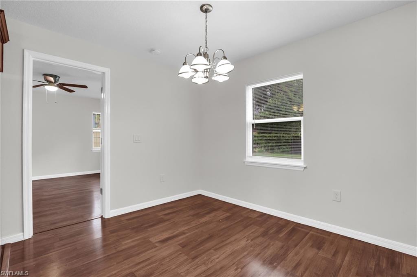
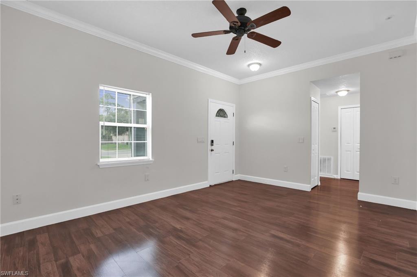
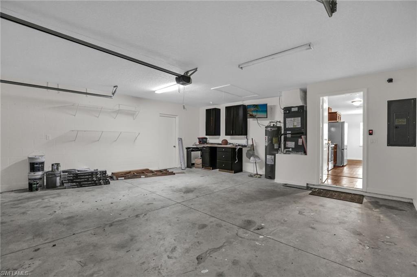
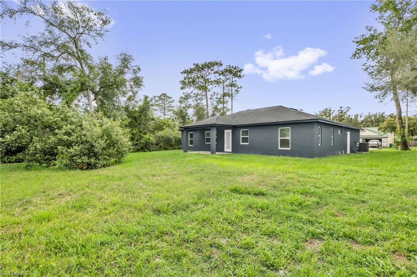
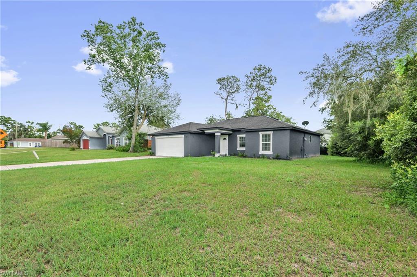
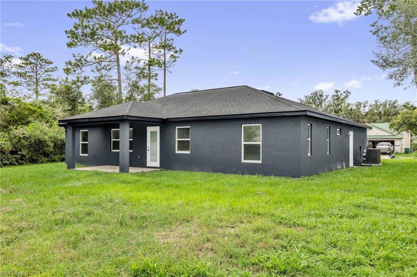
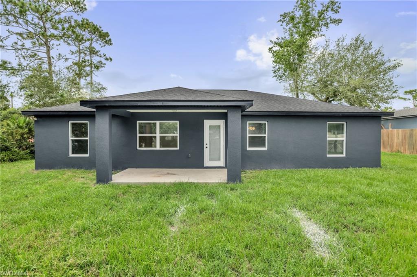
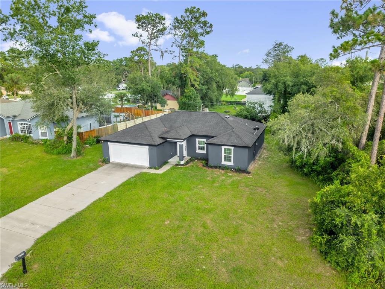
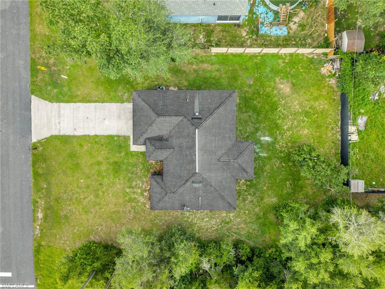
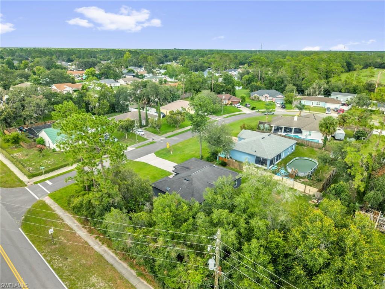
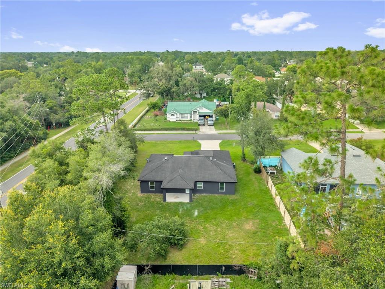
Welcome to 1090 Parnell Court, Deltona, This move-in ready home offering the perfect blend of comfort, space, and location! With the seller contributing $10,000 towards your closing costs, this house is featuring 3 bedrooms, 2 bathrooms, 1,490 sq. ft. of living space, and a 2-car garage, NOT A FLOOD ZONE, this beautifully maintained property sits on an oversized corner lot in one of Deltona’s most desirable neighborhoods. Step inside to discover a bright, inviting interior with fresh paint inside and out, a brand-new kitchen refrigerator, and a spacious floor plan designed for comfortable everyday living and entertaining. A new HVAC system provides year-round comfort and peace of mind. Ideally located within minutes from middle, elementary and high school, you’ll also enjoy quick access to Orlando for work, shopping, dining, and world-famous attractions, while remaining just a short drive from the beautiful beaches and coastal lifestyle of Daytona Beach. Whether you’re searching for your first home, looking for more space, or seeking an excellent investment in a rapidly growing community, 1090 Parnell Court offers exceptional value, convenience, and the Florida lifestyle you’ve been looking for.
Features & Amenities
Interior
-
Other Interior Features
Breakfast Bar, Pantry, Walk-In Closet(s)
-
Total Bedrooms
3
-
Bathrooms
2
-
Cooling YN
YES
-
Cooling
N/A
-
Fireplace YN
NO
-
Heating YN
YES
-
Heating
Central, Electric
-
Pet friendly
Yes
Exterior
-
Garage
Yes
-
Garage spaces
2
-
Construction Materials
Block, Stucco
-
Parking
Garage Door Opener, Attached
-
Pool
No
-
Waterfront YN
NO
Area & Lot
-
Lot Size(acres)
0.32
-
Lot Size(square feet)
13,939
-
Property Type
Residential
-
Property Sub Type
Single Family Residence
-
Architectural Style
Ranch, Single Family
Price
-
Sales Price
$349,000
-
Tax Amount
$6,235
-
Sq. Footage
1,490
-
Price/SqFt
$234
HOA
-
Association
No
Property Resources
-
Horse Property
NO
School District
-
Elementary School
N/A
-
Middle School
N/A
-
High School
N/A
Property Features
-
Stories
1
-
New Construction
NO
-
Association Amenities
None
-
Ownership
Single Family
-
Senior Community YN
NO
-
Sewer
Septic Tank
Schedule a Showing
Showing scheduled successfully.
Mortgage calculator
Estimate your monthly mortgage payment, including the principal and interest, property taxes, and HOA. Adjust the values to generate a more accurate rate.
Your payment
Principal and Interest:
$
Property taxes:
$
HOA fees:
$
Total loan payment:
$
Total interest amount:
$
Location
County
Volusia
Elementary School
Middle School
High School
Listing Courtesy of Lais Carminatti , Sellstate Advantage Realty
RealHub Information is provided exclusively for consumers' personal, non-commercial use, and it may not be used for any purpose other than to identify prospective properties consumers may be interested in purchasing. All information deemed reliable but not guaranteed and should be independently verified. All properties are subject to prior sale, change or withdrawal. RealHub website owner shall not be responsible for any typographical errors, misinformation, misprints and shall be held totally harmless.

Agent | Realtor®
Julia McCabe
Call Julia today to schedule a private showing.

* Listings on this website come from the FMLS IDX Compilation and may be held by brokerage firms other than the owner of this website. The listing brokerage is identified in any listing details. Information is deemed reliable but is not guaranteed. If you believe any FMLS listing contains material that infringes your copyrighted work please click here to review our DMCA policy and learn how to submit a takedown request.© 2024 FMLS.
Related Properties
DELTONA
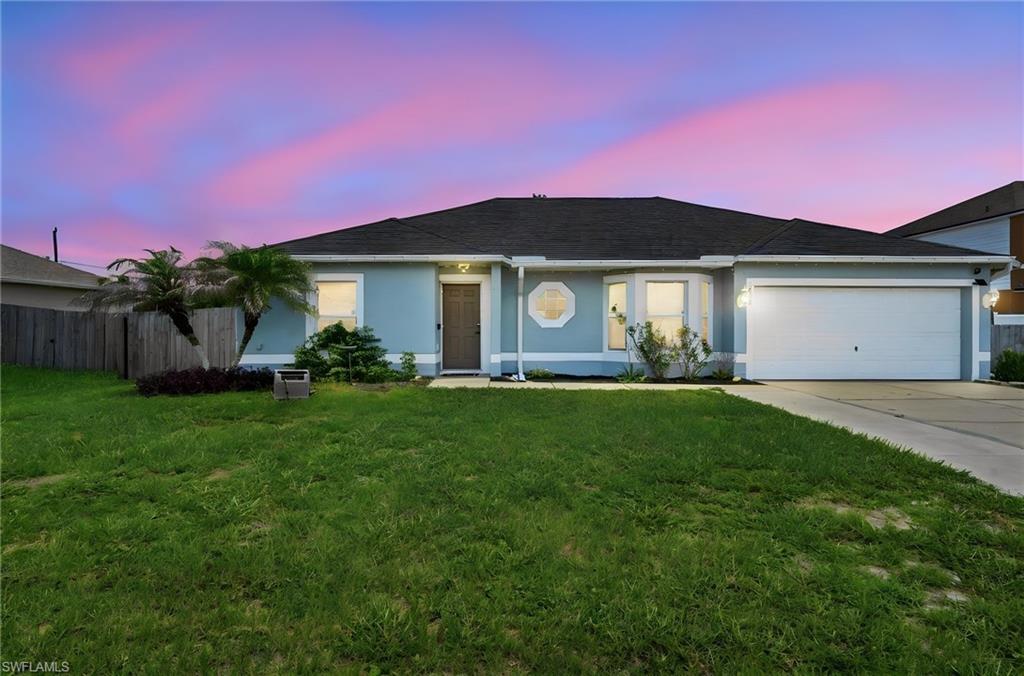
3088 WAINWRIGHT ST
3 Beds
2 Baths
2,275 Sq.Ft.
$385,000
MLS#: 2026028174
