Ranch, Single Family
1111 Calvin AVE
LEHIGH ACRES, FL 33972
MLS#: 2026038929
$399,900


Property
Beds
3
Full Baths
2
1/2 Baths
None
Year Built
2004
Sq.Footage
1,563
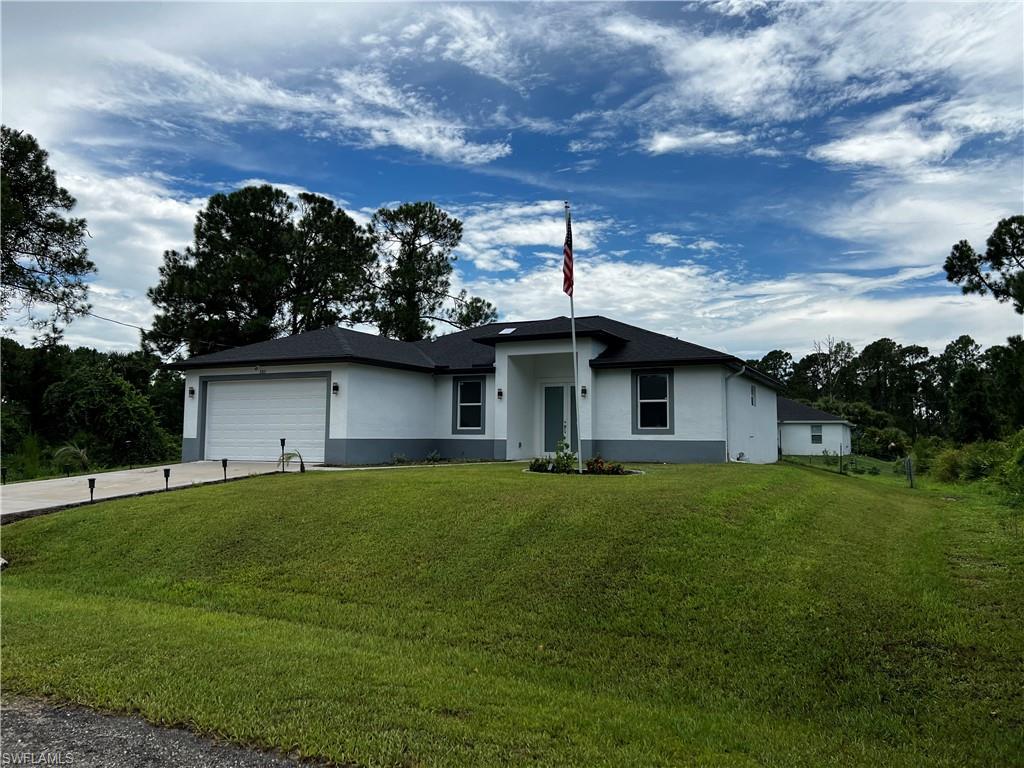
AMAZING POOL HOME, 1 ACRE FENCED YARD ON DEAD END ROAD, HUGE 24'X30' DETACHED 3-CAR GARAGE/WORKSHOP, METAL ROOF INSTALLED IN 2018, NEW A/C & WATER HEATER IN 2024! This 3 bedroom, 2 bath pool home offers the space, privacy and versatility that are becoming increasingly hard to find, all while being just minutes from the center of Lehigh. Step inside to a spacious and bright open floor plan with vaulted ceilings, plant shelves and plenty of natural light. The kitchen features stainless steel appliances, pantry storage and a new 2026 reverse osmosis drinking water system. The primary suite includes a walk-in closet and private bath with dual sinks, walk-in shower, separate soaking tub and enclosed toilet area, while the guest bath offers convenient direct access to the pool. An interior laundry room adds even more functionality with washer, dryer, utility sink and extra cabinet storage. Outside, enjoy your screened in-ground concrete pool and covered lanai overlooking an enormous chain-link fenced 1-acre yard filled with mature trees and plenty of usable space. The property also features a second gated access point with its own driveway culvert, making it easy to access the rear yard, workshop or additional vehicles. The true showstopper is the impressive 24'X40' detached 3-car garage/workshop with metal roof, 30-amp service, front-facing and side-load garage doors, bright overhead work lighting, circulation fans, epoxy-coated floors and tons of outlets throughout for running tools and equipment. Whether you need room for vehicles, projects, hobbies, storage or a serious workshop setup, this space is ready to deliver. Additional updates include the fenced yard completed in 2022 and garage door opener replaced in 2021. Surrounded by mature trees, wooded lots and larger parcels on a quiet dead-end road, this property offers a peaceful, country-like setting without giving up the convenience of nearby shopping, dining and everyday amenities.
Features & Amenities
Interior
-
Other Interior Features
Breakfast Bar, Cathedral Ceiling(s), Pantry, Walk-In Closet(s)
-
Total Bedrooms
3
-
Bathrooms
2
-
Cooling YN
YES
-
Cooling
Ceiling Fan(s)
-
Fireplace YN
NO
-
Heating YN
YES
-
Heating
Central, Electric
-
Pet friendly
Yes
Exterior
-
Garage
Yes
-
Garage spaces
5
-
Construction Materials
Block, Stucco
-
Other Exterior Features
Storage
-
Parking
Garage Door Opener, Paved, Guest, Attached
-
Patio and Porch Features
Screened
-
Pool
Yes
-
Pool Features
Private
-
Waterfront YN
NO
-
View
Trees/Woods
Area & Lot
-
Lot Size(acres)
1.0
-
Lot Size(square feet)
43,560
-
Property Type
Residential
-
Property Sub Type
Single Family Residence
-
Architectural Style
Ranch, Single Family
Price
-
Sales Price
$399,900
-
Tax Amount
$1,736.6
-
Sq. Footage
1,563
-
Price/SqFt
$255
HOA
-
Association
No
Property Resources
-
Horse Property
NO
School District
-
Elementary School
N/A
-
Middle School
N/A
-
High School
N/A
Property Features
-
Stories
1
-
New Construction
NO
-
Association Amenities
None
-
Ownership
Single Family
-
Senior Community YN
NO
-
Sewer
Private Sewer, Septic Tank
-
Water Source
Private, Well
Schedule a Showing
Showing scheduled successfully.
Mortgage calculator
Estimate your monthly mortgage payment, including the principal and interest, property taxes, and HOA. Adjust the values to generate a more accurate rate.
Your payment
Principal and Interest:
$
Property taxes:
$
HOA fees:
$
Total loan payment:
$
Total interest amount:
$
Location
County
Lee
Elementary School
Middle School
High School
Listing Courtesy of R.J. Dean, Porter Davis Real Estate
RealHub Information is provided exclusively for consumers' personal, non-commercial use, and it may not be used for any purpose other than to identify prospective properties consumers may be interested in purchasing. All information deemed reliable but not guaranteed and should be independently verified. All properties are subject to prior sale, change or withdrawal. RealHub website owner shall not be responsible for any typographical errors, misinformation, misprints and shall be held totally harmless.

Agent | Realtor®
Julia McCabe
Call Julia today to schedule a private showing.

* Listings on this website come from the FMLS IDX Compilation and may be held by brokerage firms other than the owner of this website. The listing brokerage is identified in any listing details. Information is deemed reliable but is not guaranteed. If you believe any FMLS listing contains material that infringes your copyrighted work please click here to review our DMCA policy and learn how to submit a takedown request.© 2024 FMLS.
Related Properties
LEHIGH ACRES
3313 68th ST W
3 Beds
2 Baths
1,630 Sq.Ft.
$330,000
MLS#: 225033083

LEHIGH ACRES
3219 Vera CT
4 Beds
2 Baths
2,040 Sq.Ft.
$369,900
MLS#: 2026042943

LEHIGH ACRES
1704 Clayton AVE
4 Beds
2 Baths
2,062 Sq.Ft.
$429,900
MLS#: 2026042733

LEHIGH ACRES
738 Milwaukee BLVD
4 Beds
3 Baths
2,731 Sq.Ft.
$450,000
MLS#: 2026042893

LEHIGH ACRES
1822 Jacinto AVE
3 Beds
2 Baths
1,856 Sq.Ft.
$349,900
MLS#: 2026043012

LEHIGH ACRES
3402 36th ST SW
3 Beds
2 Baths
1,907 Sq.Ft.
$349,000
MLS#: 2026043050

LEHIGH ACRES
1306 Broadway AVE
3 Beds
2 Baths
1,493 Sq.Ft.
$325,000
MLS#: 2026042892

LEHIGH ACRES
2500 16th ST W
4 Beds
2 Baths
1,900 Sq.Ft.
$377,000
MLS#: 2026042968

LEHIGH ACRES
3315 37th ST SW
4 Beds
2 Baths
2,081 Sq.Ft.
$430,000
MLS#: 2026043028

LEHIGH ACRES
1715 Desoto AVE
3 Beds
2 Baths
1,601 Sq.Ft.
$400,000
MLS#: 2026043077
