Features & Amenities

Interior

  • Other Interior Features

    Entrance Foyer, Elevator, Breakfast Bar, Coffered Ceiling(s), Pantry, Walk-In Closet(s)

  • Total Bedrooms

    3

  • Bathrooms

    3

  • 1/2 Bathrooms

    1

  • Cooling YN

    YES

  • Cooling

    N/A

  • Heating YN

    YES

  • Heating

    Central, Electric

  • Pet friendly

    N/A

Exterior

  • Garage

    Yes

  • Garage spaces

    2

  • Construction Materials

    Block, Stucco

  • Other Exterior Features

    Balcony

  • Parking

    Paved, Guest, Attached

  • Patio and Porch Features

    Deck

  • Pool

    Yes

  • Pool Features

    Community

  • View

    Water

Area & Lot

  • Lot Features

    Waterfront, See Remarks

  • Property Type

    Residential

  • Property Sub Type

    Condominium

  • Architectural Style

    Contemporary, High Rise (8+)

Price

  • Sales Price

    $6,800,000
  • Tax Amount

    $51,465

  • Sq. Footage

    4,100

  • Price/SqFt

    $1,658

HOA

  • Association

    No

School District

  • Elementary School

    NAPLES PARK ELEMENTARY SCHOOL

  • Middle School

    PINE RIDGE MIDDLE SCHOOL

  • High School

    BARRON COLLIER HIGH SCHOOL

Property Features

  • Stories

    1

  • Association Amenities

    Beach Access, Clubhouse, Pool, Spa/Hot Tub, Concierge, Fitness Center, Storage, Car Wash Area

  • Ownership

    Condo

Schedule a Showing

Showing scheduled successfully.

<
>
IN PERSON
VIA CHAT

What is 3 + 4 ?


Change time

Mortgage calculator

Estimate your monthly mortgage payment, including the principal and interest, property taxes, and HOA. Adjust the values to generate a more accurate rate.

Your payment

Principal and Interest:

$

Property taxes:

$

HOA fees:

$

Total loan payment:

$

Total interest amount:

$

Location

County

Collier

Elementary School

NAPLES PARK ELEMENTARY SCHOOL

Middle School

PINE RIDGE MIDDLE SCHOOL

High School

BARRON COLLIER HIGH SCHOOL

Listing Courtesy of Barry C DeNicola , Barry DeNicola Realty Inc

RealHub Information is provided exclusively for consumers' personal, non-commercial use, and it may not be used for any purpose other than to identify prospective properties consumers may be interested in purchasing. All information deemed reliable but not guaranteed and should be independently verified. All properties are subject to prior sale, change or withdrawal. RealHub website owner shall not be responsible for any typographical errors, misinformation, misprints and shall be held totally harmless.

Agent Julia McCabe

Agent | Realtor®

Julia McCabe

Call Julia today to schedule a private showing.


* Listings on this website come from the FMLS IDX Compilation and may be held by brokerage firms other than the owner of this website. The listing brokerage is identified in any listing details. Information is deemed reliable but is not guaranteed. If you believe any FMLS listing contains material that infringes your copyrighted work please click here to review our DMCA policy and learn how to submit a takedown request.© 2024 FMLS.
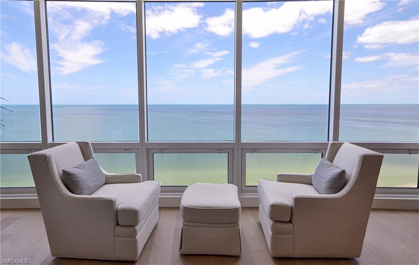
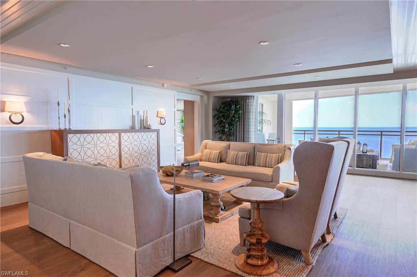
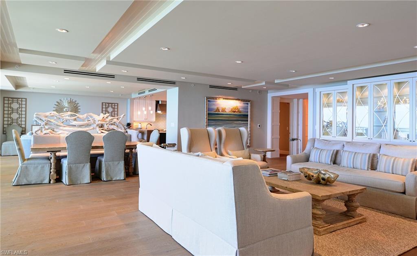
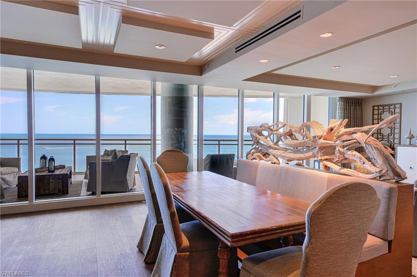
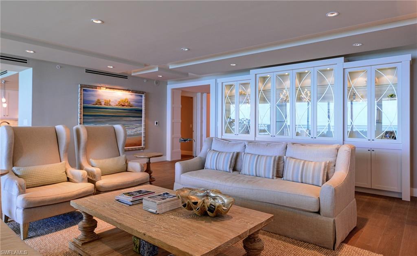
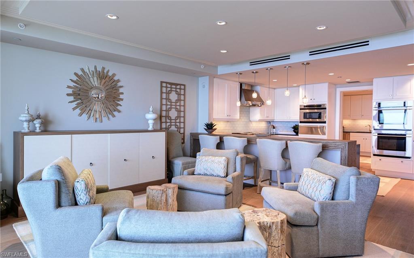
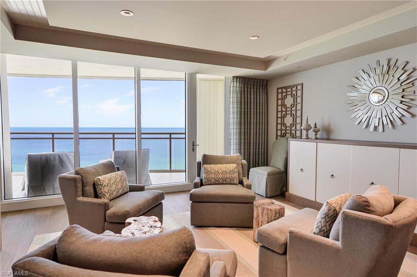
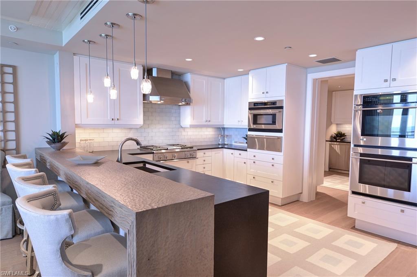
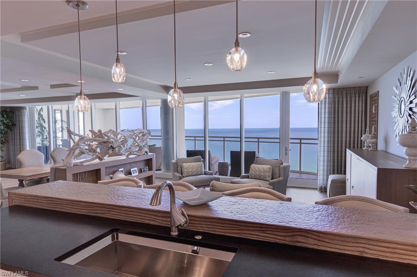
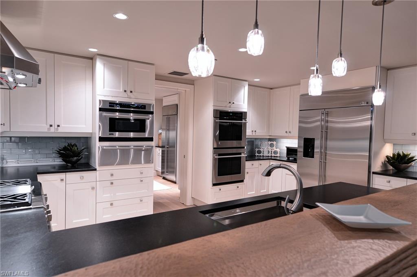
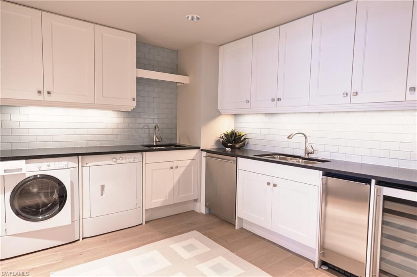
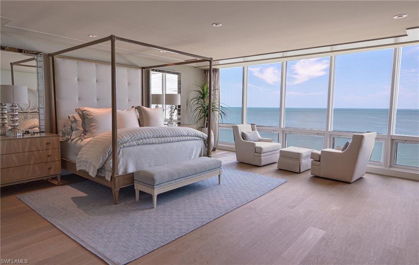
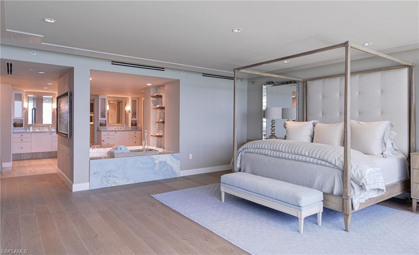
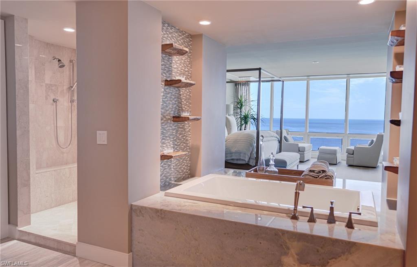
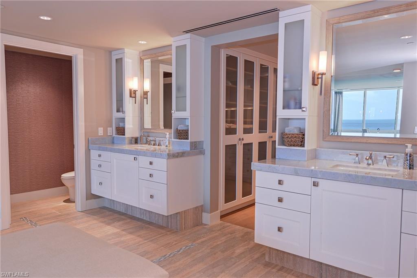
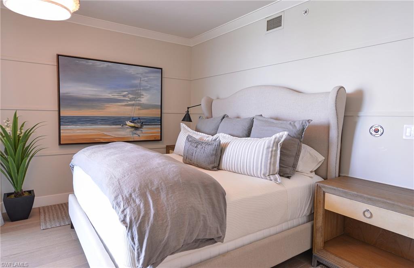
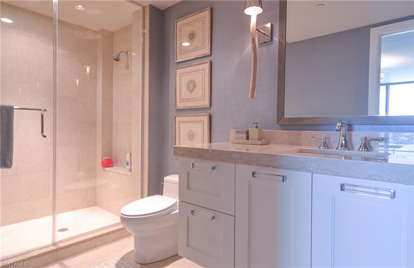
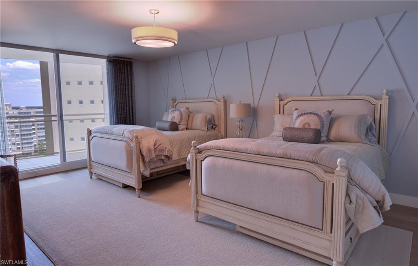
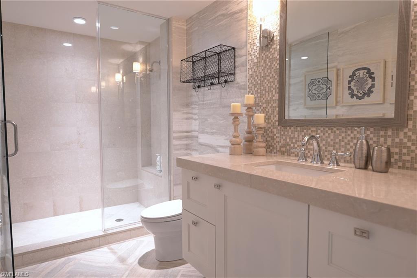
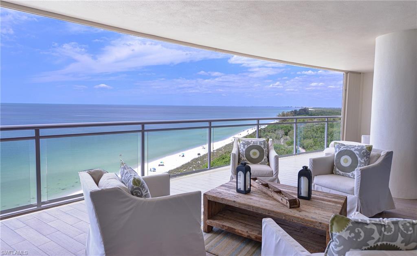
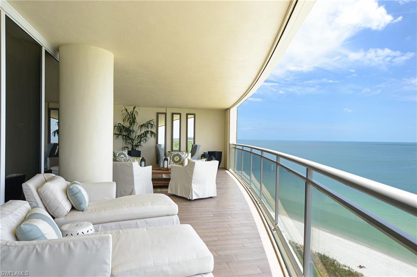
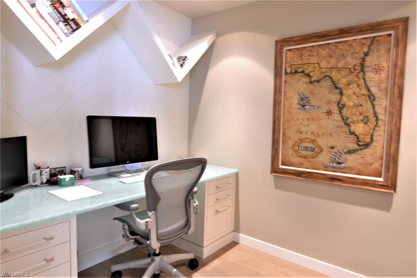
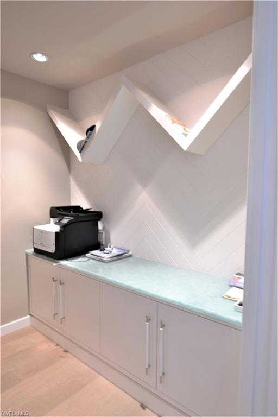
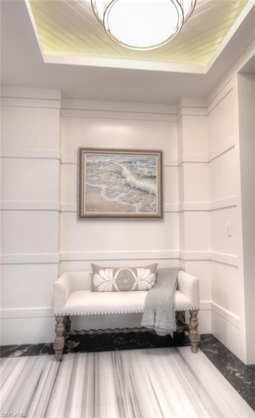
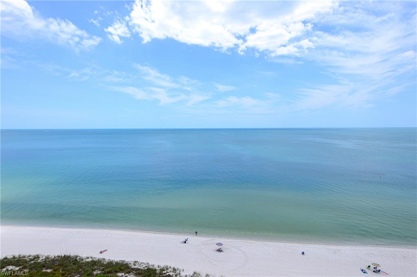
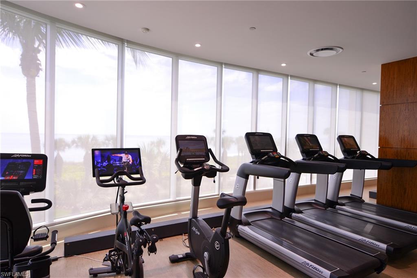
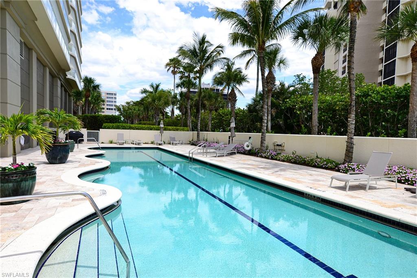
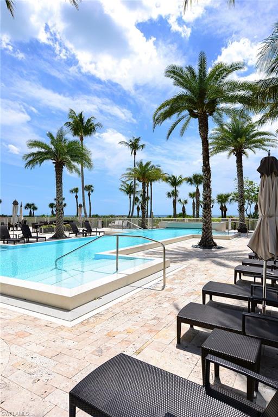
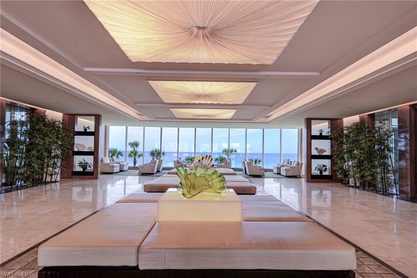
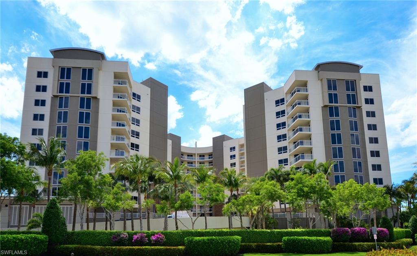
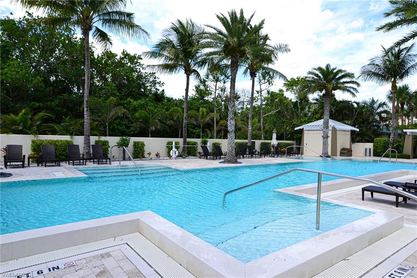
Direct Gulf of Mexico views are featured from this three bedroom plus den 10th floor Moraya Bay condo.  The living room boasts floor to ceiling glass offering unparalleled Gulf views and features wide plank, white oak flooring, electric window shades, custom ceiling treatments and millwork. The gourmet kitchen of this exquisite condo offers custom shaker style cabinetry, a live edge wood bar top, double ovens, large microwave, warming drawer, 48” refrigerator and a gas cooktop. The kitchen also includes a butler’s style pantry with a second large refrigerator, wine cooler, ice maker, a second dishwasher and laundry service. Additionally, the master bedroom offers floor to ceiling glass and electric shades. The master bathtub overlooks gulf views and includes a large walk-in shower, his/her vanities and large closet with custom cabinetry and shelving. Other rooms include two large en suites that allow ample space for guests and an office located just off the living room. Moraya Bay is amenity rich with features such as two swimming pools, large gym, restaurant, conference room and more.

11125 Gulf Shore DR 1005

Message successfully sent.

What would you like to know?

What is 3 + 4 ?

I agree to receive email communication and understand I can unsubscribe at any time.

I agree to be contacted by Julia McCabe via call, email, and text for real estate services. To opt out, you can reply 'stop' at any time or reply 'help' for assistance. You can also click the unsubscribe link in the emails. Message and data rates may apply. Message frequency may vary. Privacy Policy

Related Properties

Price reduced
*Transferable Membership (Golf In Waiting) for $25,000.* Experience true luxury living on one of the most premier lake and golf course homesites in all of Quail West. Perfectly positioned to capture sweeping water and fairway views, this exceptional estate offers an unparalleled Southwest Florida lifestyle defined by privacy, elegance, and extraordinary outdoor living.

This expansive residence features 5 bedrooms, all ensuite, 1 dedicated office, 1 additional full bath, 1 additional half bath, and multiple gathering spaces designed for both grand entertaining and everyday comfort. Enter through handcrafted double doors into a dramatic foyer highlighted by marble flooring, soaring coffered ceilings, and a striking fireplace anchoring the grand salon. Floor-to-ceiling windows frame tranquil lake and golf course views, seamlessly blending indoor and outdoor beauty.

The chef’s kitchen is both functional and refined, showcasing a gas range, prep island with sink, rich wood ceiling detail, and effortless flow into the inviting family room with zero-corner sliders opening completely to the outdoor living areas. A formal dining room and adjacent wet bar create an ideal setting for elegant evenings.

The main-floor primary suite is a private retreat featuring a spacious sitting area, beverage center, spa-inspired bath with jetted tub and multi-head shower, dual walk-in closets, and a dedicated fitness space.

A first-floor theater room that transports you back in time provides a nostalgic and immersive cinematic experience, offering yet another exceptional entertaining venue for family and guests. Upstairs, a loft-style game lounge with wet bar and two additional guest suites with private balcony access create the perfect environment for hosting extended family or large gatherings with ease.

The outdoor living experience is truly extraordinary — a beautifully screened lanai with wood ceiling, outdoor kitchen, heated pool and spa, multiple private patio areas, and a stunning portico with sunken seating and fireplace overlooking the lake. A spiral staircase leads to an upper balcony ideal for sunset views and evening stargazing.

A negotiable and nearly immediate transferable golf membership is available at Quail West Golf & Country Club, allowing the next owner to step seamlessly into one of Naples’ most prestigious golf lifestyles.

This is more than a home — it is a legacy property and architectural masterpiece within one of Southwest Florida’s most distinguished communities.
#226009013

NAPLES

28920 Cavell TER

5 Beds

6 Baths

8,309 Sq.Ft.

$5,750,000

MLS#: 226009013

New on site 2 days ago
You will be immediately drawn to the spectacular, unobstructed panoramic views of Wiggins Pass and the Gulf in this estate home in the sky. Rarely available, this almost 5,000-square-foot penthouse has three-plus en-suite bedrooms and four baths. Enjoy almost 360-degree views from every window and go out to the spacious lanai while enjoying sunset views famous in Naples. Designed by renowned Collins and Dupont, this residence is move-in ready or ready for your personal touches. There are two living areas to provide privacy for owners and guests. A large private office can serve as an additional bedroom or can be re-imagined by making that space part of the living area. The spacious kitchen with two wall ovens and a Wolf range and paneled appliances offers a seamless look. A room-sized pantry offers a ton of extra storage space rarely found in condominiums. Notice the inlaid ceiling treatments and stone-wrapped columns. Refreshed in 2024, with new paint, new carpets, new HVAC units (three) and a new water heater. The owner's suite is a tranquil, spacious retreat with spectacular water views. A second bedroom offers two spacious rooms that can be used as shared bedrooms or convert to a bedroom/sitting room combination. A two-and-one-half-space, air-conditioned enclosed garage completes the package of this exceptional residence. Aqua is amenity-rich, including a fitness center, two social rooms with catering kitchens, a sky lounge, a library, a virtual golf simulator, a putting green, fire pits, kayaks, a movie theater, hot tubs, an infinity pool and a screened cabana offered to residents for their use. Aqua offers 24-hour concierge services, allows two dogs of any size and offers three exquisite guest suites for overflow guests. In addition, perhaps one of Aqua’s best features is the opportunity for residences to tie up their boats to Aqua’s private marina. These boat slips can accommodate boats up to 55 feet. This estate home in the sky is an extraordinary opportunity to experience unparalleled waterfront luxury. (See information about a membership opportunity at Pelican Isle Yacht Club and Beach Access in the Confidential Information below.)
#226025584

NAPLES

13675 Vanderbilt DR 1105

3 Beds

3 Baths

4,969 Sq.Ft.

$5,995,000

MLS#: 226025584

New on site 2 days ago
Step into a rare piece of Naples history with this exquisitely renovated coastal cottage, once owned by legendary interior designer Albert Hadley. As co-founder of the iconic Parish-Hadley firm, Hadley designed interiors for luminaries including Jackie Kennedy and Brooke Astor—an artistic legacy that continues to resonate throughout this remarkable property.

Blending historic charm with modern luxury, the thoughtfully updated main residence offers three bedrooms and two baths, with inviting spaces designed for both relaxed living and elegant entertaining. The chef’s kitchen features custom cabinetry, marble countertops, and premium finishes, while a newly designed wet bar in the dining room—complete with a Sub-Zero wine refrigerator and double beverage drawers—creates the perfect setting for hosting guests. The first-floor bath has been beautifully reimagined with Kohler fixtures, and the second-floor bath offers the same level of refined sophistication.

Designed to embrace Naples’ indoor-outdoor lifestyle, the screened porch serves as an extension of the living space, complete with a SunBrite outdoor television and custom furnishings. Overlooking the sun-drenched pool and patio, the space is framed by lush tropical landscaping and desirable southern exposure.

A private guest cottage provides exceptional flexibility for family and visitors, featuring a bespoke kitchenette, built-in queen bed with storage, separate bunk room, and a fully remodeled bath. Recent upgrades include a new roof, updated HVAC system, tankless water heater, outdoor shower, complete dormer replacement, extensive subfloor and tile renovations, and a whole-house water filtration system.

Timeless architectural details abound, including custom wool rugs, plantation shutters, crown molding, and French doors. 

A charming white picket fence, alley access, garage, and covered carport enhance both curb appeal and convenience. Ideally located just three blocks from Naples' pristine beaches and a short stroll from the renowned dining, shopping, and entertainment of Third Street South and Fifth Avenue South, this property offers an unparalleled Old Naples lifestyle. Whether enjoyed as a full-time residence or a luxury retreat accommodating 14+ guests, this is a truly rare opportunity to own a distinctive piece of Naples history.
#226025317

NAPLES

356 11th AVE S

4 Beds

3 Baths

2,297 Sq.Ft.

$5,990,000

MLS#: 226025317

New on site 3 days ago
179 Mahogany Dr., a magnificent residence located in the prestigious Pine Ridge Estates. Situated on a 1.51-acre fenced lot. No expense has been spared in creating a luxurious atmosphere, with top-of-the-line features and finishes throughout. The gourmet kitchen is a culinary enthusiast's dream, equipped with Jenn Air appliances, an expanded island, and plenty of cabinet space. The interior design of this home is wonderful, with custom ceilings, crown molding, and attention to detail evident in every room. The master bedroom is a sanctuary of tranquility, featuring spacious walk-in closets and a large master bathroom. For those who appreciate a work-from-home environment, the study is equipped with built-in wall cabinetry and an adjacent wet bar, creating a functional and stylish workspace. The outdoor amenities of this home are equally impressive, allowing for a seamless transition from indoor to outdoor living. The covered lanai provides a shaded retreat, while the outdoor kitchen with grill and bar invites you to entertain in style. The heated salt pool and spa provide a refreshing escape, while the gas-raised fire feature adds a touch of ambiance.
#226025428

NAPLES

179 Mahogany DR

4 Beds

4 Baths

4,338 Sq.Ft.

$5,495,000

MLS#: 226025428

One or more photo(s) has been virtually staged, AI generated or rendered.  Build your dream waterfront home —without the stress. Imagine living steps from the Gulf while enjoying a premium southern exposure in home designed exactly for the way you want to live. This new construction opportunity in Conners at Vanderbilt Beach offers more than an address—it offers a guided path to creating a luxurious coastal residence tailored to your vision. With The ONE Group’s Concierge Construction service, you don’t have to manage the complexities of building. We simplify the entire process—from concept to completion—so you can focus on what matters: creating the life you want in Naples. This planned home features 4 bedrooms and a den, 4.5 bathrooms, a 3-car garage, and a private elevator, along with an open-concept layout, chef’s kitchen with premium appliances, and seamless indoor-outdoor living for effortless entertaining. The expansive lanai overlooks a resort-style pool and spa, offering the perfect place to unwind under the Florida sun. Boaters will appreciate direct canal access with quick navigation to the Gulf of Mexico—an ideal setting for a true waterfront lifestyle. And with Vanderbilt Beach, Mercato, and Fifth Avenue South just minutes away, you’re perfectly positioned to enjoy Naples’ finest dining, shopping, and coastal charm. This is your opportunity to secure a prime waterfront lot and build a brand-new luxury home—supported every step of the way by our streamlined Concierge Construction experience. Owner financing available. Live the modern coastal lifestyle you’ve only imagined until now.
#226025076

NAPLES

418 SEABEE AVE

4 Beds

4 Baths

5,664 Sq.Ft.

$6,975,000

MLS#: 226025076

A rare offering in Naples, this extraordinary estate spans nearly 15 private acres, creating one of Southwest Florida's most remarkable luxury acreage properties. Blending privacy, timeless craftsmanship and exceptional versatility, the estate features a custom built residence, private guest house, resort style outdoor living and outstanding equestrian facilities, making it ideal for multigenerational living, a private compound, horse enthusiasts or those seeking a potential development opportunity. Built with enduring quality, the main residence showcases concrete block construction, structural concrete beams, impact resistant windows, soaring ceilings, solid wood doors and expansive pocketing glass doors that seamlessly connect the interior to the resort style pool, spa and outdoor living areas. The private guest house with a full kitchen provides exceptional flexibility for extended stays, guests or private accommodations. Surrounded by fenced pastures, the 2850 s.f. stable features 4 custom stalls, tack and feed rooms, generous storage and covered run in space, creating an exceptional setting for equestrian pursuits while offering endless possibilities. Ideally located close to  downtown Naples, Marco Island, world renowned Gulf beaches, championship golf, fine dining and shopping, this legacy estate offers an extraordinary combination of luxury, acreage, privacy and location that is becoming increasingly difficult to find.
#226024688

NAPLES

14600 Fritchey RD

5 Beds

3 Baths

3,870 Sq.Ft.

$5,499,999

MLS#: 226024688

Pristine, and move-in ready, beautifully decorated custom waterfront residence, known as “The Seashell House,” ideally positioned on a quiet canal in Royal Harbor with quick no-bridge access to Naples Bay and the Gulf of Mexico. Wrapped in gorgeous Coquina shell stucco, the home captures the ultimate coastal feel of living on the water just moments from the beach, combining timeless character with relaxed luxury waterfront living. Thoughtfully designed for both everyday comfort and entertaining, this exceptional home offers an incredibly functional floor plan with the primary suite, two guest en-suites, and a private office/den all located on the first floor. The second level lives like its own private guest retreat, featuring an exquisite VIP suite, spacious loft-style living and dining area, sweeping waterfront veranda, and a fully equipped exercise studio with sauna and shower that can also function as a fifth bedroom. Both first and second-floor laundry rooms add convenience, along with gas-heated appliances throughout the home. Designed to embrace the Naples waterfront lifestyle, the outdoor living area is exceptional, complete with a covered dining and lounge space, built-in grill and refrigerator, automated roll-down screens, and a gas-heated saltwater pool and spa. The expansive patio and charming tiki hut create the perfect setting for entertaining family and friends year-round. Boating enthusiasts will appreciate the newer seawall, 65-foot IPE dock, and 10,000-pound boat lift, all completed in 2015, allowing for effortless boating access to the Gulf with no bridges. The gorgeous Coquina shell stucco exterior adds warmth, character, and timeless coastal charm, while a whole-house generator with a 750-gallon tank provides additional peace of mind. Being offered furnished, including a Tesla charging station, this meticulously maintained residence is truly move-in ready for the next owner to immediately begin enjoying the Royal Harbor lifestyle. First time available on the market and ideally located within walking distance to Downtown 5th Avenue South, world-class dining and shopping, and Naples’ famous white sandy beaches. One or more photo(s) has been virtually staged, AI generated or rendered.
#226024757

NAPLES

1571 Bonita LN

4 Beds

4 Baths

4,330 Sq.Ft.

$5,995,000

MLS#: 226024757

Within the desired Barrington neighborhood of Pelican Bay, this timeless estate home offers an exceptional blend of privacy, elegance, and indoor-outdoor living. Set against picturesque lake and golf course views, the home is surrounded by lush tropical landscaping and features an extraordinary outdoor living experience highlighted by an oversized pool and a screened gazebo that feels like a private retreat. Whether enjoying a quiet morning coffee or hosting an evening gathering under the breeze-filled canopy, the outdoor spaces invite year-round relaxation. The single-story residence was designed to embrace its stunning setting. The rear of the home is lined with expansive windows that flood the living spaces with natural light while framing beautiful views of the pool, lake and golf course beyond. Soaring ceilings accented by exposed beams and trusses create warmth, character, and architectural interest throughout the great room. The spacious floor plan was thoughtfully designed for comfortable daily living and elegant entertaining. A large kitchen opens to generous gathering spaces, creating a natural flow for hosting. Traditional finishes, rich wood flooring, and classic detailing offer enduring sophistication and a sense of timeless style. Additional features include hurricane protection for all windows and doors, a whole-house generator and His and Hers primary bathrooms. The home's flexible layout provides exceptional privacy for guests, making it well suited for year-round residents and seasonal owners seeking a lock-and-leave lifestyle. Ideally in the heart of Pelican Bay, residents enjoy easy access to the community's world-class amenities, including private beach clubs, beachfront dining, tennis, pickleball, fitness facilities, and miles of recreational and biking paths. Just a short bike ride from the beach tram and Pelican Bay's renowned amenities, this exceptional residence offers the opportunity to enjoy one of Naples sought-after lifestyles.
#226022736

NAPLES

6991 Greentree DR

4 Beds

5 Baths

4,200 Sq.Ft.

$5,900,000

MLS#: 226022736

Commanding a rare blend of scale, privacy, and modern sophistication, 6446 Daniels Road is a newly completed luxury estate by Stock Custom Homes, ideally situated on two and a half acres of prized southern exposure in Livingston Woods. Encompassing nearly four thousand five hundred square feet under air, this residence is thoughtfully designed for both elevated entertaining and effortless daily living, offering four bedrooms, a private office, and an expansive four-car garage. A refined coastal aesthetic defines the interiors, with the home fully furnished by Clive Daniel Home to create a cohesive, turnkey experience. Soft, organic textures and curated finishes evoke a sense of understated elegance, while expansive living spaces flow seamlessly outdoors, inviting natural light to pour in throughout the day. The southern rear exposure presents an exceptional canvas for a future resort-style setting, with ample room to design a custom pool, guest house, sport court, or private garden retreat. At the center of the home, the kitchen is both visually striking and highly functional, designed to bring people together with ease. The primary suite offers a tranquil escape, complete with generous proportions and a spa-inspired bath that reflects the home’s serene coastal influence. The acreage itself sets this property apart, offering a sense of space and flexibility rarely found in Naples, with endless opportunities to expand and personalize the grounds. Located just minutes from the vibrant energy of Fifth Avenue South, Mercato, and Naples’ renowned white-sand beaches, this Livingston Woods estate delivers a compelling balance of privacy and proximity. A newly built offering of this caliber, with land and location in perfect harmony, represents an opportunity not easily replicated in today’s market.
#226023408

NAPLES

6446 Daniels RD

4 Beds

4 Baths

4,478 Sq.Ft.

$6,995,000

MLS#: 226023408

One or more photo(s) has been virtually staged, AI generated or rendered.  Welcoming Owners in 2026! The newest jewel in the Naples Square collection. Fifteen boutique luxury residences embodying the pinnacle of designer living. Floor plans boasting 2,693 – 5,711 square feet of living space, each with contemporary open designs and the finest in luxury finishes – with state-of-the-art appliances and designer cabinetry, premium hardware and exquisite flooring. Two to five bedroom offerings with an expansive lap lane pool, spa, fire table, and outdoor entertaining and grilling areas. Come inside to a beautifully designed Social Room and Fitness Center with tranquil Yoga Room. You'll find ample space in each residence with 11'4' ceilings, spacious private terraces with gas grills, and exclusive rooftop terraces for residences located on the third floor. Each residence has a private garage located within a secure parking entry.
#226021971

NAPLES

233 12th ST S 207

4 Beds

4 Baths

4,657 Sq.Ft.

$5,600,000

MLS#: 226021971

 - property

Send a message

Message successfully sent.

Your message

What is 3 + 4 ?

Reason for contacting?

I agree to receive email communication and understand I can unsubscribe at any time.

I agree to be contacted by Julia McCabe via call, email, and text for real estate services. To opt out, you can reply 'stop' at any time or reply 'help' for assistance. You can also click the unsubscribe link in the emails. Message and data rates may apply. Message frequency may vary. Privacy Policy

Sign Out

Virtual Assistant

Would you like to take the next step with this property? We can help you schedule a showing or virtual tour, or send you more details.

Yes, I would like more information.

Thank You for Your Reply, One of Our Agents will contact you as soon as possible

No, maybe later.

Thank you, you can always contact me via email, phone number or through the contact form.

Realhub AI

Lucy - Your AI-Powered Realtor

Update Your Temporary Password

Personalize your search

Enter your email and we'll notify you immediately when new listings match what you're looking for.

or enter email address

Already have an account ? Login here

Continue your home search

I agree to receive communications and understand I can unsubscribe at any time.

I agree to be contacted by Julia McCabe via call, email, and text for real estate services. To opt out, you can reply 'stop' at any time or reply 'help' for assistance. You can also click the unsubscribe link in the emails. Message and data rates may apply. Message frequency may vary. Privacy Policy

Already have an account ? Login here

We use cookies

We use cookies primarily for analytics to enhance your experience. By accepting, you agree to our use of these cookies. You can manage your preferences or learn more about our cookies policy.