Property
Beds
4
Full Baths
4
1/2 Baths
1
Year Built
2023
Sq.Footage
3,437
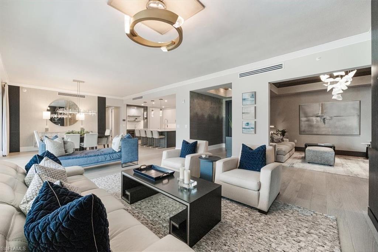
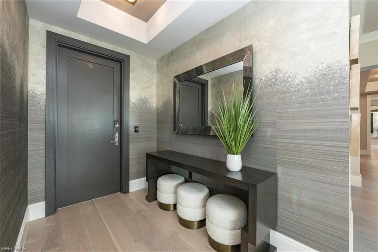
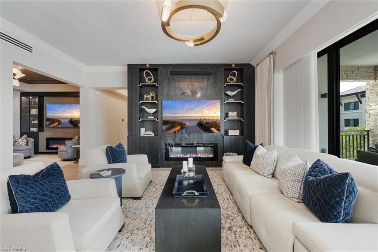
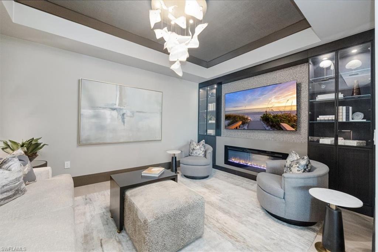
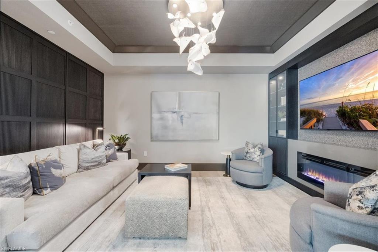
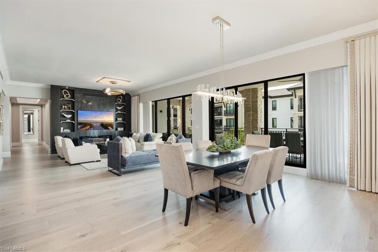
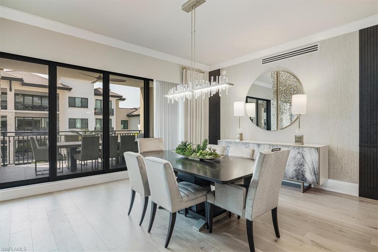
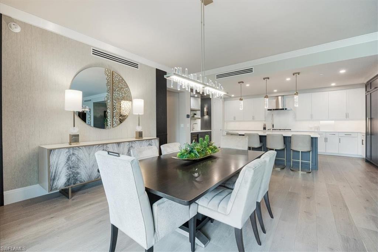
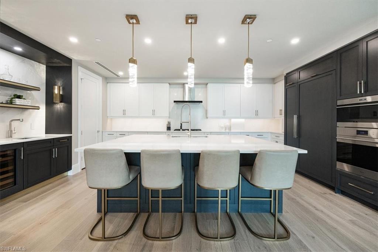
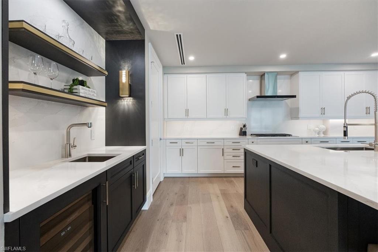
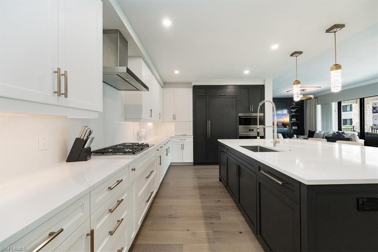
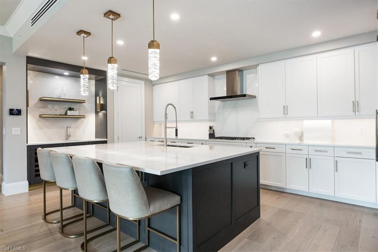
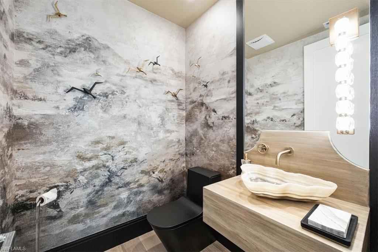
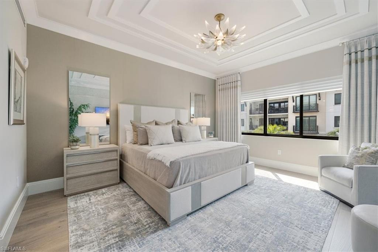
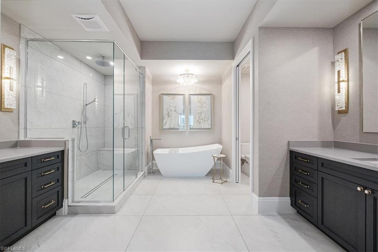
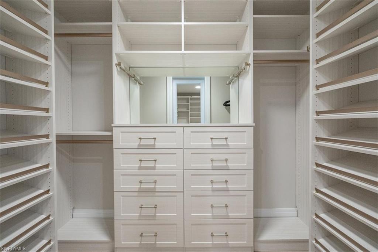
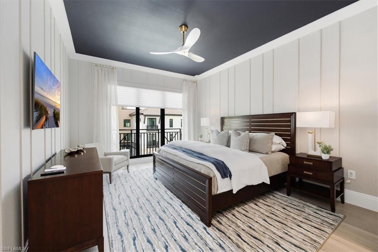
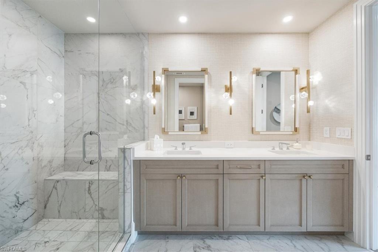
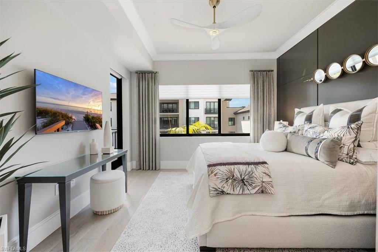
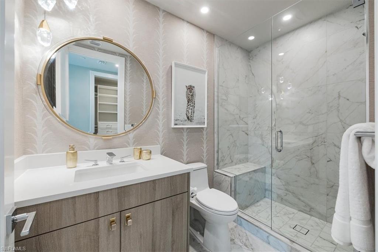
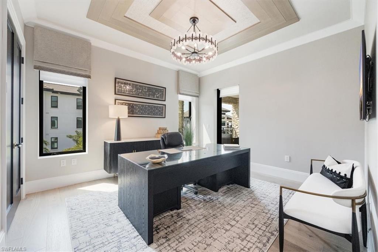
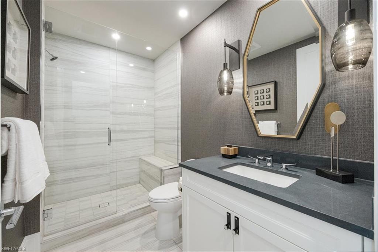
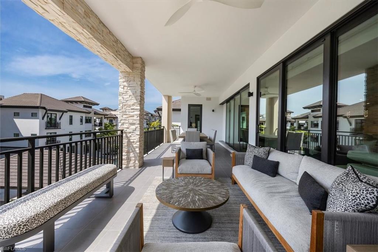
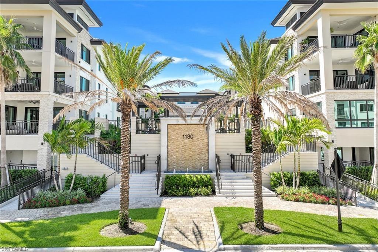
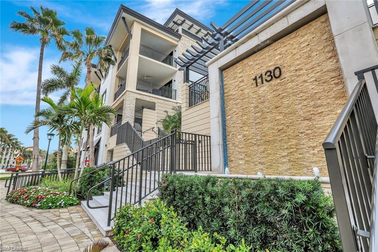
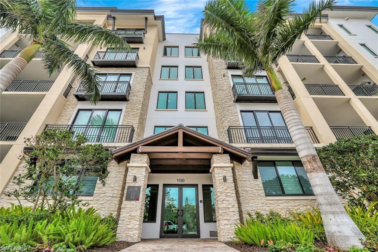
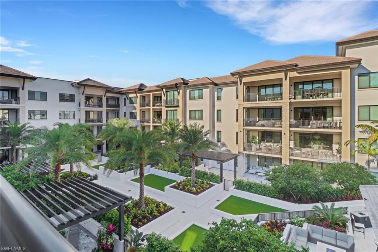
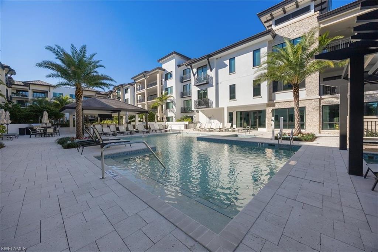
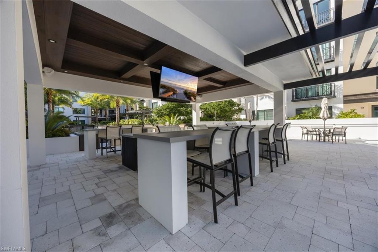
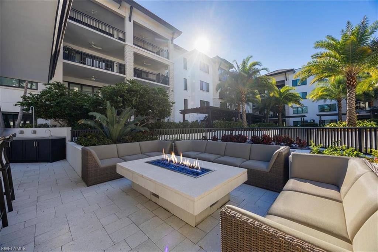
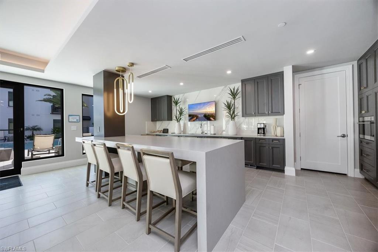
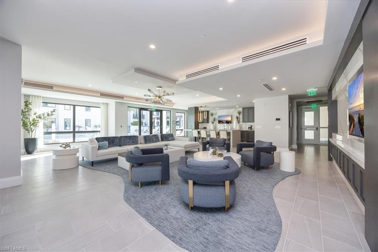
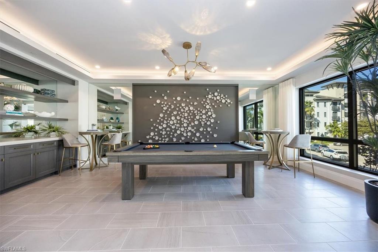
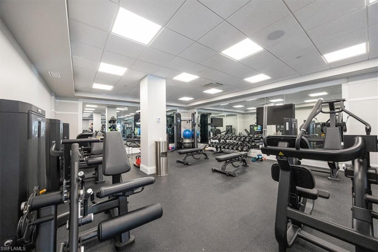
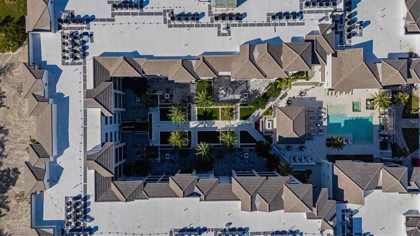
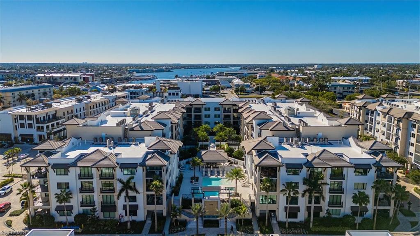
Absolutely stunning, exquisitely upgraded, elegantly furnished home at the Quattro at Naples Square! Every detail was thoughtfully and exceptionally executed to transform this condominium into a luxurious and sophisticated oasis. Designed with every lifestyle in mind, the Bianca has more space than any other floorplan at Naples Square with an expansive great room, a lounge area, a gourmet kitchen, and a large balcony along with 4 generous bedrooms, each with an ensuite bathroom. Throughout the entire unit, you'll find hardwood flooring, statement making light fixtures, beautiful and functional window treatments, and unique designer flourishes, such as the custom built-ins and fireplaces in both the great room and lounge. The kitchen is equally poised as an entertainment hub and chef's workspace with top-of-the-line equipment, by Wolf, Miele and SubZero. Whether hosting guests or having an intimate night with family, the options for dining and relaxing in the kitchen, great room with formal dining or on the balcony are endless - with the option of creating a seamless transition with fully pocketing sliding doors. When it's time to retreat to the bedrooms, the primary is the ultimate sanctuary featuring a luxurious spa bathroom with dual vanities, a luxurious rain shower, a Jacuzzi soaker tub, and two walk-in closets with deluxe storage systems. The adjacent guest suite is an excellent option for a home office with access to the balcony. The two larger guest suites are on the opposite side of the home to afford flexibility and privacy, and both have large walk-in closets, upgraded bathrooms, and access to either the shared balcony or a Juliet balcony. Included are two garage parking spaces, a storage unit, and access to all of the amenities of the Quattro building and Naples Square. Perfectly located in the Naples Design District just minutes from vibrant 5th Ave S, this home's access to art, design, style, food, beaches, parks and culture is truly beyond compare.
Features & Amenities
Interior
-
Other Interior Features
Elevator, Breakfast Bar, Pantry, Walk-In Closet(s), Wet Bar
-
Total Bedrooms
4
-
Bathrooms
4
-
1/2 Bathrooms
1
-
Cooling YN
YES
-
Cooling
N/A
-
Heating YN
YES
-
Heating
Central, Electric
-
Pet friendly
N/A
Exterior
-
Garage
Yes
-
Garage spaces
2
-
Construction Materials
Block, Stucco
-
Other Exterior Features
Balcony
-
Parking
Detached
-
Pool
Yes
-
Pool Features
Community
-
Waterfront YN
NO
Area & Lot
-
Lot Features
Zero Lot Line
-
Property Type
Residential
-
Property Sub Type
Condominium
-
Architectural Style
Mid Rise (4-7)
Price
-
Sales Price
$5,295,000
-
Tax Amount
$21,422.1
-
Sq. Footage
3,437
-
Price/SqFt
$1,540
HOA
-
Association
YES
-
Association Fee
$288.4
-
Association Fee Frequency
Quarterly
-
Association Fee Includes
N/A
Property Resources
-
Horse Property
NO
School District
-
Elementary School
LAKE PARK
-
Middle School
GULFVIEW
-
High School
NAPLES
Property Features
-
Stories
5
-
Association Amenities
Billiard Room, Clubhouse, Pool, Spa/Hot Tub, Fitness Center, Storage
-
Ownership
Condo
-
Senior Community YN
NO
Schedule a Showing
Showing scheduled successfully.
Mortgage calculator
Estimate your monthly mortgage payment, including the principal and interest, property taxes, and HOA. Adjust the values to generate a more accurate rate.
Your payment
Principal and Interest:
$
Property taxes:
$
HOA fees:
$
Total loan payment:
$
Total interest amount:
$
Location
County
Collier
Elementary School
LAKE PARK
Middle School
GULFVIEW
High School
NAPLES
Listing Courtesy of Rob Mauceli, Compass Florida LLC
RealHub Information is provided exclusively for consumers' personal, non-commercial use, and it may not be used for any purpose other than to identify prospective properties consumers may be interested in purchasing. All information deemed reliable but not guaranteed and should be independently verified. All properties are subject to prior sale, change or withdrawal. RealHub website owner shall not be responsible for any typographical errors, misinformation, misprints and shall be held totally harmless.

Agent | Realtor®
Julia McCabe
Call Julia today to schedule a private showing.

* Listings on this website come from the FMLS IDX Compilation and may be held by brokerage firms other than the owner of this website. The listing brokerage is identified in any listing details. Information is deemed reliable but is not guaranteed. If you believe any FMLS listing contains material that infringes your copyrighted work please click here to review our DMCA policy and learn how to submit a takedown request.© 2024 FMLS.
