Property
Beds
3
Full Baths
2
1/2 Baths
1
Year Built
2012
Sq.Footage
2,362
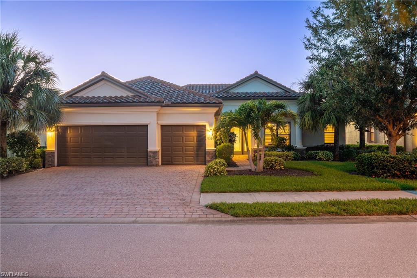
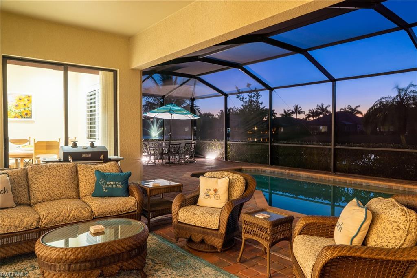
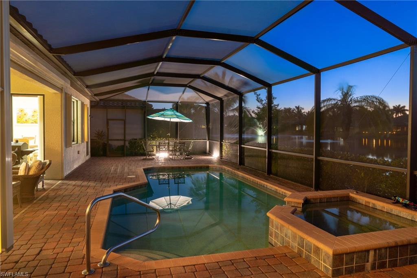
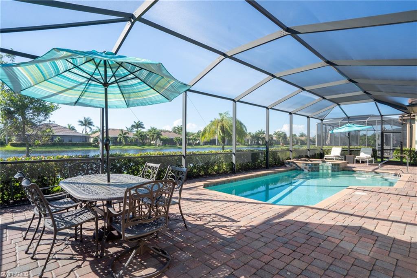
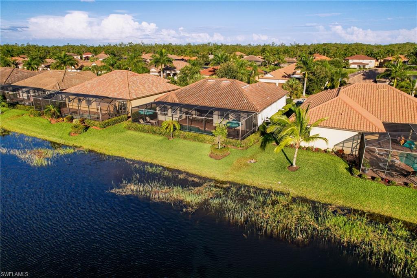
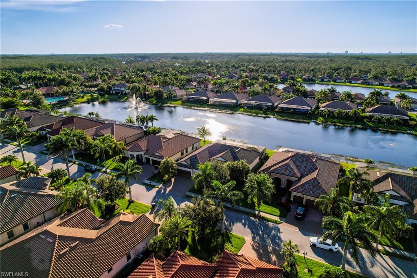
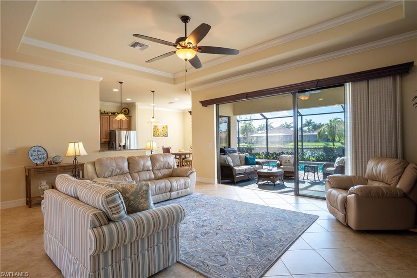
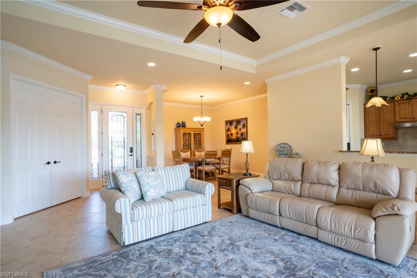
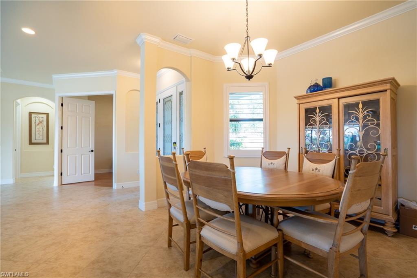
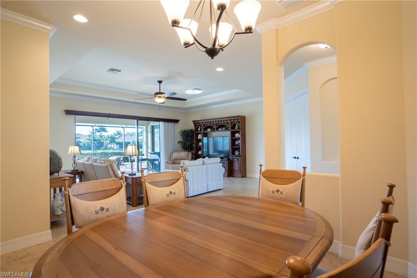
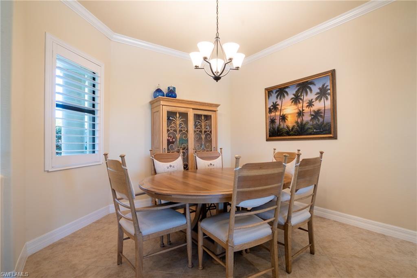
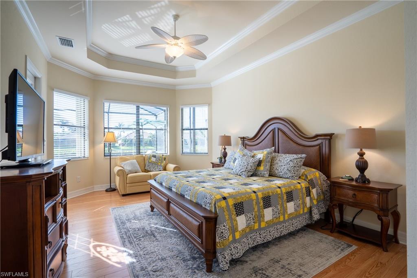
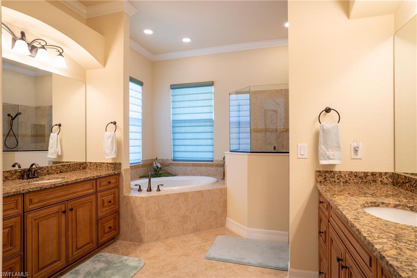
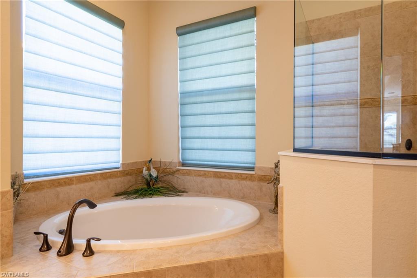
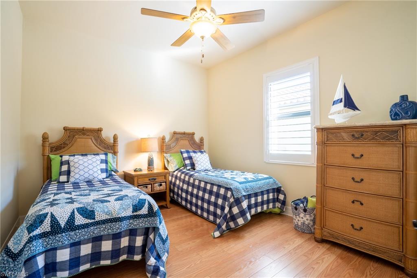
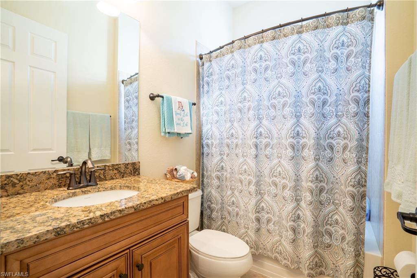
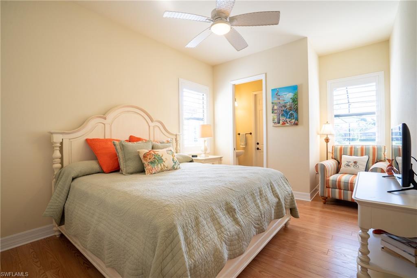
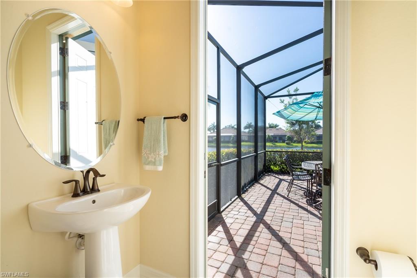
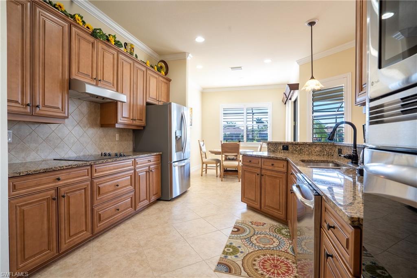
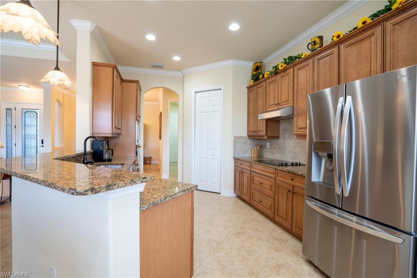
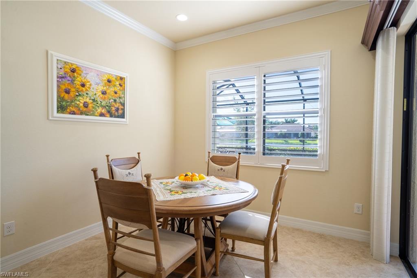
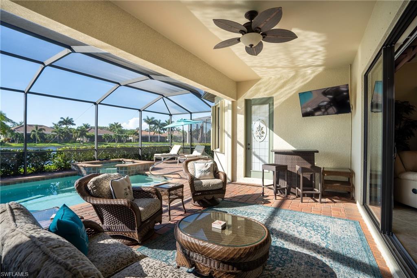
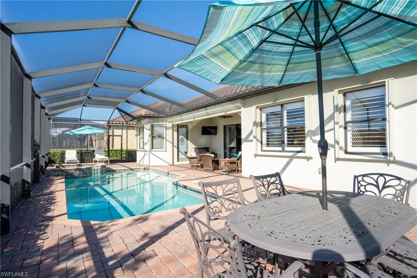
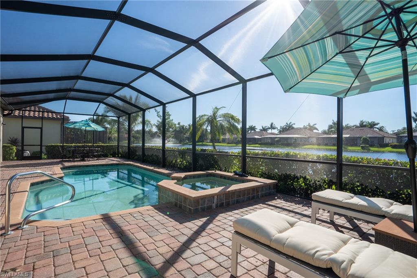
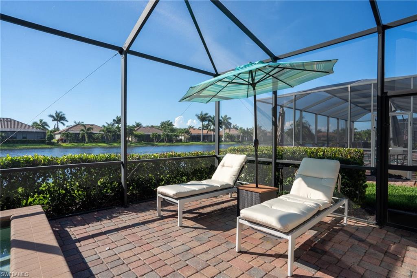
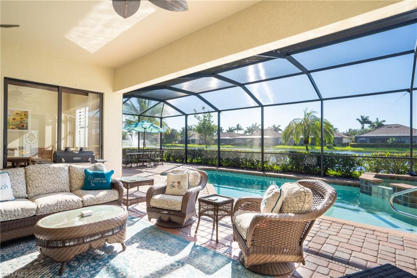
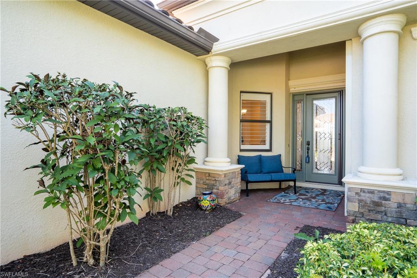
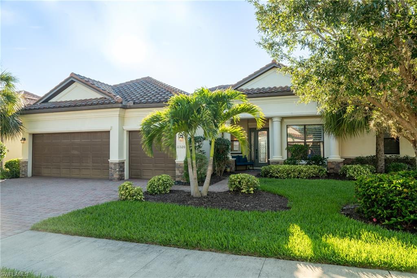
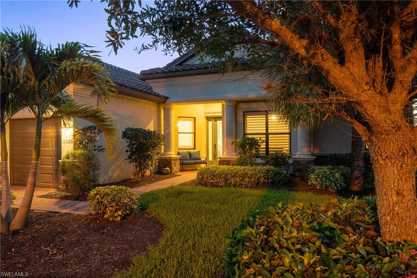
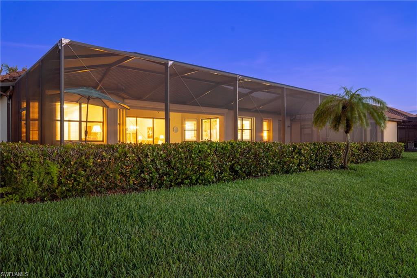
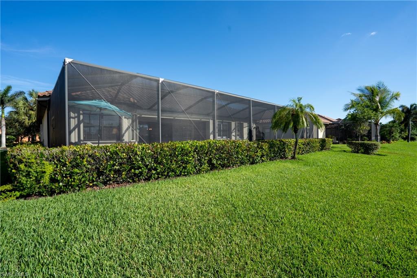
Living the Ultimate Florida Lifestyle begins here!!! This stunning lakefront pool home is located in desirable Reflection Isles. Upscale gated community with the prime Daniels Parkway location. With over 2,300 Sq Ft of living area, 3 bedrooms + den, 3 baths, extended lanai and 3 car garage...this one has it all. Spacious kitchen with newer appliances, granite counters, breakfast bar, pantry, plenty of cabinet space and custom lighting. Master suite features patio access, sitting area, two walk in closets, dual sinks, separate tub and shower + water closet. Well appointed guest bedrooms, indoor laundry room and large home office/den are just a few of the extras you will find here. Additional details include vaulted ceilings, plantation shutters, custom exterior shutters and electric screen on lanai. This home is perfectly situated on this premium lot with impressive water feature and lake views. Lush landscaping, oversized screened lanai and beautifully designed pool will give you the perfect tropical feel. Reflection Isles is a resort style community with fabulous amenities that include clubhouse, community pool and tennis courts. Don’t let this truly magnificent home pass you by!
Features & Amenities
Interior
-
Other Interior Features
Breakfast Bar, Eat-in Kitchen, Vaulted Ceiling(s)
-
Total Bedrooms
3
-
Bathrooms
2
-
1/2 Bathrooms
1
-
Cooling YN
YES
-
Cooling
N/A
-
Heating YN
YES
-
Heating
Central, Electric
-
Pet friendly
N/A
Exterior
-
Garage
Yes
-
Garage spaces
3
-
Construction Materials
Block, Stucco
-
Other Exterior Features
Tennis Court(s)
-
Parking
Garage Door Opener, Attached
-
Patio and Porch Features
Screened, Patio
-
Pool
Yes
-
Pool Features
Community, Pool/Spa Combo, Private
-
Waterfront YN
YES
-
View
Lake
Area & Lot
-
Lot Features
Waterfront
-
Lot Size(acres)
0.2238
-
Lot Size(square feet)
9,749
-
Property Type
Residential
-
Property Sub Type
Single Family Residence
-
Architectural Style
Ranch, Single Family
Price
-
Sales Price
$649,900
-
Tax Amount
$6,930.78
-
Zoning
PUD
-
Sq. Footage
2,362
-
Price/SqFt
$275
HOA
-
Association
YES
-
Association Fee
$364
-
Association Fee Frequency
Monthly
-
Association Fee Includes
N/A
School District
-
Elementary School
N/A
-
Middle School
N/A
-
High School
N/A
Property Features
-
Stories
1
-
Association Amenities
Clubhouse, Pool, Tennis Court(s)
-
Ownership
Single Family
Schedule a Showing
Showing scheduled successfully.
Mortgage calculator
Estimate your monthly mortgage payment, including the principal and interest, property taxes, and HOA. Adjust the values to generate a more accurate rate.
Your payment
Principal and Interest:
$
Property taxes:
$
HOA fees:
$
Total loan payment:
$
Total interest amount:
$
Location
County
Lee
Elementary School
Middle School
High School
Listing Courtesy of Courtney Dorsey, Banyan Realty
RealHub Information is provided exclusively for consumers' personal, non-commercial use, and it may not be used for any purpose other than to identify prospective properties consumers may be interested in purchasing. All information deemed reliable but not guaranteed and should be independently verified. All properties are subject to prior sale, change or withdrawal. RealHub website owner shall not be responsible for any typographical errors, misinformation, misprints and shall be held totally harmless.

Agent | Realtor®
Julia McCabe
Call Julia today to schedule a private showing.

* Listings on this website come from the FMLS IDX Compilation and may be held by brokerage firms other than the owner of this website. The listing brokerage is identified in any listing details. Information is deemed reliable but is not guaranteed. If you believe any FMLS listing contains material that infringes your copyrighted work please click here to review our DMCA policy and learn how to submit a takedown request.© 2024 FMLS.
Related Properties

FORT MYERS
11865 Grand Isles LN
4 Beds
3 Baths
2,195 Sq.Ft.
$579,000
MLS#: 2026042014

FORT MYERS
15192 Fiddlesticks BLVD
3 Beds
4 Baths
2,636 Sq.Ft.
$645,000
MLS#: 2026043136

FORT MYERS
10859 Timber Creek DR
4 Beds
3 Baths
2,704 Sq.Ft.
$599,900
MLS#: 2026042847

FORT MYERS
9267 Breno DR
2 Beds
2 Baths
2,069 Sq.Ft.
$550,000
MLS#: 226036673

FORT MYERS
10300 McGregor BLVD
3 Beds
3 Baths
1,755 Sq.Ft.
$632,000
MLS#: 2026042888

FORT MYERS
17311 Stepping Stone DR
4 Beds
3 Baths
2,416 Sq.Ft.
$549,900
MLS#: 226036891

FORT MYERS
11667 Canopy LOOP
3 Beds
4 Baths
2,797 Sq.Ft.
$660,500
MLS#: 2026042744

FORT MYERS
11732 Pine Timber LN
4 Beds
2 Baths
2,515 Sq.Ft.
$565,000
MLS#: 2026041824

FORT MYERS
971 N Town And River DR
3 Beds
3 Baths
1,722 Sq.Ft.
$525,000
MLS#: 226036725

FORT MYERS
13370 ALMOND DR
3 Beds
2 Baths
1,558 Sq.Ft.
$525,000
MLS#: 2026042739
