Contemporary, Mid Rise (4-7)
1135 3rd AVE S 318
NAPLES, FL 34102
MLS#: 226025236
$1,950,000
Property
Beds
2
Full Baths
2
1/2 Baths
1
Year Built
2019
Sq.Footage
1,883
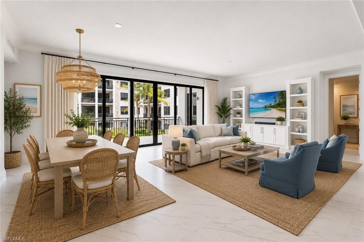
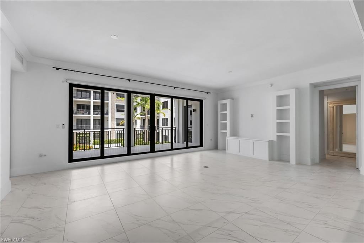
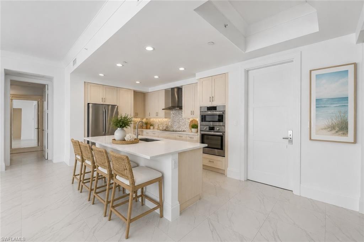
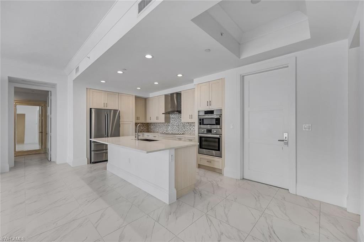
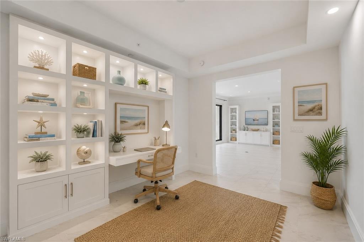
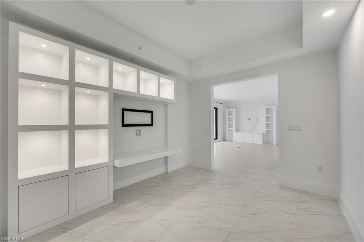
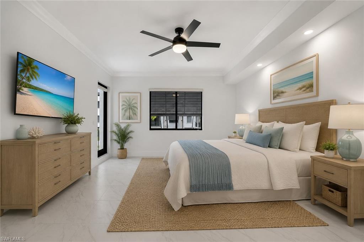
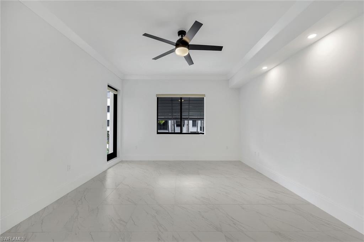
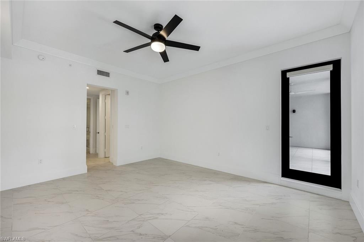
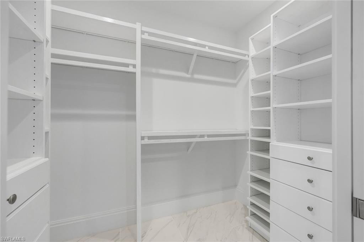
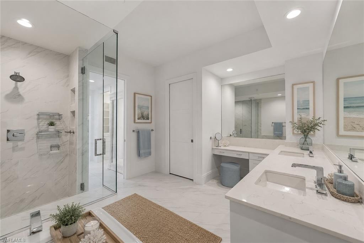
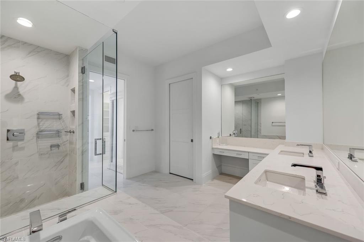
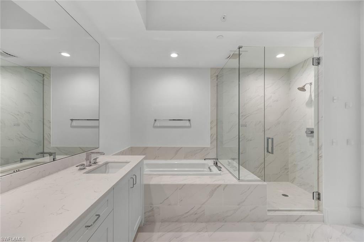
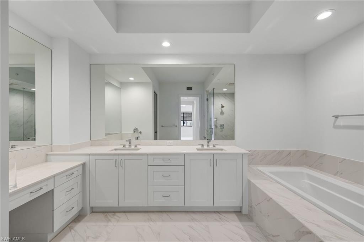
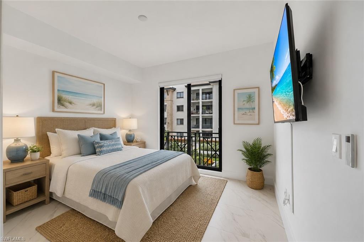
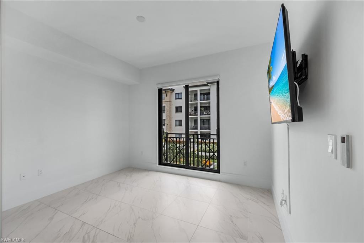
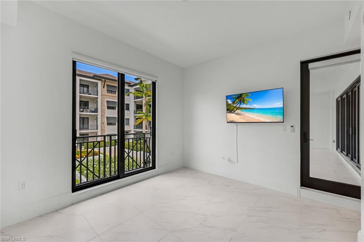
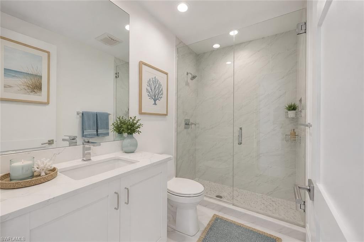
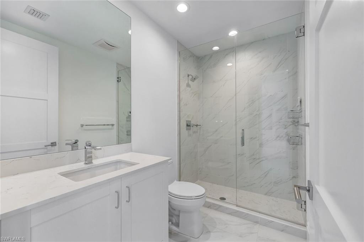
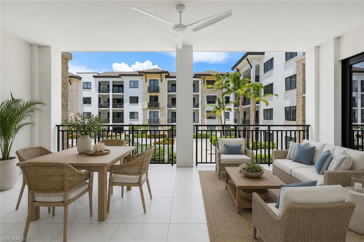
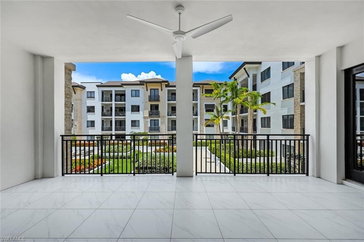
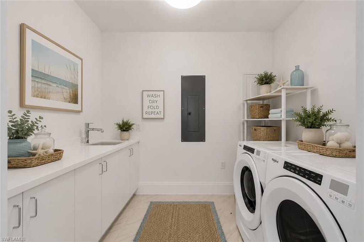
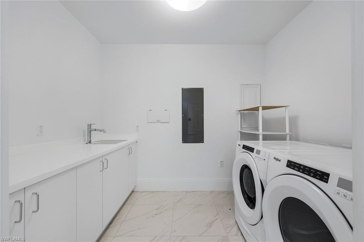
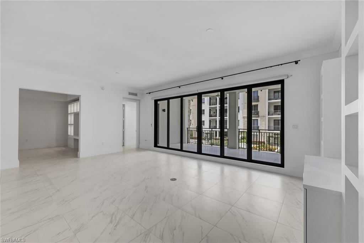
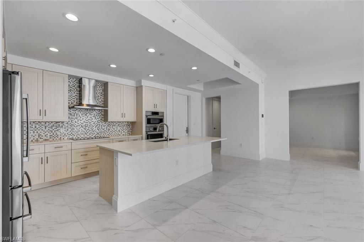
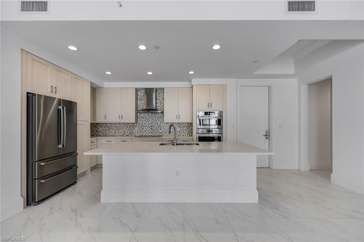
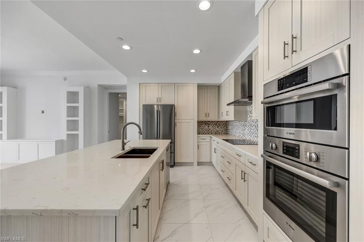
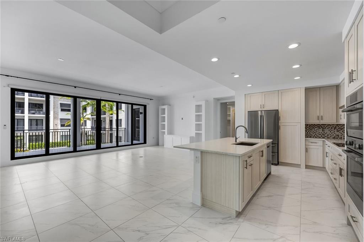
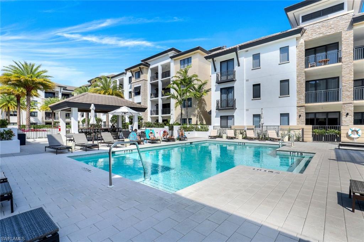
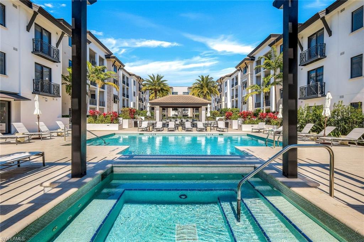
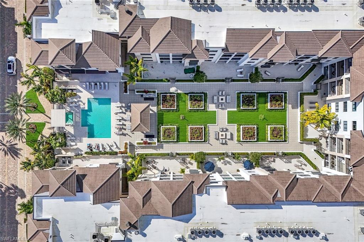
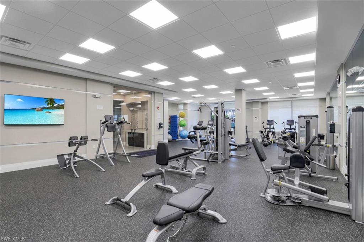
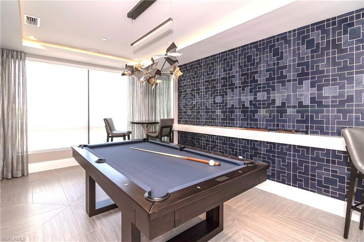
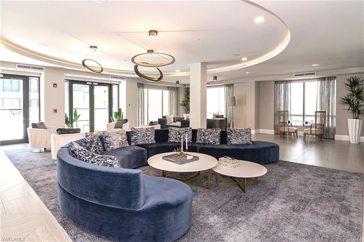
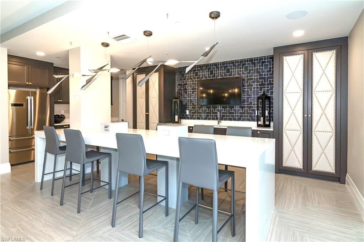
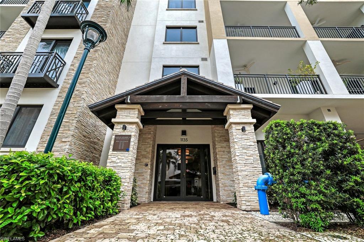
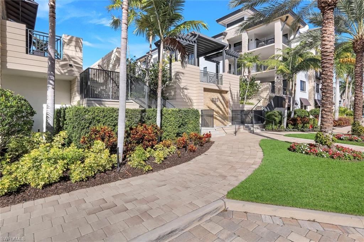
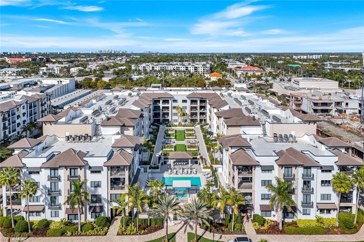
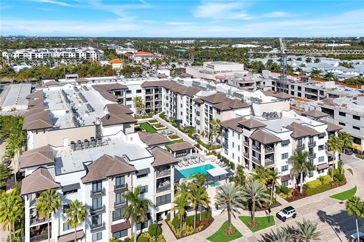
One or more photo(s) has been virtually staged, AI generated or rendered. Experience elevated coastal living in this bright, sun-filled residence in the highly sought-after Naples Square III. Beautifully maintained and thoughtfully upgraded, this exceptional home offers 2 bedrooms, 2 full bathrooms, a powder room, and a versatile den, blending timeless elegance with everyday comfort. Beautiful white tile flooring flows seamlessly throughout the living areas and bedrooms, creating a clean, sophisticated aesthetic. Thoughtfully selected upgrades include custom backsplash, built-in cabinetry in the den and great room, designer lighting, and motorized shades, adding both style and convenience. The gourmet kitchen is designed to impress, featuring upgraded white cabinetry, an electric cooktop (which can easily be converted to gas), a vent hood, and in-wall double ovens—ideal for both everyday living and entertaining. One of the home's standout features is the expansive west-facing lanai overlooking Naples Square III's beautifully landscaped courtyard. Enjoy abundant afternoon sunshine, spectacular Naples sunsets, and a peaceful outdoor living space that's perfect for morning coffee, evening cocktails, or dining al fresco. Residents of Naples Square III enjoy exceptional resort-style amenities, including a sun-filled courtyard with a resort-style pool and spa, fire pit lounge, grilling and outdoor dining areas, a covered bar, a state-of-the-art fitness center, and an elegant Club Room for social gatherings. Ideally located in the heart of the Naples Design District, this premier residence is just steps from Gulfshore Playhouse, Baker Park, and the renowned shopping and dining of 5th Avenue South, while Naples' beautiful Gulf beaches are just minutes away.
Features & Amenities
Interior
-
Other Interior Features
Elevator, Breakfast Bar
-
Total Bedrooms
2
-
Bathrooms
2
-
1/2 Bathrooms
1
-
Cooling YN
YES
-
Cooling
N/A
-
Fireplace YN
NO
-
Heating YN
YES
-
Heating
Central, Electric
-
Pet friendly
N/A
Exterior
-
Garage
Yes
-
Garage spaces
2
-
Construction Materials
Block, Stone, Stucco
-
Other Exterior Features
Courtyard, Outdoor Shower
-
Parking
Garage Door Opener, Deeded, Attached
-
Pool
Yes
-
Pool Features
Community
-
Waterfront YN
NO
Area & Lot
-
Lot Features
Zero Lot Line
-
Property Type
Residential
-
Property Sub Type
Condominium
-
Architectural Style
Contemporary, Mid Rise (4-7)
Price
-
Sales Price
$1,950,000
-
Tax Amount
$13,228.24
-
Sq. Footage
1,883
-
Price/SqFt
$1,035
HOA
-
Association
YES
-
Association Fee
$13,052
-
Association Fee Frequency
Quarterly
-
Association Fee Includes
N/A
Property Resources
-
Horse Property
NO
School District
-
Elementary School
N/A
-
Middle School
N/A
-
High School
N/A
Property Features
-
Stories
1
-
New Construction
NO
-
Association Amenities
Billiard Room, Pool, Fitness Center, Storage, Car Wash Area
-
Ownership
Condo
-
Senior Community YN
NO
Schedule a Showing
Showing scheduled successfully.
Mortgage calculator
Estimate your monthly mortgage payment, including the principal and interest, property taxes, and HOA. Adjust the values to generate a more accurate rate.
Your payment
Principal and Interest:
$
Property taxes:
$
HOA fees:
$
Total loan payment:
$
Total interest amount:
$
Location
County
Collier
Elementary School
Middle School
High School
Listing Courtesy of Eileen Komanecky , Alfred Robbins Realty Group
RealHub Information is provided exclusively for consumers' personal, non-commercial use, and it may not be used for any purpose other than to identify prospective properties consumers may be interested in purchasing. All information deemed reliable but not guaranteed and should be independently verified. All properties are subject to prior sale, change or withdrawal. RealHub website owner shall not be responsible for any typographical errors, misinformation, misprints and shall be held totally harmless.

Agent | Realtor®
Julia McCabe
Call Julia today to schedule a private showing.

* Listings on this website come from the FMLS IDX Compilation and may be held by brokerage firms other than the owner of this website. The listing brokerage is identified in any listing details. Information is deemed reliable but is not guaranteed. If you believe any FMLS listing contains material that infringes your copyrighted work please click here to review our DMCA policy and learn how to submit a takedown request.© 2024 FMLS.
Related Properties

NAPLES
3423 CANAL ST
4 Beds
4 Baths
3,068 Sq.Ft.
$1,950,000
MLS#: 226015923

NAPLES
606 Park Shore DR
3 Beds
3 Baths
2,262 Sq.Ft.
$2,250,000
MLS#: 226007561
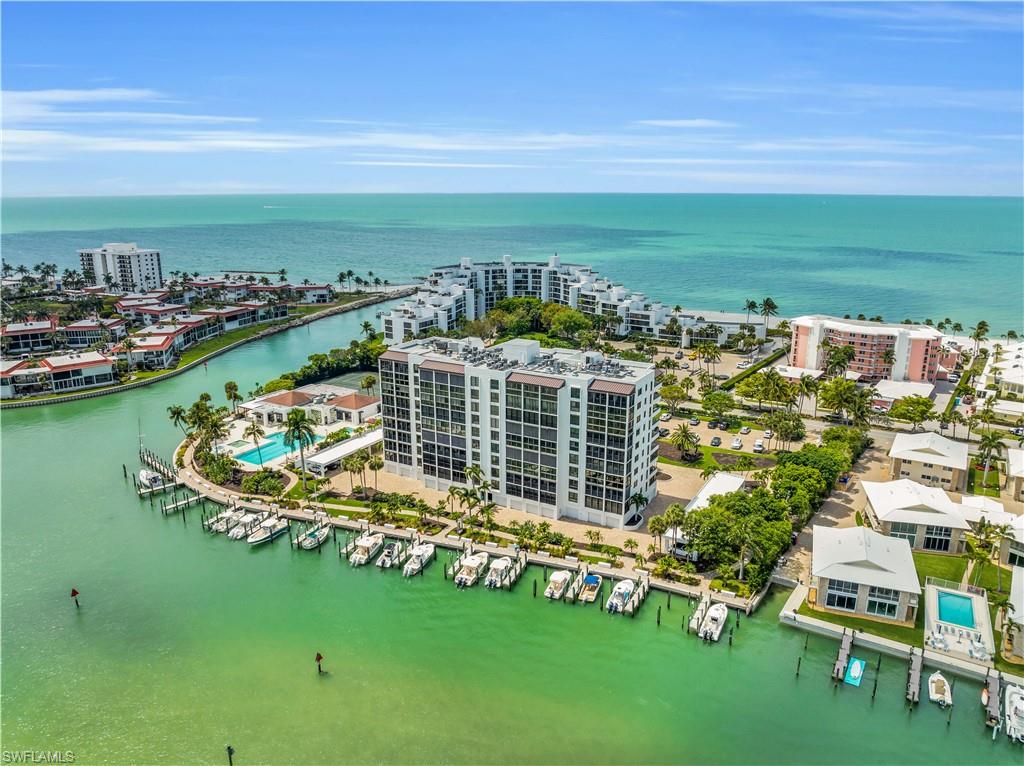
NAPLES
2400 Gulf Shore BLVD N 603
3 Beds
2 Baths
1,840 Sq.Ft.
$1,575,000
MLS#: 226024841
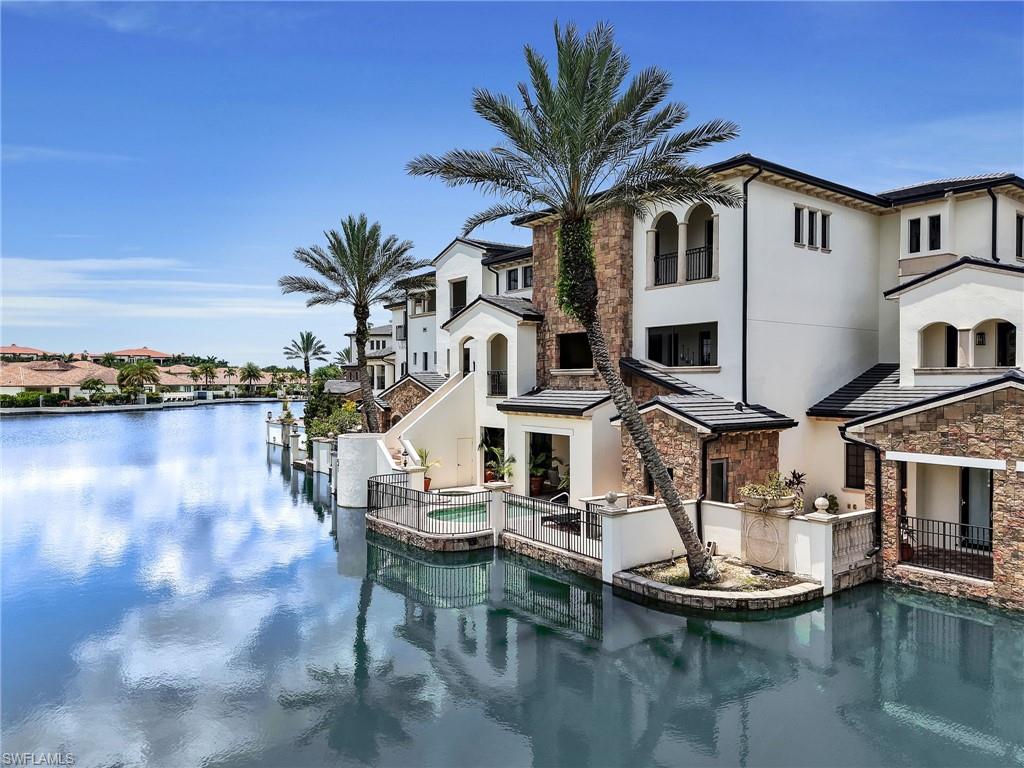
NAPLES
16649 Toscana CIR 803
3 Beds
4 Baths
3,478 Sq.Ft.
$1,850,000
MLS#: 226023523
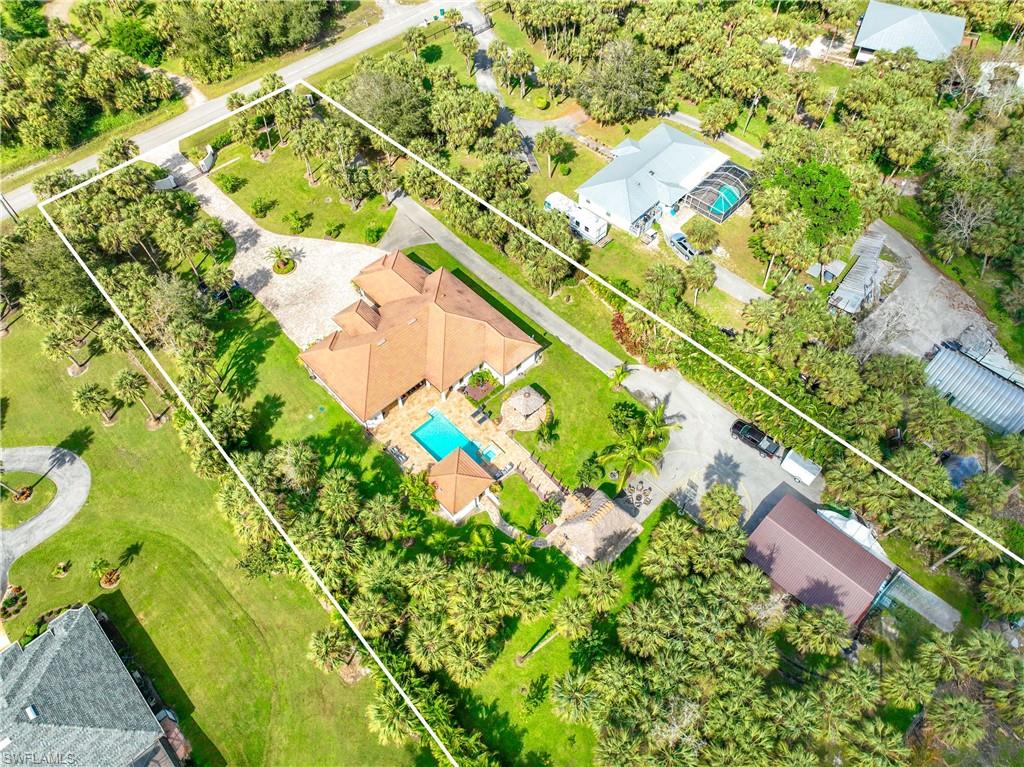
NAPLES
214 9th ST NW
4 Beds
3 Baths
2,998 Sq.Ft.
$1,650,000
MLS#: 2026029129
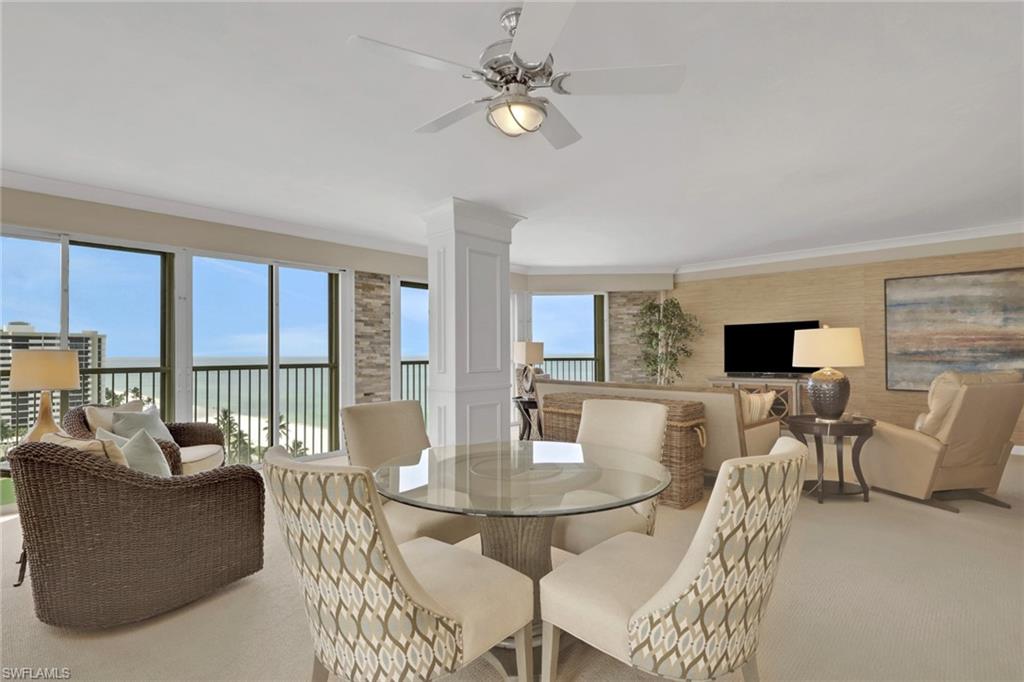
NAPLES
4051 Gulf Shore BLVD N 1206
2 Beds
2 Baths
2,431 Sq.Ft.
$1,895,000
MLS#: 226024812
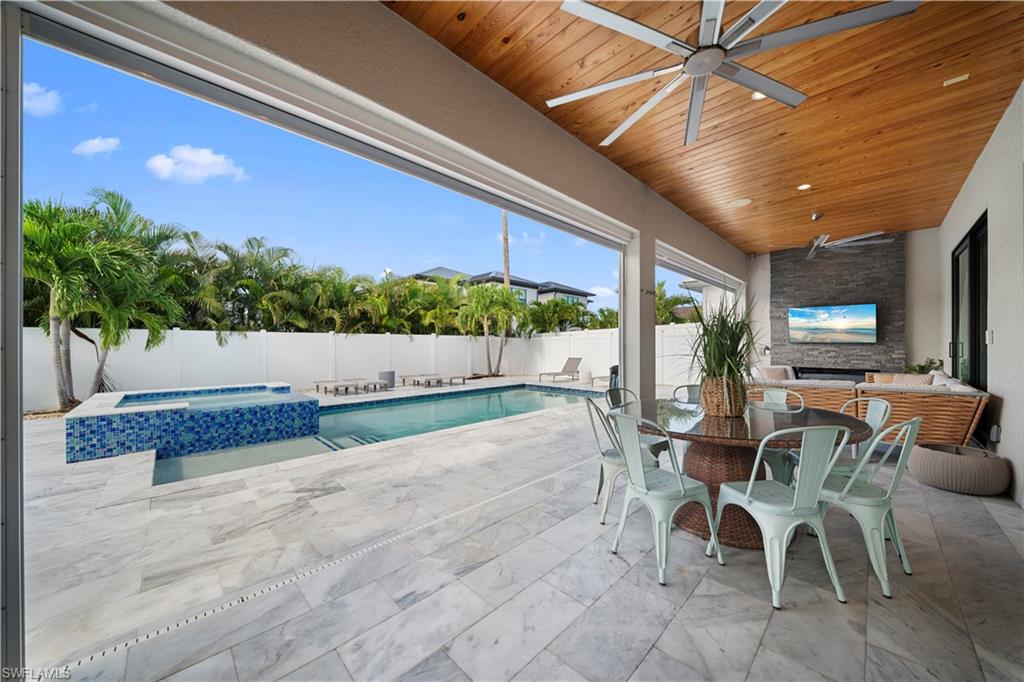
NAPLES
828 100th AVE N
4 Beds
4 Baths
1,906 Sq.Ft.
$1,795,000
MLS#: 226024813
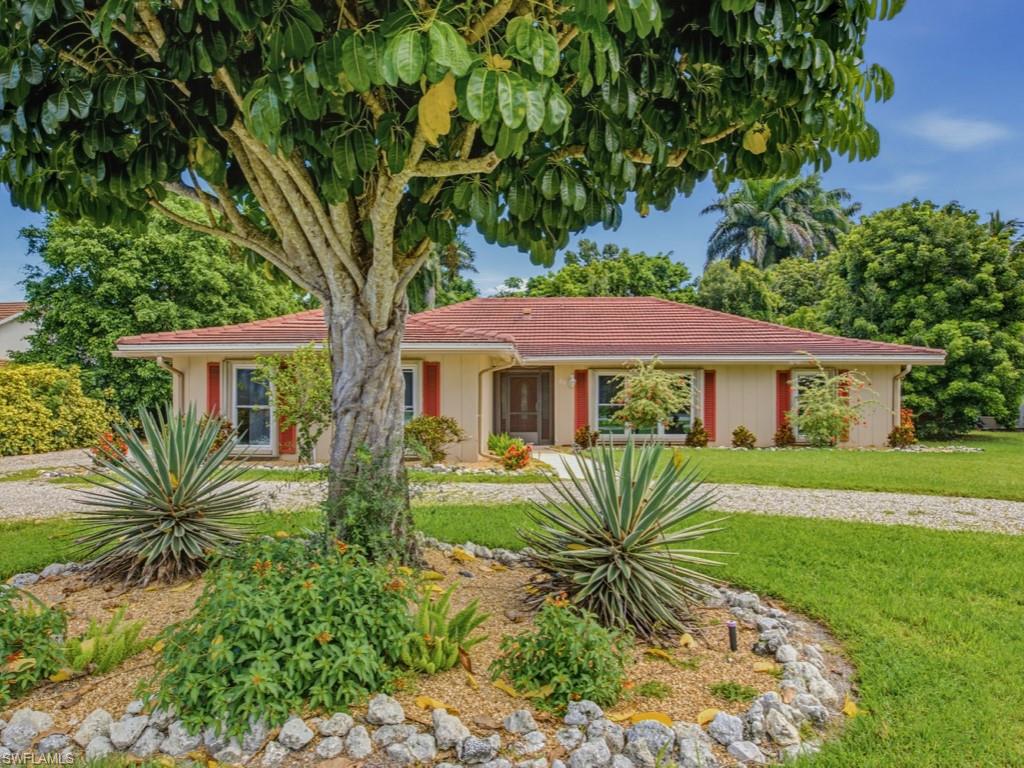
NAPLES
667 Park Shore DR
4 Beds
3 Baths
2,514 Sq.Ft.
$1,850,000
MLS#: 226025467
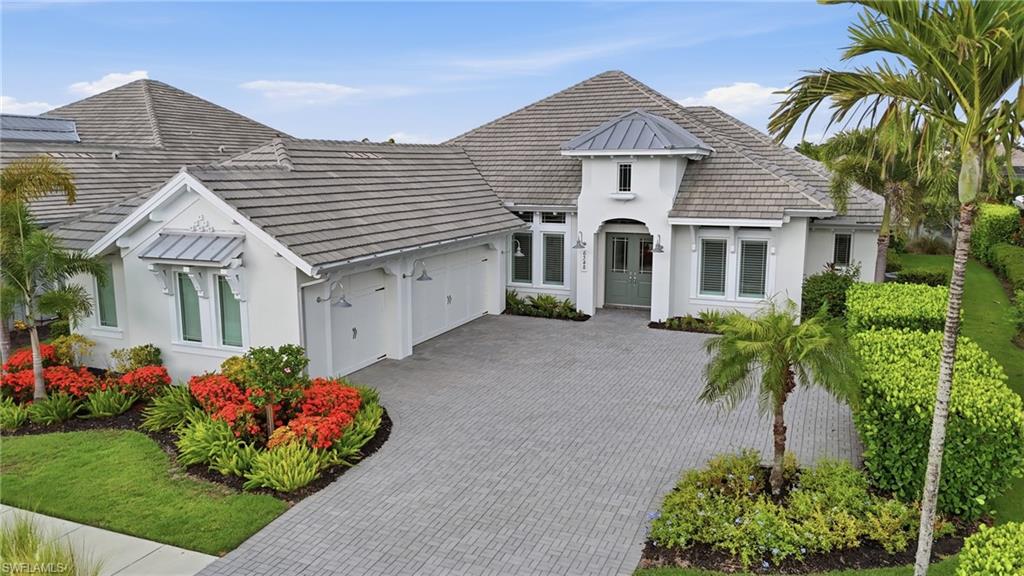
NAPLES
6348 Lyford Isle DR
3 Beds
3 Baths
2,741 Sq.Ft.
$2,275,000
MLS#: 226025109
