


Property
Beds
3
Full Baths
3
1/2 Baths
1
Year Built
2022
Sq.Footage
3,306
Welcome to your coastal sanctuary in the prestigious Esplanade Lake Club of Fort Myers. Presenting the highly sought-after Beacon floorplan, this move-in-ready residence offers an exceptional blend of architectural elegance and functional luxury, spanning over 3,300 square feet. An impressive entrance with double French doors opens to a light-filled interior finished with sleek plank tile flooring throughout—no carpet in sight. At the heart of the home, the grand great room features a professionally designed white beadboard accent wall. The open-concept layout flows into an inviting dining area highlighted by a rich, dark blue wood-design feature wall. Designed for the culinary enthusiast, the chef-inspired kitchen boasts white cabinetry, quartz countertops, a subway tile backsplash, a dedicated wine refrigerator, and premium appliances, including a gas cooktop, double oven, and built-in microwave. The private master suite serves as a serene retreat. Its en-suite bath features dual sinks, a Zen-inspired custom accent wall, and an oversized walk-in shower with dual showerheads. The main living quarters are completed by two additional spacious bedrooms, two full bathrooms, a powder room, and a versatile den enclosed by privacy glass doors. Built with peace of mind in mind, the home features impact-rated windows and sliders (with shutters for the mitered window), upgraded impact garage doors, dual A/C units, and spray-foam insulation for exceptional energy efficiency and quiet living. Outside, an expansive covered lanai leads to a heated pool and spa, ideal for year-round outdoor entertaining. Located just a short stroll from Esplanade Lake Club’s world-class resort amenities, this home delivers the ultimate Florida coastal lifestyle.
Features & Amenities
Interior
-
Other Interior Features
Eat-in Kitchen, Walk-In Closet(s)
-
Total Bedrooms
3
-
Bathrooms
3
-
1/2 Bathrooms
1
-
Cooling YN
YES
-
Cooling
Ceiling Fan(s)
-
Fireplace YN
NO
-
Heating YN
YES
-
Heating
Central, Electric
-
Pet friendly
N/A
Exterior
-
Garage
Yes
-
Garage spaces
3
-
Construction Materials
Block, Stucco
-
Other Exterior Features
Tennis Court(s)
-
Parking
Garage Door Opener, Attached
-
Patio and Porch Features
Screened
-
Pool
Yes
-
Pool Features
Heated, Gas Heat, Private
-
Waterfront YN
NO
-
View
Lake
Area & Lot
-
Lot Size(acres)
0.2649
-
Lot Size(square feet)
11,539
-
Property Type
Residential
-
Property Sub Type
Single Family Residence
-
Architectural Style
Ranch, Single Family
Price
-
Sales Price
$1,999,999
-
Tax Amount
$14,279.12
-
Sq. Footage
3,306
-
Price/SqFt
$604
HOA
-
Association
YES
-
Association Fee
$7,646
-
Association Fee Frequency
Quarterly
-
Association Fee Includes
N/A
Property Resources
-
Horse Property
NO
School District
-
Elementary School
N/A
-
Middle School
N/A
-
High School
N/A
Property Features
-
Stories
1
-
New Construction
NO
-
Association Amenities
Billiard Room, Cabana, Clubhouse, Fitness Center, Tennis Court(s)
-
Ownership
Single Family
-
Senior Community YN
NO
Schedule a Showing
Showing scheduled successfully.
Mortgage calculator
Estimate your monthly mortgage payment, including the principal and interest, property taxes, and HOA. Adjust the values to generate a more accurate rate.
Your payment
Principal and Interest:
$
Property taxes:
$
HOA fees:
$
Total loan payment:
$
Total interest amount:
$
Location
County
Lee
Elementary School
Middle School
High School
Listing Courtesy of Thomas Hintz, PA , Realty One Group MVP
RealHub Information is provided exclusively for consumers' personal, non-commercial use, and it may not be used for any purpose other than to identify prospective properties consumers may be interested in purchasing. All information deemed reliable but not guaranteed and should be independently verified. All properties are subject to prior sale, change or withdrawal. RealHub website owner shall not be responsible for any typographical errors, misinformation, misprints and shall be held totally harmless.

Agent | Realtor®
Julia McCabe
Call Julia today to schedule a private showing.

* Listings on this website come from the FMLS IDX Compilation and may be held by brokerage firms other than the owner of this website. The listing brokerage is identified in any listing details. Information is deemed reliable but is not guaranteed. If you believe any FMLS listing contains material that infringes your copyrighted work please click here to review our DMCA policy and learn how to submit a takedown request.© 2024 FMLS.
Related Properties

FORT MYERS
1358 Sheffield WAY
4 Beds
3 Baths
2,098 Sq.Ft.
$1,695,000
MLS#: 2026034192

FORT MYERS
14270 Royal Harbour CT 1019
4 Beds
4 Baths
3,582 Sq.Ft.
$2,190,000
MLS#: 2026033504

FORT MYERS
14480 Old Olga RD
5 Beds
3 Baths
3,502 Sq.Ft.
$2,295,000
MLS#: 2026033736

FORT MYERS
3460/3480 River Run LN
3 Beds
2 Baths
2,340 Sq.Ft.
$1,750,000
MLS#: 2026017490
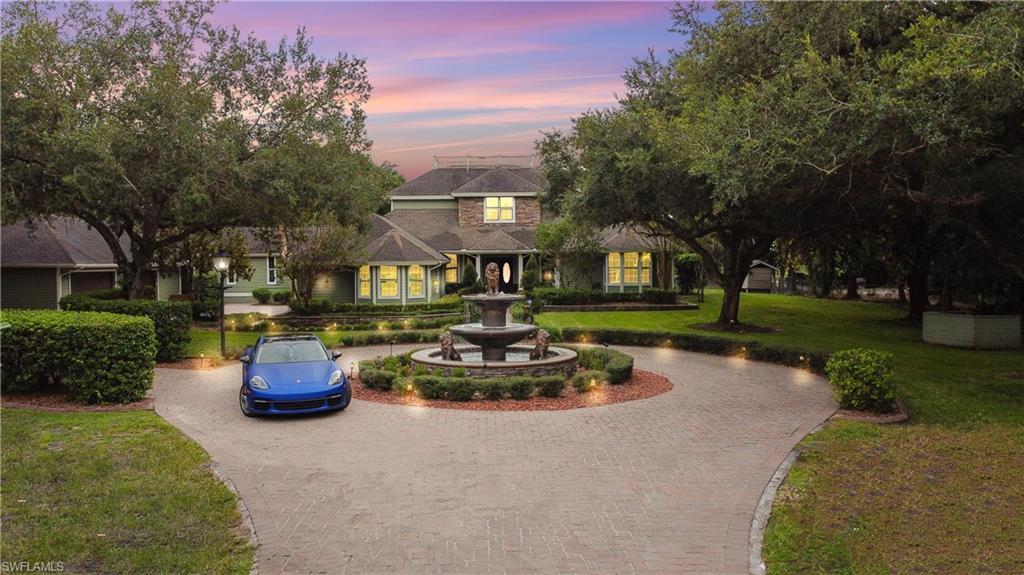
FORT MYERS
15010 Orange River RD
4 Beds
3 Baths
6,133 Sq.Ft.
$2,200,000
MLS#: 2026029607
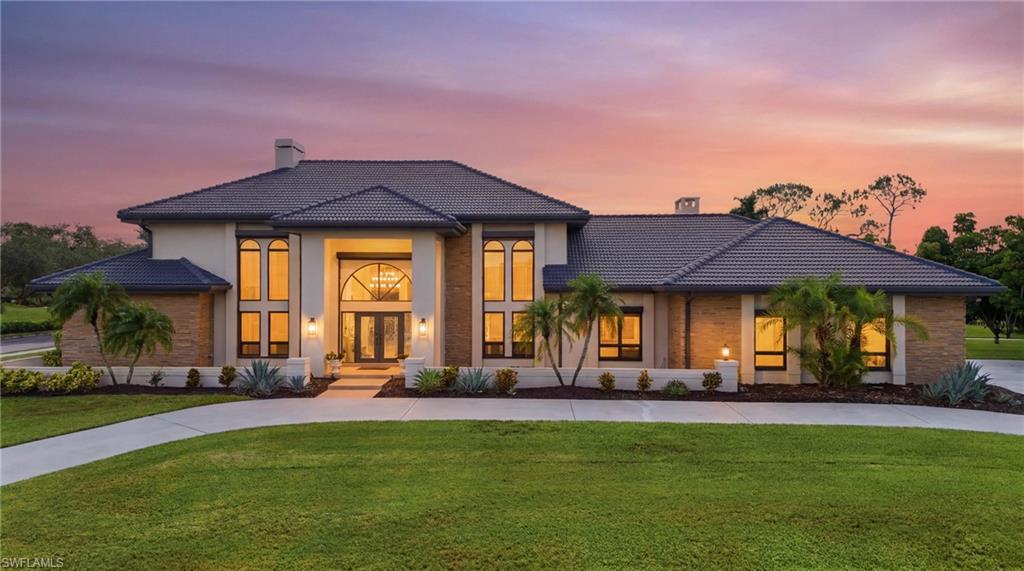
FORT MYERS
16676 Bobcat DR
5 Beds
4 Baths
5,939 Sq.Ft.
$1,650,000
MLS#: 2026029187
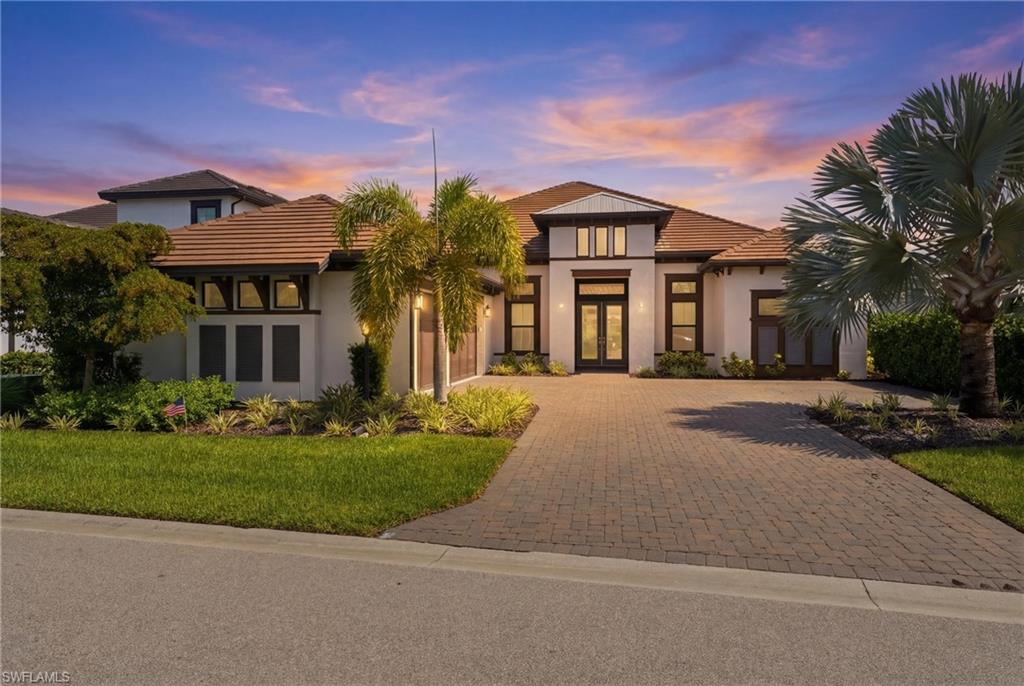
FORT MYERS
11640 Roseto CT
3 Beds
3 Baths
3,301 Sq.Ft.
$2,100,000
MLS#: 226024271
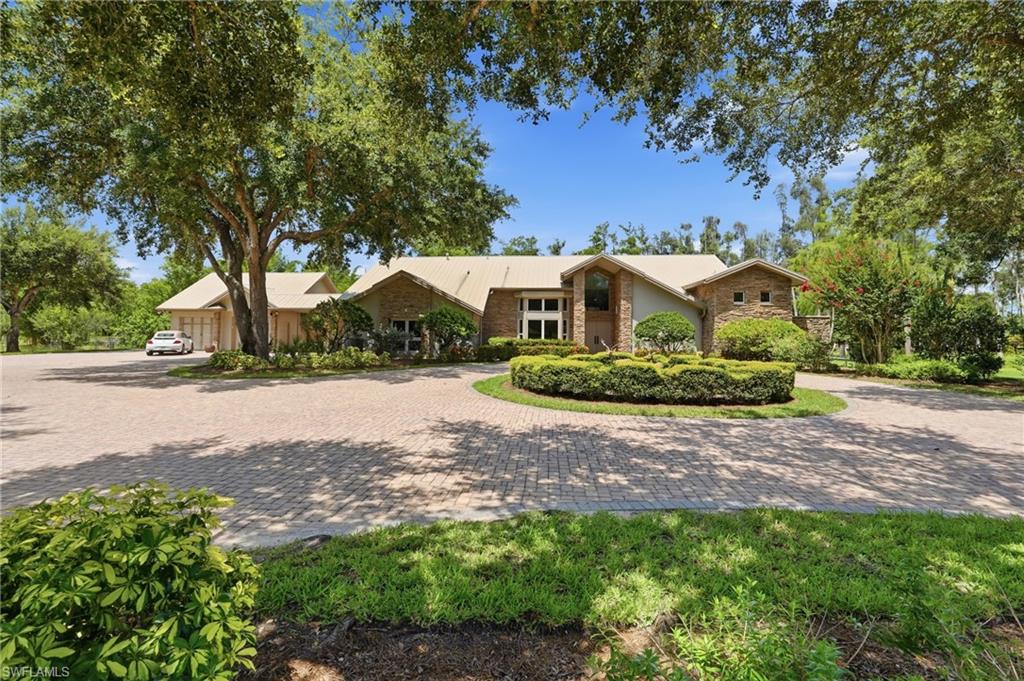
FORT MYERS
15821 Shamrock DR
4 Beds
3 Baths
5,073 Sq.Ft.
$2,200,000
MLS#: 2026027491
FORT MYERS
12090 Shawnee RD
2 Beds
2 Baths
1,845 Sq.Ft.
$1,800,000
MLS#: 2026027292
