Ranch, Villa Attached
1148 S Town And River DR
FORT MYERS, FL 33919
MLS#: 2026042929
$448,000


Property
Beds
2
Full Baths
2
1/2 Baths
None
Year Built
2021
Sq.Footage
1,527
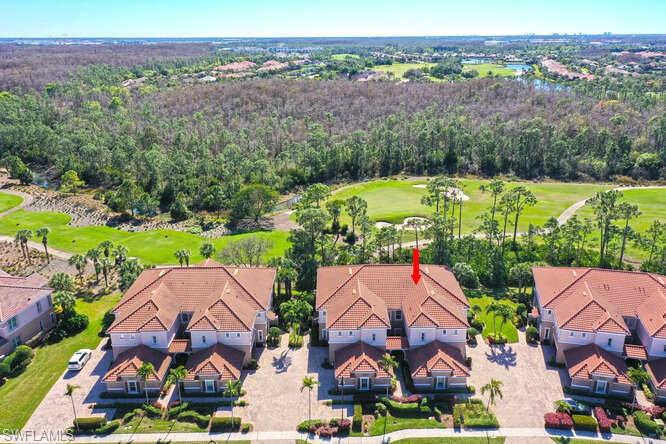
BEAUTIFUL VILLA HOME OFFERING EXCEPTIONAL PRIVACY AND THE ULTIMATE FLORIDA LIFESTYLE! Welcome to 1148 S. Town and River Drive, where elegance, comfort, and privacy come together in this beautifully designed villa home! Featuring 2 spacious bedrooms, 2 full bathrooms, and a versatile den/flex room, this home offers a desirable split-bedroom floor plan providing privacy for both owners and guests. The gourmet kitchen features custom built-ins, creating a wonderful space for cooking, entertaining, and gathering with family and friends. Step outside and discover your very own private paradise! The sparkling pool and oversized lanai overlook a beautifully landscaped outdoor living area, surrounded by a privacy wall that creates an intimate and secluded setting. Whether enjoying your morning coffee, hosting an evening gathering, or simply relaxing poolside, this exceptional outdoor retreat offers the utmost in privacy and tranquility. Conveniently located near Southwest Florida's beautiful beaches, fabulous shopping, restaurants, and entertainment, this villa offers the perfect combination of peaceful surroundings and easy access to everything Fort Myers has to offer. A wonderful opportunity to enjoy the Florida lifestyle in a home where indoor comfort meets exceptional outdoor living. Your private piece of paradise awaits!
Features & Amenities
Interior
-
Other Interior Features
Eat-in Kitchen, Pantry, Walk-In Closet(s)
-
Total Bedrooms
2
-
Bathrooms
2
-
Cooling YN
YES
-
Cooling
N/A
-
Fireplace YN
NO
-
Heating YN
YES
-
Heating
Central, Electric
-
Pet friendly
N/A
Exterior
-
Garage
Yes
-
Garage spaces
2
-
Construction Materials
Block, Stucco
-
Parking
Garage Door Opener, Paved, Attached, Attached Carport
-
Patio and Porch Features
Screened
-
Pool
Yes
-
Pool Features
Heated, Electric Heat, Screen Enclosure, Private
-
Waterfront YN
NO
Area & Lot
-
Lot Size(acres)
0.1702
-
Lot Size(square feet)
7,414
-
Property Type
Residential
-
Property Sub Type
Townhouse
-
Architectural Style
Ranch, Villa Attached
Price
-
Sales Price
$448,000
-
Tax Amount
$4,895
-
Sq. Footage
1,527
-
Price/SqFt
$293
HOA
-
Association
YES
-
Association Fee
$932
-
Association Fee Frequency
Quarterly
-
Association Fee Includes
N/A
Property Resources
-
Horse Property
NO
School District
-
Elementary School
N/A
-
Middle School
N/A
-
High School
N/A
Property Features
-
Stories
1
-
New Construction
NO
-
Ownership
Single Family
-
Senior Community YN
NO
Schedule a Showing
Showing scheduled successfully.
Mortgage calculator
Estimate your monthly mortgage payment, including the principal and interest, property taxes, and HOA. Adjust the values to generate a more accurate rate.
Your payment
Principal and Interest:
$
Property taxes:
$
HOA fees:
$
Total loan payment:
$
Total interest amount:
$
Location
County
Lee
Elementary School
Middle School
High School
Listing Courtesy of Pat Eickholt, Charles Rutenberg Realty Inc
RealHub Information is provided exclusively for consumers' personal, non-commercial use, and it may not be used for any purpose other than to identify prospective properties consumers may be interested in purchasing. All information deemed reliable but not guaranteed and should be independently verified. All properties are subject to prior sale, change or withdrawal. RealHub website owner shall not be responsible for any typographical errors, misinformation, misprints and shall be held totally harmless.

Agent | Realtor®
Julia McCabe
Call Julia today to schedule a private showing.

* Listings on this website come from the FMLS IDX Compilation and may be held by brokerage firms other than the owner of this website. The listing brokerage is identified in any listing details. Information is deemed reliable but is not guaranteed. If you believe any FMLS listing contains material that infringes your copyrighted work please click here to review our DMCA policy and learn how to submit a takedown request.© 2024 FMLS.
Related Properties

FORT MYERS
10897 Glenhurst ST
2 Beds
2 Baths
1,355 Sq.Ft.
$365,000
MLS#: 226035921
FORT MYERS
10351 Glastonbury CIR 202
3 Beds
2 Baths
2,297 Sq.Ft.
$459,900
MLS#: 226026565

FORT MYERS
16688 Wellington Lakes CIR
3 Beds
2 Baths
2,002 Sq.Ft.
$466,500
MLS#: 2026042757

FORT MYERS
1614 Sunkist WAY
3 Beds
2 Baths
1,618 Sq.Ft.
$450,900
MLS#: 226037094

FORT MYERS
10886 Dennington RD
3 Beds
2 Baths
2,107 Sq.Ft.
$499,900
MLS#: 226036994

FORT MYERS
11914 Silver Cobblestone WAY
4 Beds
3 Baths
2,032 Sq.Ft.
$515,000
MLS#: 2026043023

FORT MYERS
8641 Banyan Bay BLVD
4 Beds
2 Baths
1,998 Sq.Ft.
$400,000
MLS#: 2026043192

FORT MYERS
15752 Sunny Crest LN
3 Beds
2 Baths
2,357 Sq.Ft.
$439,900
MLS#: 2026041888

FORT MYERS
2745 1st ST 1105
2 Beds
2 Baths
1,663 Sq.Ft.
$450,000
MLS#: 226036286
