Multi-Story Home, Single Family
1160 8th ST S
NAPLES, FL 34102
MLS#: 225064774
$4,950,000
Property
Beds
6
Full Baths
4
1/2 Baths
1
Year Built
2007
Sq.Footage
5,822
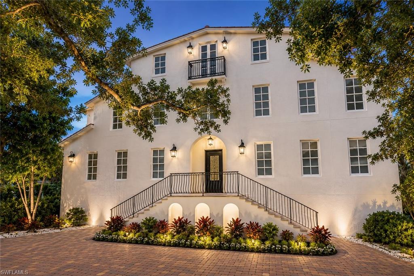
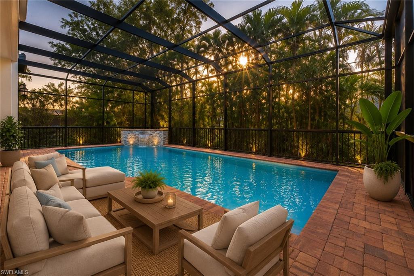
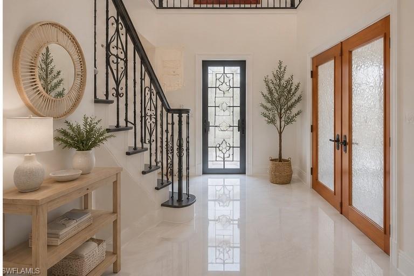
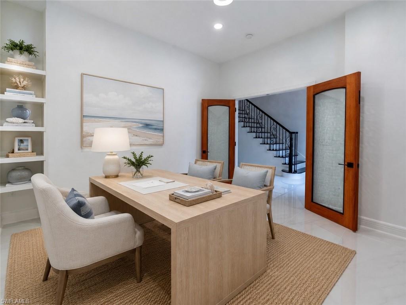
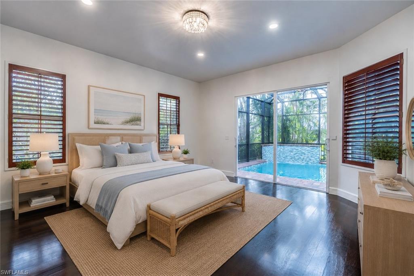
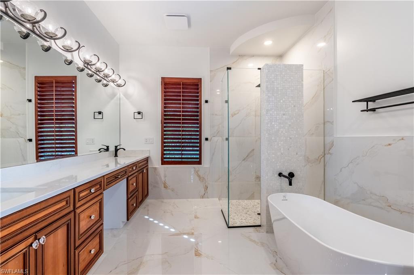
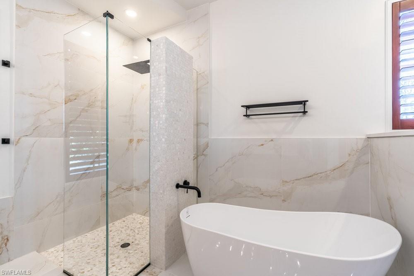
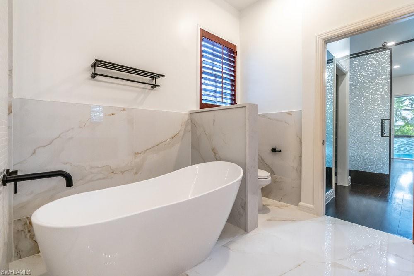
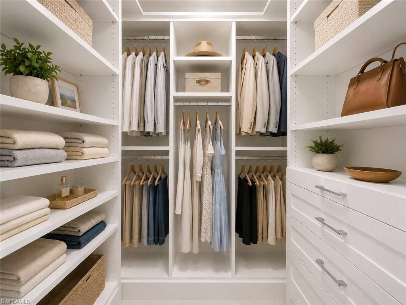
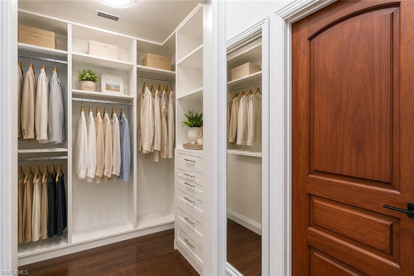
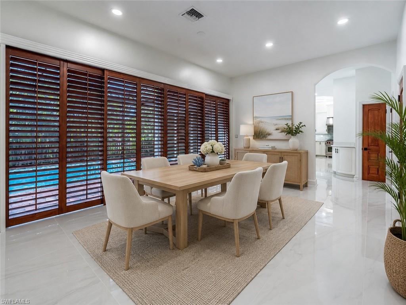
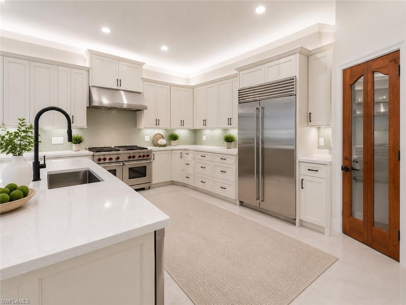
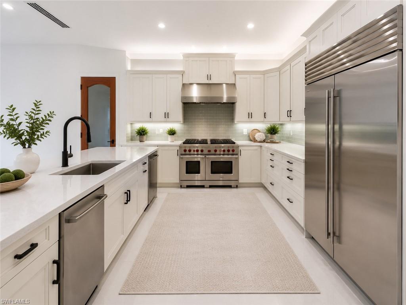
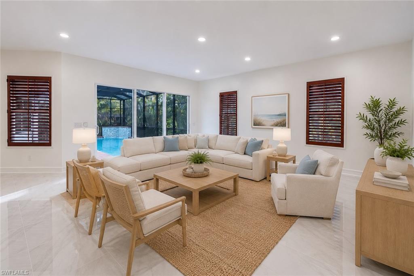
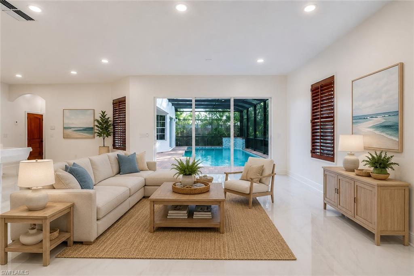
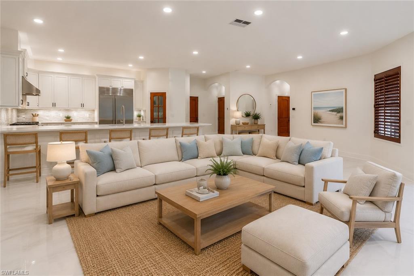
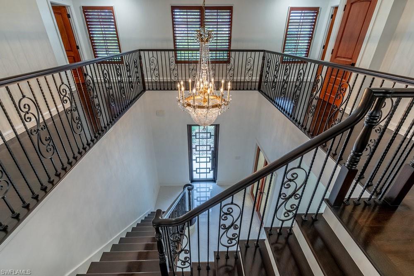
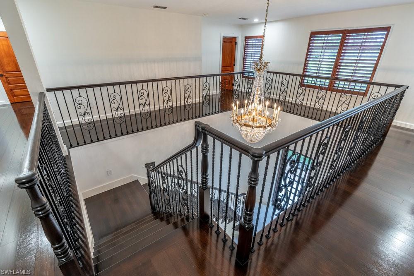
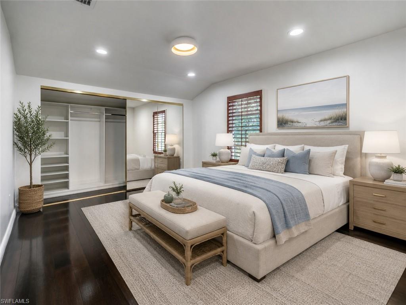
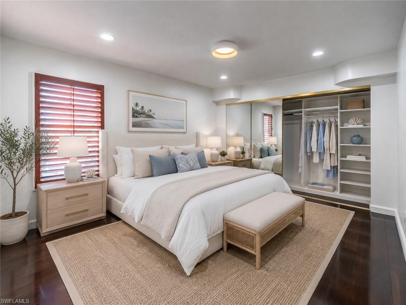
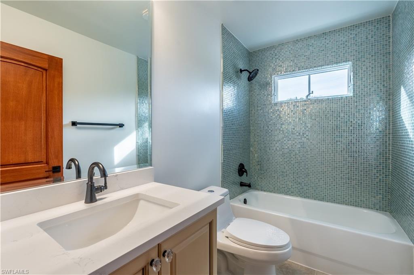
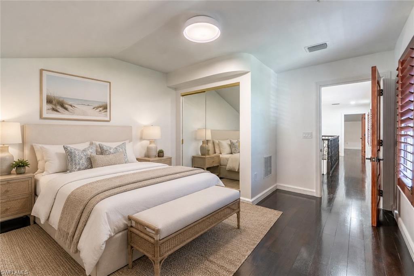
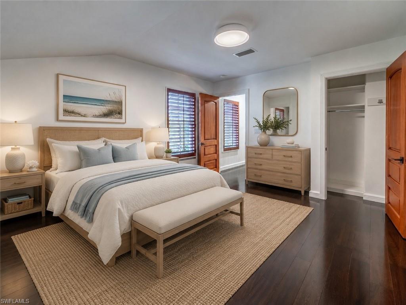
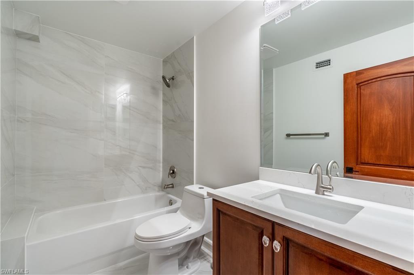
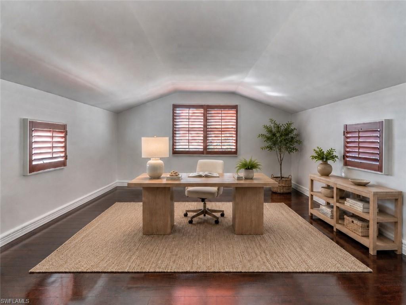
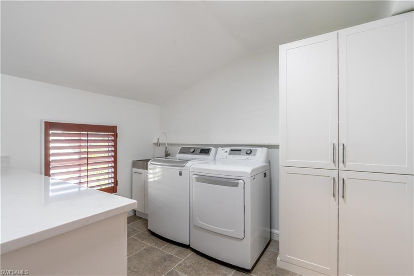
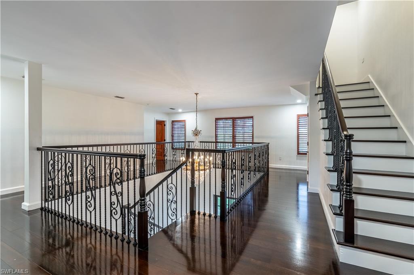
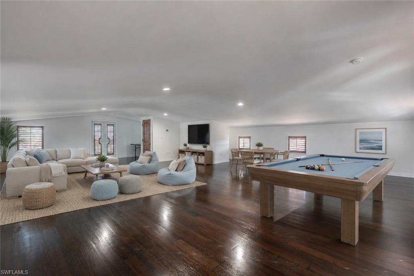
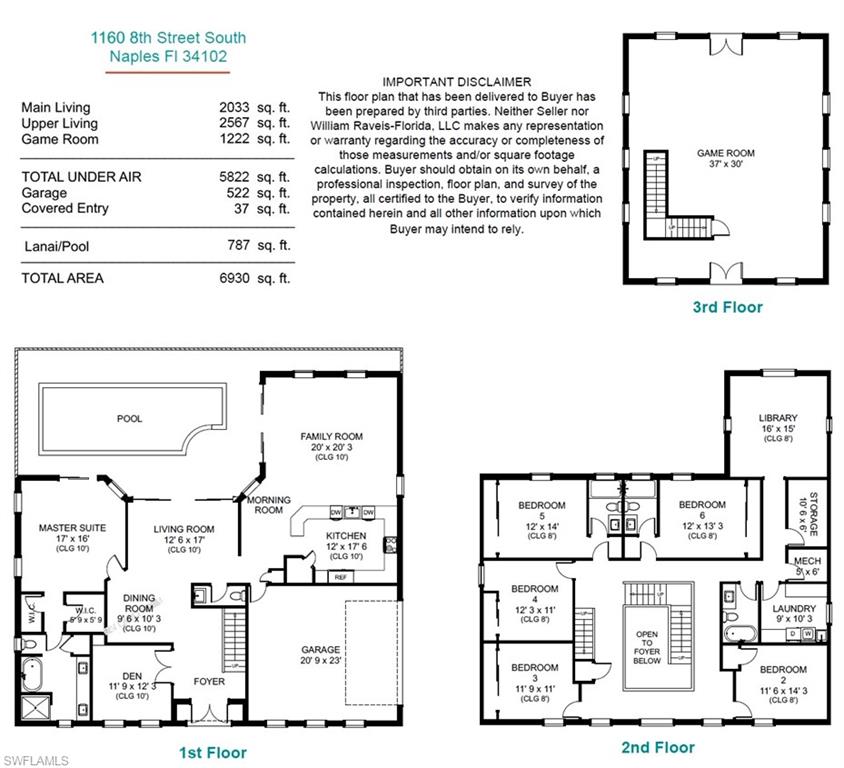
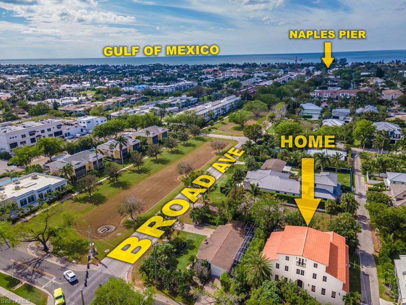
One or more photo(s) has been virtually staged, AI generated or rendered. Price significantly reduced and now priced to sell. Offering nearly 6,000 square feet of luxurious living space, this exceptional Olde Naples residence features 6 bedrooms, 4.5 bathrooms, a private den, library, and an impressive third-floor bonus room ideal for entertaining, a media room, game room, or private retreat. Designed for both everyday living and grand-scale entertaining, the gourmet kitchen is a chef's dream, appointed with Sub-Zero and Wolf appliances, dual dishwashers, and an oversized walk in pantry. A dramatic two story foyer, illuminated by an imported chandelier, welcomes you inside and leads to an elegant second floor mezzanine, complemented by a grand staircase and solid mahogany doors throughout. The private backyard oasis features a heated saltwater pool with a tranquil water feature, surrounded by lush tropical landscaping and mature trees for exceptional privacy. From the expansive third floor terrace, enjoy spectacular bird's eye views while watching the City of Naples Fourth of July fireworks, an unforgettable experience from the comfort of your own home. Perfectly positioned in the heart of Olde Naples, this fully remodeled residence is just a short walk to world-class beaches, renowned dining, boutique shopping, and boating. Additional highlights include garage ceiling height designed to accommodate a future vehicle lift, plus multiple flexible living spaces including an exercise room, family room, media room, and bonus room to suit a variety of lifestyles. This is an exceptional opportunity to own one of Olde Naples' largest and most versatile homes at an outstanding value. Combining remarkable size, luxury finishes, and an unbeatable location, this move-in-ready residence is priced to attract immediate interest. Don't miss this rare opportunity, A must see!
Features & Amenities
Interior
-
Other Interior Features
Entrance Foyer, Breakfast Bar, Cathedral Ceiling(s), Pantry, Walk-In Closet(s)
-
Total Bedrooms
6
-
Bathrooms
4
-
1/2 Bathrooms
1
-
Basement YN
YES
-
Cooling YN
YES
-
Cooling
N/A
-
Fireplace YN
NO
-
Heating YN
YES
-
Heating
Central, Electric
-
Pet friendly
Yes
Exterior
-
Garage
Yes
-
Garage spaces
2
-
Construction Materials
Block, Stucco
-
Parking
Garage Door Opener, Attached
-
Pool
Yes
-
Pool Features
Heated, Electric Heat, Salt Water, Private
-
Waterfront YN
NO
Area & Lot
-
Lot Size(acres)
0.17
-
Lot Size(square feet)
7,405
-
Property Type
Residential
-
Property Sub Type
Single Family Residence
-
Architectural Style
Multi-Story Home, Single Family
Price
-
Sales Price
$4,950,000
-
Tax Amount
$10,253.2
-
Sq. Footage
5,822
-
Price/SqFt
$850
HOA
-
Association
No
Property Resources
-
Horse Property
NO
School District
-
Elementary School
N/A
-
Middle School
N/A
-
High School
N/A
Property Features
-
Stories
3
-
New Construction
NO
-
Association Amenities
None
-
Ownership
Single Family
-
Senior Community YN
NO
Schedule a Showing
Showing scheduled successfully.
Mortgage calculator
Estimate your monthly mortgage payment, including the principal and interest, property taxes, and HOA. Adjust the values to generate a more accurate rate.
Your payment
Principal and Interest:
$
Property taxes:
$
HOA fees:
$
Total loan payment:
$
Total interest amount:
$
Location
County
Collier
Elementary School
Middle School
High School
Listing Courtesy of John Paul Prebish, PA, William Raveis Real Estate
RealHub Information is provided exclusively for consumers' personal, non-commercial use, and it may not be used for any purpose other than to identify prospective properties consumers may be interested in purchasing. All information deemed reliable but not guaranteed and should be independently verified. All properties are subject to prior sale, change or withdrawal. RealHub website owner shall not be responsible for any typographical errors, misinformation, misprints and shall be held totally harmless.

Agent | Realtor®
Julia McCabe
Call Julia today to schedule a private showing.

* Listings on this website come from the FMLS IDX Compilation and may be held by brokerage firms other than the owner of this website. The listing brokerage is identified in any listing details. Information is deemed reliable but is not guaranteed. If you believe any FMLS listing contains material that infringes your copyrighted work please click here to review our DMCA policy and learn how to submit a takedown request.© 2024 FMLS.
Related Properties

NAPLES
1823 Hurricane Harbor LN
3 Beds
2 Baths
2,819 Sq.Ft.
$5,398,000
MLS#: 226037380

NAPLES
16672 Lucarno WAY
3 Beds
4 Baths
3,308 Sq.Ft.
$4,250,000
MLS#: 226037182

NAPLES
7100 Verde WAY
4 Beds
4 Baths
4,552 Sq.Ft.
$5,395,000
MLS#: 226037091

NAPLES
2020 GULF SHORE BLVD N UNIT E302
3 Beds
3 Baths
2,642 Sq.Ft.
$5,190,000
MLS#: 226037263

NAPLES
8859 Nevis WAY
4 Beds
4 Baths
3,669 Sq.Ft.
$3,995,000
MLS#: 226036340

NAPLES
4000 Gulf Shore BLVD N 2700
2 Beds
3 Baths
3,036 Sq.Ft.
$4,395,000
MLS#: 226036504

NAPLES
1130 3rd AVE S 416
4 Beds
4 Baths
3,358 Sq.Ft.
$4,450,000
MLS#: 226036666

NAPLES
757 Broad CT S
4 Beds
3 Baths
3,000 Sq.Ft.
$5,757,000
MLS#: 226036320

NAPLES
3991 Gulf Shore BLVD N 301
2 Beds
3 Baths
3,037 Sq.Ft.
$5,275,000
MLS#: 226034410

NAPLES
8665 Bay Colony DR 202
3 Beds
3 Baths
3,243 Sq.Ft.
$4,850,000
MLS#: 226036337
