Features & Amenities

Interior

  • Other Interior Features

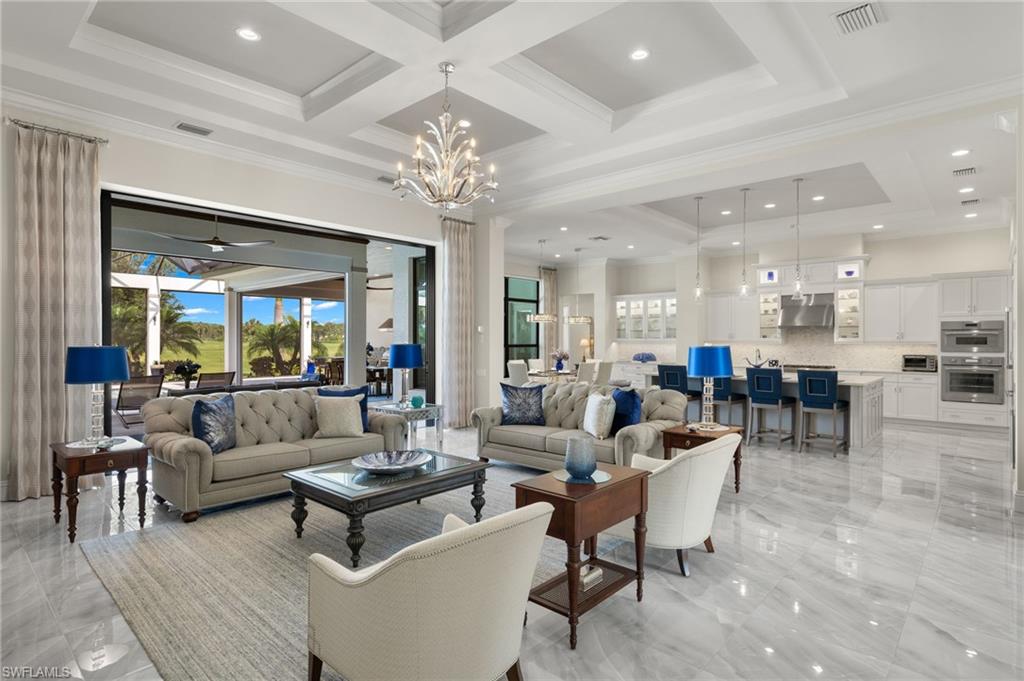
    Entrance Foyer, Breakfast Bar, Bar, Coffered Ceiling(s), Pantry, Walk-In Closet(s), Wet Bar

  • Total Bedrooms

    5

  • Bathrooms

    5

  • 1/2 Bathrooms

    1

  • Cooling YN

    YES

  • Cooling

    Ceiling Fan(s)

  • Heating YN

    YES

  • Heating

    Central, Electric, Zoned

  • Pet friendly

    N/A

Exterior

  • Garage

    Yes

  • Garage spaces

    3

  • Construction Materials

    Block, Stone, Stucco

  • Other Exterior Features

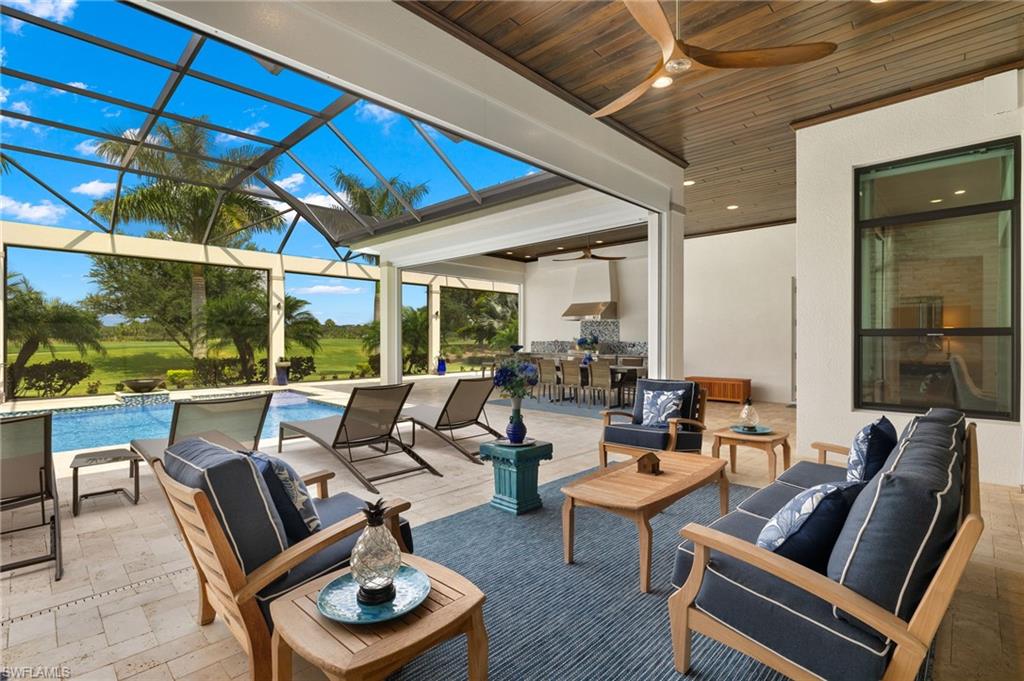
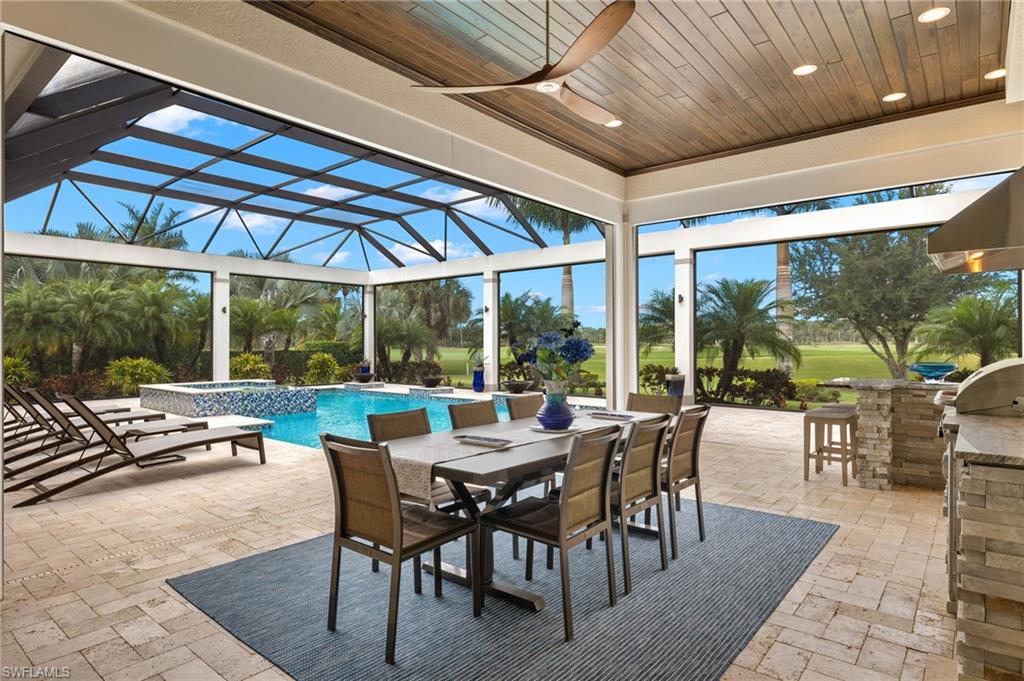
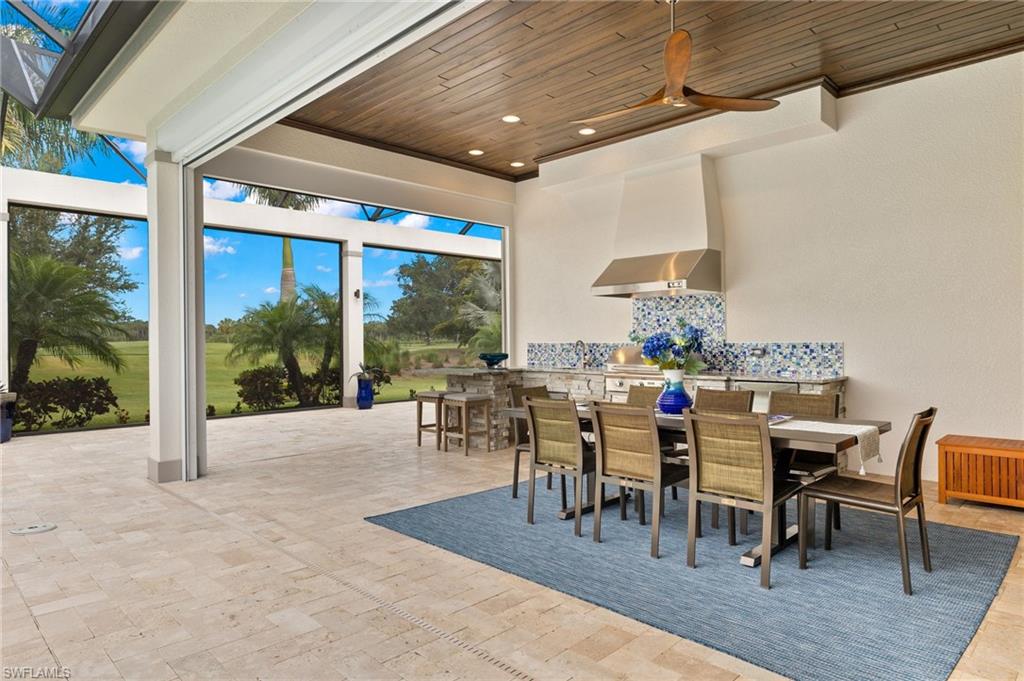
    Gas Grill, Tennis Court(s), Outdoor Kitchen

  • Parking

    Garage Door Opener, Paved, Attached

  • Patio and Porch Features

    Screened, Patio

  • Pool

    Yes

  • Pool Features

    Heated, Community, Gas Heat, Salt Water, Private

  • View

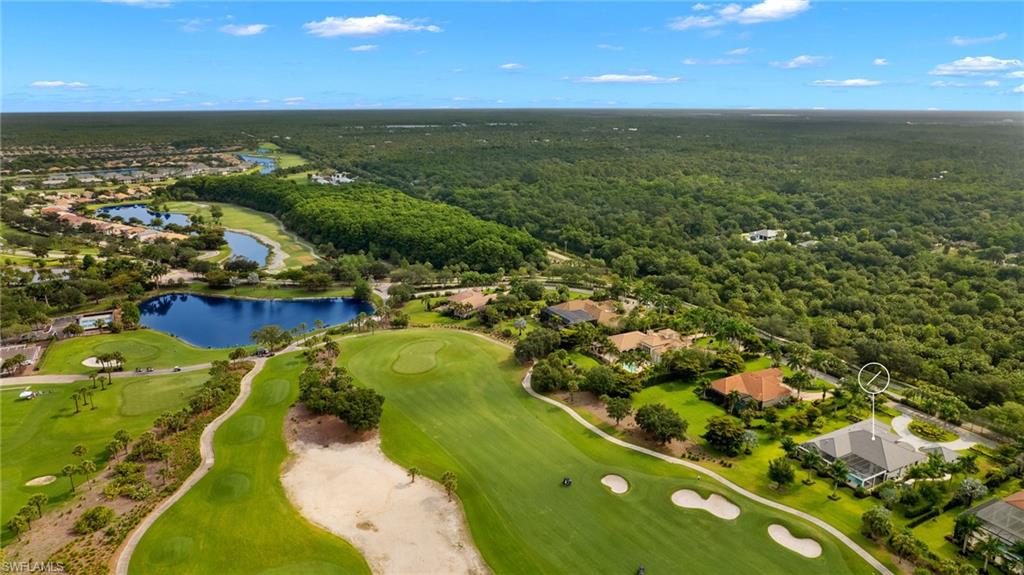
    Golf Course

Area & Lot

  • Lot Size(acres)

    0.94

  • Lot Size(square feet)

    40,946

  • Property Type

    Residential

  • Property Sub Type

    Single Family Residence

  • Architectural Style

    Ranch, Single Family

Price

  • Sales Price

    $3,699,000
  • Tax Amount

    $14,266.39

  • Sq. Footage

    4,502

  • Price/SqFt

    $821

HOA

  • Association

    YES

  • Association Fee

    $7,069.78

  • Association Fee Frequency

    Annually

  • Association Fee Includes

    N/A

Property Resources

  • Horse Property

    NO

School District

  • Elementary School

    CORKSCREW ELEMENTARY SCHOOL

  • Middle School

    CORKSCREW MIDDLE SCHOOL

  • High School

    PALMETTO RIDGE HIGH SCHOOL

Property Features

  • Stories

    1

  • Association Amenities

    Clubhouse, Park, Pool, Spa/Hot Tub, Dog Park, Fitness Center, Golf Course, Sauna, Tennis Court(s)

  • Ownership

    Single Family

  • Senior Community YN

    NO

Schedule a Showing

Showing scheduled successfully.

<
>
IN PERSON
VIA CHAT

What is 3 + 4 ?


Change time

Mortgage calculator

Estimate your monthly mortgage payment, including the principal and interest, property taxes, and HOA. Adjust the values to generate a more accurate rate.

Your payment

Principal and Interest:

$

Property taxes:

$

HOA fees:

$

Total loan payment:

$

Total interest amount:

$

Location

County

Collier

Elementary School

CORKSCREW ELEMENTARY SCHOOL

Middle School

CORKSCREW MIDDLE SCHOOL

High School

PALMETTO RIDGE HIGH SCHOOL

Listing Courtesy of Pam Maher, Compass Florida LLC

RealHub Information is provided exclusively for consumers' personal, non-commercial use, and it may not be used for any purpose other than to identify prospective properties consumers may be interested in purchasing. All information deemed reliable but not guaranteed and should be independently verified. All properties are subject to prior sale, change or withdrawal. RealHub website owner shall not be responsible for any typographical errors, misinformation, misprints and shall be held totally harmless.

Agent Julia McCabe

Agent | Realtor®

Julia McCabe

Call Julia today to schedule a private showing.


* Listings on this website come from the FMLS IDX Compilation and may be held by brokerage firms other than the owner of this website. The listing brokerage is identified in any listing details. Information is deemed reliable but is not guaranteed. If you believe any FMLS listing contains material that infringes your copyrighted work please click here to review our DMCA policy and learn how to submit a takedown request.© 2024 FMLS.
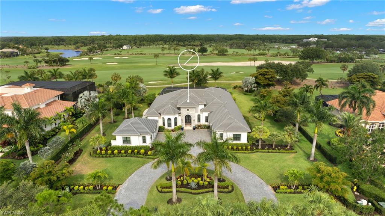
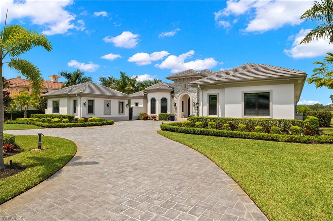
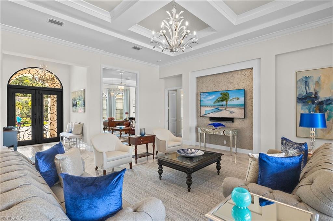
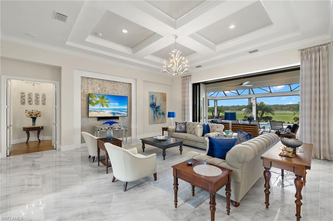
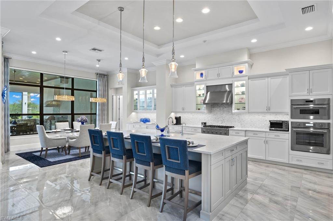
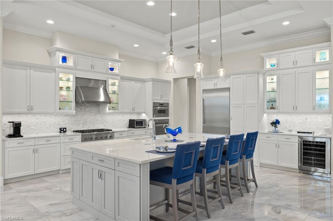
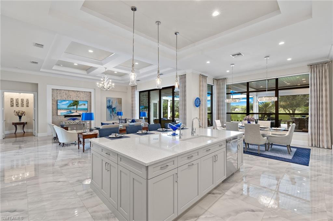
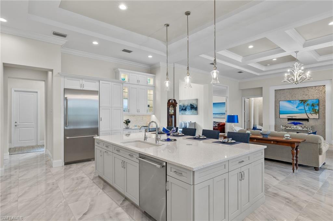
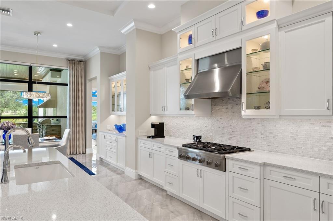
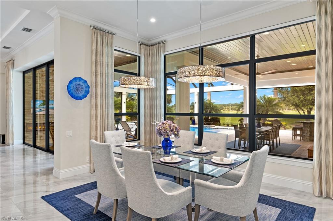
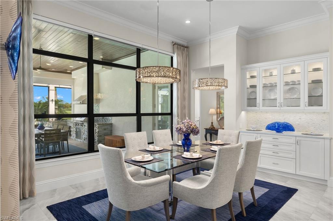
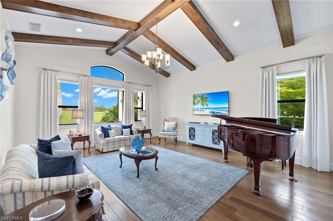
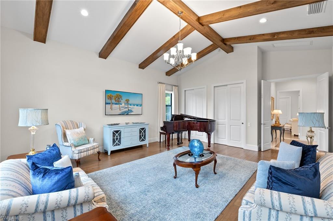
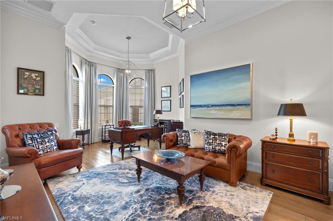
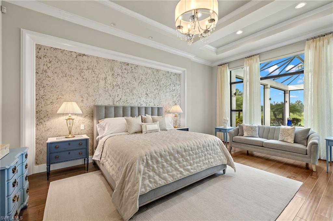
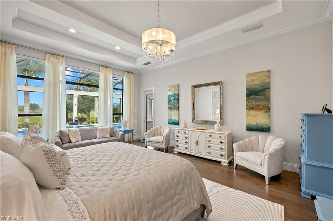
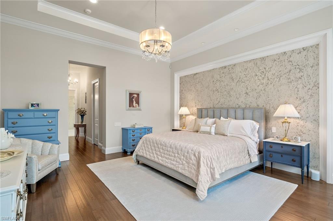
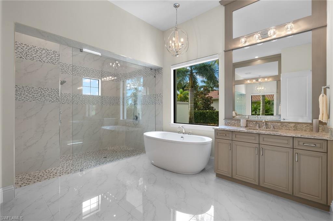
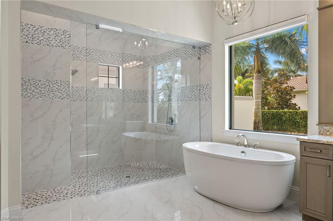
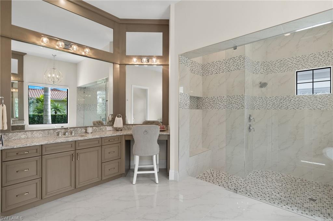
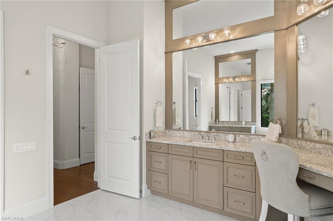
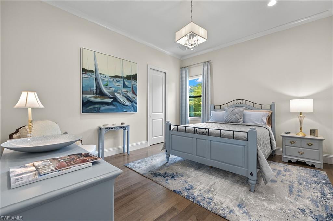
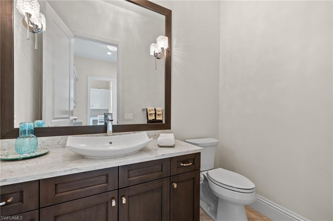
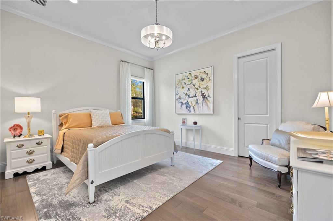
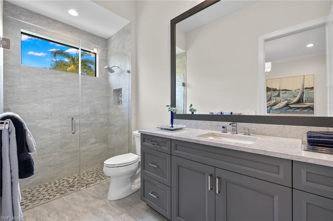
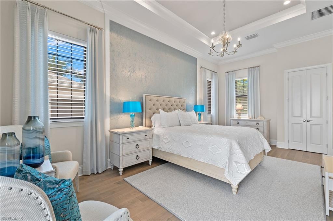
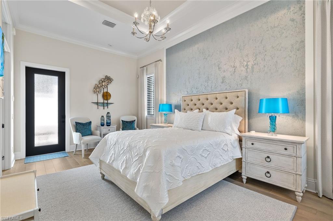
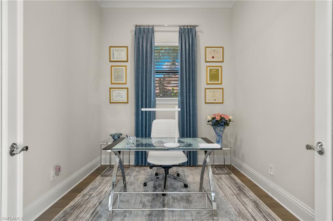
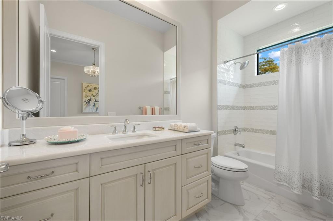
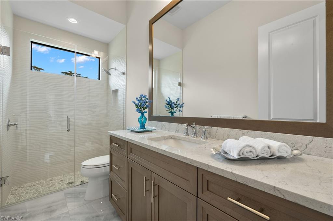
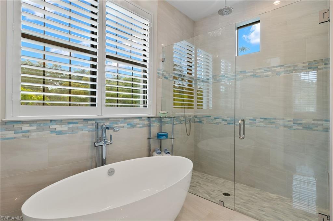
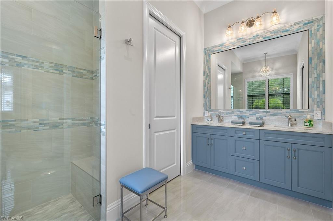
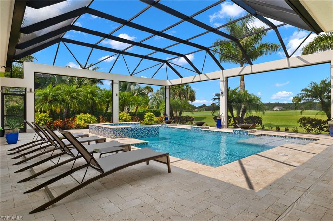
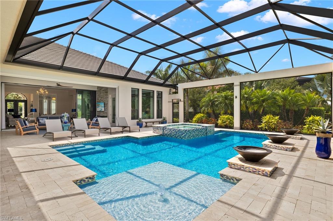
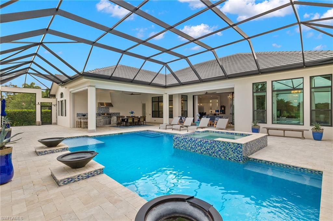
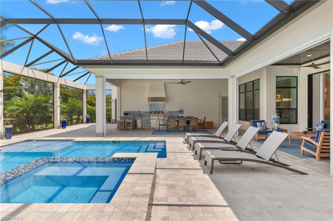
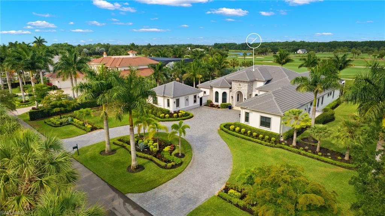
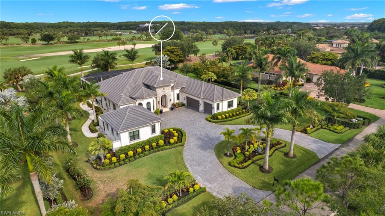
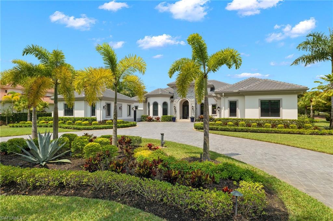
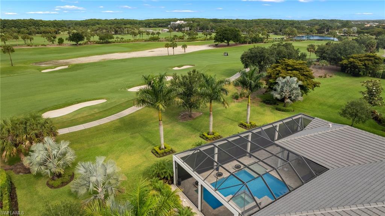
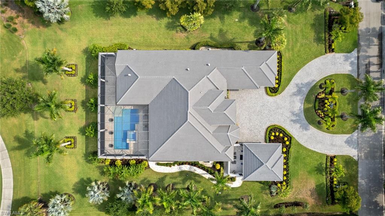
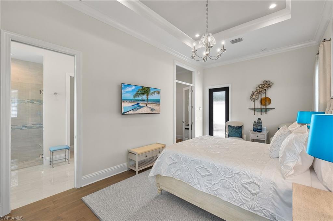
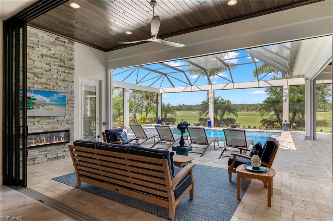
Welcome to 11681 Bald Eagle Way, a stunning custom-built home by Arthur Rutenberg, located on a private street overlooking the 9th fairway of the prestigious Talon Golf Course. This elegant residence sits on a spacious 1-acre lot, offering privacy and breathtaking views. As you approach the  property you are met with a large circular driveway, providing a grand entrance and ample parking space for residents and guests alike. Boasting 5 bedrooms and 6 baths, including 4 full ensuites, this home exudes luxury and sophistication. As you step inside through the double iron door entry, you'll be greeted by a grand interior featuring vaulted coffered ceilings, creating an ambiance of modern elegance. The kitchen is a chef's dream, equipped with Thermador appliances, a gas 6-burner stove, a large island, expanded cabinets with under cabinet lighting, and a wine/beverage cooler. The butler's pantry adds a touch of convenience and functionality to the space. Whether you're hosting a dinner party or enjoying a cozy meal with loved ones, this kitchen is sure to impress. Relax at the end of the day in your serene master suite with dual vanities, a soaking tub, separate shower and his/her closets. The outdoor area is a true oasis, featuring a saltwater pool with electric and gas heat, a spa, water bowl features, a fountain, and a sun shelf. The large outdoor kitchen equipped with a gas grill and bar is perfect for entertaining, while the wood ceilings in the outdoor living space add a touch of warmth and sophistication. Automatic roll-down shade/storm screens provide both comfort and convenience. In addition to its impressive features, this home includes an attached Casita with a private courtyard, adds a layer of versatility to the home, catering to a range of lifestyle requirements. This home is situated on an oversized lot with desirable western exposure, allowing you to enjoy beautiful sunsets and ample natural light. Twin Eagles is one of the finest communities in SWFL, experience 1,115 acres of natural tranquility, 2 Championship Golf Courses- Talon course designed by the Nicklaus Group and The Eagle Course designed by Steve Smyers. New Clubhouse, bocce Courts, Himalayan putting green, Fitness Center, Tennis, Pickleball, resort pool and tiki bar. Immediate FULL GOLF Membership available!

11681 Bald Eagle WAY

Message successfully sent.

What would you like to know?

What is 3 + 4 ?

I agree to receive email communication and understand I can unsubscribe at any time.

I agree to be contacted by Julia McCabe via call, email, and text for real estate services. To opt out, you can reply 'stop' at any time or reply 'help' for assistance. You can also click the unsubscribe link in the emails. Message and data rates may apply. Message frequency may vary. Privacy Policy

Related Properties

New on site 1 day ago
Experience exceptional coastal contemporary living just 1 mile from the beach at 1159 Cypress Woods Drive. This stunning 2026 new-construction residence offers 4 bedrooms plus a den, 4.5 baths, and approximately 3,300 sq. ft. of luxurious living space, thoughtfully designed for effortless Naples living. Soaring ceilings, white oak accents, engineered hardwood flooring, and expansive pocketing impact sliders create a bright, sophisticated indoor-outdoor atmosphere.

At the heart of the home is a showstopping chef’s kitchen featuring Wolf, Sub-Zero, Cove, and Miele appliances, complemented by premium finishes and an impressive wet bar. Step outside to your private resort-style retreat featuring a heated pool and spa, sun shelf, marble lanai, outdoor kitchen, built-in BBQ, and fire pit—perfect for entertaining year-round.

Car enthusiasts will appreciate the oversized garages with soaring ceilings and lift capability for up to six vehicles plus a golf cart. Impact-rated windows and doors, energy-efficient construction, smart-home technology, integrated audio, security cameras, and professional low-maintenance landscaping complete this extraordinary residence.

Located on a quiet Naples street with no HOA, this home offers outstanding access to the beach, shopping, dining, and Downtown Naples. A rare opportunity combining new construction, luxury finishes, resort-style outdoor living, and an unbeatable coastal location.
#226030375

NAPLES

1159 Cypress Woods DR

4 Beds

4 Baths

3,300 Sq.Ft.

$2,995,000

MLS#: 226030375

New on site 1 day ago
Exceptional coastal luxury awaits, in this 4 bedroom plus den, 4.5 bath estate home built by Stock Construction, featuring the highly sought-after Cocoplum model, perfectly positioned on one of the largest and most premium developer lots in the Isles of Collier Preserve. Welcome to 8859 Nevis Way, with panoramic, unobstructed sunset views over the lake and preserve, plus additional preserve views from the front, surrounding you with complete privacy and tranquility. Ideally located within the Isles in a private gated section of 61 homes, the Nevis Way location also provides convenient access to the Bayshore gate and Hamilton Harbor Yacht Club. This home showcases refined craftsmanship throughout, with over $600,000 in additional high quality builder upgrades, including custom ceilings, moldings, trim, wood flooring, and built-in shelving. Additional enhancements include designer window treatments, draperies, and upgraded lighting. The gourmet kitchen is a standout, featuring an expansive island, ceiling-height cabinetry, quartz countertops, and premium appliances, including an induction cooktop, wall ovens, and wine refrigeration. Seamless indoor-outdoor living awaits, with fully retractable sliders opening to a resort-worthy outdoor retreat. The outdoor space features Turkish natural stone pavers and a stunning 40-foot saltwater pool with spa, sun shelf, and water fountains. The impressive 62-foot covered lanai includes a spacious living area with gas fireplace, dining area, outdoor kitchen, and bar—all overlooking sparkling water and nature preserve views as far as the horizon. Inside, the thoughtfully designed split-bedroom plan offers ideal privacy for all. The spacious primary suite is a private sanctuary, complete with a spa-inspired bath featuring a walk-in rain shower, soaking tub, custom dressing table. The suite offers direct lanai access—perfect for morning coffee. Some of the many additional highlights include a whole house water filtration system, specially insulated garage and integrated smart home technology with Sonos audio, security system, cameras, thermostats, TVs, and outdoor lighting. Enhanced lush landscaping completes the setting. Residents of Isles of Collier Preserve enjoy a nature-inspired lifestyle, with over half of its 2,400 acres dedicated to lakes, preserves, and natural habitat. Amenities include miles of scenic walking and biking trails, waterways for kayaking and paddleboarding, resort-style pools, fitness center, dog park, tennis and pickleball courts, plus the waterfront Overlook Bar & Grill—all just minutes from downtown Naples.
#226036340

NAPLES

8859 Nevis WAY

4 Beds

4 Baths

3,669 Sq.Ft.

$3,995,000

MLS#: 226036340

New on site 1 day ago
Experience the best of coastal living in this remastered and fully renovated Venetian Villa perched over the bay with long, stunning views! Completed in 2026 by Design West, this light-filled contemporary home with three stories offers an open-concept plan encompassing over 3,100 square feet of luxurious living area and nearly 200 square feet of outdoor space. The ground floor consists of a grand foyer, private elevator, soaring ceilings that rise to the third level and a modern glass staircase leading to the impeccably designed second level. The main living level features a gourmet kitchen including Artcraft high-gloss cabinetry with pullout drawers, Sub-Zero, Wolf and Miele appliances and a coffee bar with a built-in espresso machine. The adjacent dining room, overlooking Venetian Bay, provides an Antolini Cristello backlit bar with open shelving, refrigerated drawers and a 90-bottle Sub-Zero refrigerated wine cooler, ideal for entertaining. The living area, featuring two separate seating arrangements, offers a soothing fire feature, custom furnishings, a one-of-a kind work of art completed by artist Fabienne Vieyres and French doors leading to covered bayfront balcony. The powder room, with an integrated Cristello backlit stone sink and dramatic wall faucet, is a showstopper! The third floor includes Duchateau flooring throughout with a clever use of space for a den or additional sleeping area for overnight guests with built-in hideaway beds, refrigerated drawers, storage and laundry closets. The primary suite is bathed in luxury with special wall finishes, custom closets, and a relaxing bath area with Azul Calcite wall and counters, floating vanity, oversized shower and soaking tub with dimensional Thassos marble accent wall. The generously sized guest room with custom upholstered headboards has a large walk-in closet and easy access to the hall guest bath with dual sinks and large shower. Additional thoughtful custom design elements include cabinetry and millwork throughout, White Fantasy marble flooring on first and second floors, flush inset lighting, fabric headboard walls, linear venting, made-to order window treatments, electric shades and motorized awning over the open balcony off the dining area. Venetian Isles is a gated community with 32 picturesque residences and includes private deeded beach access across the street, pool area, boat slip leasing available and a wonderful on-site manager. Spacious one-car garage. The community is pet friendly, too. Go to Venetian Village. Waterside Shops and Fifth Avenue are minutes away.
#226036504

NAPLES

4000 Gulf Shore BLVD N 2700

2 Beds

3 Baths

3,036 Sq.Ft.

$4,395,000

MLS#: 226036504

New on site 1 day ago
Imagine arriving home to sweeping views of the Gulf, the Naples coastline and Pelican Bay's lush tropical landscape, where the changing colors of the sky provide a captivating backdrop to everyday living. Positioned in Cap Ferrat's desirable 01 stack, this exceptional end residence embraces its coastal setting with expansive western and southern exposures, three outdoor lanais and abundant natural light. A private elevator opens directly into the residence, creating an intimate sense of arrival and introducing interiors where refined finishes and furnishings complement the beauty beyond the windows. Offering three bedrooms, a study and three full baths, the thoughtfully designed floor plan unfolds through generous living spaces featuring marble and wood flooring, designer wallcoverings and carefully curated finishes. Three lanais extend the living experience outdoors, inviting you to enjoy the Gulf breeze, admire the coastline and watch the sun descend over the water. The beautifully updated kitchen pairs solid-wood cabinetry and professional-grade appliances with gas cooking and leathered quartzite countertops and backsplash. The expansive primary suite is a retreat unto itself, with floor-to-ceiling bay windows framing mesmerizing Gulf and coastline views. Two spacious walk-in closets with custom built-ins and an elegantly appointed primary bath with water views complete the suite. Privately situated guest bedrooms offer generous accommodations, walk-in closets and en-suite bath access, while a separate glass-front study never sacrifices your view, yet provides a versatile space for work or relaxation. Additional features include two new HVAC systems, electric storm shutters on the west-facing lanais and two oversized garage parking spaces. Inspired by timeless European architecture, Cap Ferrat offers a distinguished residential setting with a 24-hour front desk attendant, resort-style pool and spa, fitness center, sauna and steam facilities, tennis courts, beautifully appointed gathering spaces, guest suites, and more. Beyond the building, Pelican Bay's coastal lifestyle awaits with private beach access, beachfront dining, convenient tram transportation, tennis, fitness and recreational amenities amid preserved natural surroundings. From peaceful mornings overlooking the Gulf to never again missing the famed Naples sunsets, this residence captures the essence of refined coastal living.
#226036441

NAPLES

6597 Nicholas BLVD 601

3 Beds

3 Baths

3,275 Sq.Ft.

$3,950,000

MLS#: 226036441

New on site 1 day ago
Your low-maintenance Grey Oaks retreat awaits in this impeccably reimagined residence, where exceptional craftsmanship and bespoke finishes rival those found in homes at a far higher price point, all within an elegant lock-and-leave lifestyle. A gallery-style entry gives way to soaring ceilings and a dramatic, floor-to-ceiling picture window, drawing light across hand-selected French antique limestone floors. The interplay of stone and sunlight continues into the main living areas, while wide-plank European white oak from Spain softens the private quarters with understated elegance. The bespoke kitchen serves as a showpiece and gathering place, with European Eggersmann cabinetry concealing storage with architectural precision. Polished slabs of Azul Zumaia exotic quartzite cascade over countertops and the island, offering a natural work of art. A professional-grade gas range and custom-designed hood anchor the culinary experience, while curated details, including an integrated pet station, speak to a residence designed for elevated everyday living. The primary suite offers sanctuary. A spa-inspired bath with a walk-in steam shower, dry sauna and custom towel warmers create a wellness retreat at home. Backlit mirrors, sculptural lighting, and Illusion exotic quartzite imbue the space with warmth and serenity. Throughout the residence, bespoke millwork, designer window treatments, and precision lighting create cohesion and refinement. Outdoors, the stunning French limestone continues, framing intimate spaces for conversation and celebration. A summer kitchen, sculptural seating with tailored cushions and a gas fireplace invite year-round alfresco living. Artificial turf and ample landscape lighting extend the home’s atmosphere into the garden, requiring minimal upkeep yet delivering maximum presence. Additional features include impact-resistant windows and doors, whole-house reverse-osmosis filtration, a tankless gas water heater, a 2.5-car garage with custom metallic flooring, and extensive built-in storage. Set within Grey Oaks, residents enjoy three championship golf courses, two clubhouses, tennis, pickleball, a 30,000-square-foot wellness center, resort-style pool and fine dining, all minutes from Fifth Avenue and Gulf beaches. This is not merely a renovation. It is a redefinition of what it means to live beautifully.
#226036359

NAPLES

2243 Residence CIR

3 Beds

3 Baths

3,107 Sq.Ft.

$3,850,000

MLS#: 226036359

New on site 3 days ago
211 Flamingo Ave offers a substantial waterfront residence with an exceptionally spacious and functional floor plan, extensive recent upgrades and remodeling, and an outstanding location in the heart of Vanderbilt Beach. Set on an 80 by 121 foot Gulf access lot, the property is uniquely positioned with no homes directly across the canal, creating added privacy and a peaceful waterfront setting, along with some of the quickest Gulf access in Conners Vanderbilt Beach Estates. The home features 2,732 square feet of living area with four bedrooms, including one ideally suited as a private office or den with direct access from the primary suite, multiple living spaces, a pool and spa, and an oversized two car garage. The interior is open and bright, with a formal dining area, secondary family room, eight foot sliders and distinctive corner mitered windows. The updated kitchen features Bosch appliances, extensive cabinetry and storage, pantry space, and a built in wet bar with beverage cooler. A brand new additional freezer and ice maker have also been added in the garage. The primary suite stands out for its scale and unique layout, offering direct access to the office or den (4th BR), a large walk in closet with two entrances, a spacious bath with separate soaking tub and walk in shower, and direct access to the pool and lanai. A full bath is also accessible from the pool area while serving as a centrally located guest bath. The waterfront has recently undergone significant improvements with a new seawall and substantial dock system featuring a 20,000 pound boat lift plus a separate 7,000 pound lift with a beautiful Trex deck platform, ideal for an additional boat or personal watercraft. The pool and spa overlook the canal and are complemented by refreshed landscaping and Zoysia grass. Additional improvements include a tile roof completed in 2014. With generous interior space, substantial recent improvements, excellent boating infrastructure, added privacy and exceptionally convenient Gulf access, 211 Flamingo Ave offers a compelling waterfront opportunity in one of North Naples’ most desirable boating neighborhoods.
#226036284

NAPLES

211 Flamingo AVE

4 Beds

3 Baths

2,732 Sq.Ft.

$3,250,000

MLS#: 226036284

New on site 3 days ago
EXCEPTIONAL BAY COLONY LIVING. A BEAUTIFUL RESIDENCE. AN ICONIC ADDRESS. AN EXTRAORDINARY LIFESTYLE. Imagine waking to the beauty of Naples' Gulf Coast, beginning your morning with a refreshing swim in the pool or a dip in the azure waters of the Gulf, with sugar-white sandy beaches just steps from your door. This is the extraordinary coastal lifestyle awaiting at Brighton, ideally situated within Bay Colony, the exclusive, private gated enclave of prestigious Pelican Bay. Beautifully refreshed with newly refinished floors in a stunning natural finish, Residence 602 offers approximately 2,760 square feet of gracious coastal living, breathtaking Gulf views, and the exciting opportunity to create the coastal retreat you've always envisioned. Featuring two bedrooms plus a den and three full bathrooms, this spacious residence offers an inviting, flowing floor plan designed for effortless entertaining and relaxed everyday living. The gorgeous natural flooring introduces warmth and contemporary sophistication throughout, creating a beautiful foundation for your personal design vision. The excitement extends beyond the residence, as Brighton has undergone significant enhancements to its common areas and pool deck, showcasing beautifully revitalized spaces that elevate the building's ambiance and resident experience. Enjoy the beachfront setting, beautifully appointed amenities, and effortless convenience of luxury condominium living. Beyond Brighton, discover the exceptional privileges of Bay Colony, including its private Beach Club, beachfront dining, tennis facilities, and an extraordinary coastal setting. Residents also enjoy the renowned amenities of Pelican Bay, including additional beachfront dining, fitness, tennis, scenic walking paths, and an abundance of recreational opportunities. Naples' celebrated shopping, fine dining, and cultural attractions are just minutes away. Beautiful today, with extraordinary potential to create a coastal retreat that is uniquely yours tomorrow. Residence 602 presents a rare opportunity to embrace the privacy, prestige, and exceptional lifestyle of Bay Colony. Your dream coastal retreat begins here!
#226035141

NAPLES

8231 Bay Colony DR 602

2 Beds

3 Baths

2,760 Sq.Ft.

$3,950,000

MLS#: 226035141

New on site 3 days ago
Introducing a brand-new Gulf-access masterpiece, thoughtfully designed for those who embrace the waterfront lifestyle. Showcasing coveted southern exposure and meticulous craftsmanship throughout, this custom-built residence is filled with beautiful natural light and offers a thoughtfully designed floor plan featuring four bedrooms plus a private den, perfectly balancing luxury, comfort, and functionality.

The main level features two bedrooms, including a spacious primary suite and a guest bedroom with an adjacent full bath, along with a private den ideal for a home office or quiet retreat. The second floor offers two additional bedrooms, including a second primary ensuite and a fourth bedroom with its own private balcony showcasing endless sunset views. A conveniently located upstairs wet bar adds an extra touch of luxury and convenience, making it effortless to accommodate and entertain overnight guests.

Built to 2024 FEMA standards and featuring a premium aluminum standing-seam roof, a significant upgrade over traditional metal roofing, this residence reflects an exceptional commitment to quality, durability, and long-term peace of mind. An oversized driveway provides ample parking, while the spacious two-car garage offers generous ceiling height and the potential to accommodate two car lifts, ideal for automotive enthusiasts and collectors. Offering direct Gulf access with no bridges, the home provides unrestricted boating enjoyment. Complete with a private dock and boat lift, it is truly turnkey for boating enthusiasts. The stunning great room is highlighted by soaring 24-foot ceilings that rise to a dramatic 35-foot cupola, creating an impressive sense of scale and elegance. Interior finishes include white oak flooring, natural stone selections, custom cabinetry, a built-in refrigerator, and a premium appliance package featuring a gas-fueled kitchen range, perfect for those who appreciate the art of cooking and entertaining.

Outdoor living is equally exceptional, featuring a resort-style gas-heated pool and spa, a beautifully appointed summer kitchen with a gas-fueled cooking station, and expansive entertaining areas. Ideally situated within walking distance of the Naples Botanical Garden, the boardwalk at Sugden Regional Park, local breweries, wine bars, coffee shops, and live entertainment venues, this remarkable residence is also just two miles from Downtown Naples, placing you in the heart of one of Naples' most exciting waterfront communities.
#226036530

NAPLES

2778 Shoreview DR

4 Beds

3 Baths

2,778 Sq.Ft.

$3,299,000
MLS#: 226036530

New on site 4 days ago
Refined luxury, exceptional privacy and an impressive collection of recent enhancements come together in this beautifully appointed Windsor residence in prestigious Classics Plantation Estates at Lely Resort. One of only three Windsor residences within The Classics, this distinctive home offers 4,238 square feet under air with four bedrooms, a bonus room, private office and 4.5 baths, creating a sophisticated yet comfortable setting for everyday living and entertaining. Generous living spaces, elegant finishes and thoughtful details define the interior, while the beautifully updated kitchen features new Perla Veneta quartzite countertops and backsplash, a new composite sink and freshly painted cabinetry. New designer lighting throughout the main living areas and baths adds another layer of sophistication, highlighted by a magnificent statement chandelier in the great room. Lutron smart lighting and Ecobee thermostats provide modern convenience throughout.

Designed to embrace the Florida lifestyle, nearly 1,000 square feet of additional outdoor living unfolds into a private, resort-inspired retreat surrounded by lush natural foliage. Completely renovated in 2025, the expansive lanai showcases a new travertine pool deck, resurfaced pool with new glass tile and coping, expansive picture-window screening and an updated outdoor kitchen finished in Taj Crystal Quartzite. A dramatic feature wall with television and electric fireplace creates an inviting gathering space, while a select cypress wood ceiling with substantial 5-inch molding brings warmth and architectural distinction to the lanai. Pool and spa water features complete this exceptional outdoor setting.
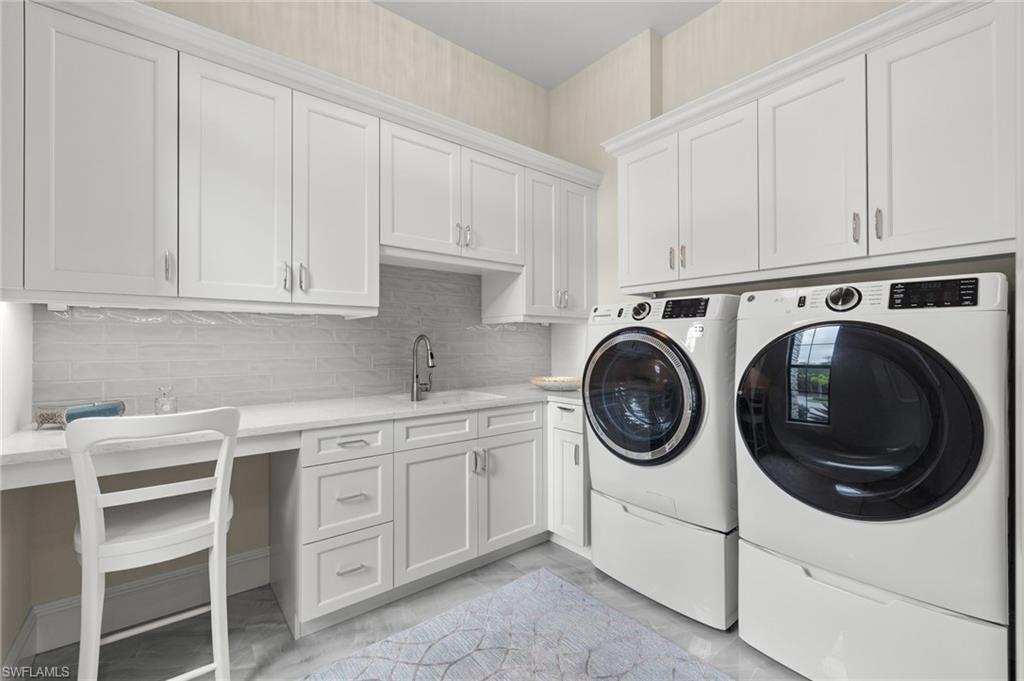
Equally impressive is the rare four-car garage configuration, consisting of two separate two-car garages with epoxy flooring and individual mini-split air-conditioning systems. Additional recent improvements include new home air-conditioning systems, GE Profile washer and dryer, Pentair IntelliCenter pool controls and electric pool heater, all installed in July 2026. Abundant storage and beautiful landscape lighting further enhance the residence.

The Classics HOA dues offer a 24-hour staffed gate, landscape maintenance, irrigation water and 1-gig fiber-optic internet. Required membership in The Players Club & Spa completes the resort lifestyle with three swimming pools, tennis, pickleball and bocce, clubhouse, restaurant and tiki bar, game and computer rooms, fitness center, spa and an extensive year-round calendar of special events.
#226031456

NAPLES

7772 CLASSICS DR

4 Beds

4 Baths

4,238 Sq.Ft.

$2,997,900

MLS#: 226031456

New on site 4 days ago
Located directly on the Gulf in Naples Coquina Sands neighborhood, this three-bedroom, two-and-a-half-bath residence at Surfside Club offers panoramic Gulf views and a comprehensive remodel completed in 2025. Natural light fills the open living areas, while expansive water views create a direct connection to the beachfront setting and Naples sunsets. The kitchen features white Shaker cabinetry, quartz countertops, GE Profile stainless steel appliances and breakfast-bar seating overlooking the Gulf. Plantation shutters, luxury vinyl flooring, dimmable recessed lighting, solid-wood interior doors and updated trim carry throughout the residence. The spacious primary suite features three windows on two sides, Gulf views, a built-in closet and an updated bath with a floating vanity, Kohler fixtures and a shower with penny-round tile flooring. Two additional bedrooms offer built-in closets, including a flexible third bedroom with a separate entrance from the rear pathway. The residence also includes a second full bath, powder bath and dedicated laundry and utility room with additional storage. Surfside Club enjoys a beachfront location on the south end of Coquina Sands, directly between Four Seasons Naples Beach Club and Olana Naples Residences. Fifth Avenue South and historic Third Street South are nearby, placing acclaimed dining, shopping and cultural destinations within proximity. This residence presents a distinctive opportunity to experience beachfront living with toes in the sand and unforgettable sunsets.
#226035586

NAPLES

1065 Gulf Shore BLVD N 101

3 Beds

2 Baths

1,781 Sq.Ft.

$3,390,000
MLS#: 226035586

Send a message

Message successfully sent.

Your message

What is 3 + 4 ?

Reason for contacting?

I agree to receive email communication and understand I can unsubscribe at any time.

I agree to be contacted by Julia McCabe via call, email, and text for real estate services. To opt out, you can reply 'stop' at any time or reply 'help' for assistance. You can also click the unsubscribe link in the emails. Message and data rates may apply. Message frequency may vary. Privacy Policy

Sign Out

Virtual Assistant

Would you like to take the next step with this property? We can help you schedule a showing or virtual tour, or send you more details.

Yes, I would like more information.

Thank You for Your Reply, One of Our Agents will contact you as soon as possible

No, maybe later.

Thank you, you can always contact me via email, phone number or through the contact form.

Realhub AI

Lucy - Your AI-Powered Realtor

Update Your Temporary Password

Personalize your search

Enter your email and we'll notify you immediately when new listings match what you're looking for.

or enter email address

Already have an account ? Login here

Continue your home search

I agree to receive communications and understand I can unsubscribe at any time.

I agree to be contacted by Julia McCabe via call, email, and text for real estate services. To opt out, you can reply 'stop' at any time or reply 'help' for assistance. You can also click the unsubscribe link in the emails. Message and data rates may apply. Message frequency may vary. Privacy Policy

Already have an account ? Login here

We use cookies

We use cookies primarily for analytics to enhance your experience. By accepting, you agree to our use of these cookies. You can manage your preferences or learn more about our cookies policy.