Property
Beds
2
Full Baths
2
1/2 Baths
None
Year Built
2020
Sq.Footage
1,632
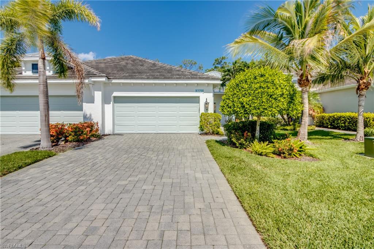
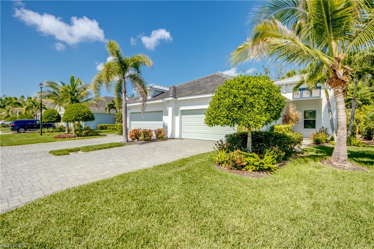
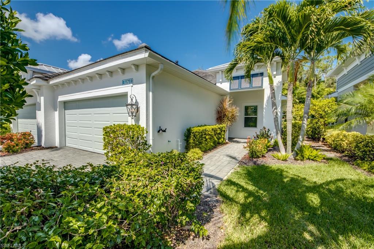
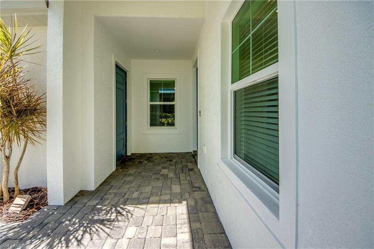
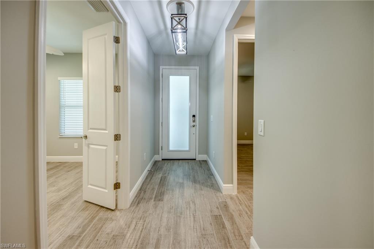
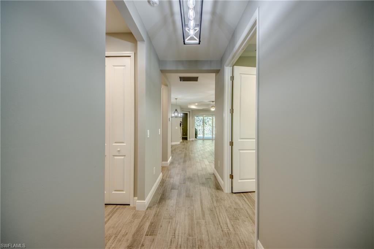
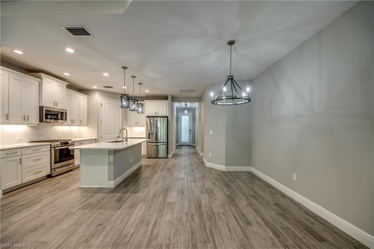
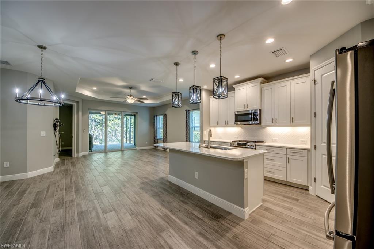
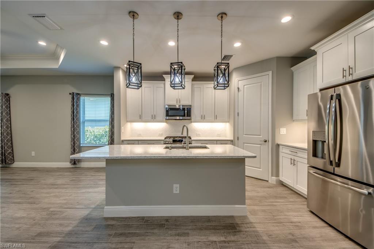
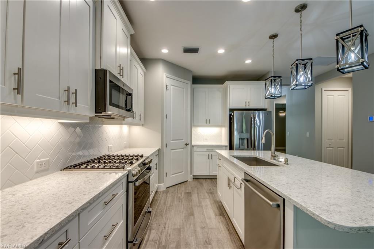
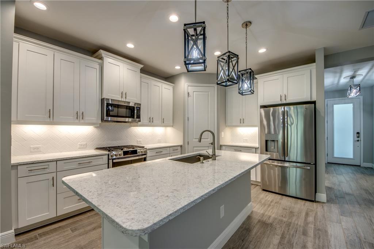
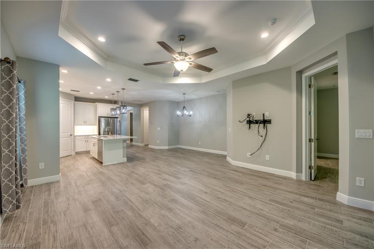
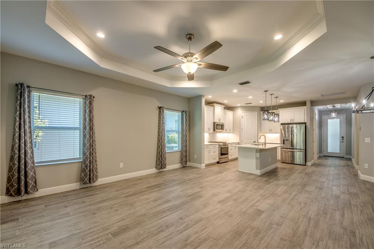
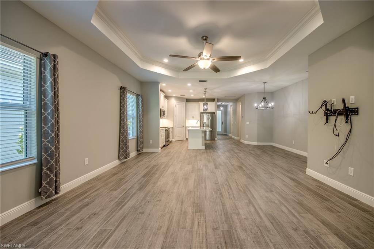
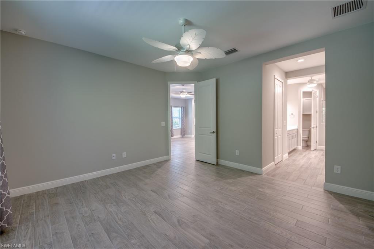
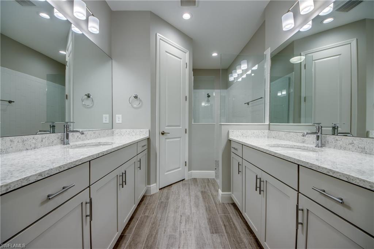
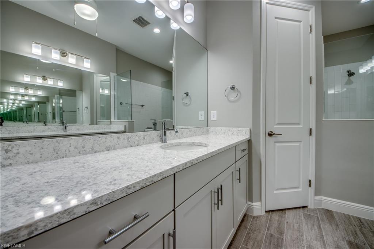
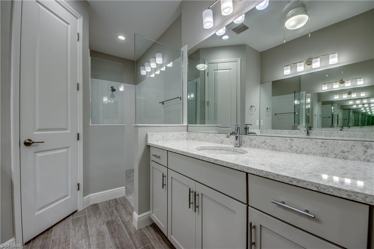
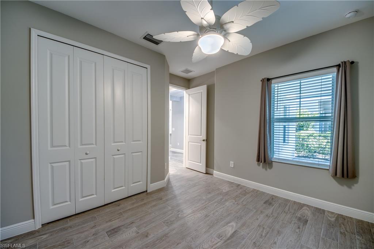
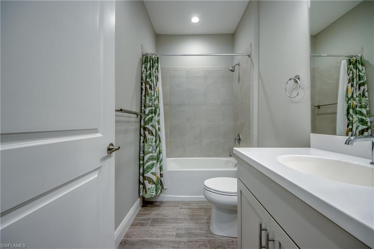
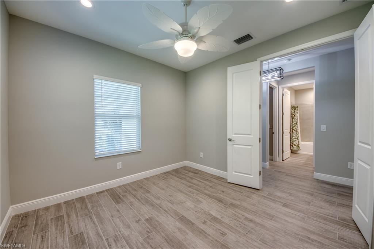
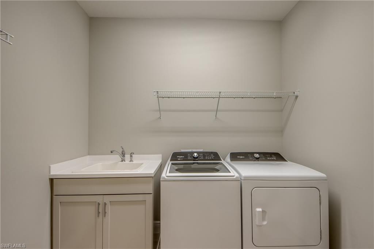
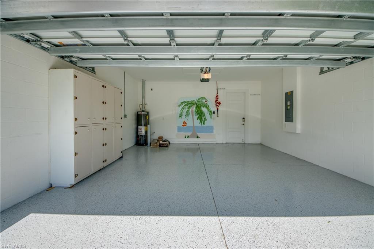
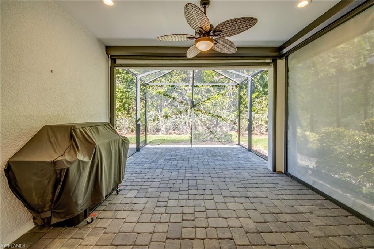
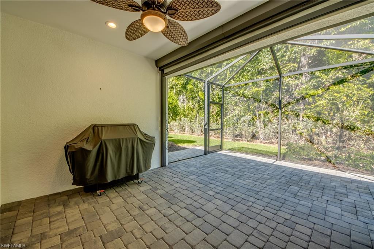
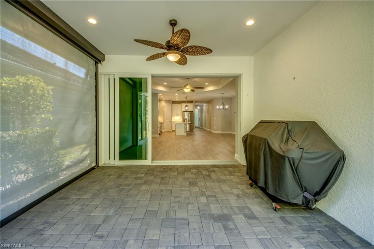
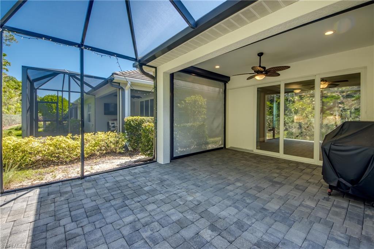
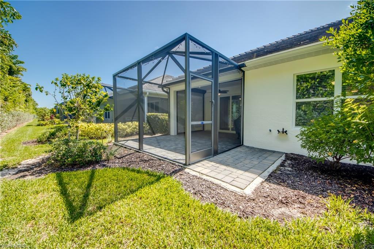
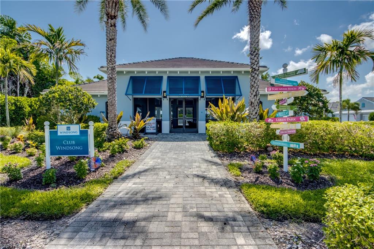
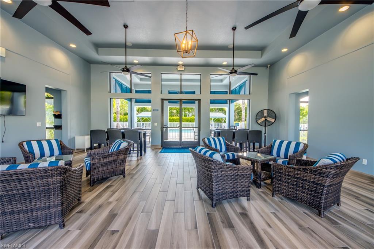
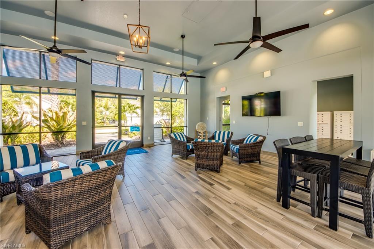
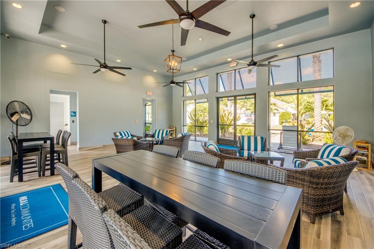
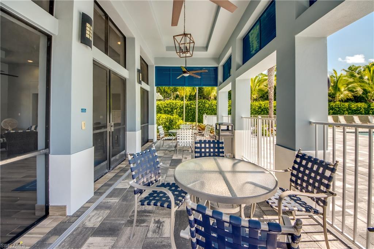
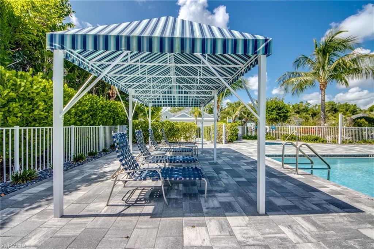
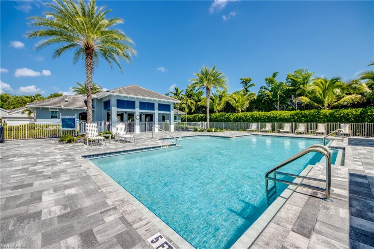
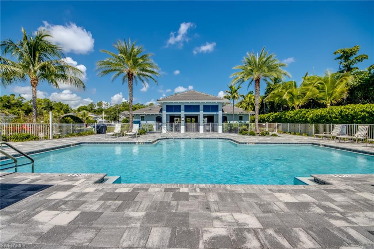
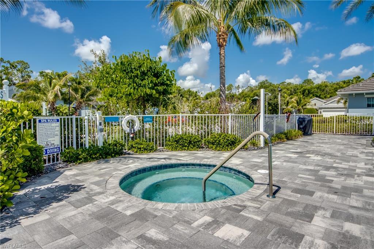
Welcome to your new home! This attached villa is the Tidewinds floorplan built by Neal Communities in 2020 in the Windsong community and lives like a single-family home offering approximately 1,632 SQFT under air and 2,052 total SQFT with 2 bedrooms plus a den, 2 full bathrooms and 2 car garage. The gourmet kitchen with quartz countertops, tile backsplash, white 42" upper cabinetry, stainless steel appliances, and a large island also includes a walk-in pantry. High ceilings and a tray ceiling in the great room, 8 FT doors, crown molding, custom millwork, and a rich wood look tile flooring carried throughout add to the grandeur. The large primary bedroom features 2 closets and a bathroom that includes 2 sinks set in quartz countertops, private toilet room, and beautifully tiled walk-in shower. This home opens to the extended paver lanai with outdoor lighting and ceiling fan to create seamless indoor-outdoor living where you can relax and take in the serene lush, private landscaping to make every outdoor moment feel like a Florida retreat. The laundry room is a spacious room with extra storage closet and a laundry tub and cabinet. The Seller is also including the Whirlpool washer and dryer. IMPACT windows and doors as well as Storm Smart roll-down hurricane screens on the lanai and a hook-up for a whole-house generator provide peace of mind during the storm season. The Windsong community is a natural gas community providing every home with natural gas servicing the water heater, dryer, and kitchen range adding both efficiency and daily convenience. This home includes natural gas grill hookup on the lanai, and the Seller is including the gas grill in the purchase. NO CDD or City Taxes and reasonable HOA fees. This home is short walk to the Clubhouse with a beautiful community pool and spa, and a meeting area and you can pick up your mail out of the sun in the indoor mailroom. This is a pet-friendly community with a gated dog park. The Windsong community is nestled in the desirable Daniels / Six Mile Cypress Parkway area of Fort Myers and offers the perfect blend of privacy and accessibility - convenient to shopping, dining, and entertainment, including Whole Foods, Publix, Bell Tower Shops and many others. Doctors offices and medical facilities, including Gulf Coast Hospital, are close by. The Minnesota Twins and Red Sox Spring Training facilities, I-75 access and RSW International Airport are short drives as well and of Southwest Florida's incredible Gulf Coast beaches. You can’t find a more perfect address offering the effortless Florida lifestyle!
Features & Amenities
Interior
-
Other Interior Features
Eat-in Kitchen, Walk-In Closet(s)
-
Total Bedrooms
2
-
Bathrooms
2
-
Cooling YN
YES
-
Cooling
N/A
-
Fireplace YN
NO
-
Heating YN
YES
-
Heating
Central, Electric
-
Pet friendly
N/A
Exterior
-
Garage
Yes
-
Garage spaces
2
-
Construction Materials
Block, Stucco
-
Parking
Garage Door Opener, Attached
-
Patio and Porch Features
Screened, Patio
-
Pool
Yes
-
Pool Features
Community
-
Waterfront YN
NO
-
View
Trees/Woods
Area & Lot
-
Lot Size(acres)
0.1011
-
Lot Size(square feet)
4,404
-
Property Type
Residential
-
Property Sub Type
Townhouse
-
Architectural Style
Villa Attached
Price
-
Sales Price
$364,900
-
Tax Amount
$4,609.99
-
Sq. Footage
1,632
-
Price/SqFt
$223
HOA
-
Association
YES
-
Association Fee
$5,752
-
Association Fee Frequency
Quarterly
-
Association Fee Includes
N/A
Property Resources
-
Horse Property
NO
School District
-
Elementary School
N/A
-
Middle School
N/A
-
High School
N/A
Property Features
-
Stories
1
-
New Construction
NO
-
Association Amenities
Cabana, Clubhouse, Pool, Dog Park
-
Ownership
Single Family
-
Senior Community YN
NO
Schedule a Showing
Showing scheduled successfully.
Mortgage calculator
Estimate your monthly mortgage payment, including the principal and interest, property taxes, and HOA. Adjust the values to generate a more accurate rate.
Your payment
Principal and Interest:
$
Property taxes:
$
HOA fees:
$
Total loan payment:
$
Total interest amount:
$
Location
County
Lee
Elementary School
Middle School
High School
Listing Courtesy of Rachelle Youmans , Rachelle Youmans
RealHub Information is provided exclusively for consumers' personal, non-commercial use, and it may not be used for any purpose other than to identify prospective properties consumers may be interested in purchasing. All information deemed reliable but not guaranteed and should be independently verified. All properties are subject to prior sale, change or withdrawal. RealHub website owner shall not be responsible for any typographical errors, misinformation, misprints and shall be held totally harmless.

Agent | Realtor®
Julia McCabe
Call Julia today to schedule a private showing.

* Listings on this website come from the FMLS IDX Compilation and may be held by brokerage firms other than the owner of this website. The listing brokerage is identified in any listing details. Information is deemed reliable but is not guaranteed. If you believe any FMLS listing contains material that infringes your copyrighted work please click here to review our DMCA policy and learn how to submit a takedown request.© 2024 FMLS.
Related Properties
FORT MYERS
2200 Jasper AVE
3 Beds
2 Baths
1,768 Sq.Ft.
$427,000
MLS#: 226025260
FORT MYERS
8838 Middlebrook DR
3 Beds
2 Baths
1,575 Sq.Ft.
$349,900
MLS#: 2026029730
FORT MYERS
2644 Providence ST
3 Beds
2 Baths
2,340 Sq.Ft.
$295,000
MLS#: 2026029001
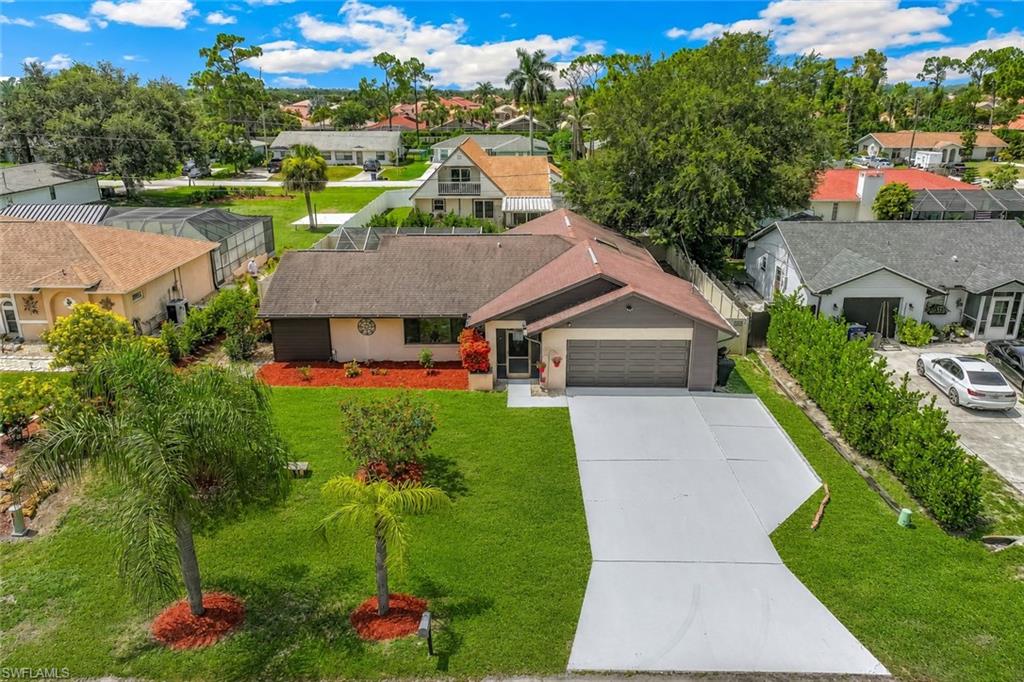
FORT MYERS
9166 King RD E
3 Beds
2 Baths
1,717 Sq.Ft.
$419,000
MLS#: 2026027718
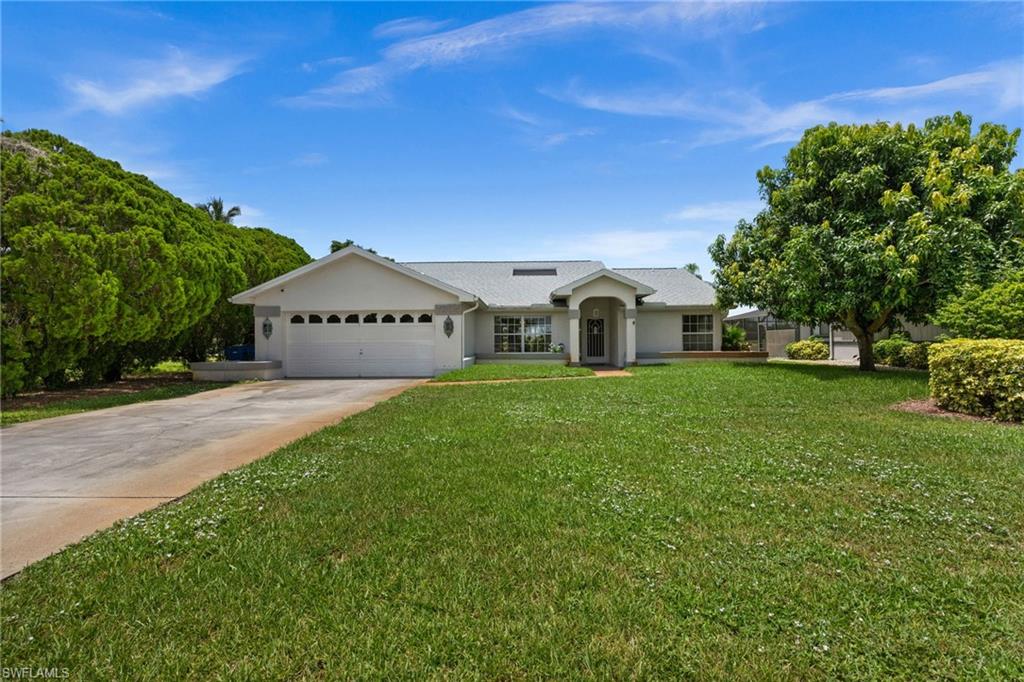
FORT MYERS
7305 Constitution CIR
3 Beds
2 Baths
1,930 Sq.Ft.
$429,900
MLS#: 2026008803
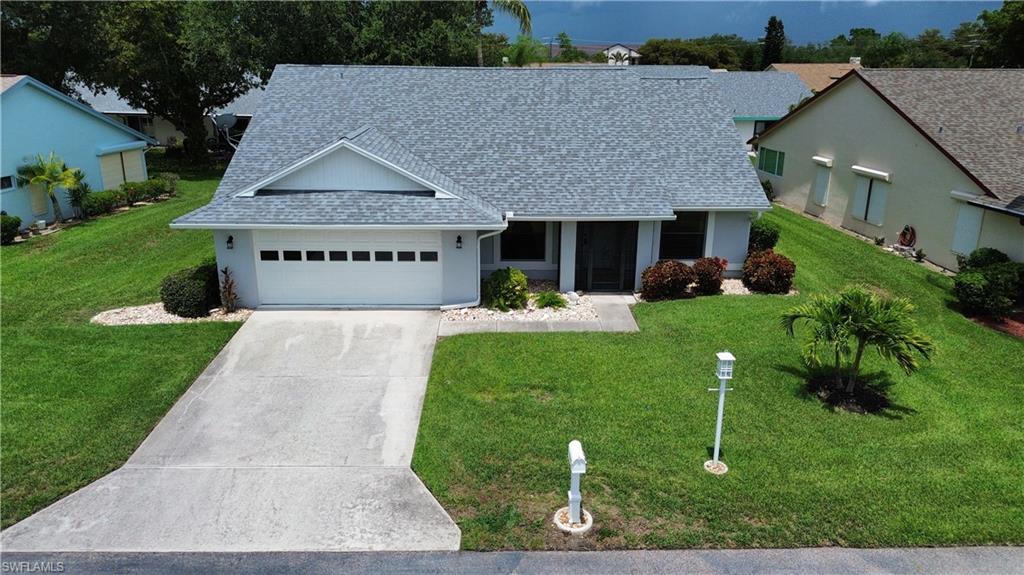
FORT MYERS
11219 Caravel CIR
3 Beds
2 Baths
1,555 Sq.Ft.
$294,000
MLS#: 2026029313
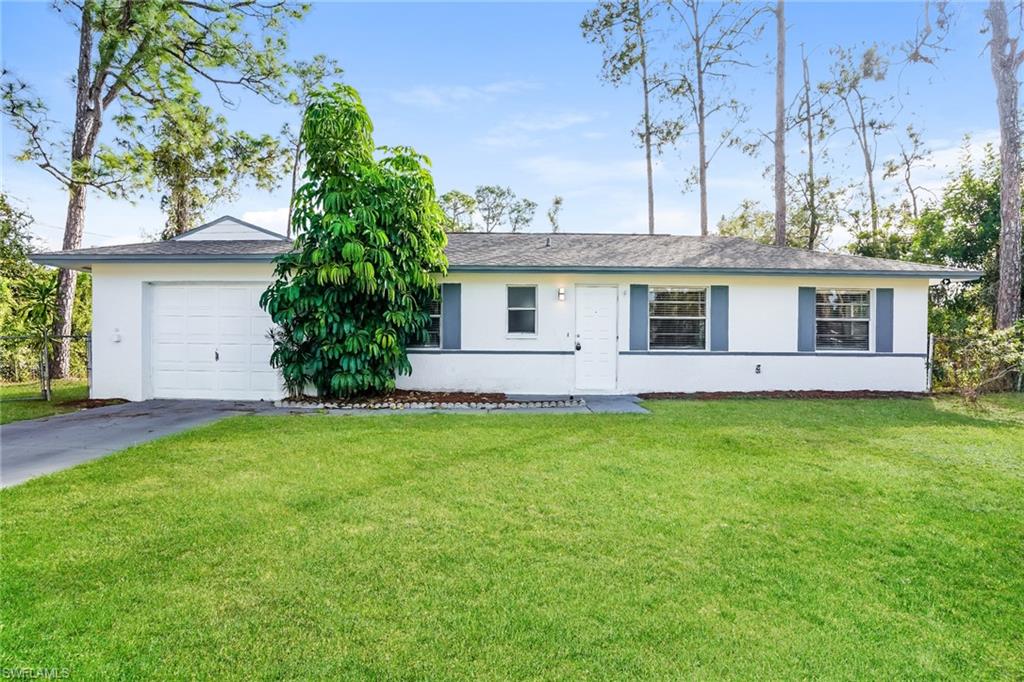
FORT MYERS
19035 Miami BLVD
3 Beds
2 Baths
1,160 Sq.Ft.
$350,000
MLS#: 2026029708
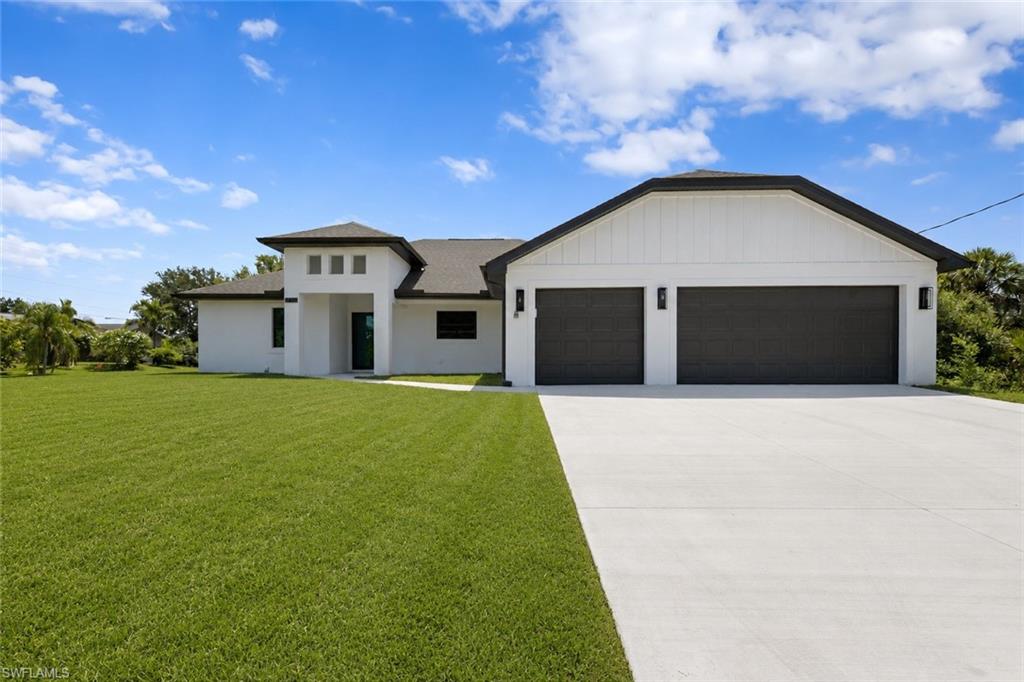
FORT MYERS
6156 Hughes AVE
3 Beds
2 Baths
1,766 Sq.Ft.
$419,900
MLS#: 2026029002
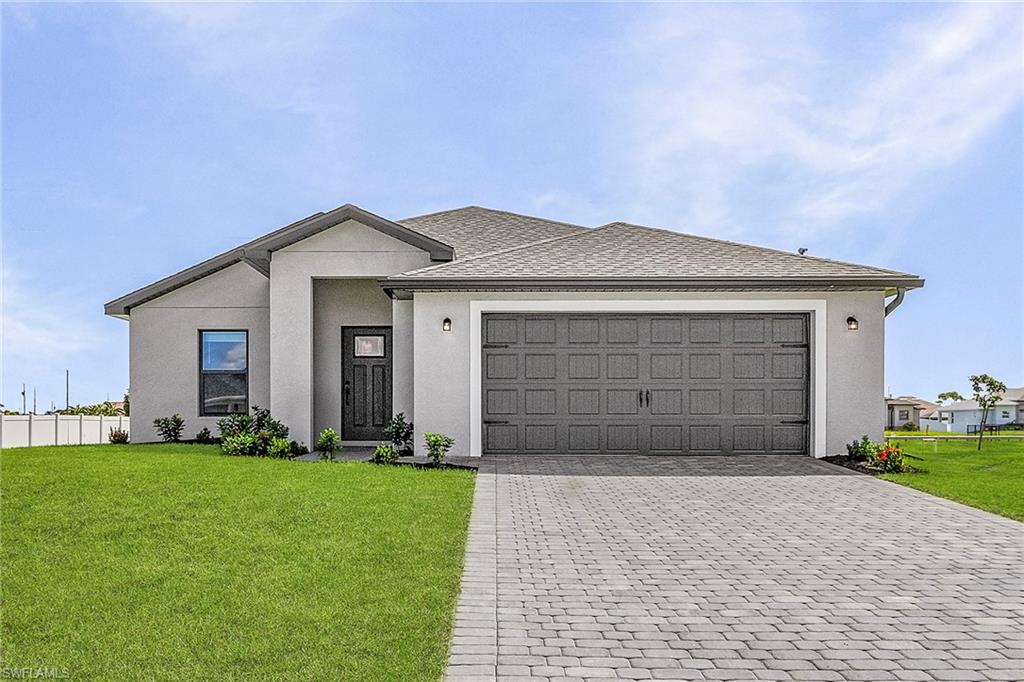
FORT MYERS
252 Lunette ST
4 Beds
2 Baths
1,696 Sq.Ft.
$362,900
MLS#: 2026029761
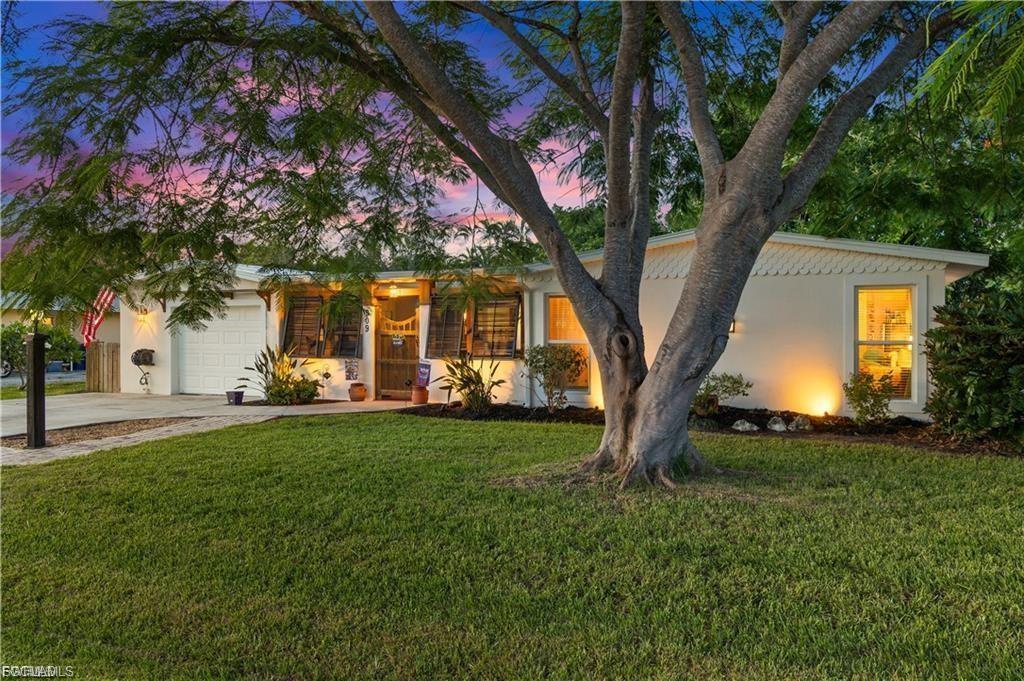
FORT MYERS
509 Val Mar DR
4 Beds
2 Baths
2,064 Sq.Ft.
$365,000
MLS#: 2026028437
