Features & Amenities

Interior

  • Other Interior Features

    Entrance Foyer, Breakfast Bar, Eat-in Kitchen, Pantry, Wired for Sound, Tray Ceiling(s), Walk-In Closet(s)

  • Total Bedrooms

    5

  • Bathrooms

    5

  • 1/2 Bathrooms

    2

  • Basement YN

    YES

  • Cooling YN

    YES

  • Cooling

    Ceiling Fan(s), Exhaust Fan

  • Heating YN

    YES

  • Heating

    Exhaust Fan, Central, Electric

  • Pet friendly

    N/A

Exterior

  • Garage

    Yes

  • Garage spaces

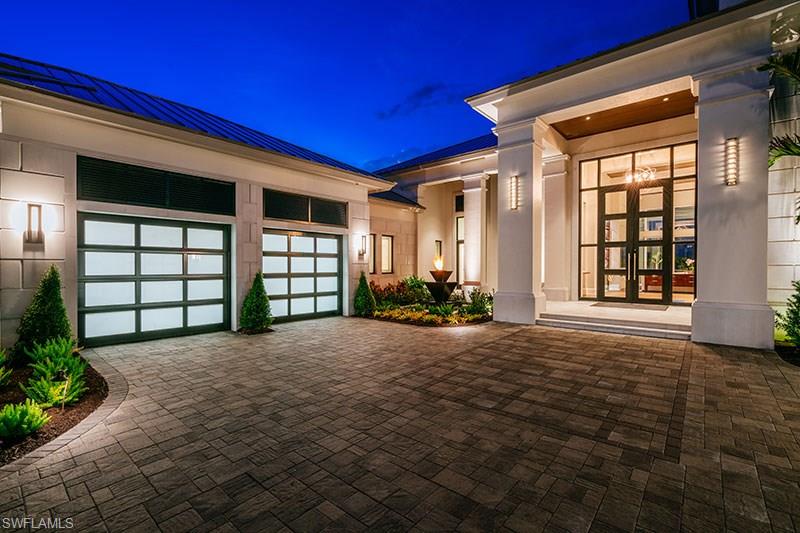
    4

  • Construction Materials

    Block, Frame, Stone, Stucco

  • Other Exterior Features

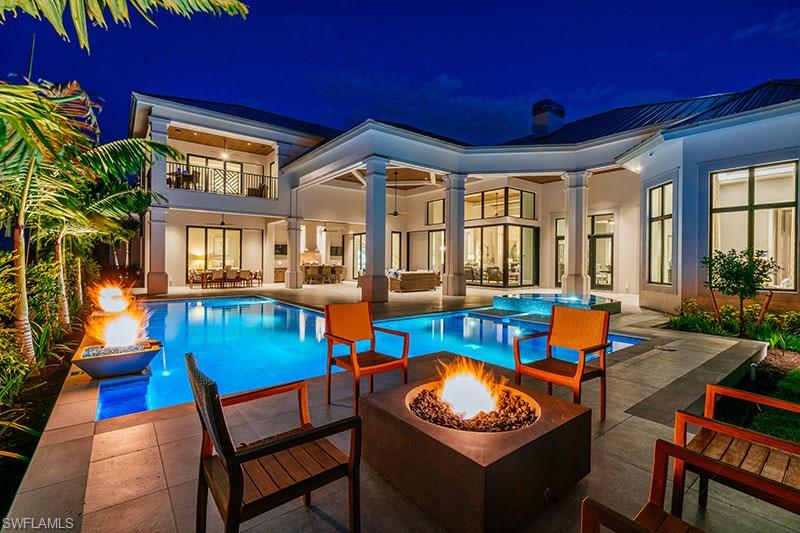
    Gas Grill, Balcony, Tennis Court(s), Outdoor Kitchen, Outdoor Shower, Storage

  • Parking

    Garage Door Opener, Paved, Attached

  • Patio and Porch Features

    Patio

  • Pool

    Yes

  • Pool Features

    Heated, Community, Gas Heat, Private

  • View

    Lake

Area & Lot

  • Lot Features

    Waterfront, Cul-De-Sac

  • Lot Size(acres)

    0.5224

  • Lot Size(square feet)

    22,756

  • Property Type

    Residential

  • Property Sub Type

    Single Family Residence

  • Architectural Style

    Two Story, Single Family

Price

  • Sales Price

    $4,895,000

  • Tax Amount

    $15,832.25

  • Zoning

    AG-2

  • Sq. Footage

    6,136

  • Price/SqFt

    $797

HOA

  • Association

    YES

  • Association Fee 2

    $475

  • Association Fee

    $1,700

  • Association Fee Frequency

    Quarterly

  • Association Fee 2 Frequency

    Quarterly

  • Association Fee Includes

    N/A

School District

  • Elementary School

    N/A

  • Middle School

    N/A

  • High School

    N/A

Property Features

  • Stories

    2

  • New Construction

    YES

  • Association Amenities

    Basketball Court, Beach Access, Billiard Room, Clubhouse, Pool, Concierge, Fitness Center, Golf Course, Marina, Tennis Court(s)

  • Ownership

    Single Family

Schedule a Showing

Showing scheduled successfully.

<
>
IN PERSON
VIA CHAT

What is 3 + 4 ?


Change time

Mortgage calculator

Estimate your monthly mortgage payment, including the principal and interest, property taxes, and HOA. Adjust the values to generate a more accurate rate.

Your payment

Principal and Interest:

$

Property taxes:

$

HOA fees:

$

Total loan payment:

$

Total interest amount:

$

Location

County

Lee

Elementary School

Middle School

High School

Listing Courtesy of Robert Burdett , Miromar Realty LLC

RealHub Information is provided exclusively for consumers' personal, non-commercial use, and it may not be used for any purpose other than to identify prospective properties consumers may be interested in purchasing. All information deemed reliable but not guaranteed and should be independently verified. All properties are subject to prior sale, change or withdrawal. RealHub website owner shall not be responsible for any typographical errors, misinformation, misprints and shall be held totally harmless.

Agent Julia McCabe

Agent | Realtor®

Julia McCabe

Call Julia today to schedule a private showing.


* Listings on this website come from the FMLS IDX Compilation and may be held by brokerage firms other than the owner of this website. The listing brokerage is identified in any listing details. Information is deemed reliable but is not guaranteed. If you believe any FMLS listing contains material that infringes your copyrighted work please click here to review our DMCA policy and learn how to submit a takedown request.© 2024 FMLS.

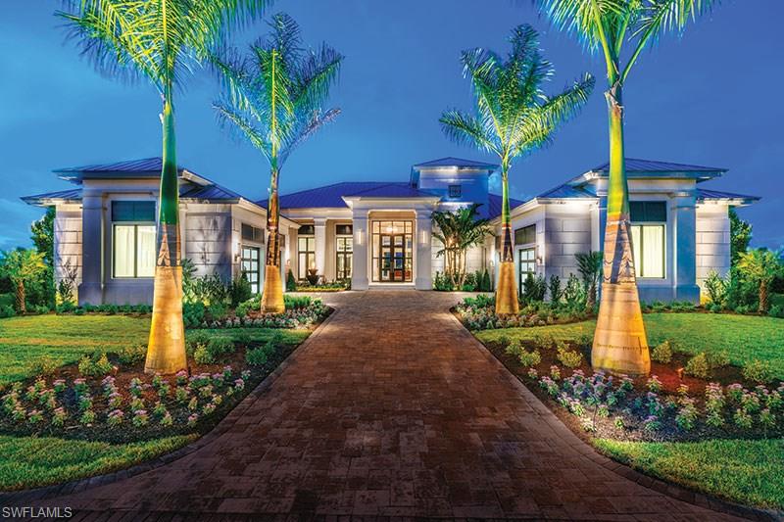
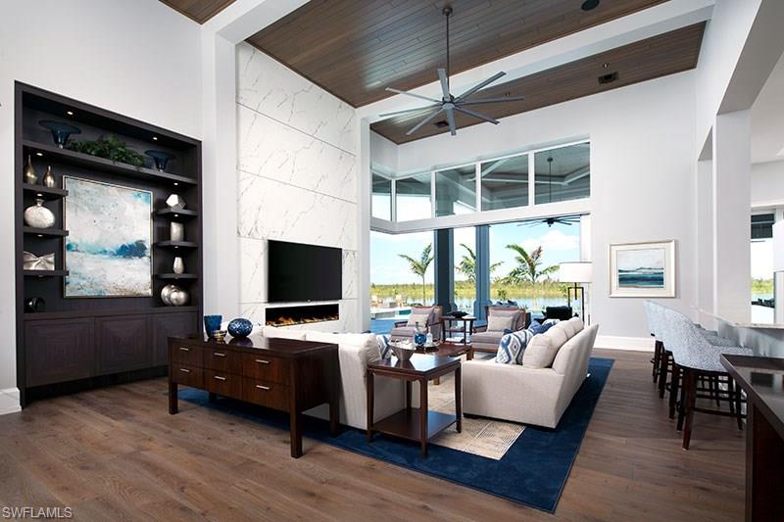
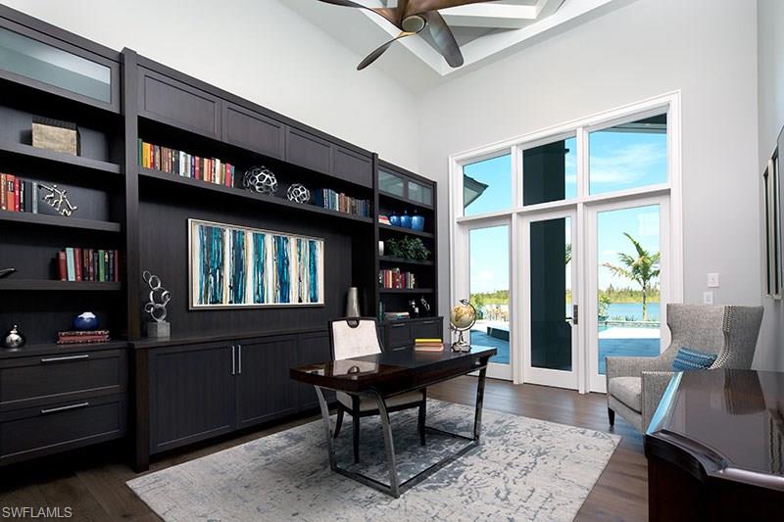
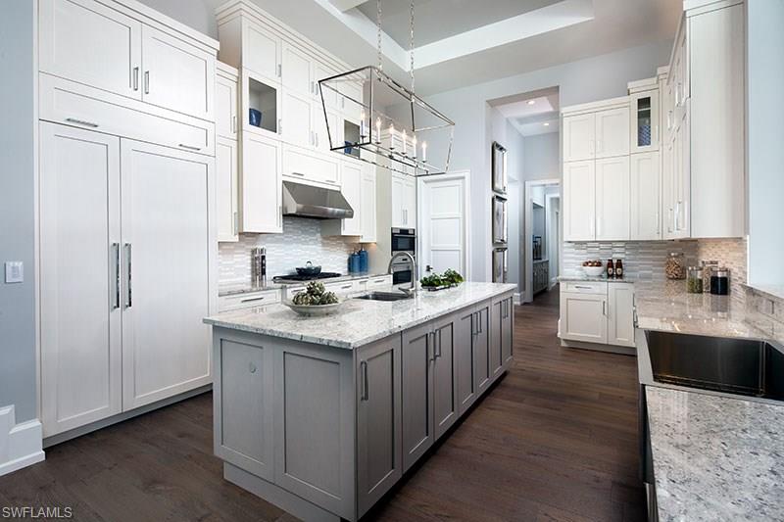
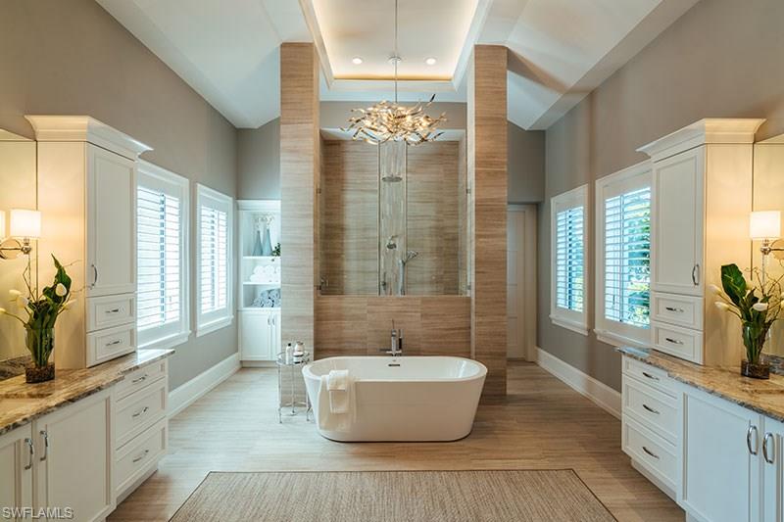
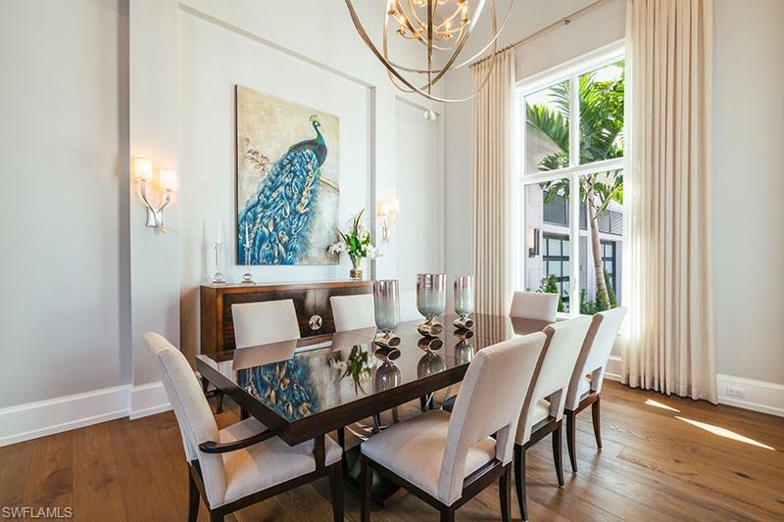
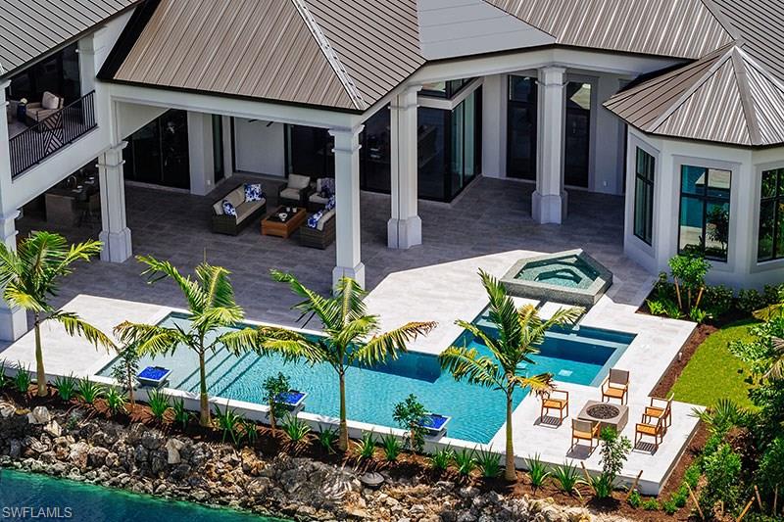
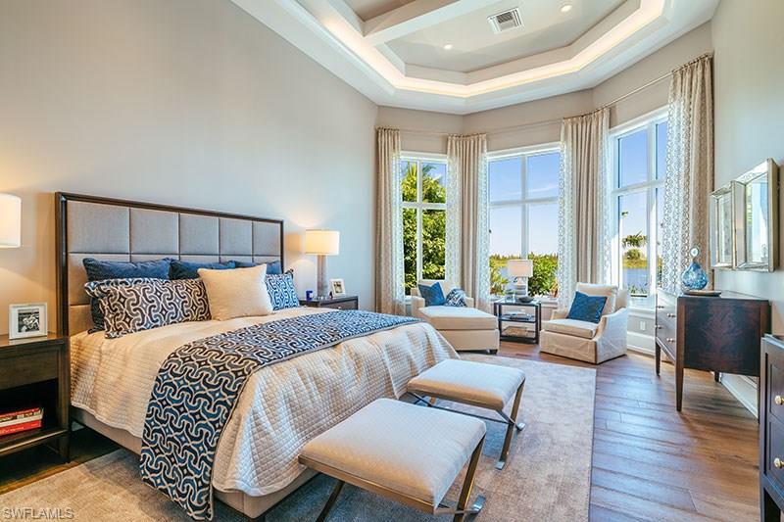
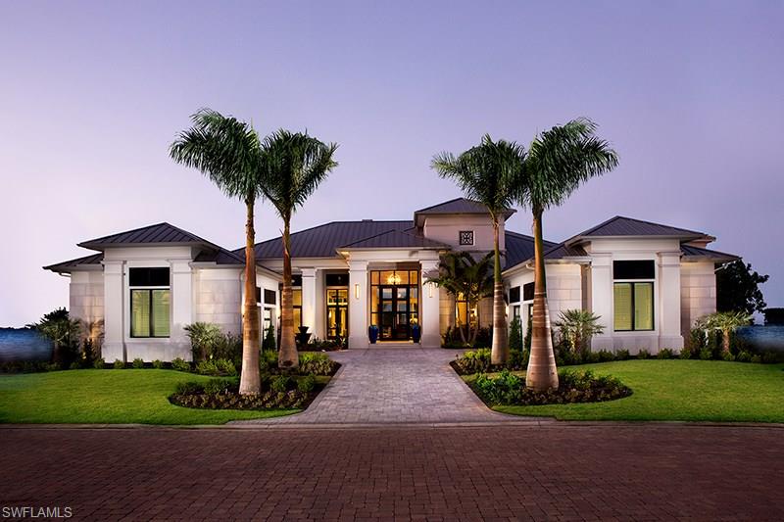
Introducing the “Hemingway” a waterfront grand estate home by Randall Mitchell Custom Homes in the exclusive gated neighborhood of Sorrento at Miromar Lakes Beach & Golf Club. The fully furnished Florida transitional style home has 5 bedrooms, 5 bathrooms, a powder bath, pool bath, great room, study, and two 2-car garages. Square footage is 6136 under air. The bedrooms are all en suites, and the game room features a wet bar. Outdoor features include a fireplace surrounded by floor-to-ceiling stone, an oversized kitchen island and custom kitchen cabinetry.  Outdoor living encompasses several covered conversation seating areas, a summer kitchen, bar, raised sundeck, and fire pit. The half-acre site looks in one direction across a nearly mile long view of Lake Como and in another to a peaceful preserve. There is also a large covered balcony on the second story with multiple access points to provide outdoor living for all the 2nd floor rooms.  The home allows for the utmost enjoyment of Miromar Lakes 700 acres of fresh water lakes, boating, and fishing. Deeded dock rights transfer, so you can add your private boat slip at your residence.

11780 Via Sorrento PL

Message successfully sent.

What would you like to know?

What is 3 + 4 ?

I agree to receive email communication and understand I can unsubscribe at any time.

I agree to be contacted by Julia McCabe via call, email, and text for real estate services. To opt out, you can reply 'stop' at any time or reply 'help' for assistance. You can also click the unsubscribe link in the emails. Message and data rates may apply. Message frequency may vary. Privacy Policy

Related Properties

Nestled on a premier peninsula homesite within the highly sought-after Murano neighborhood of Miromar Lakes Beach & Golf Club, this exceptional waterfront estate offers the perfect blend of luxury, comfort, and effortless lakefront living. With direct access to Miromar’s 700 acres of freshwater lakes from your private dock and boat lift, the property enjoys an enviable setting surrounded by sparkling water views and beautiful southern exposure. Designed for both everyday living and grand-scale entertaining, the residence features 4 spacious bedrooms plus a private den, 4 full baths, and 1 half bath. Vaulted ceilings, refined architectural details, and an open-concept floor plan create a bright and inviting atmosphere throughout. Expansive pocketing sliders seamlessly connect the indoor living spaces to the spectacular outdoor retreat, complete with a resort-style pool and spa, outdoor kitchen, multiple dining and lounging areas, and panoramic waterfront vistas. The well-appointed kitchen serves as the heart of the home, offering a large center island, generous storage, and effortless flow into the formal and casual living spaces. A dedicated home office with custom built-in cabinetry provides an ideal work-from-home environment, while the luxurious primary suite offers a private sanctuary with direct access to the lanai and pool area. Meticulously maintained and truly move-in ready, the home has been extensively updated and serviced, including a new gas pool heater (2026), serviced boat lift with new dock bumpers (2026), newly serviced sliding glass doors with upgraded rollers (2026), serviced outdoor grill systems (2026), new blackout blinds in guest suites, regularly maintained HVAC systems, annual tankless water heater service, refreshed landscape and exterior lighting, professionally cleaned sewer lines, and newly installed smoke and carbon monoxide detectors throughout. Residents of Miromar Lakes enjoy an unparalleled amenity package, including 700 acres of freshwater lakes for boating, water skiing, and paddleboarding, three miles of private white-sand beach, a full-service marina, beachfront dining at the Blue Water Beach Grill, a world-class spa and fitness center, tennis, pickleball, concierge services, and a vibrant social calendar. Optional membership opportunities are available at the Arthur Hills Signature Championship Golf Course. A rare opportunity to own a meticulously maintained waterfront residence in one of Southwest Florida's most distinguished luxury communities.
#226021709

MIROMAR LAKES

11861 Via Novelli CT

4 Beds

4 Baths

3,907 Sq.Ft.

$4,250,000

MLS#: 226021709

 - property

Send a message

Message successfully sent.

Your message

What is 3 + 4 ?

Reason for contacting?

I agree to receive email communication and understand I can unsubscribe at any time.

I agree to be contacted by Julia McCabe via call, email, and text for real estate services. To opt out, you can reply 'stop' at any time or reply 'help' for assistance. You can also click the unsubscribe link in the emails. Message and data rates may apply. Message frequency may vary. Privacy Policy

Sign Out

Virtual Assistant

Would you like to take the next step with this property? We can help you schedule a showing or virtual tour, or send you more details.

Yes, I would like more information.

Thank You for Your Reply, One of Our Agents will contact you as soon as possible

No, maybe later.

Thank you, you can always contact me via email, phone number or through the contact form.

Realhub AI

Lucy - Your AI-Powered Realtor

Update Your Temporary Password

Personalize your search

Enter your email and we'll notify you immediately when new listings match what you're looking for.

or enter email address

Already have an account ? Login here

Continue your home search

I agree to receive communications and understand I can unsubscribe at any time.

I agree to be contacted by Julia McCabe via call, email, and text for real estate services. To opt out, you can reply 'stop' at any time or reply 'help' for assistance. You can also click the unsubscribe link in the emails. Message and data rates may apply. Message frequency may vary. Privacy Policy

Already have an account ? Login here

We use cookies

We use cookies primarily for analytics to enhance your experience. By accepting, you agree to our use of these cookies. You can manage your preferences or learn more about our cookies policy.