Property
Beds
3
Full Baths
2
1/2 Baths
None
Year Built
2016
Sq.Footage
2,215
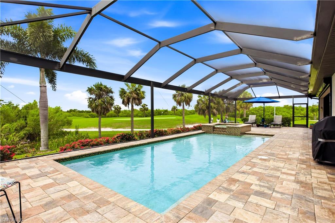
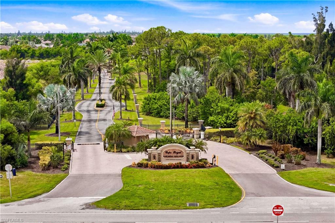
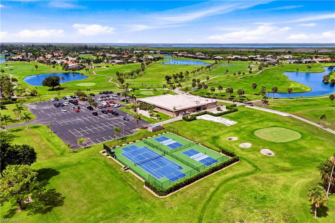
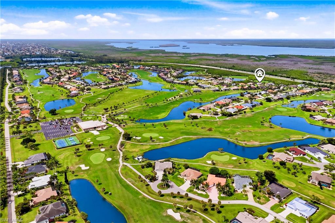
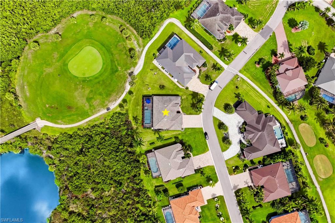
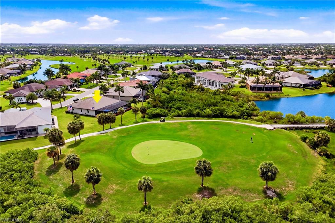
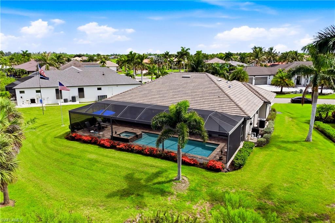
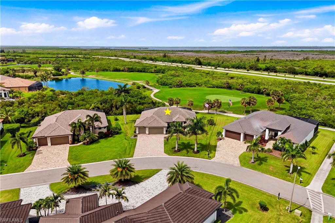
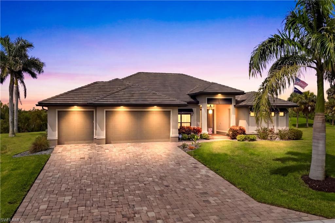
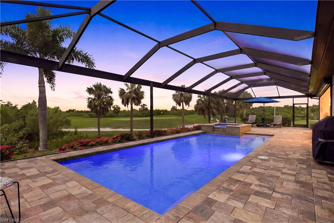
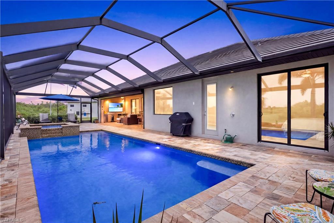
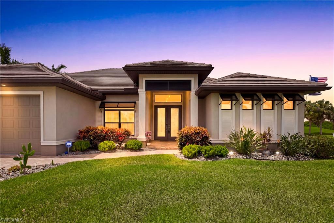
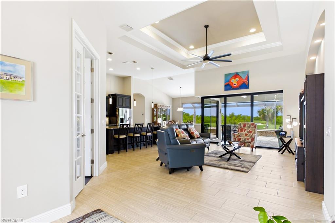
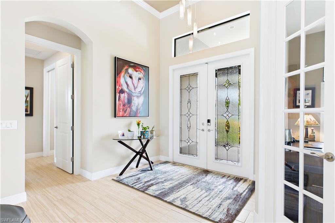
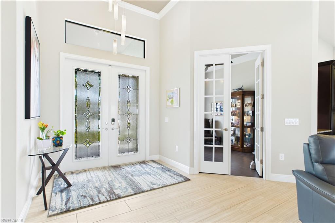
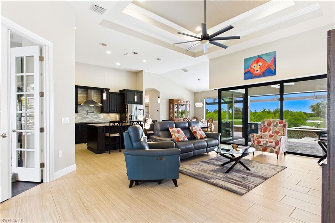
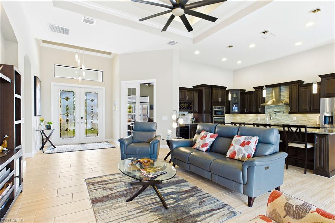
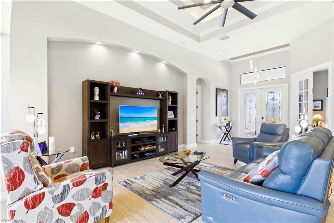
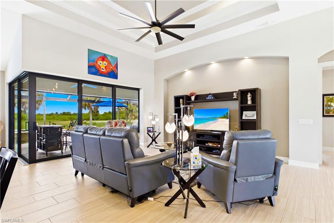
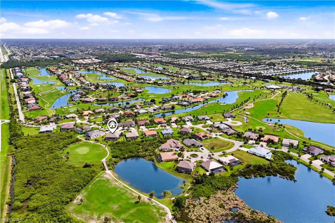
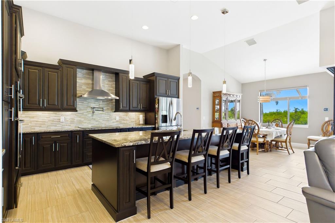
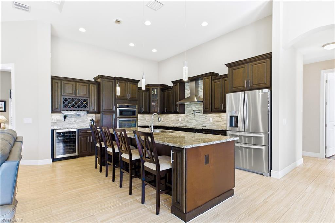
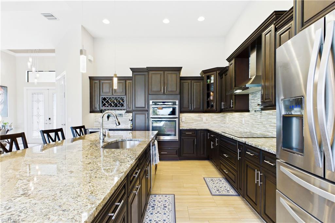
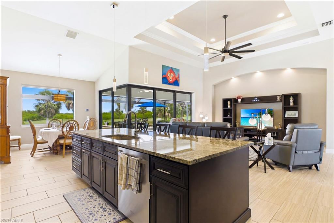
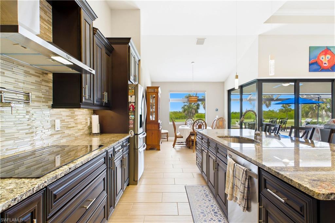
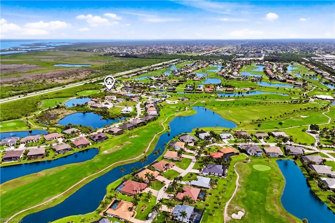
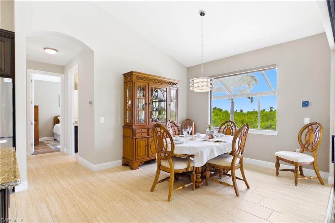
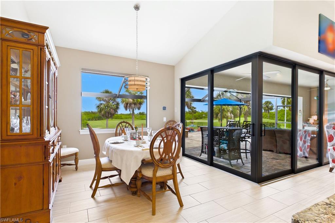
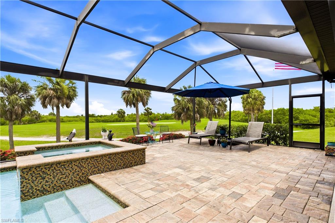
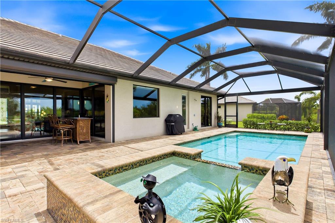
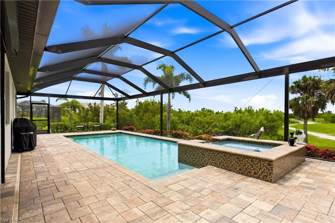
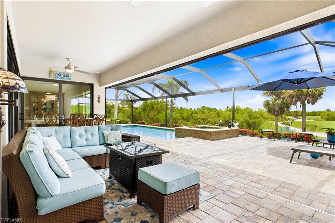
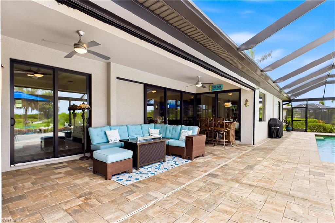
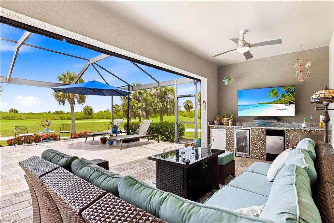
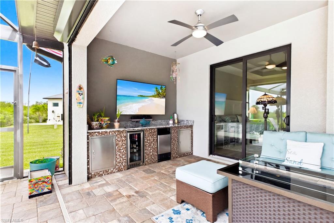
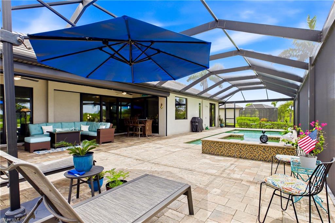
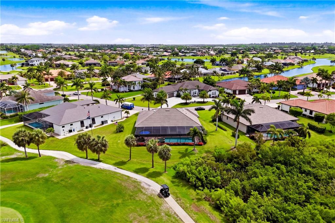
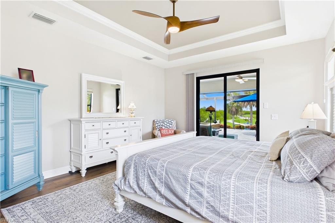
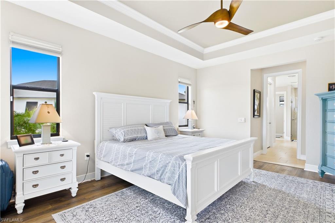
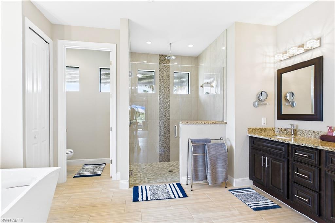
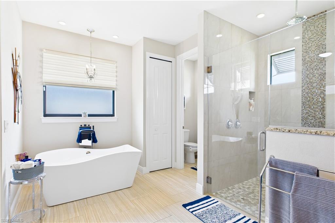
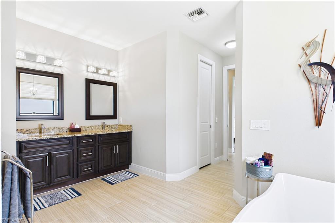
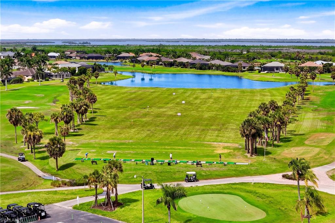
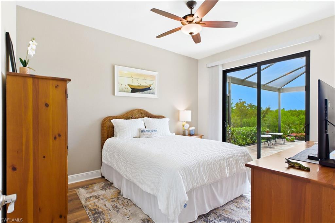
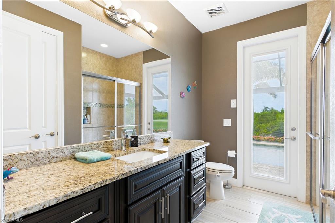
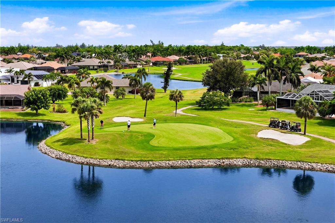
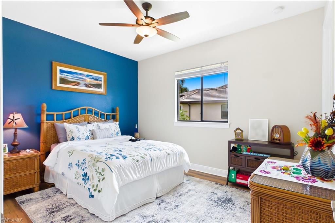
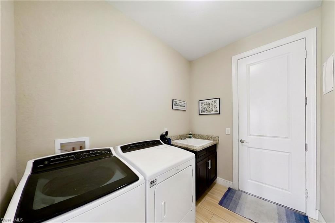
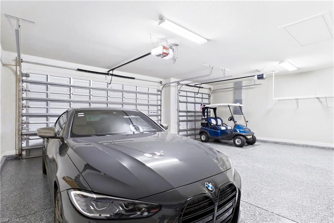
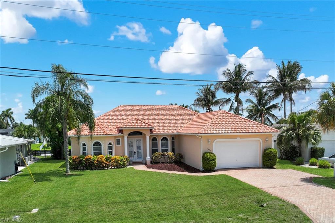
Welcome to Sunset Views, Luxury & Golf Course Living! Situated on one of Cape Royal's premier homesites, this stunning custom residence offers sweeping golf course & preserve views & true resort-style living! Arrive to paved driveway, lush tropical landscaping, elegant architecture & impressive designer double glass entry create an unforgettable first impression! Inside, soaring volume ceilings, tile flooring throughout, impact windows & doors, designer lighting & an open-concept floor plan showcase quality craftsmanship & timeless elegance! Gourmet kitchen is designed for both entertaining & everyday living, featuring rich custom cabinetry, granite countertops, oversized island w/ seating, stainless steel appliances, wall oven, built-in microwave, wine bar w/ wine cooler, spice rack cabinet, baking sheet cabinet, lazy Susan corner storage, three additional custom cabinets & two built-in charging stations. Spacious great room w/ cornerless pocketing sliding glass doors fully retract, opening the great room to an incredible screened lanai where indoor & outdoor living become one. The luxurious owner's suite offers private lanai access, two oversized walk-in closets & spa-inspired bath w/ dual vanities, freestanding soaking tub & expansive walk-in shower w/ rainfall & dual shower heads. Guest suites are generously sized, offering walk-in closets & beautifully appointed pool bathroom. Split floor plan provides privacy for family & guests. Screened lanai is an entertainer's dream featuring spectacular heated oversize pool (13' x 39') w/ 3-5.5 ft depth range, LED color-changing lighting & smartphone-controlled pool & spa automation. Oversized 6' x 6' spa, outdoor hot & cold shower, expansive covered seating areas, outdoor wet bar w/ refrigerator & ice maker & panoramic golf course views! Additional upgrades include Ring security system, QuickSet digital locks, Wi-Fi enabled garage doors with MyQ technology, battery backup garage door openers, 4' x 8' overhead garage storage rack, spacious laundry room w/ utility sink & epoxy garage floor. Cape Royal offers one of SWFL's finest lifestyles w/ a recently renovated 27-hole championship public golf course, clubhouse w/ restaurant & bar, tennis, pickleball, bocce, walking paths & optional golf membership. Residents enjoy equity ownership in the golf course, low HOA fees & the convenience of being located in unincorporated Lee County with NO Cape Coral city taxes. Additional buyer benefits include transferable flood insurance ($1,873/year), homeowner's insurance ($3,100/year), available survey, elevation certificate & building plans. The golf cart, lanai furniture & interior furnishings are negotiable, making this an exceptional opportunity for a move-in-ready Florida retreat! Located just min from Burnt Store Marina, Matlacha, Pine Island, waterfront dining, world-class fishing, boating, shopping & Gulf beaches, this extraordinary property delivers luxury, convenience & the ultimate golf course lifestyle!
Features & Amenities
Interior
-
Other Interior Features
Entrance Foyer, Breakfast Bar, Bar, Pantry, Walk-In Closet(s), Wet Bar
-
Total Bedrooms
3
-
Bathrooms
2
-
Cooling YN
YES
-
Cooling
Ceiling Fan(s)
-
Fireplace YN
NO
-
Heating YN
YES
-
Heating
Central, Electric
-
Pet friendly
Yes
Exterior
-
Garage
Yes
-
Garage spaces
3
-
Construction Materials
Block, Brick
-
Other Exterior Features
Tennis Court(s), Outdoor Kitchen, Outdoor Shower
-
Parking
Garage Door Opener, Paved, Covered, Guest, Attached
-
Patio and Porch Features
Screened, Patio
-
Pool
Yes
-
Pool Features
Heated, Pool/Spa Combo, Electric Heat, Screen Enclosure, Private
-
Waterfront YN
NO
-
View
Golf Course
Area & Lot
-
Lot Size(acres)
0.341
-
Lot Size(square feet)
14,854
-
Property Type
Residential
-
Property Sub Type
Single Family Residence
-
Architectural Style
Contemporary, Single Family
Price
-
Sales Price
$749,900
-
Tax Amount
$5,780.21
-
Sq. Footage
2,215
-
Price/SqFt
$338
HOA
-
Association
YES
-
Association Fee
$2,936
-
Association Fee Frequency
Annually
-
Association Fee Includes
N/A
Property Resources
-
Horse Property
NO
School District
-
Elementary School
THE SCHOOL DISTRICT OF LEE COUNTY
-
Middle School
HTTPS://WWW.LEESCHOOLS.NET/
-
High School
HTTPS://WWW.STEPUPFORSTUDENTS.ORG/
Property Features
-
Stories
1
-
New Construction
NO
-
Association Amenities
Cabana, Clubhouse, Golf Course, Tennis Court(s)
-
Ownership
Single Family
-
Senior Community YN
NO
-
Sewer
Septic Tank
Schedule a Showing
Showing scheduled successfully.
Mortgage calculator
Estimate your monthly mortgage payment, including the principal and interest, property taxes, and HOA. Adjust the values to generate a more accurate rate.
Your payment
Principal and Interest:
$
Property taxes:
$
HOA fees:
$
Total loan payment:
$
Total interest amount:
$
Location
County
Lee
Elementary School
THE SCHOOL DISTRICT OF LEE COUNTY
Middle School
HTTPS://WWW.LEESCHOOLS.NET/
High School
HTTPS://WWW.STEPUPFORSTUDENTS.ORG/
Listing Courtesy of Daniela Mitchell , Re/Max Sunshine
RealHub Information is provided exclusively for consumers' personal, non-commercial use, and it may not be used for any purpose other than to identify prospective properties consumers may be interested in purchasing. All information deemed reliable but not guaranteed and should be independently verified. All properties are subject to prior sale, change or withdrawal. RealHub website owner shall not be responsible for any typographical errors, misinformation, misprints and shall be held totally harmless.

Agent | Realtor®
Julia McCabe
Call Julia today to schedule a private showing.

* Listings on this website come from the FMLS IDX Compilation and may be held by brokerage firms other than the owner of this website. The listing brokerage is identified in any listing details. Information is deemed reliable but is not guaranteed. If you believe any FMLS listing contains material that infringes your copyrighted work please click here to review our DMCA policy and learn how to submit a takedown request.© 2024 FMLS.
Related Properties
CAPE CORAL
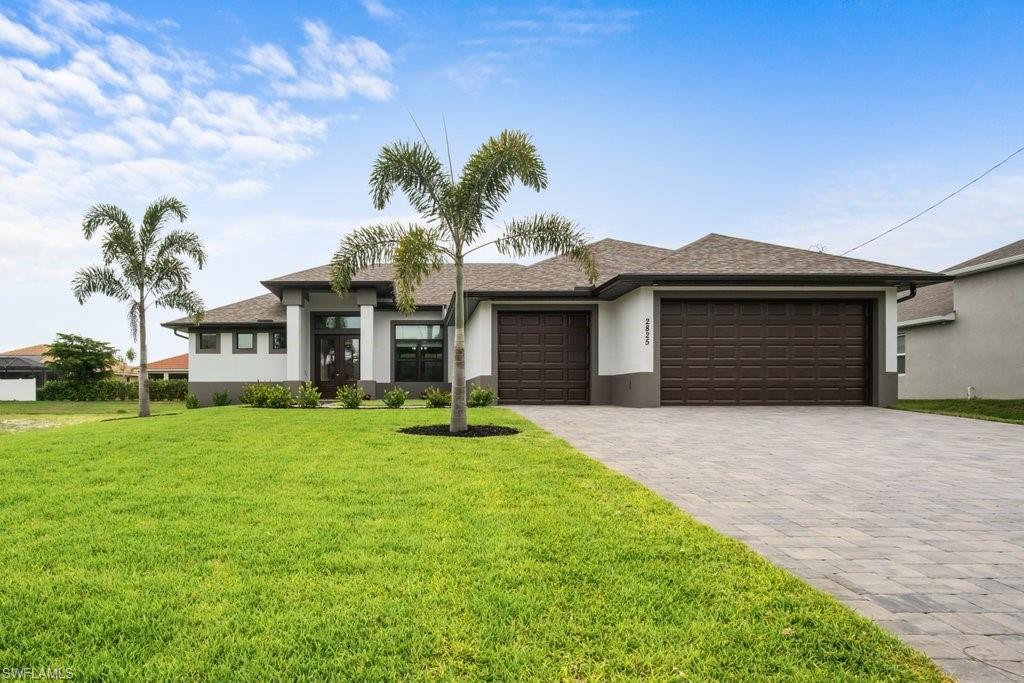
2825 SW 49th TER
4 Beds
3 Baths
2,337 Sq.Ft.
$735,000
MLS#: 226024302
CAPE CORAL
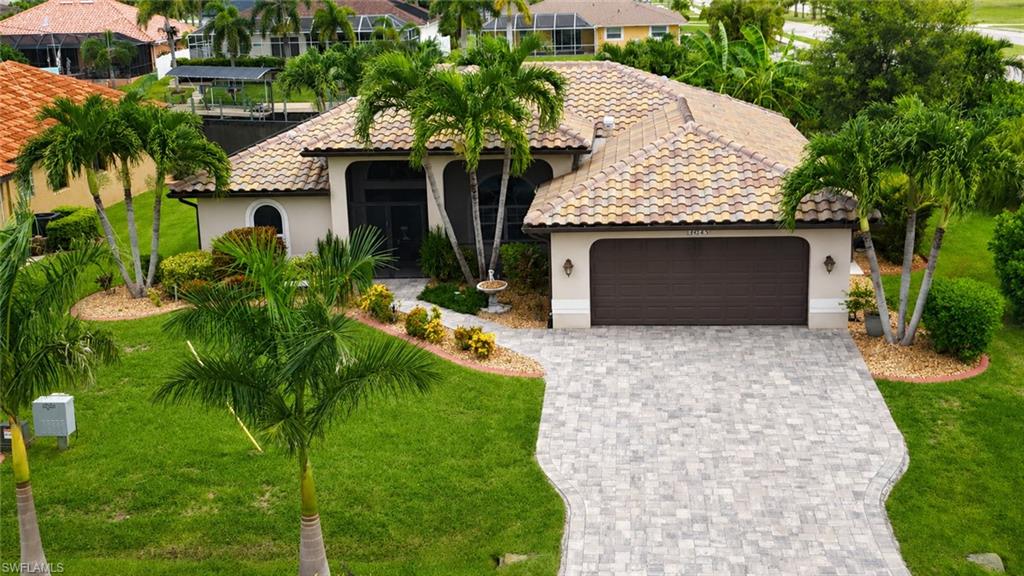
2028 SW 44th TER
3 Beds
2 Baths
1,745 Sq.Ft.
$675,000
MLS#: 2026030603
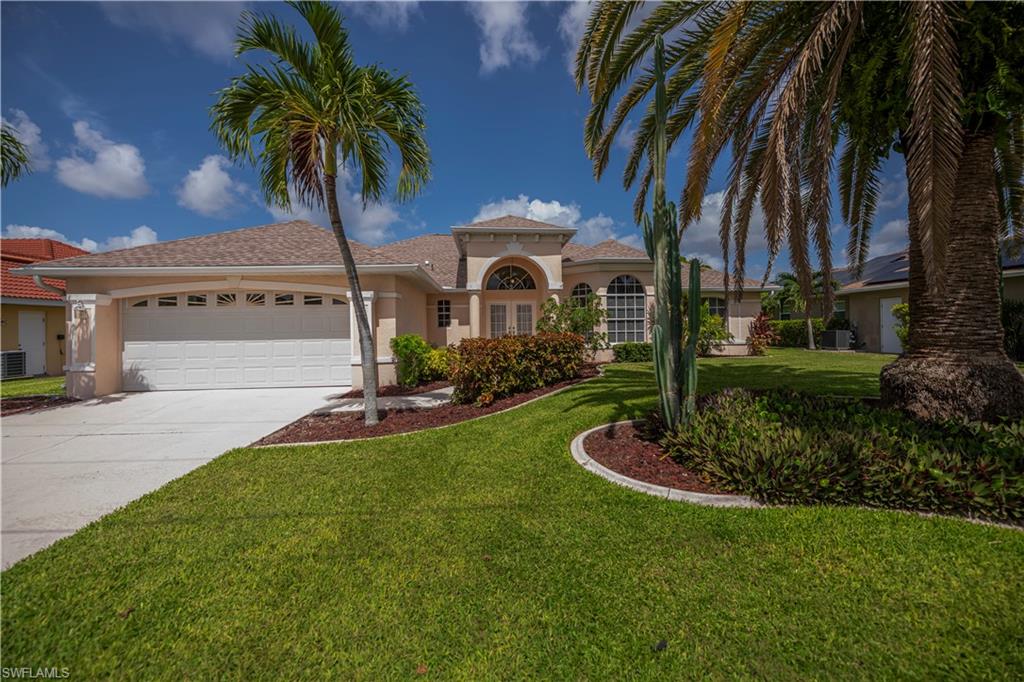
CAPE CORAL
2606 SE 21st AVE
3 Beds
2 Baths
1,744 Sq.Ft.
$624,900
MLS#: 2026028927
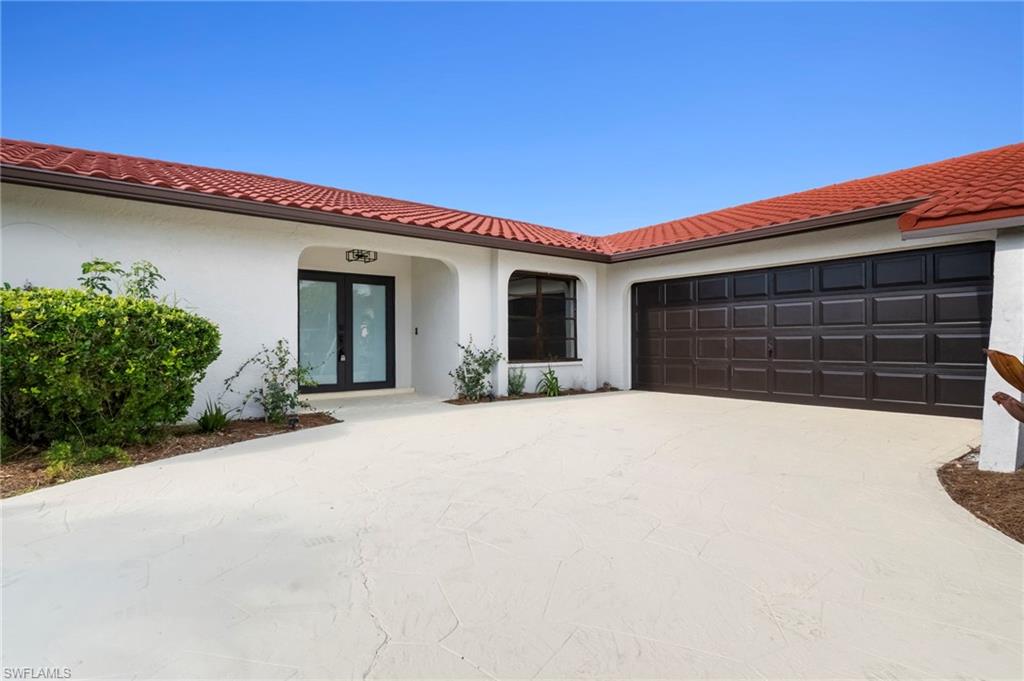
CAPE CORAL
920 SE 16th TER
3 Beds
2 Baths
2,116 Sq.Ft.
$629,900
MLS#: 2026030738
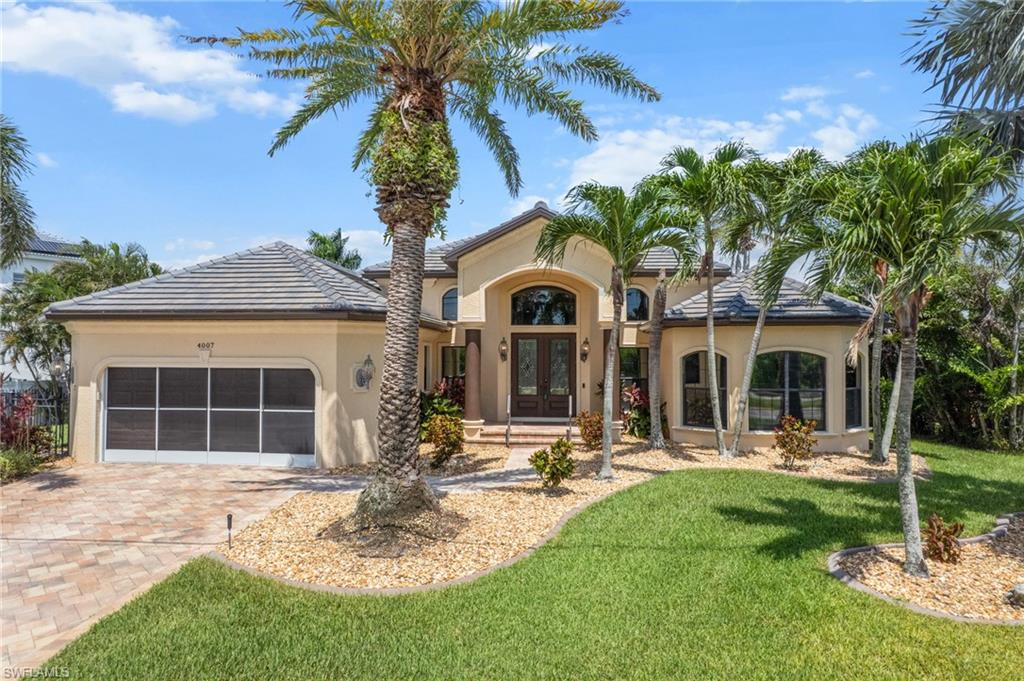
CAPE CORAL
4007 Surfside BLVD
3 Beds
2 Baths
2,909 Sq.Ft.
$815,900
MLS#: 2026030693
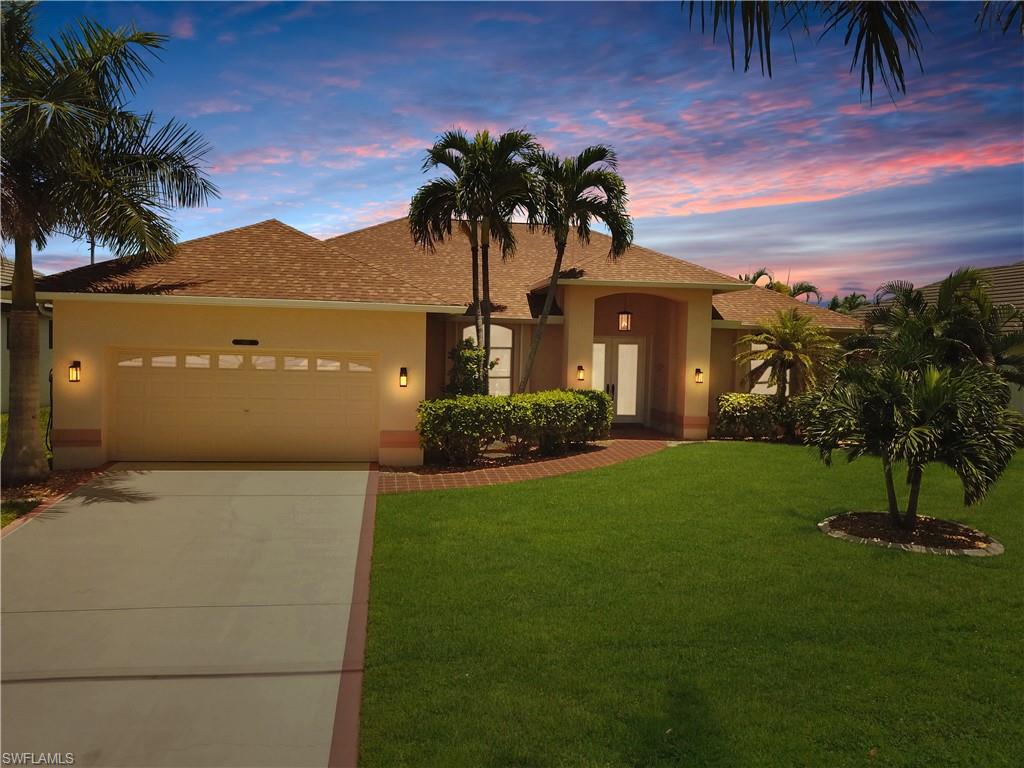
CAPE CORAL
2601 SW 37th ST
3 Beds
2 Baths
2,045 Sq.Ft.
$699,999
MLS#: 2026030609
CAPE CORAL
1632 Savona PKWY
3 Beds
3 Baths
2,518 Sq.Ft.
$775,000
MLS#: 2026028290
CAPE CORAL
920 E Archer PKWY
3 Beds
2 Baths
2,158 Sq.Ft.
$675,000
MLS#: 2026030443
CAPE CORAL
3122 SE 18th PL
3 Beds
3 Baths
2,020 Sq.Ft.
$874,900
MLS#: 2026030187
