Features & Amenities

Interior

  • Other Interior Features

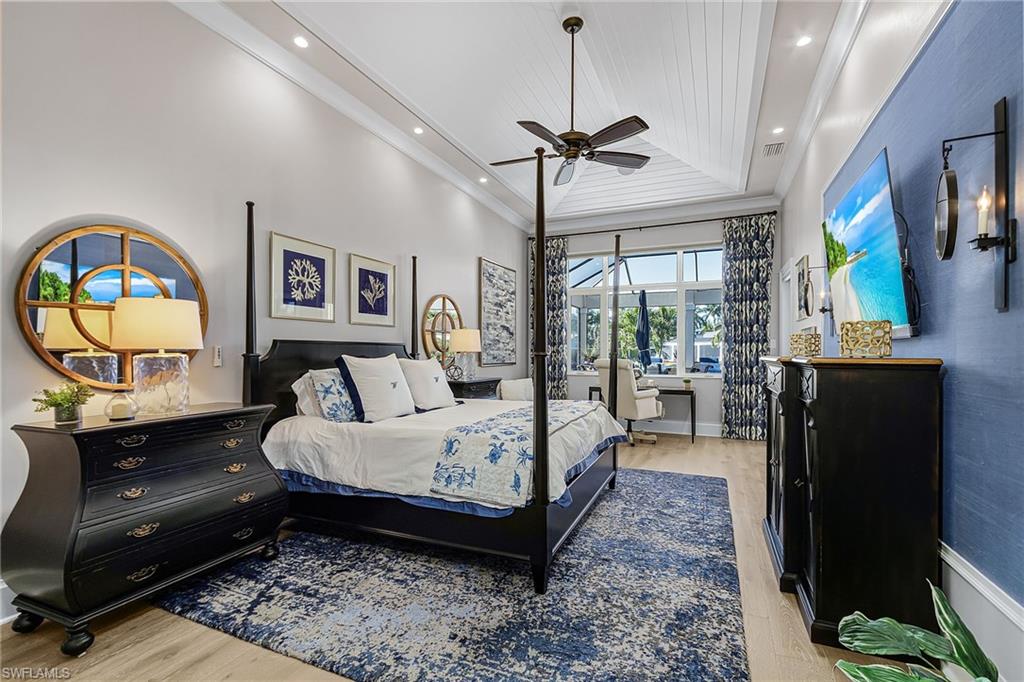
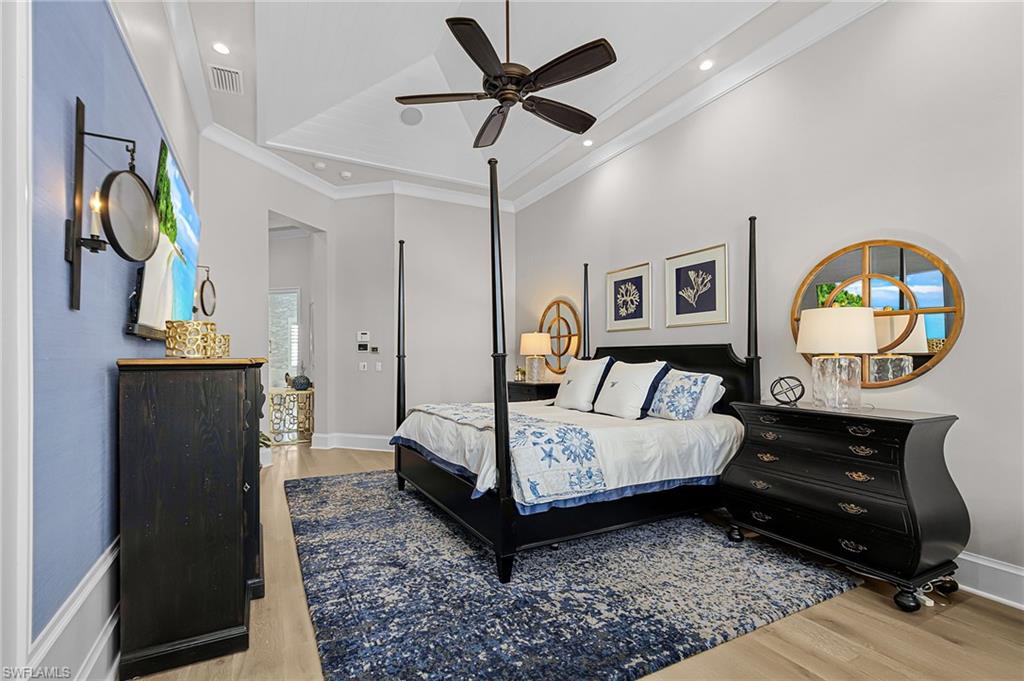
    Entrance Foyer, Breakfast Bar, Bar, Coffered Ceiling(s), Wet Bar, Wired for Sound, Tray Ceiling(s), Vaulted Ceiling(s), Walk-In Closet(s), Other, Pantry

  • Total Bedrooms

    4

  • Bathrooms

    5

  • 1/2 Bathrooms

    1

  • Cooling YN

    YES

  • Cooling

    Ceiling Fan(s), Zoned

  • Fireplace YN

    YES

  • Heating YN

    YES

  • Heating

    Central, Electric, Zoned

  • Pet friendly

    N/A

Exterior

  • Garage

    Yes

  • Garage spaces

    3

  • Construction Materials

    Block, Stucco

  • Other Exterior Features

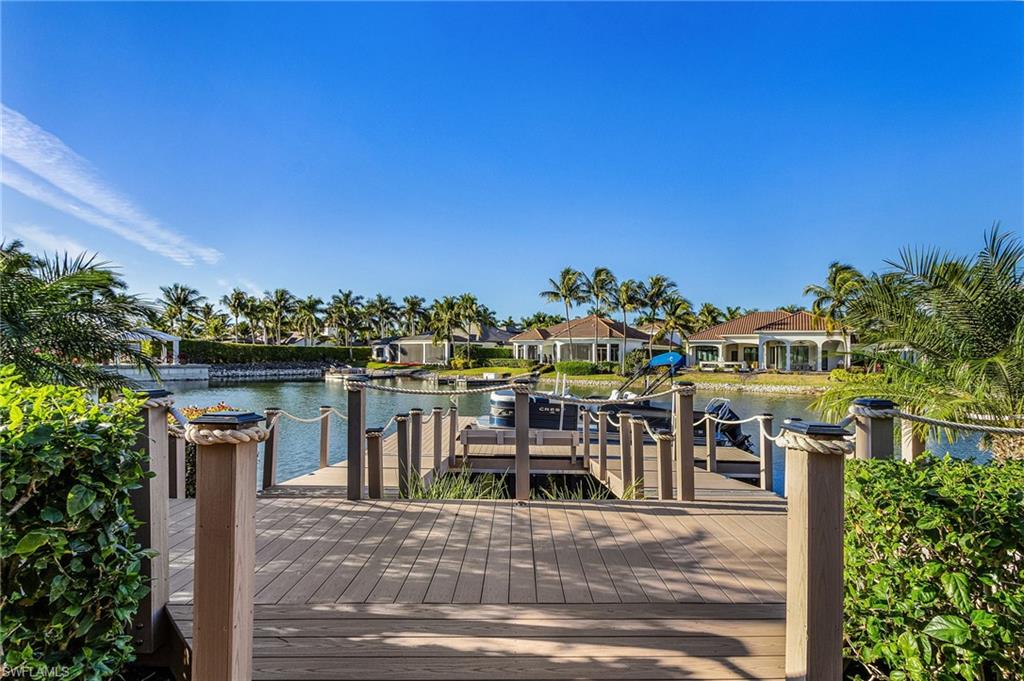
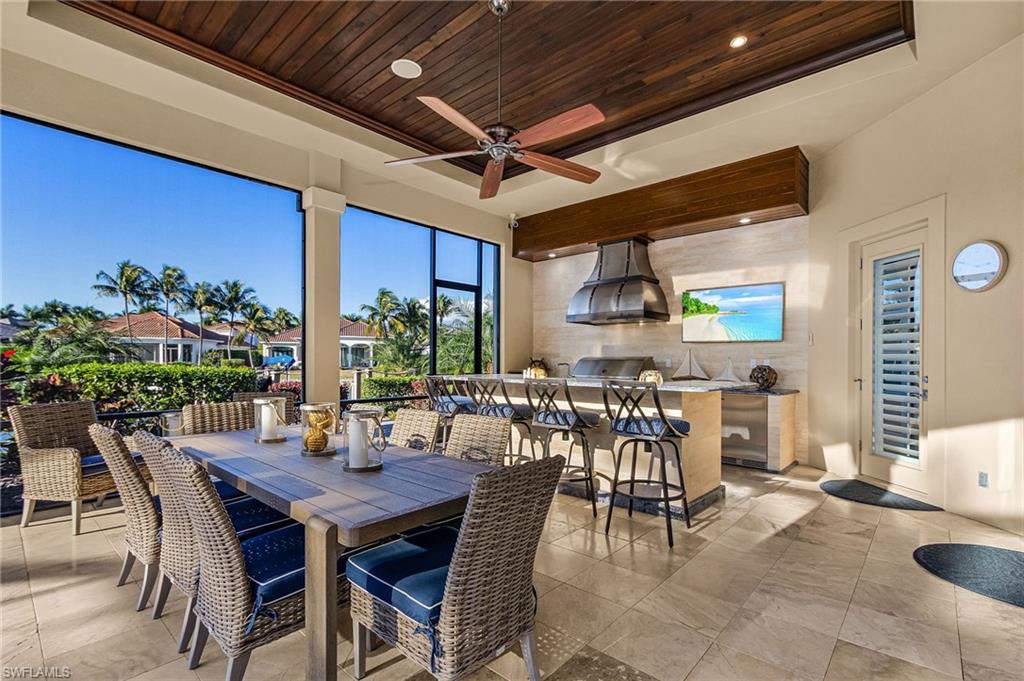
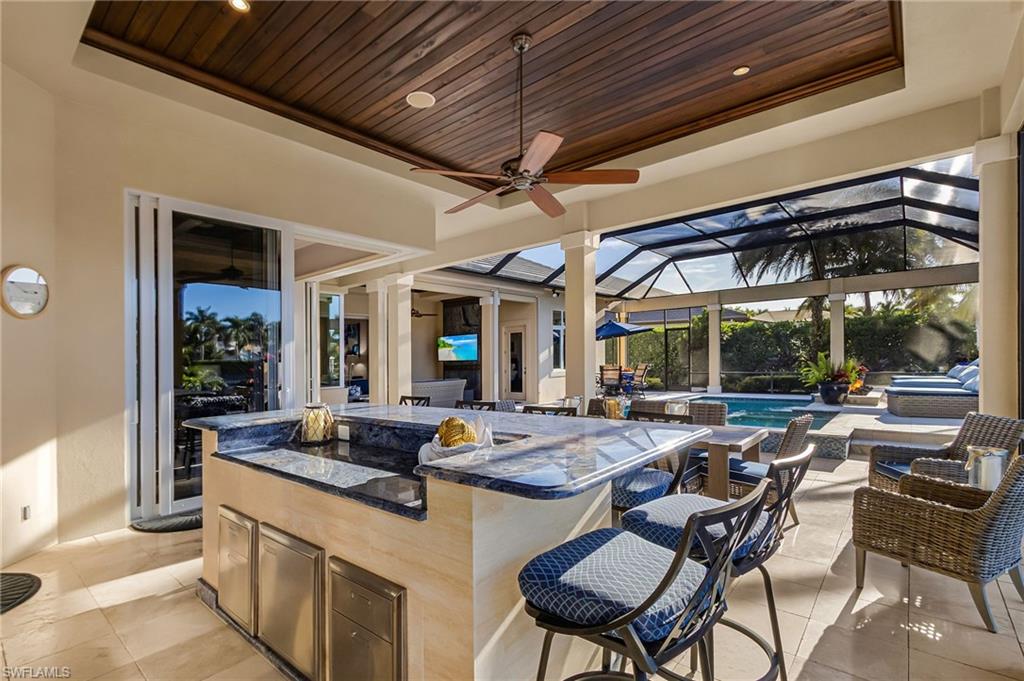
    Gas Grill, Dock, Tennis Court(s), Outdoor Kitchen

  • Parking

    Garage Door Opener, Attached

  • Patio and Porch Features

    Screened, Patio

  • Pool

    Yes

  • Pool Features

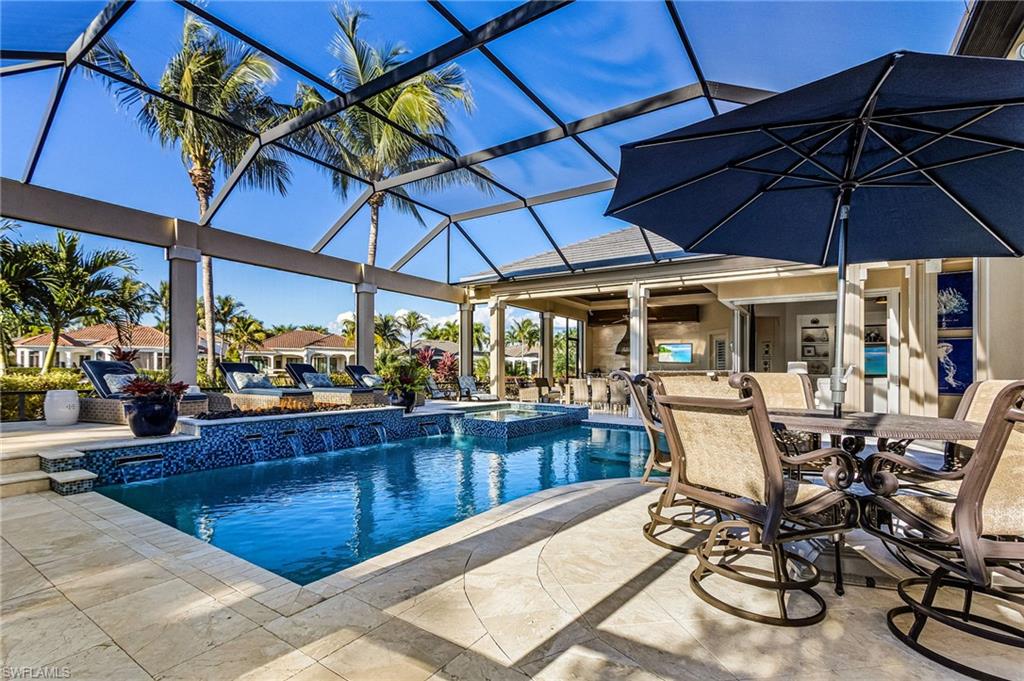
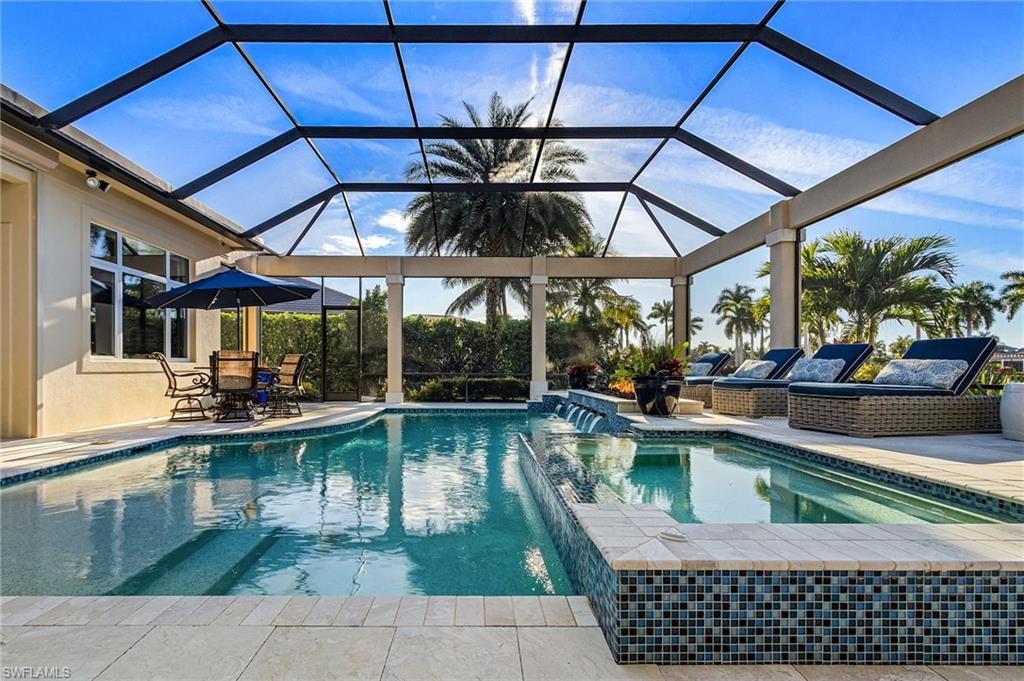
    Heated, Community, Gas Heat, Salt Water, Screen Enclosure, Private

  • Waterfront YN

    YES

  • View

    Lake, Water

Area & Lot

  • Lot Features

    Waterfront

  • Lot Size(acres)

    0.494

  • Lot Size(square feet)

    21,519

  • Property Type

    Residential

  • Property Sub Type

    Single Family Residence

  • Architectural Style

    Ranch, Single Family

Price

  • Sales Price

    $4,245,000
  • Tax Amount

    $39,559.95

  • Sq. Footage

    4,221

  • Price/SqFt

    $1,005

HOA

  • Association

    YES

  • Association Fee 2

    $625

  • Association Fee

    $2,300

  • Association Fee Frequency

    Quarterly

  • Association Fee 2 Frequency

    Monthly

  • Association Fee Includes

    N/A

Property Resources

  • Horse Property

    NO

School District

  • Elementary School

    N/A

  • Middle School

    N/A

  • High School

    N/A

Property Features

  • Stories

    1

  • New Construction

    NO

  • Association Amenities

    Basketball Court, Beach Access, Billiard Room, Cabana, Clubhouse, Pool, Spa/Hot Tub, Concierge, Fitness Center, Golf Course, Marina, Sauna, Tennis Court(s)

  • Ownership

    Single Family

  • Senior Community YN

    NO

Schedule a Showing

Showing scheduled successfully.

<
>
IN PERSON
VIA CHAT

What is 3 + 4 ?


Change time

Mortgage calculator

Estimate your monthly mortgage payment, including the principal and interest, property taxes, and HOA. Adjust the values to generate a more accurate rate.

Your payment

Principal and Interest:

$

Property taxes:

$

HOA fees:

$

Total loan payment:

$

Total interest amount:

$

Location

County

Lee

Elementary School

Middle School

High School

Listing Courtesy of Ernie Horvath, RE/MAX Realty Group

RealHub Information is provided exclusively for consumers' personal, non-commercial use, and it may not be used for any purpose other than to identify prospective properties consumers may be interested in purchasing. All information deemed reliable but not guaranteed and should be independently verified. All properties are subject to prior sale, change or withdrawal. RealHub website owner shall not be responsible for any typographical errors, misinformation, misprints and shall be held totally harmless.

Agent Julia McCabe

Agent | Realtor®

Julia McCabe

Call Julia today to schedule a private showing.


* Listings on this website come from the FMLS IDX Compilation and may be held by brokerage firms other than the owner of this website. The listing brokerage is identified in any listing details. Information is deemed reliable but is not guaranteed. If you believe any FMLS listing contains material that infringes your copyrighted work please click here to review our DMCA policy and learn how to submit a takedown request.© 2024 FMLS.
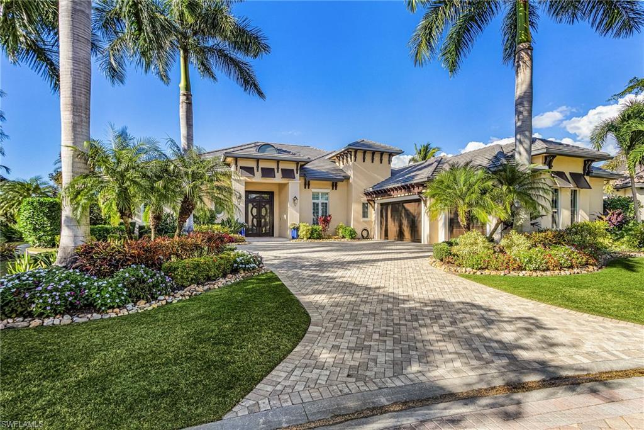
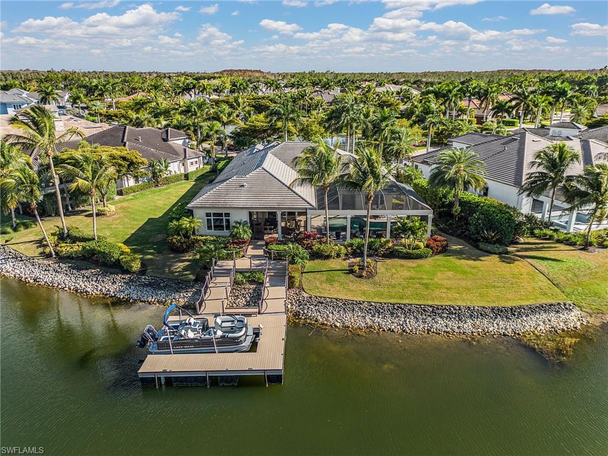
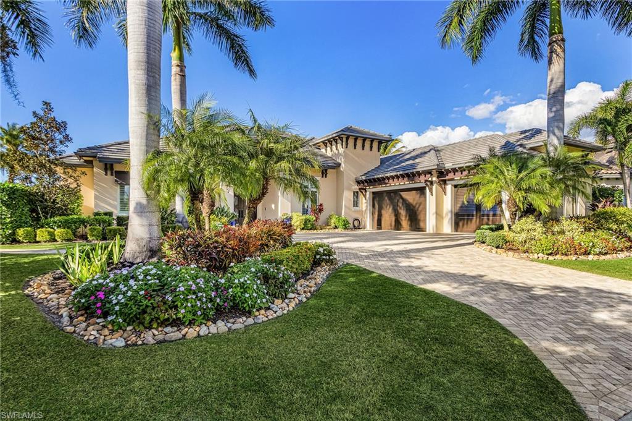
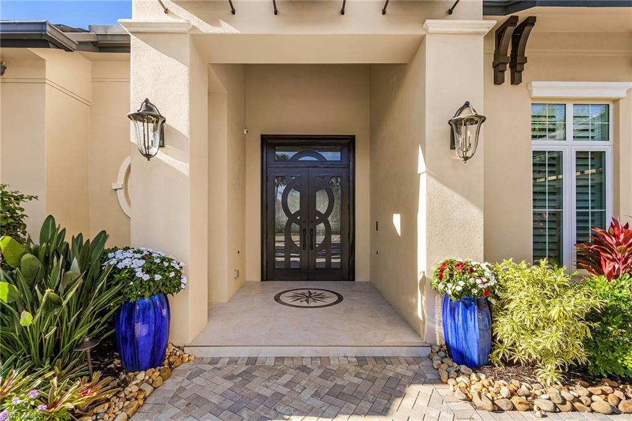
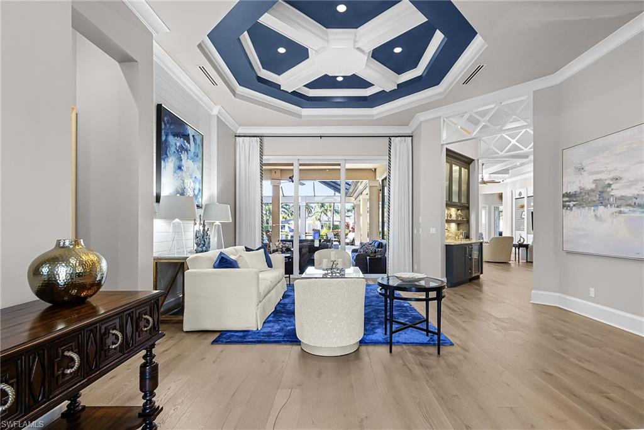
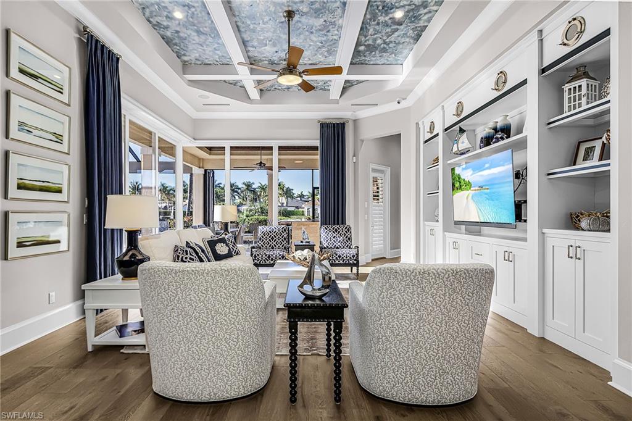
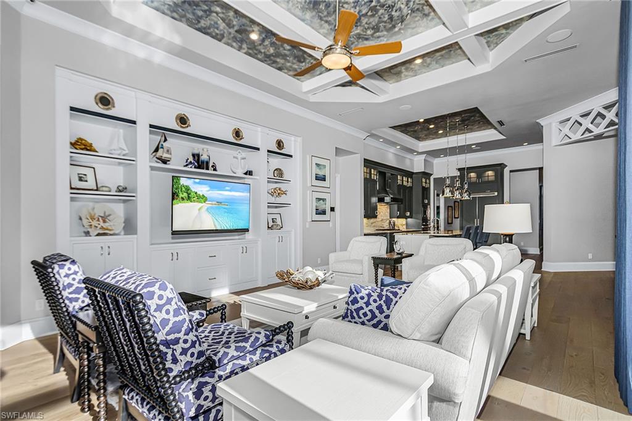
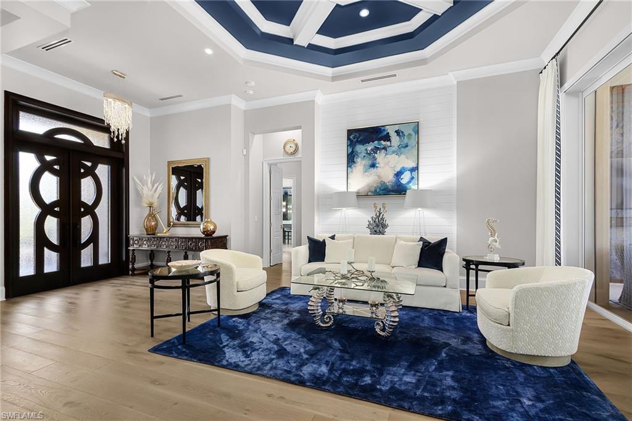
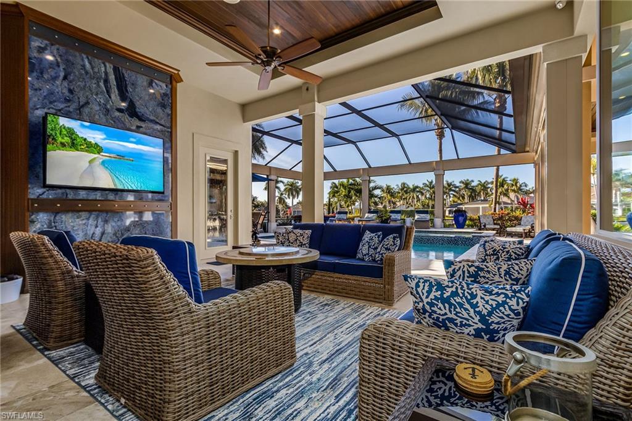
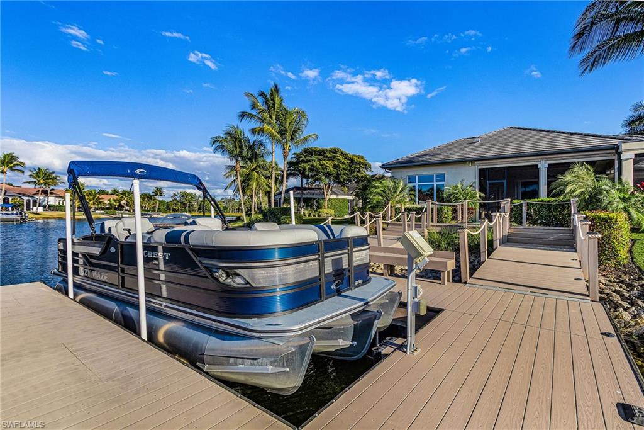
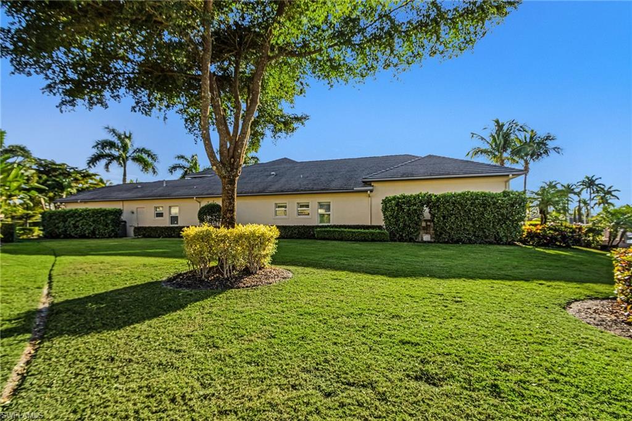
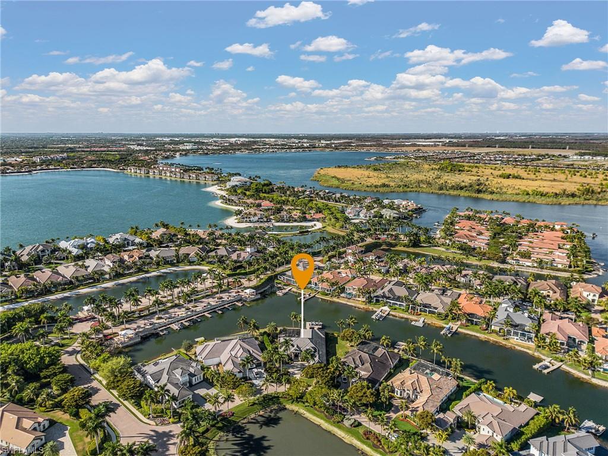
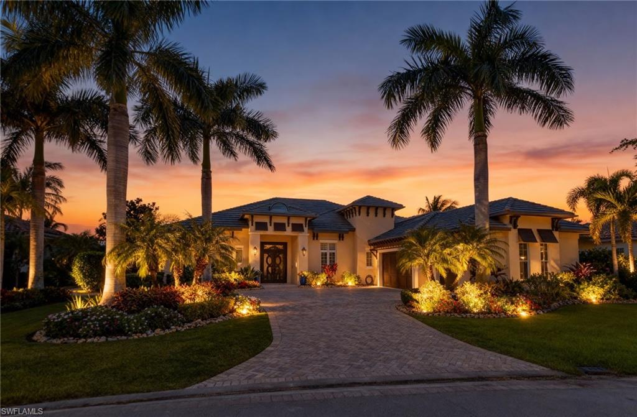
Discover unparalleled resort-style luxury in the award-winning Miromar Lakes Beach & Golf Club. This exquisite single-story lakefront residence spans 4,221 sq ft under air (7,484 sq ft total per attached floor plan) on a rare .49-acre pie-shaped lot, featuring 192 feet of prime waterfront and a large, usable side yard for exceptional privacy and outdoor enjoyment. Northwest exposure captures picturesque sunsets and expansive wrap-around lake views.
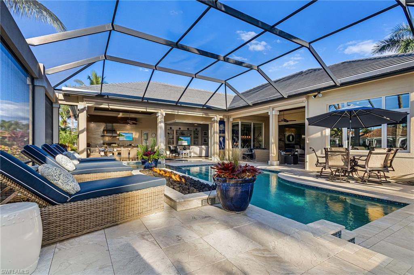
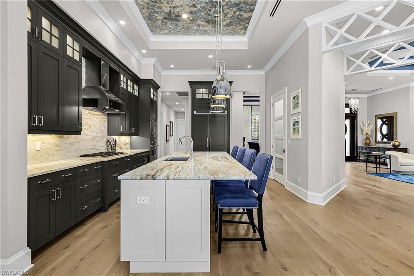
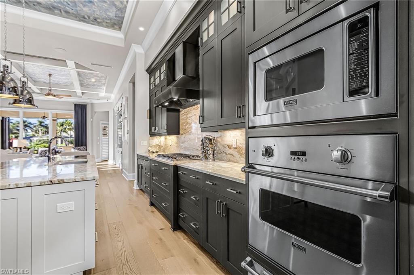
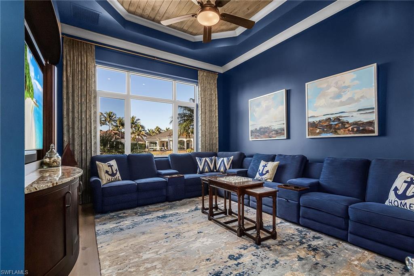
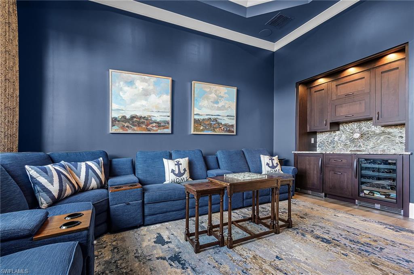
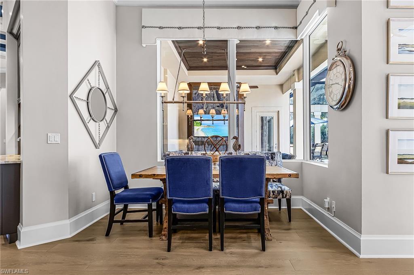
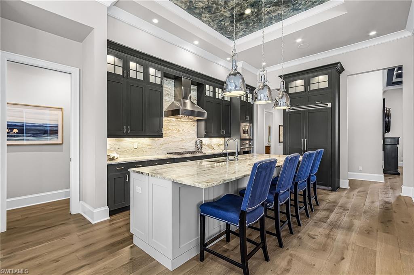
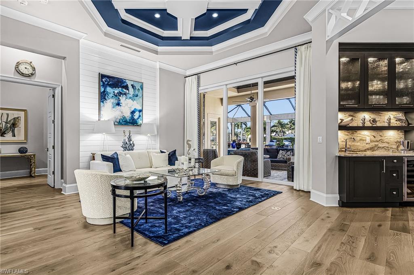
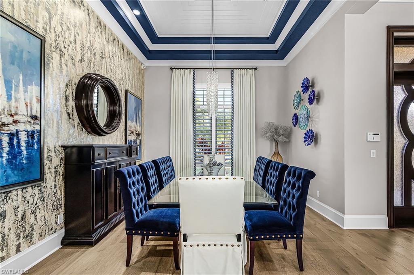
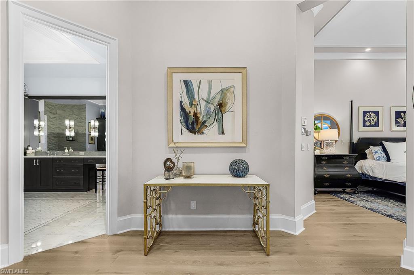
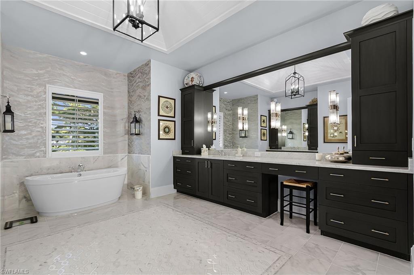
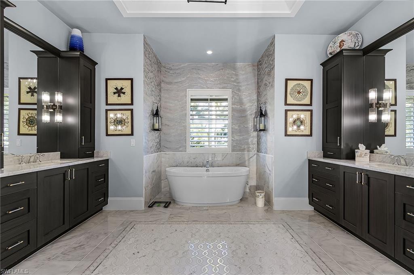
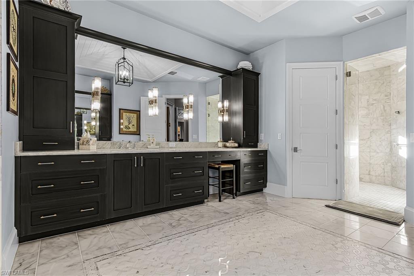
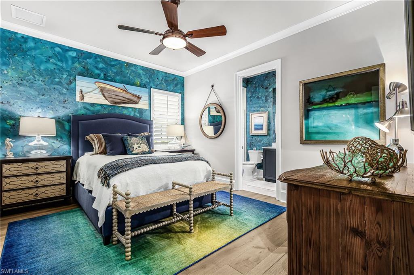
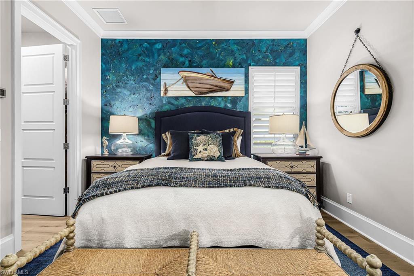
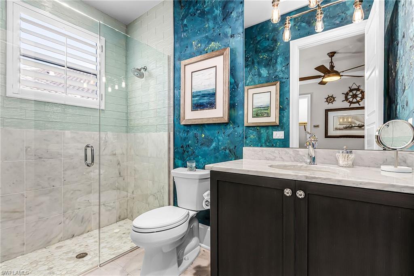
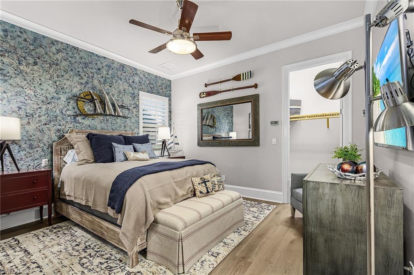
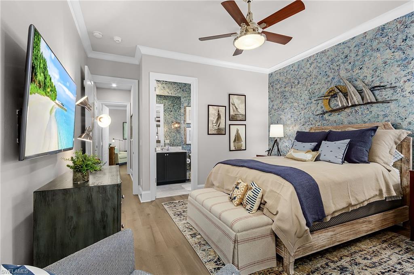
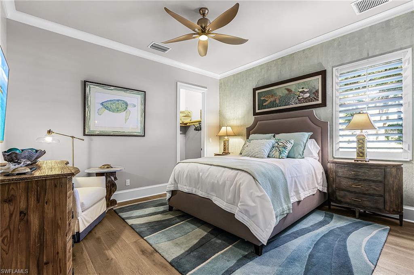
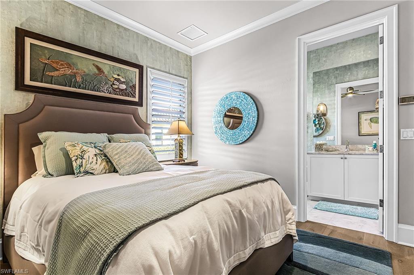
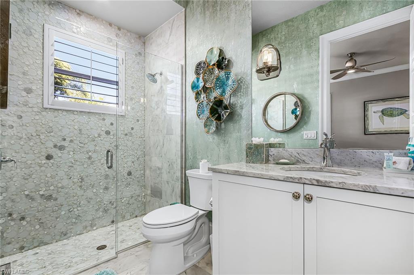
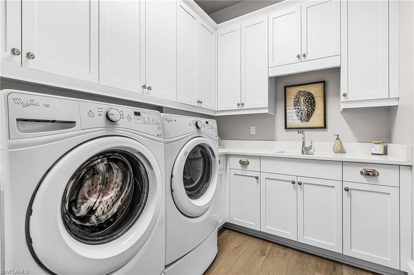
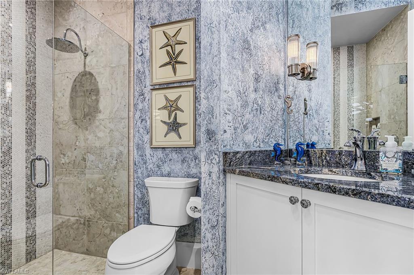
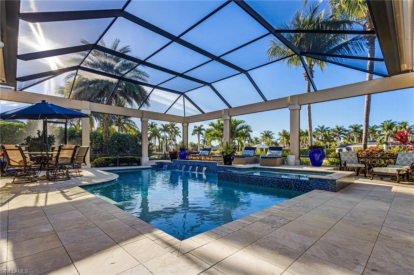
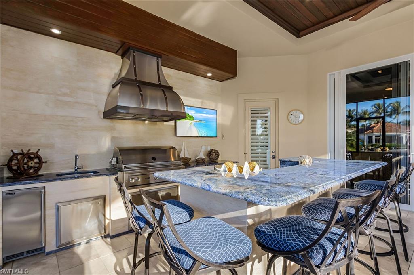
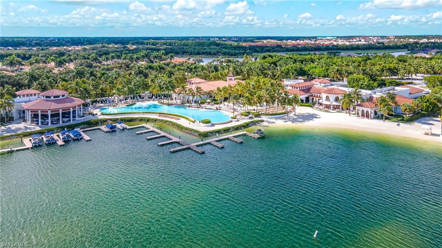
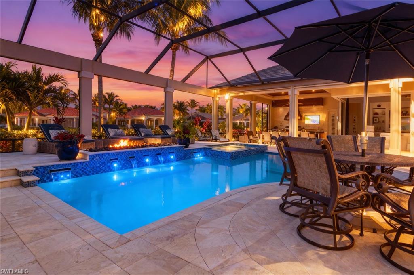
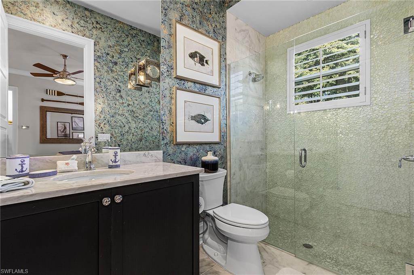
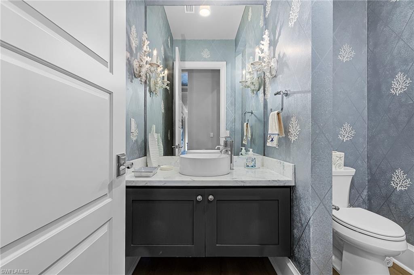
Built by renowned luxury builder Divco Custom Homes as their premier showcase model, the home has since been elevated by the owner with over $1,000,000 in meticulous upgrades and remodels. These include a fully reimagined gourmet kitchen with premium Viking appliances, dual dishwashers, and custom cabinetry; fully gutted and rebuilt spa-like bathrooms (all bedrooms ensuite); designer faux finishes, shiplap accents, and thoughtful enhancements throughout. Additional premium features include full impact glass, a six zone AC, whole-home natural gas generator, Sonos audio system, Control4 lighting, and Luxel WiFi for seamless modern living. Enjoy 4 ensuite bedrooms plus a media room, 5 full + 1 half baths, and a 3-car garage. Step outside to a private floating composite dock with captain's walk for effortless boating on 700-acre freshwater Lake Como (pontoon boat negotiable). Seamlessly blending indoor and outdoor living, a corner pocketing glass sliding door from the family room opens fully to create an expansive, open-air feel. The screened lanai becomes an incredible extension of the home with travertine decking, a gourmet outdoor chef's kitchen, an amazing outdoor television setup, dedicated living and dining areas, a tanning/sun shelf zone, a large spa accommodating up to 8 people, a lap-friendly pool for exercise, and a fun splash pad area perfect for kids—ideal for year-round relaxation and entertaining. Embrace the Miromar Lakes lifestyle centered on Lake Como's 3 miles of private white-sand beach—ideal for powerboating, water skiing, kayaking, paddleboarding, and fishing. Boat directly to the Beach Clubhouse docks for unique dining experiences right at the water's edge. Indulge in fine dining at the beachfront Blue Water Beach Grill and other on-site venues; rejuvenate at the European-style Wellness Spa with full-service salon; energize in the attended fitness center; or unwind by the 10,000-sq-ft zero-edge infinity pool. Additional perks include Har-Tru tennis, pickleball, and bocce courts; Botanical Park; and concierge services. Optional membership unlocks the remastered Arthur Hills Signature championship golf course (7,400 yards). As the only community to earn Gold Awards for both #1 Community and #1 Clubhouse from the National Association of Home Builders, Miromar Lakes delivers unmatched resort luxury. Explore further with the Zillow 3D Home Tour, video, and attached floor plan. Exceptional upgrades blend with serene privacy and prime waterfront access. Schedule your private showing today.

11818 Via Salerno WAY

Message successfully sent.

What would you like to know?

What is 3 + 4 ?

I agree to receive email communication and understand I can unsubscribe at any time.

I agree to be contacted by Julia McCabe via call, email, and text for real estate services. To opt out, you can reply 'stop' at any time or reply 'help' for assistance. You can also click the unsubscribe link in the emails. Message and data rates may apply. Message frequency may vary. Privacy Policy

Related Properties

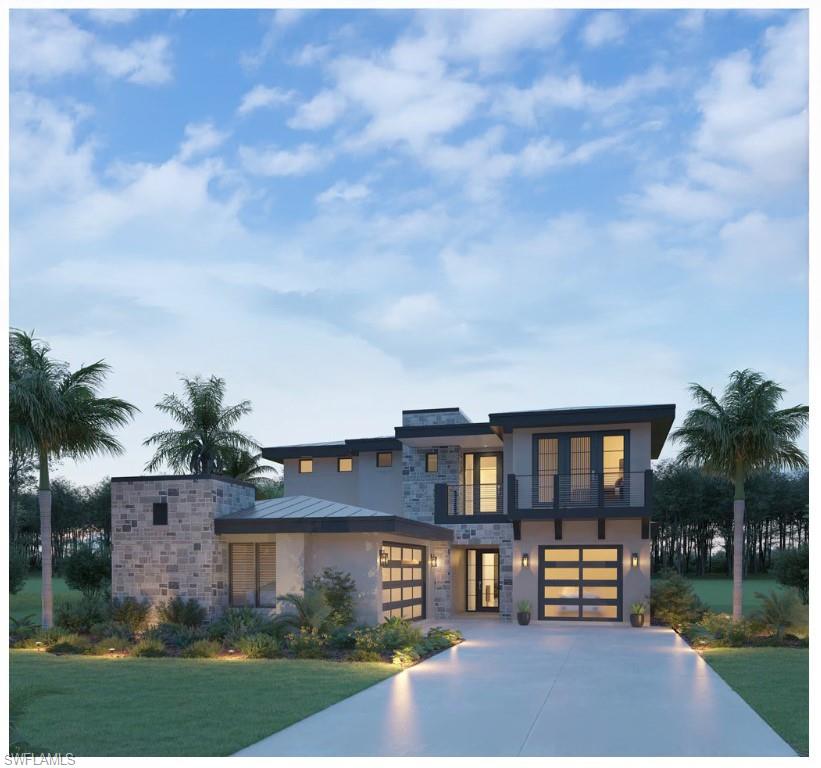
No more waiting! Take a tour today- Nestled within the esteemed Messina Neighborhood at Miromar Lakes, The Castello is a true testament to luxurious golfside living. Built by Harwick Homes, this masterpiece has been meticulously designed to merge contemporary sophistication with the serene beauty of its natural surroundings. Spanning 3,667 square feet of air-conditioned living space, The Castello’s open floorplan design offers 3 bedrooms and 3½ baths plus a private den/office across two stunning stories. - Interior Elegance The state-of-the-art kitchen is a chef's dream, featuring Wolf and Sub-Zero appliance package with a French-door refrigerator, combination speed oven, natural gas cooktop, and dishwasher. Quartz countertops paired with natural stone finishes for a nature-inspired aesthetic. Newport Brass® pull-out faucet and a Franke undermount single bowl sink. A spacious butler's pantry with custom built-ins. The owner’s suite is a private haven, offering: Double vanities with quartz countertops. A freestanding soaker tub and Kohler and Newport Brass plumbing fixtures. Two expansive walk-in closets, each with custom-designed closet systems. Intricately designed decorative tile details. Outdoor Living Masterpiece Step into a private oasis designed by Harwick Homes, featuring: An outdoor kitchen with a 36-inch Alfresco stainless-steel grill, undercounter refrigerator, and stone countertops. Stained tongue-and-groove wood ceilings in the lanai, complemented by motorized roll-down shutters and screens for effortless comfort and protection. A resort-style pool and spa with a sun shelf, elegant water features, and a matching paver pool deck. Professionally designed landscape planting and lighting that enhance the property’s ambiance. Architectural Sophistication the Castello’s modern stucco façade is accentuated with designer accents and ornamental shutters. Custom-designed hurricane impact-rated doors and windows ensure safety without compromising style. Inside, the home is beautifully curated by the Collins DuPont Design Group, showcasing decorative ceilings, luxury finishes, and a seamless blend of form and function. Furniture package is available. Experience a lifestyle of relaxation and grandeur, all within the coveted Messina Neighborhood at Miromar Lakes.
#226036177

MIROMAR LAKES

19062 Via Messina WAY

3 Beds

3 Baths

3,667 Sq.Ft.

$3,495,000
MLS#: 226036177

Stunning opportunity to add your touches to your new home! Experience the ultimate Southwest Florida lifestyle in this brand-new construction luxury golf front home, situated in the exclusive golfing neighborhood of Messina. This contemporary home seamlessly blends sophisticated modern architecture with the world-class amenities of Miromar Lakes Beach & Golf Club. Boasting an expansive, light-filled floor plan, this 4 or 5 bedroom, 6 bath layout and 3-car garage residence is defined by its meticulous attention to detail and high-end finishes. Dramatic, custom-designed ceiling treatments that add volume and character to every room. Designer Finishes including upgraded flooring, frameless shower doors in all bathrooms work together to provide a sense of luxury and quality throughout. Kitchen features premium cabinetry, professional appliances, and sleek quartz surfaces. Guest bedrooms offer private sanctuaries, while the primary suite gives you a spa-like escape. An upstairs study is a desired addition to an already beautiful floorplan. Transition effortlessly to the outdoors through expansive glass sliders to your private paradise, including a custom-designed pool and integrated spa, perfect for relaxation or entertaining while overlooking the championship Arthur Hills designed golf course at Miromar. Also included is a fully equipped outdoor kitchen on an entertainment centered and screened in lanai, designed for al fresco dining under the Florida stars. Located in Messina, your new home is just moments away from 700 acres of freshwater lakes, white sandy beaches, and championship golf. Whether you prefer boating from the Beach Club or a round of golf on the signature championship course, this home places you at the center of it all.
#226010828

MIROMAR LAKES

19090 Via Messina WAY
4 Beds

4 Baths

3,864 Sq.Ft.

$3,825,688

MLS#: 226010828

Send a message

Message successfully sent.

Your message

What is 3 + 4 ?

Reason for contacting?

I agree to receive email communication and understand I can unsubscribe at any time.

I agree to be contacted by Julia McCabe via call, email, and text for real estate services. To opt out, you can reply 'stop' at any time or reply 'help' for assistance. You can also click the unsubscribe link in the emails. Message and data rates may apply. Message frequency may vary. Privacy Policy

Sign Out

Virtual Assistant

Would you like to take the next step with this property? We can help you schedule a showing or virtual tour, or send you more details.

Yes, I would like more information.

Thank You for Your Reply, One of Our Agents will contact you as soon as possible

No, maybe later.

Thank you, you can always contact me via email, phone number or through the contact form.

Realhub AI

Lucy - Your AI-Powered Realtor

Update Your Temporary Password

Personalize your search

Enter your email and we'll notify you immediately when new listings match what you're looking for.

or enter email address

Already have an account ? Login here

Continue your home search

I agree to receive communications and understand I can unsubscribe at any time.

I agree to be contacted by Julia McCabe via call, email, and text for real estate services. To opt out, you can reply 'stop' at any time or reply 'help' for assistance. You can also click the unsubscribe link in the emails. Message and data rates may apply. Message frequency may vary. Privacy Policy

Already have an account ? Login here

We use cookies

We use cookies primarily for analytics to enhance your experience. By accepting, you agree to our use of these cookies. You can manage your preferences or learn more about our cookies policy.