Property
Beds
2
Full Baths
2
1/2 Baths
None
Year Built
1981
Sq.Footage
1,532
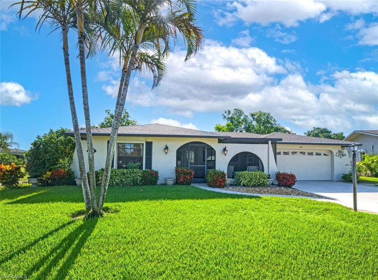
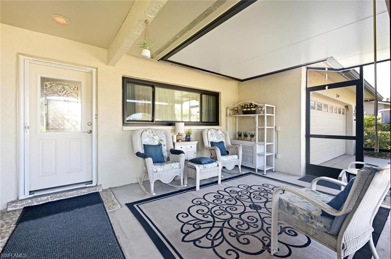
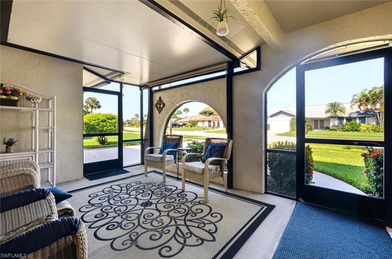
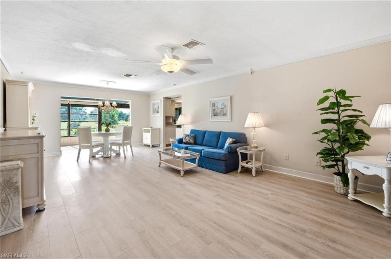
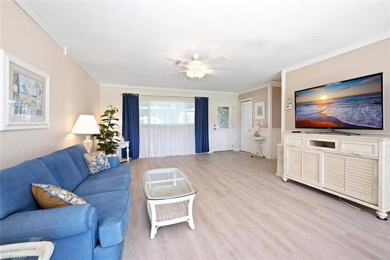
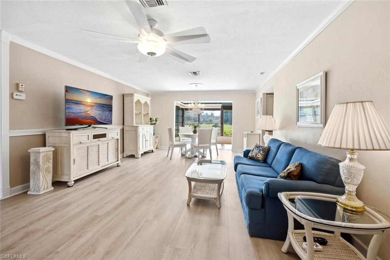
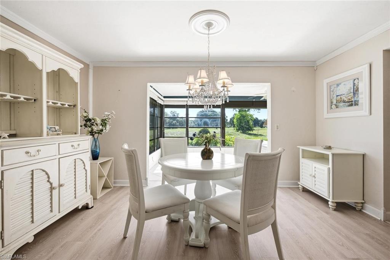
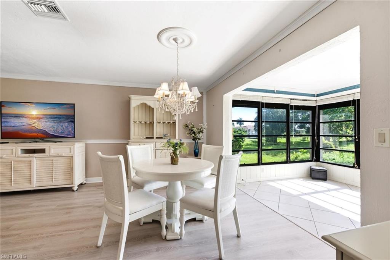
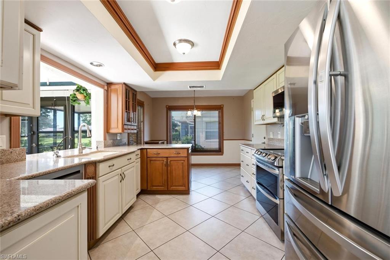
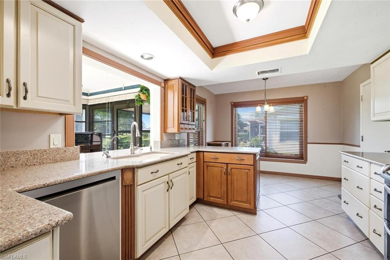
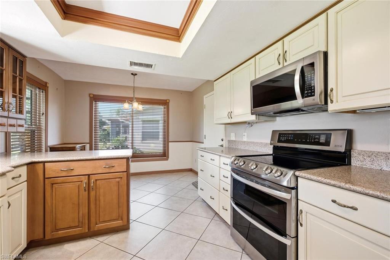
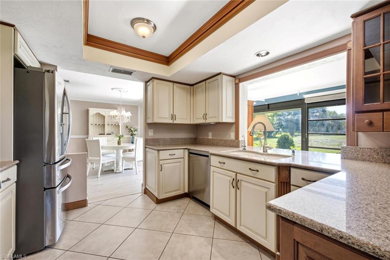
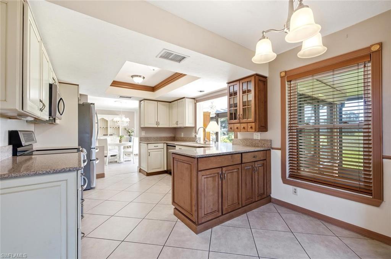
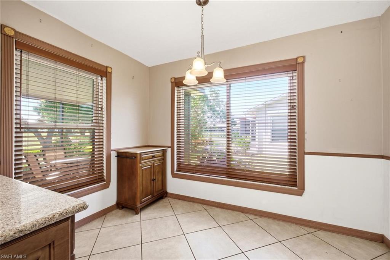
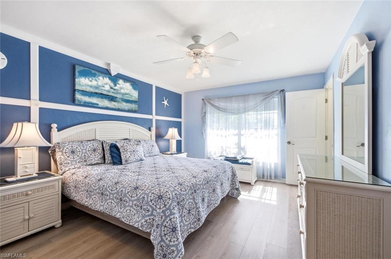
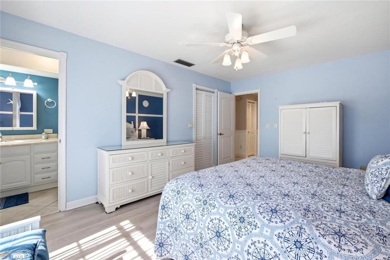
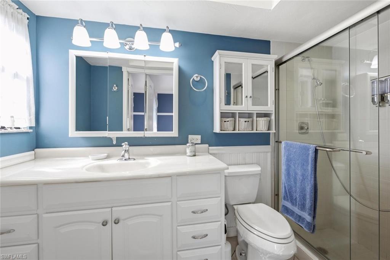
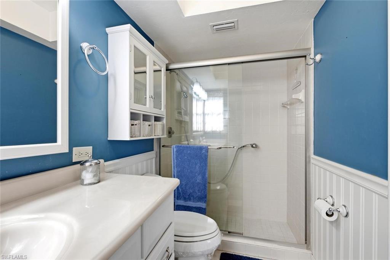
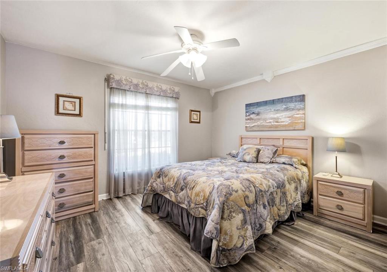
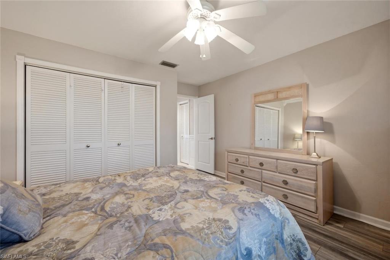
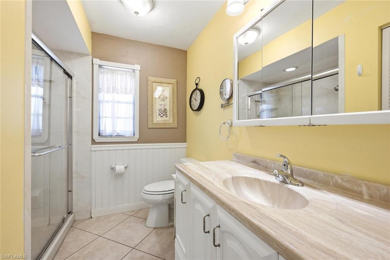
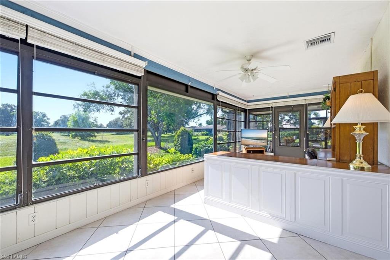
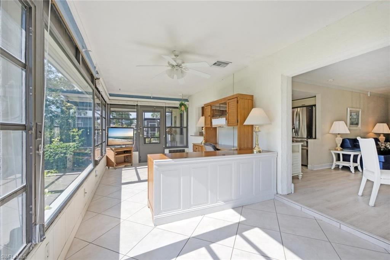
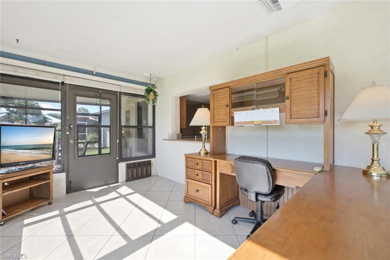
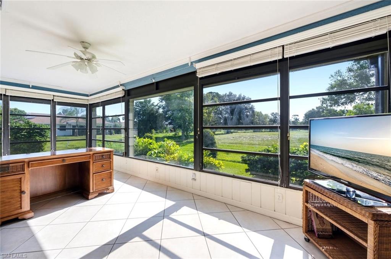
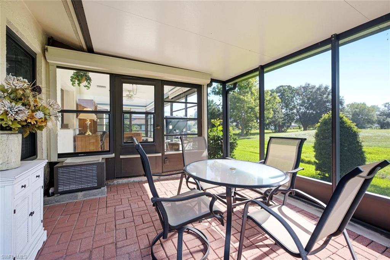
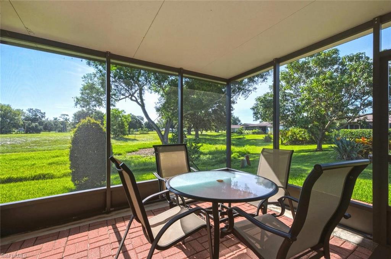
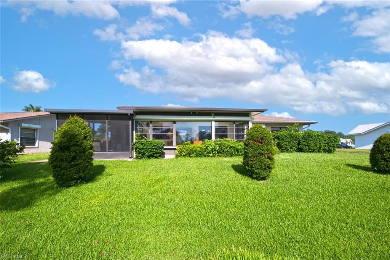
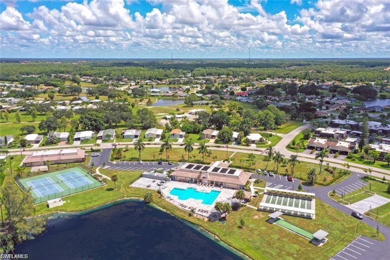
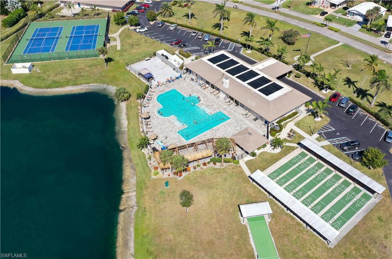
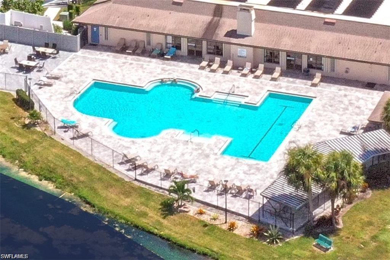
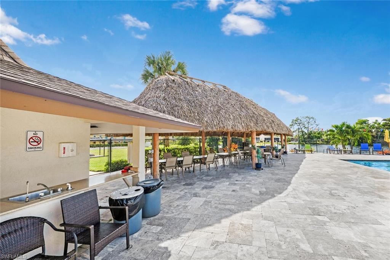
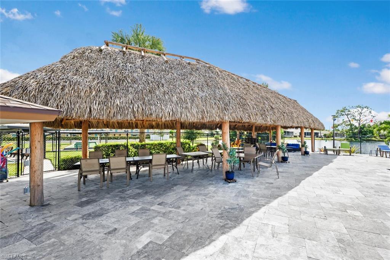
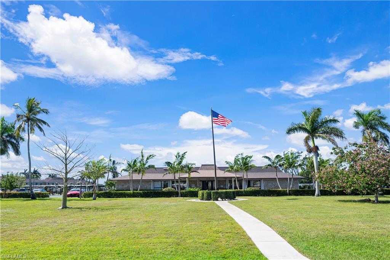
This well-maintained home with a BRAND NEW ROOF has custom design choices throughout that elevate the interior living space. The millwork for instance, with crown molding, baseboards, and wainscoting, provides the main living areas and master suite with a stylish polished feel. The large Florida room is surrounded by windows that fill the home with light. There is a cozy screened-in front porch for chatting with the friendly neighbors and a more private screened-in back lanai that is perfect for enjoying the Gulf breeze while doing a crossword puzzle. The kitchen has its own charm, with Silestone engineered-quartz counters, stainless steel appliances, a moveable island for extra counter/storage space, a new dishwasher, and an eat-in breakfast nook. You'll find no wasted space with this floor plan. The flooring is Pergo vinyl in the living room and master bedroom (2025). The kitchen and Florida room floors are tiled. The water heater is newer (2024) and there is a Kinetico water filtration system for the whole home. The well for lawn irrigation drastically reduces the water bill. Some of the windows are impact glass and the others have storm shutters (electric in the Florida room). Practical extras abound, including a widened driveway for easy guest parking. The sale includes 2 TVs and tasteful decor. When you walk through the front door, you'll know the home is the definition of move-in ready. Riviera Golf Estates has one of the lowest HOA fees in Naples: $144/mo. (includes basic internet). That's not to say there aren't an abundance of community amenities, which include a heated saltwater pool with lap lanes, a tiki hut, tennis/pickleball/bocce courts, exercise room, billiards room, shuffleboard, and a large clubhouse with an active social calendar. All this and you are only eight miles from the beach and just a ten-minute drive from the shops on 5th Ave. Come have a look and see what you think. This home does NOT disappoint!
Features & Amenities
Interior
-
Other Interior Features
Eat-in Kitchen
-
Total Bedrooms
2
-
Bathrooms
2
-
Cooling YN
YES
-
Cooling
Ceiling Fan(s)
-
Fireplace YN
NO
-
Heating YN
YES
-
Heating
Central, Electric
-
Pet friendly
N/A
Exterior
-
Garage
Yes
-
Garage spaces
2
-
Construction Materials
Block, Stucco
-
Other Exterior Features
Tennis Court(s), Storage
-
Parking
Paved, Attached
-
Patio and Porch Features
Screened
-
Pool
Yes
-
Pool Features
Community
-
Waterfront YN
NO
Area & Lot
-
Lot Features
Irregular Lot
-
Lot Size(acres)
0.17
-
Lot Size(square feet)
7,405
-
Property Type
Residential
-
Property Sub Type
Single Family Residence
-
Architectural Style
Ranch, Single Family
Price
-
Sales Price
$394,000
-
Tax Amount
$1,566.02
-
Sq. Footage
1,532
-
Price/SqFt
$257
HOA
-
Association
YES
-
Association Fee 2
$431
-
Association Fee
$1,724
-
Association Fee 2 Frequency
Quarterly
-
Association Fee Includes
N/A
Property Resources
-
Horse Property
NO
School District
-
Elementary School
LELY ELEMENTARY
-
Middle School
EAST NAPLES MIDDLE SCHOOL
-
High School
LELY HIGH SCHOOL
Property Features
-
Stories
1
-
New Construction
NO
-
Association Amenities
Billiard Room, Clubhouse, Pool, Fitness Center, Shuffleboard Court, Tennis Court(s)
-
Ownership
Single Family
-
Senior Community YN
YES
Schedule a Showing
Showing scheduled successfully.
Mortgage calculator
Estimate your monthly mortgage payment, including the principal and interest, property taxes, and HOA. Adjust the values to generate a more accurate rate.
Your payment
Principal and Interest:
$
Property taxes:
$
HOA fees:
$
Total loan payment:
$
Total interest amount:
$
Location
County
Collier
Elementary School
LELY ELEMENTARY
Middle School
EAST NAPLES MIDDLE SCHOOL
High School
LELY HIGH SCHOOL
Listing Courtesy of Debbie Holloway , Coldwell Banker Realty
RealHub Information is provided exclusively for consumers' personal, non-commercial use, and it may not be used for any purpose other than to identify prospective properties consumers may be interested in purchasing. All information deemed reliable but not guaranteed and should be independently verified. All properties are subject to prior sale, change or withdrawal. RealHub website owner shall not be responsible for any typographical errors, misinformation, misprints and shall be held totally harmless.

Agent | Realtor®
Julia McCabe
Call Julia today to schedule a private showing.

* Listings on this website come from the FMLS IDX Compilation and may be held by brokerage firms other than the owner of this website. The listing brokerage is identified in any listing details. Information is deemed reliable but is not guaranteed. If you believe any FMLS listing contains material that infringes your copyrighted work please click here to review our DMCA policy and learn how to submit a takedown request.© 2024 FMLS.
Related Properties

NAPLES
3340 33rd AVE NE
3 Beds
2 Baths
1,576 Sq.Ft.
$465,888
MLS#: 226024767
NAPLES
1751 Alameda DR
2 Beds
2 Baths
1,544 Sq.Ft.
$369,000
MLS#: 226022921

NAPLES
2810 Cypress Trace CIR 2112
2 Beds
2 Baths
1,414 Sq.Ft.
$419,000
MLS#: 226021038

NAPLES
357 Robin Hood CIR 202
2 Beds
2 Baths
1,656 Sq.Ft.
$329,900
MLS#: 226020256

NAPLES
15208 Summit Place CIR
3 Beds
2 Baths
1,667 Sq.Ft.
$395,000
MLS#: 226019624

NAPLES
4140 Looking Glass LN 7
2 Beds
2 Baths
1,246 Sq.Ft.
$329,900
MLS#: 226019156
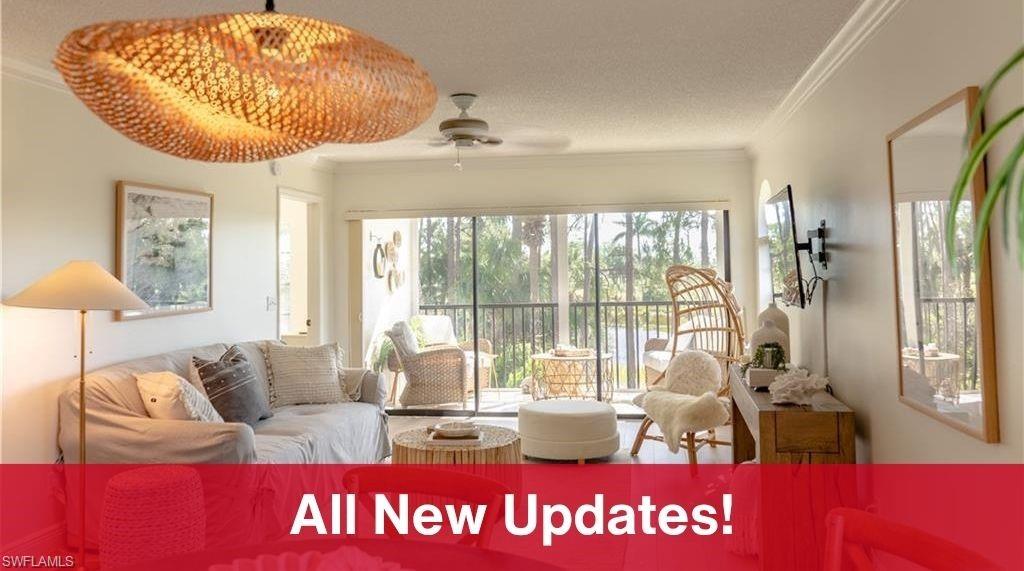
NAPLES
265 Deerwood CIR 10
2 Beds
2 Baths
1,179 Sq.Ft.
$335,000
MLS#: 226015579
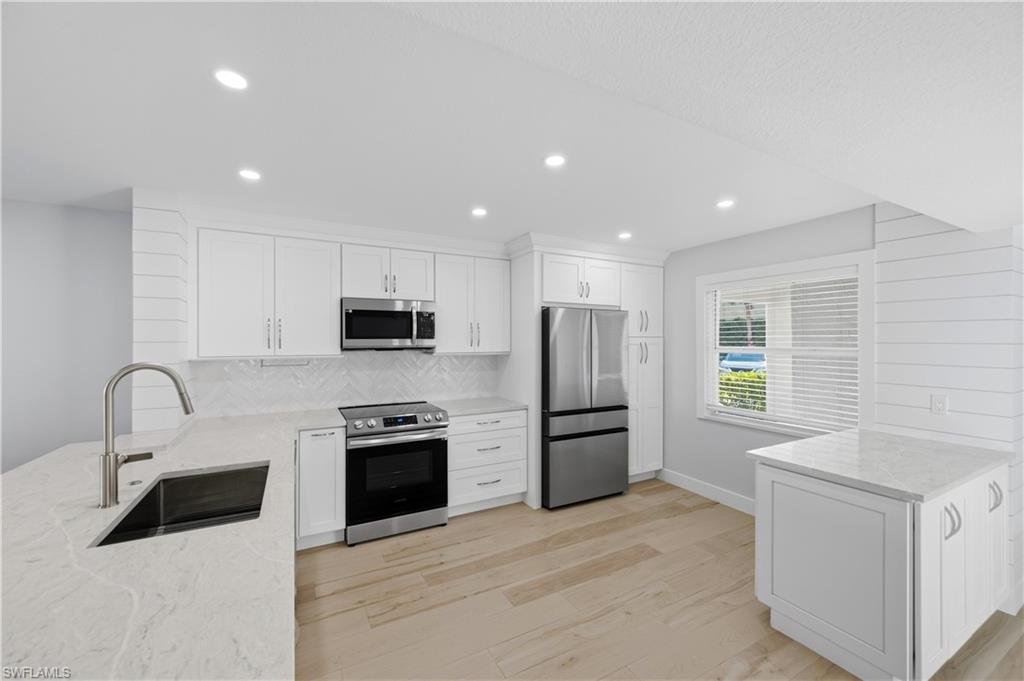
NAPLES
1330 Derbyshire CT E101
3 Beds
2 Baths
1,350 Sq.Ft.
$349,000
MLS#: 226014071

NAPLES
3435 Laurel Greens LN S 202
3 Beds
2 Baths
1,754 Sq.Ft.
$399,000
MLS#: 226013325
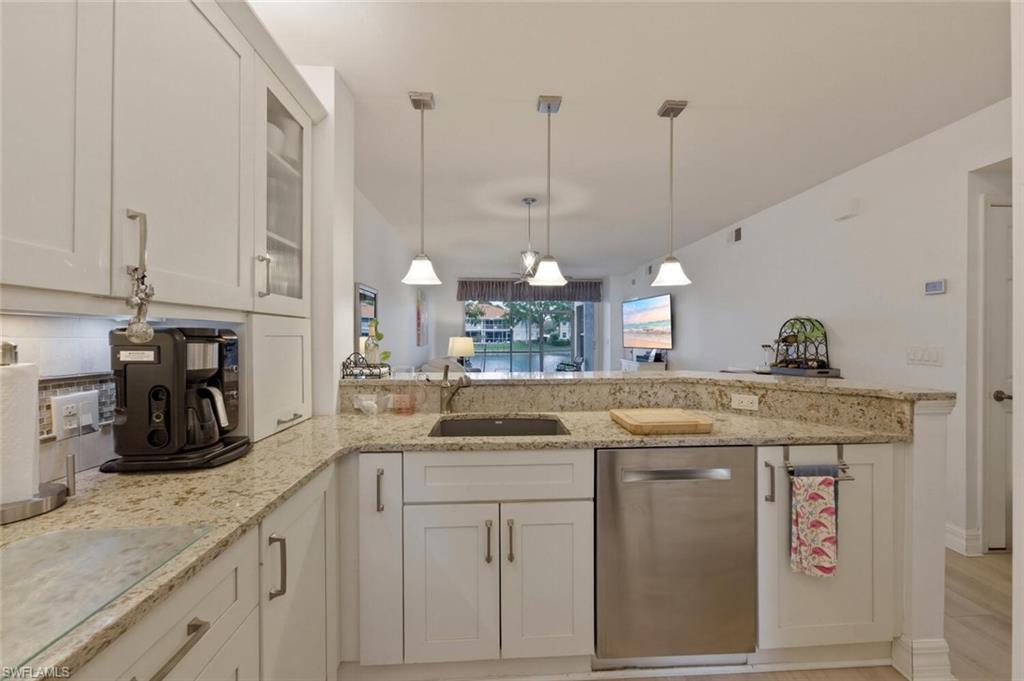
NAPLES
2506 Orchid Bay DR Z102
2 Beds
2 Baths
1,324 Sq.Ft.
$345,000
MLS#: 226012466
