
Property
Beds
4
Full Baths
2
1/2 Baths
None
Year Built
2004
Sq.Footage
2,082
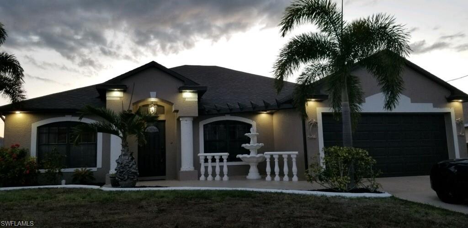
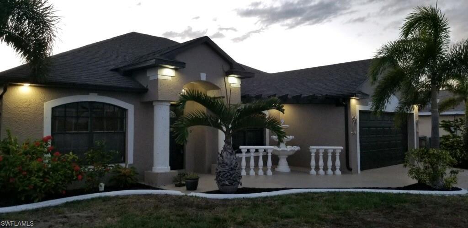
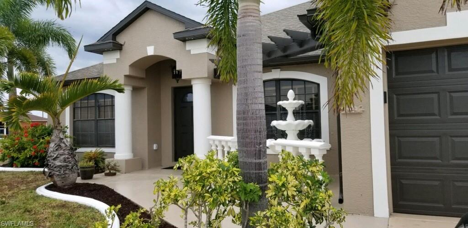
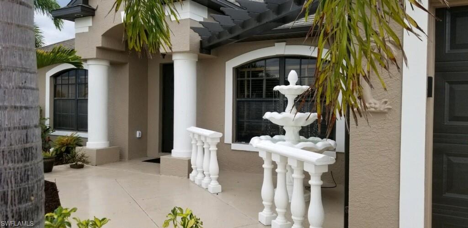
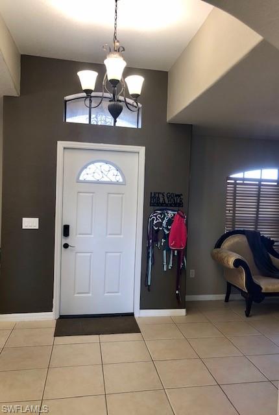
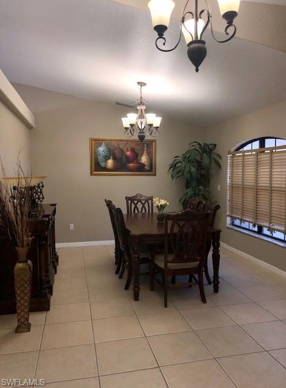
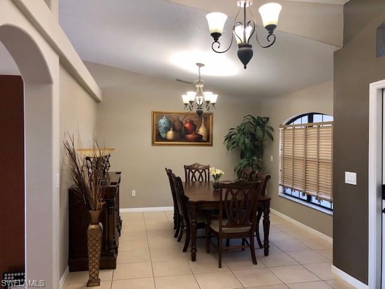
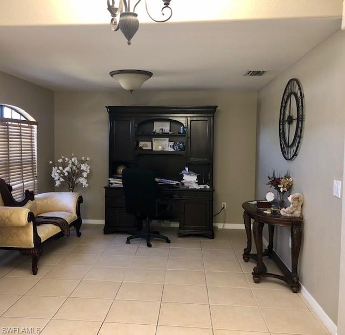
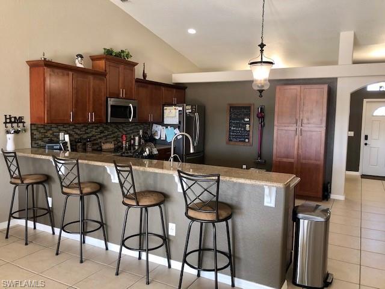
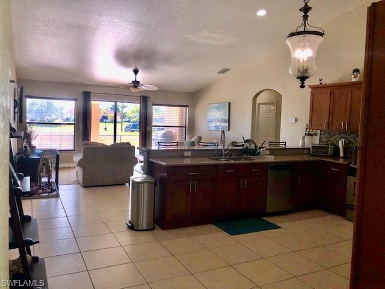
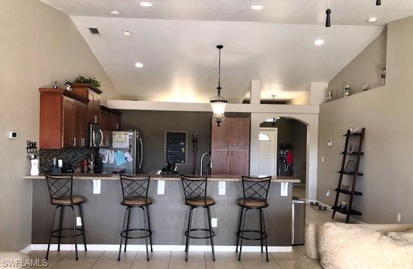
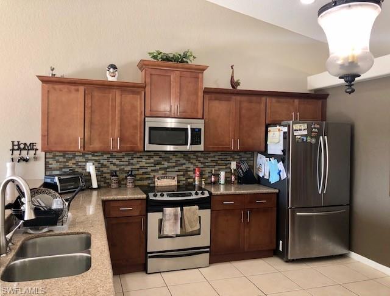
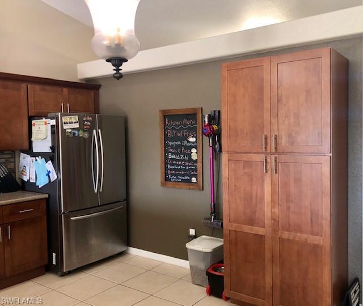
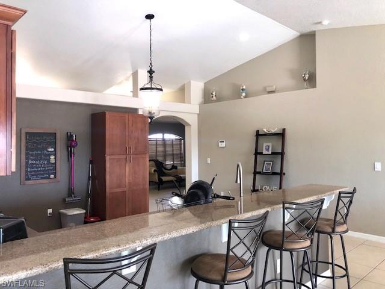
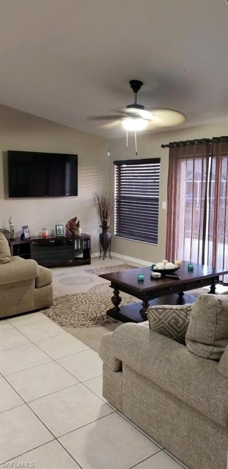
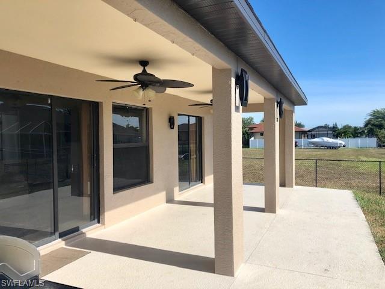
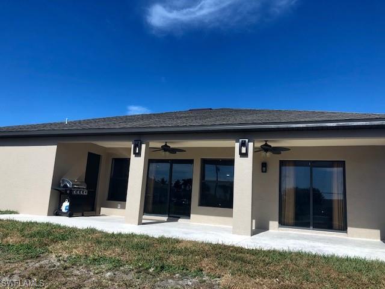
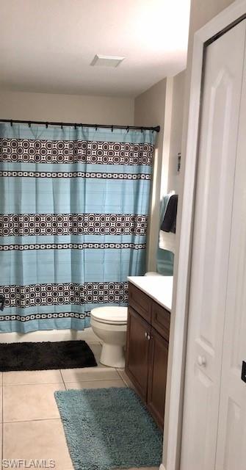
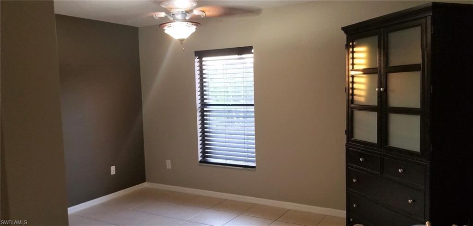
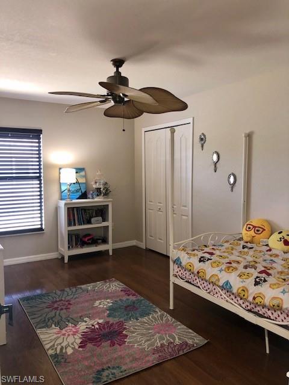
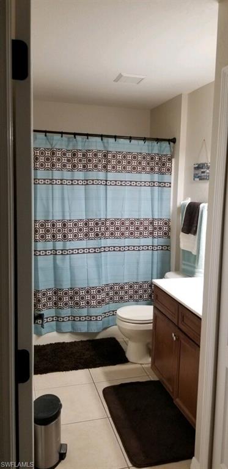
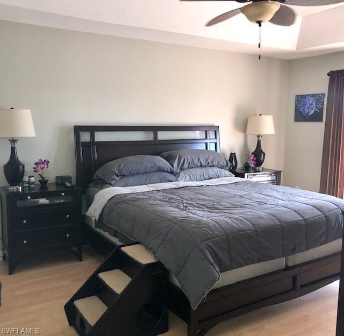
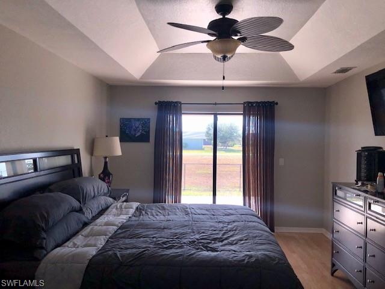
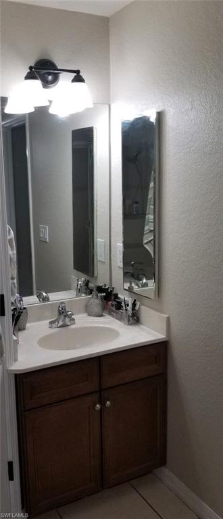
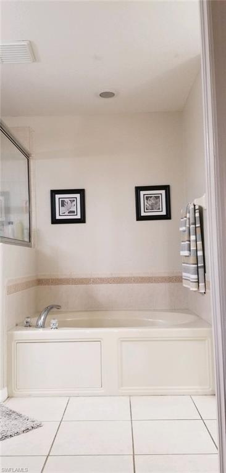
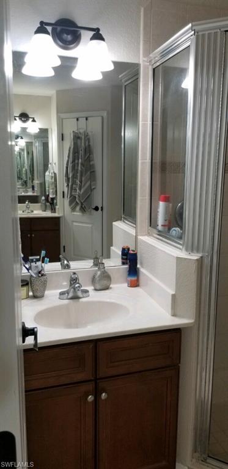
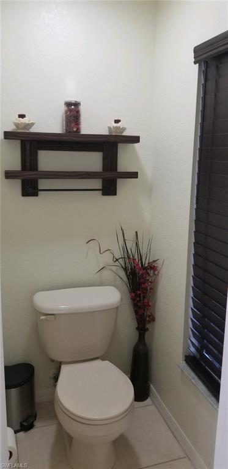
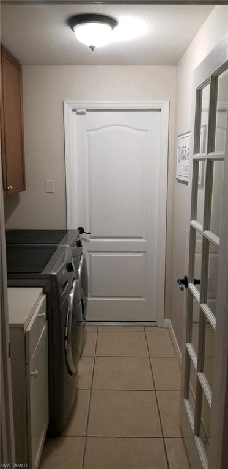
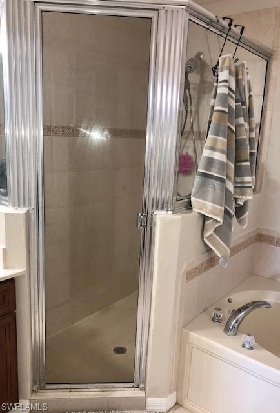
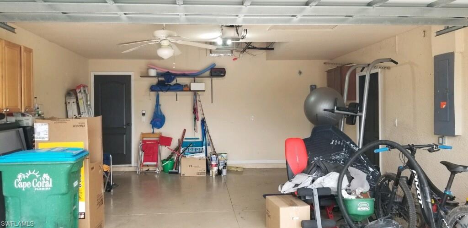
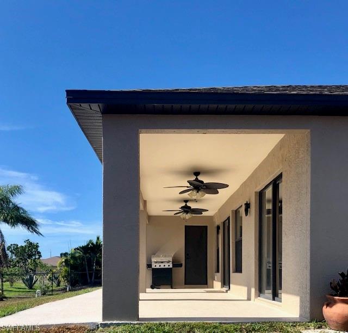
Tons of upgrades in this former Mercedes popular floor plan! Freshly painted inside AND out, new front door, fully fenced back yard with superior 5' black fencing for the kids and pets to stay safe! New 5 ton HVAC installed in 2016, new water heater installed this year - BUT NO WORRIES HERE - seller is offering a $500 credit for a one year home warranty at closing! The family sized home offers an incredible open floor plan, with split bedrooms so the Master Suite is your true sanctuary! As you walk into this lovely home, you're greeted by a welcoming entry space, with a formal Dining Room or formal Living Room on either side of you. Be sure to notice the ceiling designs (cathedral & tray), plant/shelves, and arched walkways, which all lend a stylish touch to this home! Continue on to the heart of this home - a spacious open Kitchen with S/S appliances, and room for a table or large island. Plenty of room to cook and entertain here! Your breakfast bar opens to the Family Room, which allows entry to your covered patio that extends practically the length of your new home! This home has been lovingly cared for; the seller's transfer is your good fortune, as it is priced to sell now!
Features & Amenities
Interior
-
Other Interior Features
Entrance Foyer, Eat-in Kitchen, Bar, Cathedral Ceiling(s), Coffered Ceiling(s), Pantry, Tray Ceiling(s), Vaulted Ceiling(s), Walk-In Closet(s)
-
Total Bedrooms
4
-
Bathrooms
2
-
Cooling YN
YES
-
Cooling
Ceiling Fan(s)
-
Heating YN
YES
-
Heating
Central, Electric
-
Pet friendly
Yes
Exterior
-
Garage
Yes
-
Garage spaces
2
-
Construction Materials
Block, Stucco
-
Other Exterior Features
Courtyard
-
Parking
Garage Door Opener, Attached
-
Pool
No
Area & Lot
-
Lot Size(acres)
0.244
-
Lot Size(square feet)
10629.0
-
Property Type
Residential
-
Property Sub Type
Single Family Residence
-
Architectural Style
Ranch, Split Level, Single Family
Price
-
Sales Price
$244,000
-
Tax Amount
$4,459.94
-
Zoning
R1-D
-
Sq. Footage
2, 082
-
Price/SqFt
$117
HOA
-
Association
No
School District
-
Elementary School
N/A
-
Middle School
N/A
-
High School
N/A
Property Features
-
Stories
1
-
Association Amenities
None
-
Ownership
Single Family
Schedule a Showing
Showing scheduled successfully.
Mortgage calculator
Estimate your monthly mortgage payment, including the principal and interest, property taxes, and HOA. Adjust the values to generate a more accurate rate.
Your payment
Principal and Interest:
$
Property taxes:
$
HOA fees:
$
Total loan payment:
$
Total interest amount:
$
Location
County
Lee
Elementary School
Middle School
High School
Listing Courtesy of Holly Marth , RockStar Realty LLC
RealHub Information is provided exclusively for consumers' personal, non-commercial use, and it may not be used for any purpose other than to identify prospective properties consumers may be interested in purchasing. All information deemed reliable but not guaranteed and should be independently verified. All properties are subject to prior sale, change or withdrawal. RealHub website owner shall not be responsible for any typographical errors, misinformation, misprints and shall be held totally harmless.

Agent | Realtor®
Julia McCabe
Call Julia today to schedule a private showing.

* Listings on this website come from the FMLS IDX Compilation and may be held by brokerage firms other than the owner of this website. The listing brokerage is identified in any listing details. Information is deemed reliable but is not guaranteed. If you believe any FMLS listing contains material that infringes your copyrighted work please click here to review our DMCA policy and learn how to submit a takedown request.© 2024 FMLS.
Related Properties

CAPE CORAL
1006 NE 2nd AVE
3 Beds
2 Baths
1,176 Sq.Ft.
$260,000
MLS#: 226021087
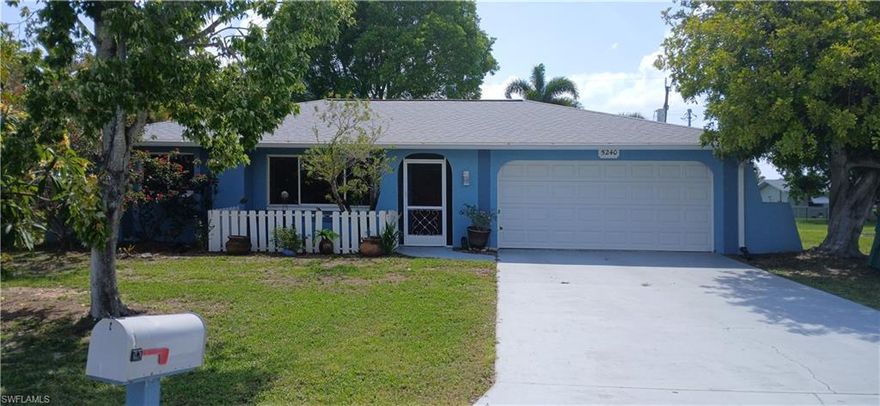
CAPE CORAL
5240 Versaille CT
3 Beds
2 Baths
1,736 Sq.Ft.
$289,900
MLS#: 2026023335

CAPE CORAL
2536 NW 18th PL
4 Beds
2 Baths
1,565 Sq.Ft.
$285,000
MLS#: 2026022226
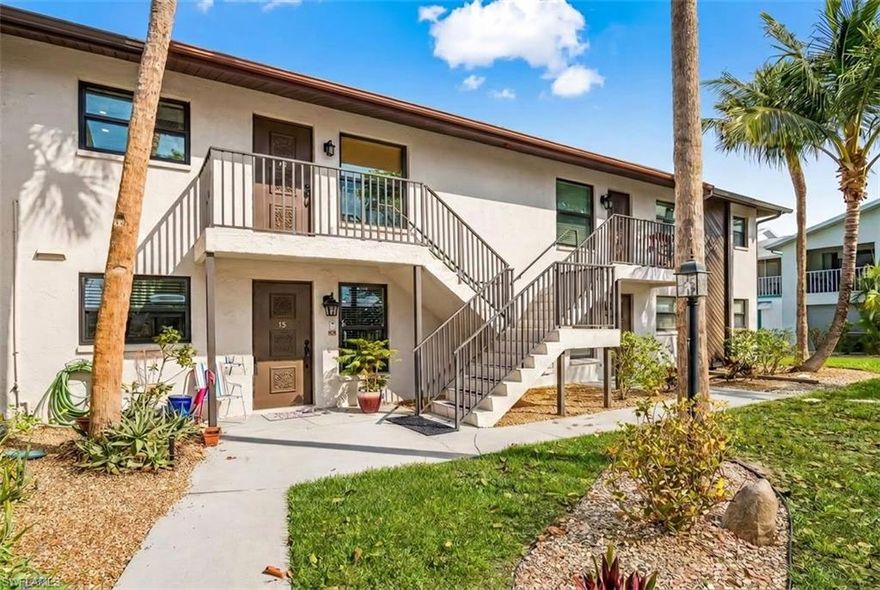
CAPE CORAL
3935 Country Club BLVD 22
2 Beds
2 Baths
1,069 Sq.Ft.
$199,000
MLS#: 2026023246
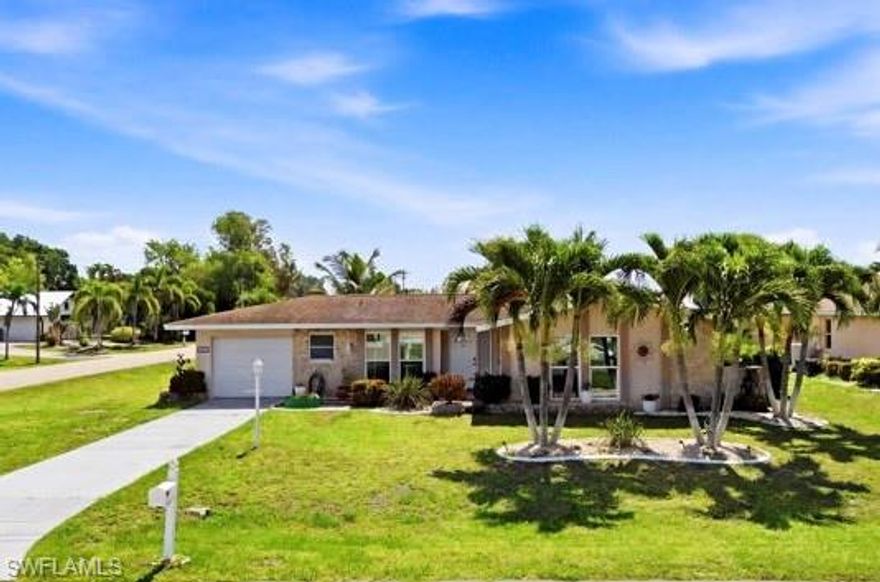
CAPE CORAL
3419 SE 4th PL
2 Beds
2 Baths
1,103 Sq.Ft.
$268,000
MLS#: 2026023162
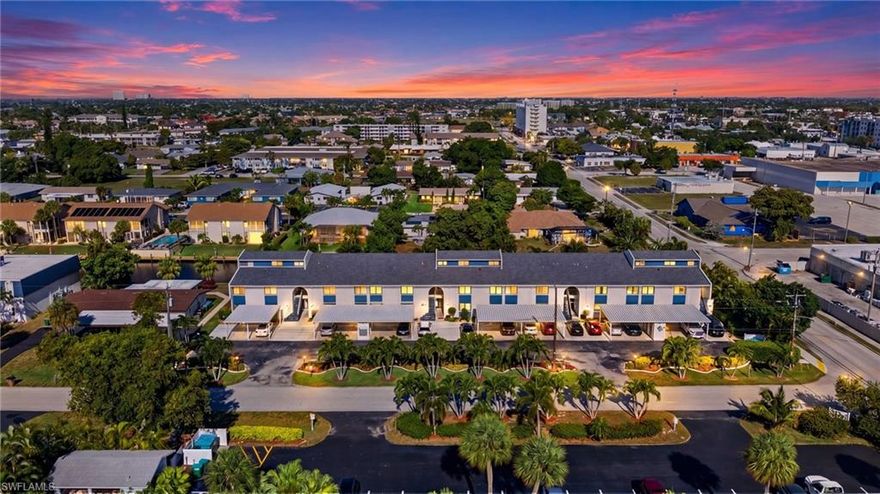
CAPE CORAL
4904 Vincennes ST 102
2 Beds
2 Baths
1,373 Sq.Ft.
$255,000
MLS#: 2026023252
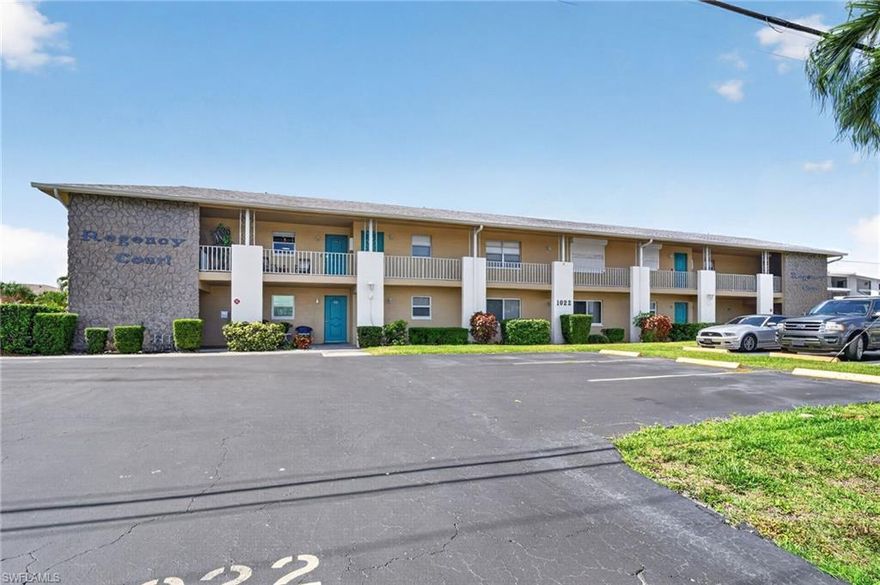
CAPE CORAL
1022 SE 46th ST 2A
2 Beds
2 Baths
1,142 Sq.Ft.
$205,000
MLS#: 2026022928

CAPE CORAL
1414 Weeping Willow CT
3 Beds
2 Baths
1,816 Sq.Ft.
$279,990
MLS#: 226020657
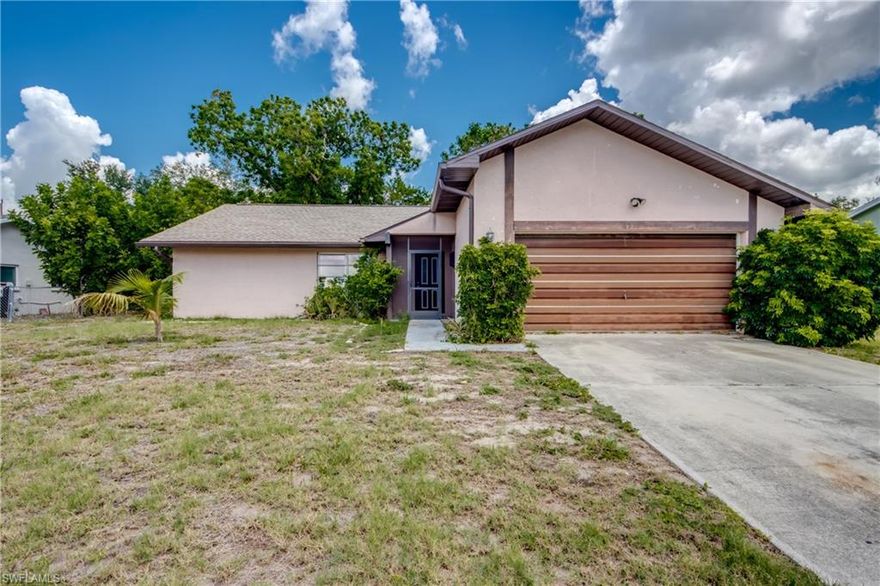
CAPE CORAL
1315 SE 33rd TER
3 Beds
2 Baths
1,329 Sq.Ft.
$269,900
MLS#: 2026022890

CAPE CORAL
4528 SW 7th PL
2 Beds
2 Baths
1,012 Sq.Ft.
$230,000
MLS#: 2026022861
