Features & Amenities

Interior

  • Other Interior Features

    Breakfast Bar, Eat-in Kitchen, Cathedral Ceiling(s), Walk-In Closet(s)

  • Total Bedrooms

    3

  • Bathrooms

    2

  • Cooling YN

    YES

  • Cooling

    Ceiling Fan(s)

  • Heating YN

    YES

  • Heating

    Central, Electric

  • Pet friendly

    Yes

Exterior

  • Garage

    Yes

  • Garage spaces

    3

  • Construction Materials

    Block, Stucco

  • Other Exterior Features

    Tennis Court(s), Outdoor Kitchen

  • Parking

    Garage Door Opener, Covered, Attached

  • Patio and Porch Features

    Screened

  • Pool

    Yes

  • Pool Features

    Private

  • View

    Golf Course

Area & Lot

  • Lot Features

    On Golf Course, Waterfront, Cul-De-Sac

  • Lot Size(acres)

    0.4514

  • Lot Size(square feet)

    19663.0

  • Property Type

    Residential

  • Property Sub Type

    Single Family Residence

  • Architectural Style

    Traditional, Single Family

Price

  • Sales Price

    $469,000

  • Tax Amount

    $3,186

  • Zoning

    RM10

  • Sq. Footage

    1, 932

  • Price/SqFt

    $242

HOA

  • Association

    Yes

  • Association Fee

    $535

  • Association Fee Frequency

    Annually

  • Association Fee Includes

    N/A

School District

  • Elementary School

    N/A

  • Middle School

    N/A

  • High School

    N/A

Property Features

  • Stories

    1

  • Association Amenities

    Fitness Center, Golf Course, Marina, Tennis Court(s)

  • Ownership

    Single Family

Schedule a Showing

Showing scheduled successfully.

<
>
IN PERSON
VIA CHAT

What is 3 + 4 ?


Change time

Mortgage calculator

Estimate your monthly mortgage payment, including the principal and interest, property taxes, and HOA. Adjust the values to generate a more accurate rate.

Your payment

Principal and Interest:

$

Property taxes:

$

HOA fees:

$

Total loan payment:

$

Total interest amount:

$

Location

County

Lee

Elementary School

Middle School

High School

Listing Courtesy of Sandi Stricklin , Century 21 Sunbelt Realty

RealHub Information is provided exclusively for consumers' personal, non-commercial use, and it may not be used for any purpose other than to identify prospective properties consumers may be interested in purchasing. All information deemed reliable but not guaranteed and should be independently verified. All properties are subject to prior sale, change or withdrawal. RealHub website owner shall not be responsible for any typographical errors, misinformation, misprints and shall be held totally harmless.

Agent Julia McCabe

Agent | Realtor®

Julia McCabe

Call Julia today to schedule a private showing.


* Listings on this website come from the FMLS IDX Compilation and may be held by brokerage firms other than the owner of this website. The listing brokerage is identified in any listing details. Information is deemed reliable but is not guaranteed. If you believe any FMLS listing contains material that infringes your copyrighted work please click here to review our DMCA policy and learn how to submit a takedown request.© 2024 FMLS.
On a quiet cul-de-sac in a desirable section of the Marina, you’ll find this attractive custom home on a ½ acre estate lot. A long private driveway leads you to a delightful residence with open floorplan, 3 large bedrooms, 2 bathrooms, a side-load 3 car garage, spacious pool area, full-size dining area, breakfast nook, and a long view of the golf course in back. Pocket sliding doors lead you outside providing an easy flow throughout. The open kitchen overlooks the great room so the chef can be part of the conversation. Gorgeous hickory hardwood flooring is found throughout the main living area. A spacious master suite features bamboo flooring, an ensuite bath with walk-in shower and dual vanity. The guest suite features 2 large bedrooms, both with ceramic tile floors, and a full bath with access to the pool. Southern exposure warms the pool in winter and provides lots of natural light inside. The pool area has plenty of room for entertaining and the recently resurfaced pool will be problem-free for years. A summer kitchen on the lanai has a sink, fridge and inset grill. This estate home also allows you to make modifications because you own the lot. Don't miss this one!

1210 ROMANO KEY CIR

Message successfully sent.

What would you like to know?

What is 3 + 4 ?

I agree to receive email communication and understand I can unsubscribe at any time.

I agree to be contacted by Julia McCabe via call, email, and text for real estate services. To opt out, you can reply 'stop' at any time or reply 'help' for assistance. You can also click the unsubscribe link in the emails. Message and data rates may apply. Message frequency may vary. Privacy Policy

Related Properties

New on site today
Welcome to Lake Timber, where low HOA fees and an unbeatable location make everyday living easy and enjoyable! Located just minutes from all the excitement of Founder’s Square, dining, entertainment, and the new shops at B Street, this home offers the perfect blend of convenience and lifestyle.

Experience life in America’s first solar-powered town, featuring incredible amenities for all ages including multiple resort-style pools, nature trails, fishing, kayaking, parks, fitness centers, pickleball and tennis courts, along with concerts, festivals, and farmers markets throughout the year. Enjoy the unique golf cart-friendly lifestyle with 25 mph speed limits throughout the community.

This better-than-new Arbordale model by Pulte has been freshly painted inside and out and is loaded with upgrades. Features include granite countertops with matching backsplash, tile flooring throughout, 5¼-inch baseboards, and 8-foot interior doors that create a spacious feel throughout the home. And, natural gas cooking  that can be hard to find in SW Florida. The primary suite offers a large walk-in shower and a private water closet for added comfort and convenience.
#2026023413

PUNTA GORDA

17057 Pine Lily LN

3 Beds

2 Baths

1,975 Sq.Ft.

$475,000

MLS#: 2026023413
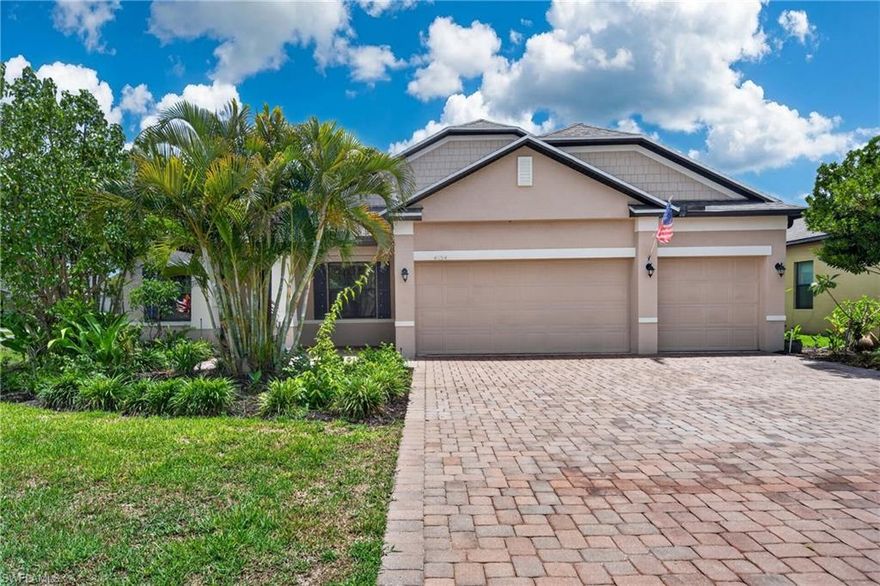
New on site 1 day ago
Welcome to this beautifully appointed home located in the desirable River Club community of Punta Gorda. Offering over 2,400 square feet of living space, this residence features an open-concept design enhanced with upscale finishes and a functional layout ideal for both everyday living and entertaining.

Step inside to find a spacious great room with abundant natural light, complemented by elegant interior details and upgraded finishes throughout. The gourmet kitchen showcases solid wood cabinetry, solid surface countertops, and ample prep space, seamlessly flowing into the main living and dining areas.

The primary suite offers a private retreat with a walk-in closet and a well-appointed en-suite bath designed for comfort and convenience. A split-bedroom floor plan provides added privacy, along with a versatile den perfect for a home office or flex space.

Step outside to your private outdoor living area featuring a fully equipped outdoor kitchen—ideal for entertaining and enjoying Florida living year-round. Situated on a premium corner lot, the property provides additional space and a sense of privacy.

Additional highlights include a 3-car garage, indoor laundry room, and access to River Club’s gated amenities, including a community pool and fitness center. Conveniently located near shopping, dining, and major roadways, this home blends comfort, style, and location.
#2026023849

PUNTA GORDA

4054 River Bank WAY

3 Beds

3 Baths

2,466 Sq.Ft.

$399,777

MLS#: 2026023849
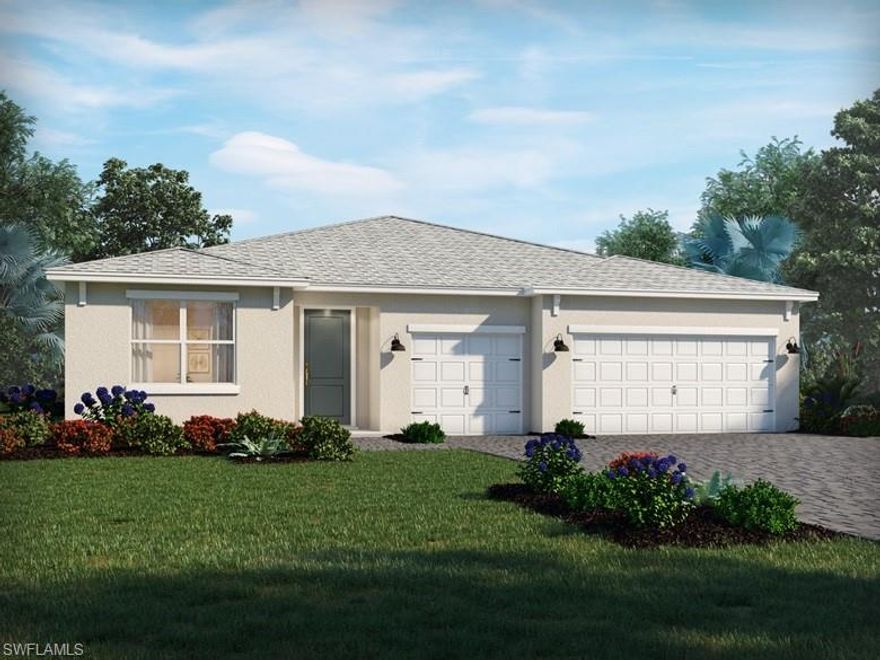
New on site 1 day ago
Brand New energy-efficient home ready June 2026! This spacious floorplan includes a large great room that overlooks the integrated covered lanai. The dining room is perfect for formally entertaining. The flex room with optional doors can be used for a private work area. Crescent Lakes - Reserve Series will offer a gated community of single-family homes many with lake and preserve views in the solar powered master-planned community Babcock Ranch. Each home will be built with the innovative, energy-efficient features that Meritage Homes is known for. Homeowners will have access to a private amenity center with a pool, cabana, pickle ball courts, and sports court.
#2026021510

PUNTA GORDA

44438 Frontier DR

4 Beds

3 Baths

2,792 Sq.Ft.

$516,640

MLS#: 2026021510

New on site 3 days ago
What's Special: Dedicated Study | Covered Patio | East Facing Patio | Gourmet Kitchen. New Construction - September Completion! Built by America's Most Trusted Home Builder. Welcome to the Monte at 14224 Dunlin Avenue in Esplanade at Starling! This thoughtfully designed new home features a bright, open layout enhanced by impact windows throughout the whole house that bring in abundant natural light while providing added peace of mind. The great room sits at the heart of the home, seamlessly connecting to the dining area and gourmet kitchen, which features a large island, walk-in pantry, and ample counter space. Just beyond, the extended covered lanai provides a perfect extension for indoor-outdoor living. The private primary suite offers a spacious retreat with a well-appointed bath and walk-in closet, while a secondary bedroom, dedicated study, and additional bath provide flexibility for guests or work-from-home needs. Additional Highlights Include: tray ceiling package, 4' garage extension, powder room in place of storage closet, outdoor kitchen rough-in, pool/spa prewire with gas stub-out, laundry package, refrigerator, and 8' interior doors. Photos are for representative purposes only. MLS#226020894 - Experience a new level of resort-style living at the gated community of Esplanade at Starling in Punta Gorda! Every day feels like a getaway with incredible amenities, including a resort-style pool, poolside cabanas, and a Bahama bar. Take advantage of concierge services and wellness programs designed to invigorate the mind, body, and spirit. Stay active with a friendly game of tennis, pickleball, or bocce, or unwind at the fitness center, spa, and even the bark park with your furry friend. Esplanade at Starling is where relaxation meets adventure—come discover it today!
#226020894

PUNTA GORDA

14224 Dunlin AVE

2 Beds

2 Baths

1,843 Sq.Ft.

$519,990

MLS#: 226020894
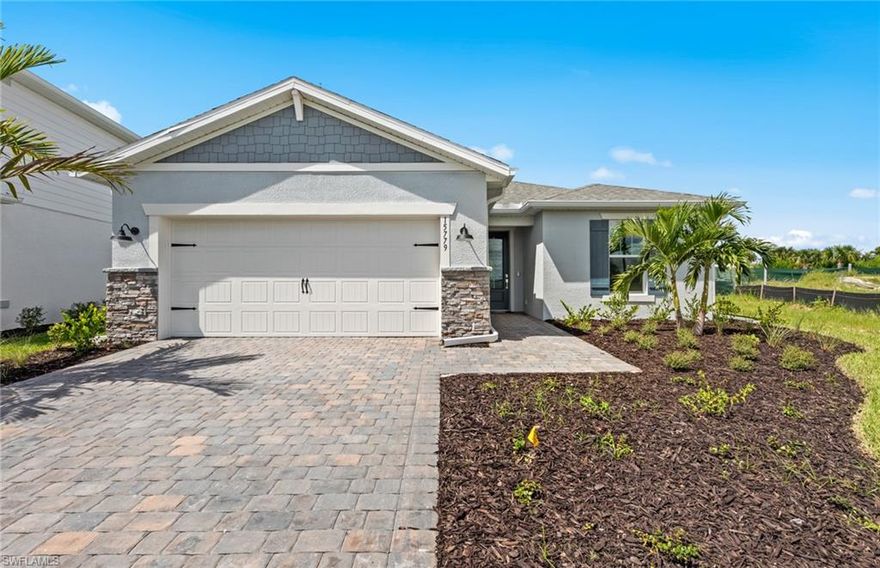
The Mystique floorplan offers a spacious and inviting layout, perfect for both relaxation and entertainment.
The versatile gathering room serves as a hub for family and guests, with easy access to the covered lanai
that enhances indoor/outdoor living. Located in the vibrant Northridge community within Babcock Ranch,
this home blends modern convenience with a strong sense of community.
#226020512

PUNTA GORDA

42741 Valley Brooks ST

3 Beds

3 Baths

2,056 Sq.Ft.

$479,990

MLS#: 226020512

Every evening, the sun dips over the lake and paints the sky in gold — and from this west-facing Northridge home, you have a front-row seat. This meticulously upgraded 3-bedroom, 2-bath home in Babcock Ranch delivers the Florida lifestyle in full: a custom saltwater heated pool with elegant swan water features, an extended lanai with automated blinds and extra sliders from the dining room, and privacy hedging around the pool sides so your outdoor retreat is truly your own. Step inside and the craftsmanship is immediately evident. Zero corner sliders open the great room to the outdoors, while board and batten accent walls and a designer feature wall add architectural character rarely found at this price point. The built-in kitchen package anchors the heart of the home with a gas cooktop, herringbone backsplash, and a whole-house water filtration system with a dedicated drinking water spout at the island. Luxury vinyl plank runs throughout — not a square foot of carpet — and plantation shutters dress every room. The primary suite features a spa-style shower with tile carried all the way to the ceiling. Automated window coverings on the sliding doors and front door, plus manual blinds on the lanai side, mean every level of light and privacy is at your fingertips. Practical upgrades round it out: impact windows and doors, a deep tandem garage, a whole-house water filtration system, and an electric pool heater that keeps operating costs predictable year-round. Location within Babcock Ranch doesn't get much more convenient than Northridge — just minutes from Founders Square, Yellow Pine, and Crescent B Commons, with one of the easiest exits out of the community for commutes and day trips. And then there's Babcock Ranch itself: America's first solar-powered town, built for everyone. Whether you're a young family, a remote worker, an active retiree, or simply someone who wants to live somewhere intentionally designed for a great life — Babcock Ranch has a place for you.
#2026022698

PUNTA GORDA

15620 Northridge RD

3 Beds

2 Baths

1,883 Sq.Ft.

$559,000

MLS#: 2026022698

Welcome to 17930 Saddle Road in the highly sought-after Crescent Grove neighborhood of Babcock Ranch — America’s first solar-powered town. Built in 2023, this beautifully upgraded Meritage Homes Ibis model offers 4 bedrooms, 2.5 bathrooms, and over 2,100 square feet of thoughtfully designed living space combining modern luxury, comfort, and energy efficiency. From the moment you arrive, you’ll appreciate the curb appeal and extensive upgrades that set this home apart from new construction. Inside, the open-concept floor plan showcases designer finishes throughout, including upgraded glass appliances, custom backsplash, upgraded faucets, pot filler, crown molding, dimmer lighting throughout the home, and elegant white ceilings that elevate the overall aesthetic.
The spacious chef’s kitchen flows seamlessly into the main living and dining areas, creating the perfect setting for entertaining and everyday living. The primary suite is a true retreat featuring custom closets, dual shower heads, frameless glass shower enclosure, comfort-height toilets, and blackout rolling shades for added privacy and comfort. Additional premium upgrades include plantation shutters throughout, upgraded washer and dryer, epoxy-coated garage floor, overhead garage storage, tinted lanai-side windows and sliders for enhanced energy efficiency, and a fully screened extended lanai with a sloped roof design providing additional shade and outdoor enjoyment year-round. The fenced backyard with privacy landscaping creates a peaceful outdoor oasis rarely found in comparable homes. Located within Babcock Ranch, residents enjoy access to resort-style amenities including pools, fitness centers, parks, walking and biking trails, pickleball, tennis, dining, shopping, community events, and a vibrant lifestyle centered around sustainability and wellness. Conveniently located near Punta Gorda, Fort Myers, and Southwest Florida’s beautiful Gulf beaches. Why wait  for new construction? when this fully upgraded, move-in-ready home already includes the high-end finishes today’s buyers truly want! This home is what paradise is all about!!!
#2026022896

PUNTA GORDA

17930 Saddle RD

4 Beds

2 Baths

2,170 Sq.Ft.

$419,900

MLS#: 2026022896

Welcome to Crescent Grove in Babcock Ranch, one of Southwest Florida’s most innovative and sought-after communities. This expansive 3,000+ sq ft two-story home offers the ideal blend of space, flexibility, and modern living with 4 bedrooms, 3.5 bathrooms, a private den, additional family/bonus room, and generous open-concept living spaces designed for today’s lifestyle.
From the moment you enter, natural light pours into the thoughtfully designed floor plan, creating a warm and inviting atmosphere perfect for both everyday living and entertaining. The spacious kitchen serves as the heart of the home, featuring abundant cabinetry, a large center island, and seamless flow into the main living and dining areas.
Need room to grow? This home delivers. The flexible layout is ideal for large or growing families, multigenerational living, remote work, homeschooling, or simply having the extra space everyone wants. Upstairs, the oversized owner’s suite offers a peaceful retreat with dual vanities, a walk-in shower, and an expansive walk-in closet, while additional bedrooms and versatile bonus living space provide endless possibilities.
One of this home’s standout features is the beautiful lake views from BOTH the front and rear of the property, creating a serene setting that’s hard to find. Located in a non-flood zone, this property also offers added peace of mind, with the seller reporting no power loss during recent storms.
Crescent Grove is one of Babcock Ranch’s best-kept secrets, offering low HOA fees that include lawn maintenance and high-speed fiber optic internet—delivering exceptional value with less maintenance.
Step outside and discover the unmatched Babcock Ranch lifestyle, where miles of trails, parks, community events, outdoor recreation, and active living await right outside your door.
#2026022245

PUNTA GORDA

43837 Cattleman DR

4 Beds

3 Baths

3,048 Sq.Ft.

$474,000

MLS#: 2026022245

Welcome to this beautiful 3 bedroom/2 bath pool home located in the desirable Burnt Store Marina, featuring a unique floor plan found only in a handful of homes within the community. Offering nearly 1900 square feet of living space, this home is ideal for both everyday comfort, and entertaining. As you enter you're greeted by a light-filled great room that flows seamlessly into the open kitchen. Just off the entry is a versatile den/office, which can easily serve as a third bedroom. The kitchen features a center island, granite countertops, pendant lighting, and a sliding door that opens directly to the pool area, perfect for indoor/outdoor living. A bonus storage room down the hall provides a convenient storage space. The screened pool enclosure boasts an impressive 50-foot picture window screen with no center bars, a newly resurfaced pool, and a newer pool cage, providing an inviting outdoor retreat. Enjoy the peaceful view with the golf course in the distance. Additional highlights include an extra large 2-car garage with room for a golf cart, and a pavered driveway with ample guest parking. Recent upgrades include a 2022 tile roof, accordion and roll-down shutters, and more. As part of Burnt Store Marina, the home is located in Pelican Way Condo Association, an intimate enclave of just 14 homes, centered around a beautifully landscaped gathering space for community activities. Burnt Store Marina offers an exceptional lifestyle, with direct boat access to Charlotte Harbor, three 9-hole golf courses, a fitness center, and an active tennis and pickleball program. Enjoy the convenience of three on-site restaurants, scenic walking paths, and all the amenities that make this waterfront community so desirable.
#2026022032

PUNTA GORDA

4115 Cape Cole BLVD

3 Beds

2 Baths

1,879 Sq.Ft.

$525,000

MLS#: 2026022032
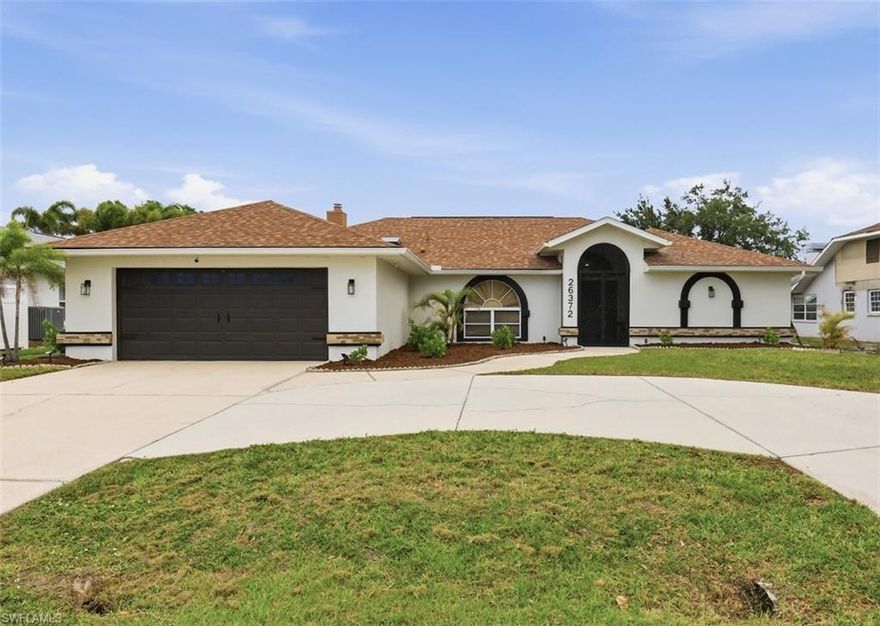
Welcome to this recently remodeled home with beautiful finishes through out. Enjoy the open concept family room which seamlessly blends into the kitchen and dining area with an abundance of natural light highlighting the living areas. This home is equipped with a new water heater, ac unit, flooring, cabinets, counter tops and so much more.  A new roof was installed in 2023. Enter the Primary Suite and you be greeted elegance and sophistication, with new closets, blinds, paint and flooring, giving this room a place to relax. Stroll into the Primary bathroom and see the elegant free standing tub along with all new fixtures and cabinets. There is also a screened Lanai for you to enjoy the outdoors with plenty of room for dining or just relaxation.
#226019821

PUNTA GORDA

26372 Asuncion DR

3 Beds

2 Baths

2,245 Sq.Ft.

$399,900

MLS#: 226019821

 - property

Send a message

Message successfully sent.

Your message

What is 3 + 4 ?

Reason for contacting?

I agree to receive email communication and understand I can unsubscribe at any time.

I agree to be contacted by Julia McCabe via call, email, and text for real estate services. To opt out, you can reply 'stop' at any time or reply 'help' for assistance. You can also click the unsubscribe link in the emails. Message and data rates may apply. Message frequency may vary. Privacy Policy

Sign Out

Virtual Assistant

Would you like to take the next step with this property? We can help you schedule a showing or virtual tour, or send you more details.

Yes, I would like more information.

Thank You for Your Reply, One of Our Agents will contact you as soon as possible

No, maybe later.

Thank you, you can always contact me via email, phone number or through the contact form.

Realhub AI

Lucy - Your AI-Powered Realtor

Update Your Temporary Password

Personalize your search

Enter your email and we'll notify you immediately when new listings match what you're looking for.

or enter email address

Already have an account ? Login here

Continue your home search

I agree to receive communications and understand I can unsubscribe at any time.

I agree to be contacted by Julia McCabe via call, email, and text for real estate services. To opt out, you can reply 'stop' at any time or reply 'help' for assistance. You can also click the unsubscribe link in the emails. Message and data rates may apply. Message frequency may vary. Privacy Policy

Already have an account ? Login here

We use cookies

We use cookies primarily for analytics to enhance your experience. By accepting, you agree to our use of these cookies. You can manage your preferences or learn more about our cookies policy.