Features & Amenities

Interior

  • Other Interior Features

    Eat-in Kitchen, Bar, Walk-In Closet(s)

  • Total Bedrooms

    5

  • Bathrooms

    4

  • Cooling YN

    YES

  • Cooling

    N/A

  • Heating YN

    YES

  • Heating

    Central, Electric

  • Pet friendly

    Yes

Exterior

  • Garage

    Yes

  • Garage spaces

    3

  • Construction Materials

    Block, Stucco

  • Other Exterior Features

    Dock

  • Parking

    Garage Door Opener, Attached

  • Pool

    Yes

  • Pool Features

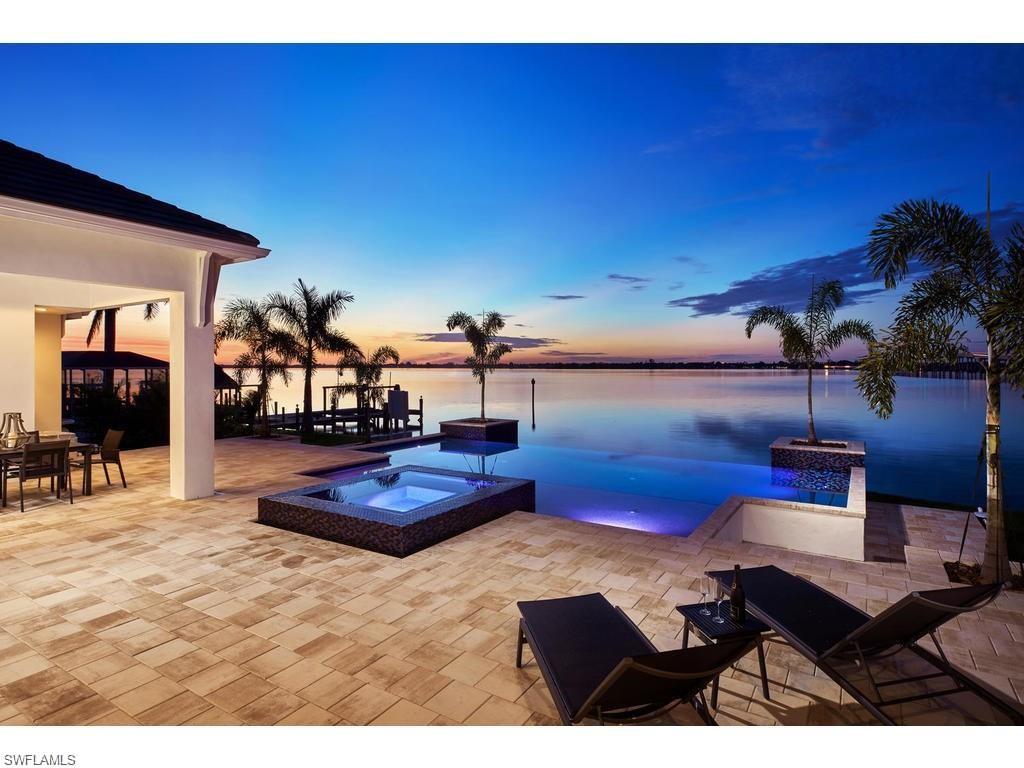
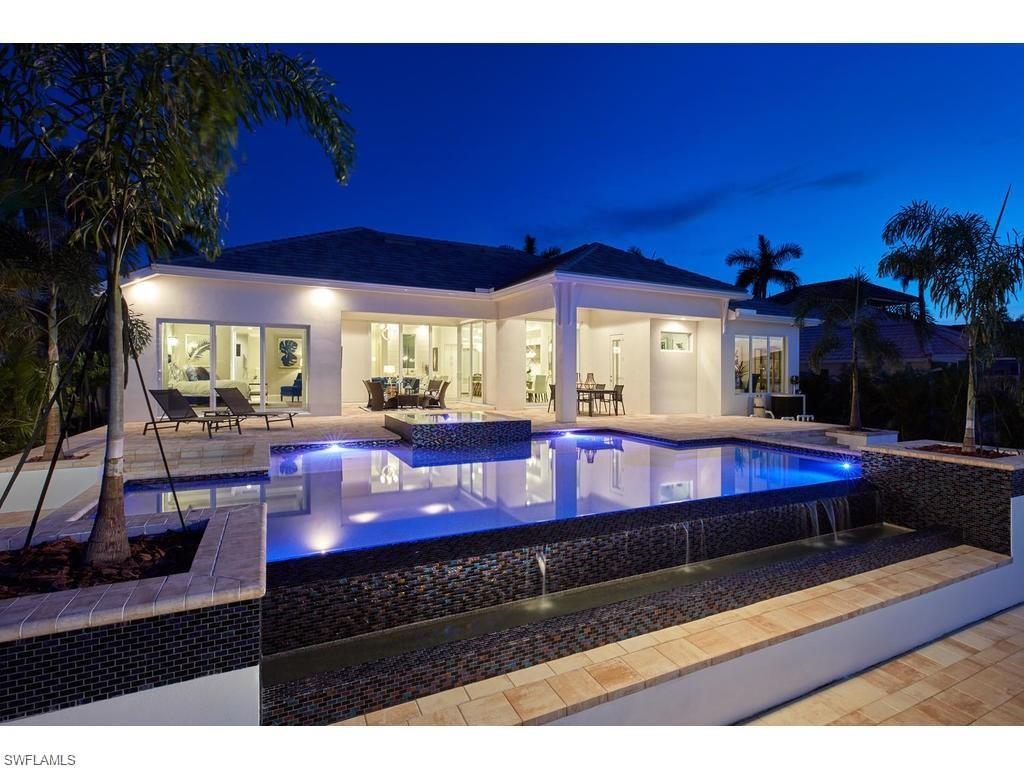
    Heated, Electric Heat, Infinity, Salt Water, Private

  • Waterfront YN

    YES

  • View

    River

Area & Lot

  • Lot Features

    Waterfront

  • Lot Size(acres)

    0.5105

  • Lot Size(square feet)

    22,237

  • Property Type

    Residential

  • Property Sub Type

    Single Family Residence

  • Architectural Style

    Ranch, Single Family

Price

  • Sales Price

    $2,495,000

  • Tax Amount

    $11,847

  • Zoning

    RS-4

  • Sq. Footage

    3,700

  • Price/SqFt

    $674

HOA

  • Association

    YES

  • Association Fee

    $3,000

  • Association Fee Frequency

    Annually

  • Association Fee Includes

    N/A

School District

  • Elementary School

    N/A

  • Middle School

    N/A

  • High School

    N/A

Property Features

  • Stories

    1

  • Ownership

    Single Family

Schedule a Showing

Showing scheduled successfully.

<
>
IN PERSON
VIA CHAT

What is 3 + 4 ?


Change time

Mortgage calculator

Estimate your monthly mortgage payment, including the principal and interest, property taxes, and HOA. Adjust the values to generate a more accurate rate.

Your payment

Principal and Interest:

$

Property taxes:

$

HOA fees:

$

Total loan payment:

$

Total interest amount:

$

Location

County

Lee

Elementary School

Middle School

High School

Listing Courtesy of Aaron Joshua Wolf PA , Trae Zipperer Realty

RealHub Information is provided exclusively for consumers' personal, non-commercial use, and it may not be used for any purpose other than to identify prospective properties consumers may be interested in purchasing. All information deemed reliable but not guaranteed and should be independently verified. All properties are subject to prior sale, change or withdrawal. RealHub website owner shall not be responsible for any typographical errors, misinformation, misprints and shall be held totally harmless.

Agent Julia McCabe

Agent | Realtor®

Julia McCabe

Call Julia today to schedule a private showing.


* Listings on this website come from the FMLS IDX Compilation and may be held by brokerage firms other than the owner of this website. The listing brokerage is identified in any listing details. Information is deemed reliable but is not guaranteed. If you believe any FMLS listing contains material that infringes your copyrighted work please click here to review our DMCA policy and learn how to submit a takedown request.© 2024 FMLS.
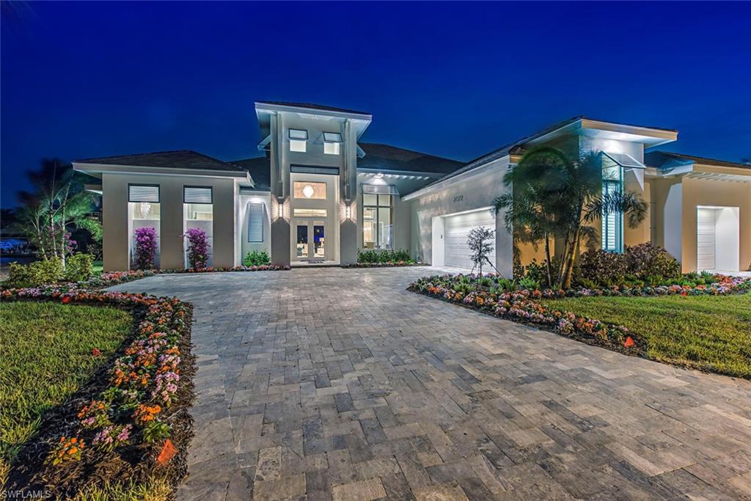
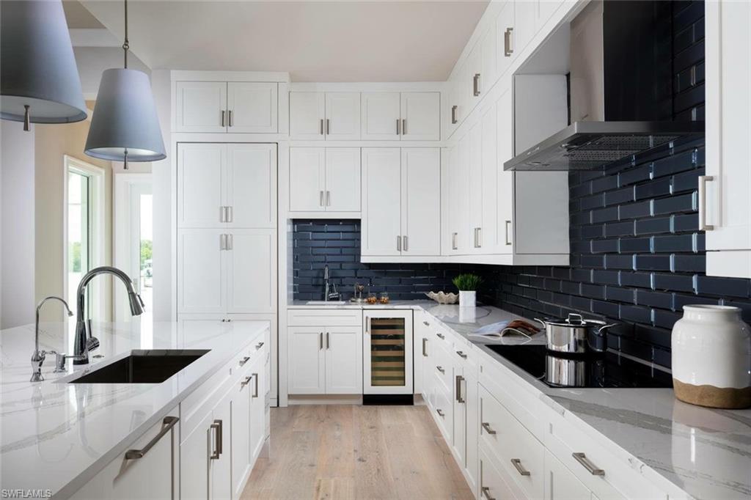
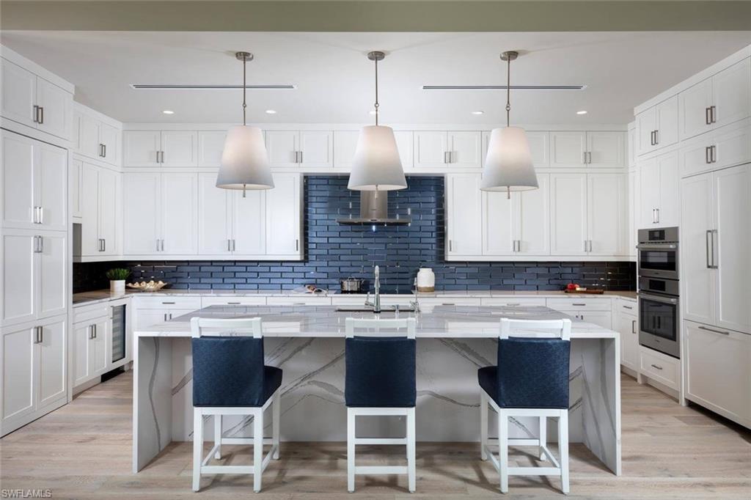
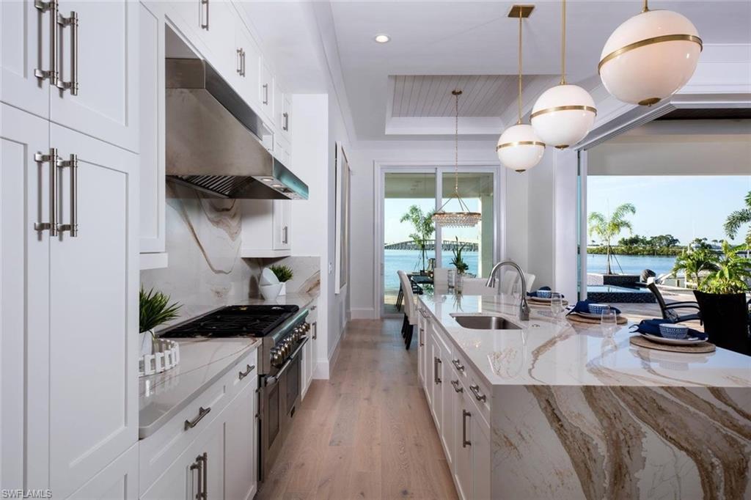
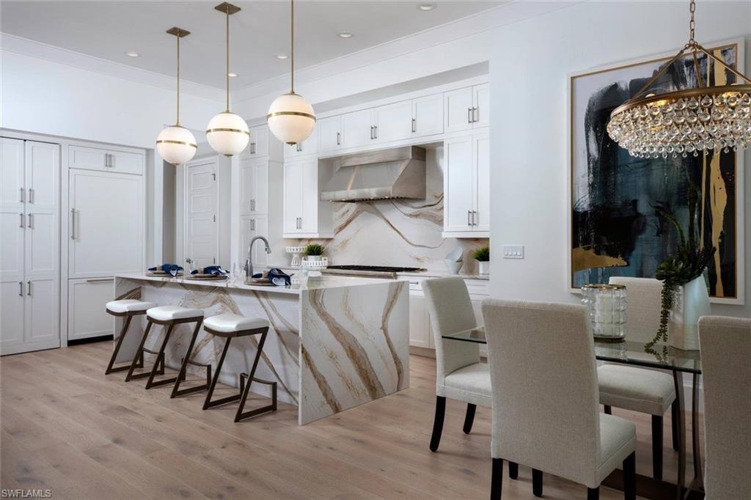
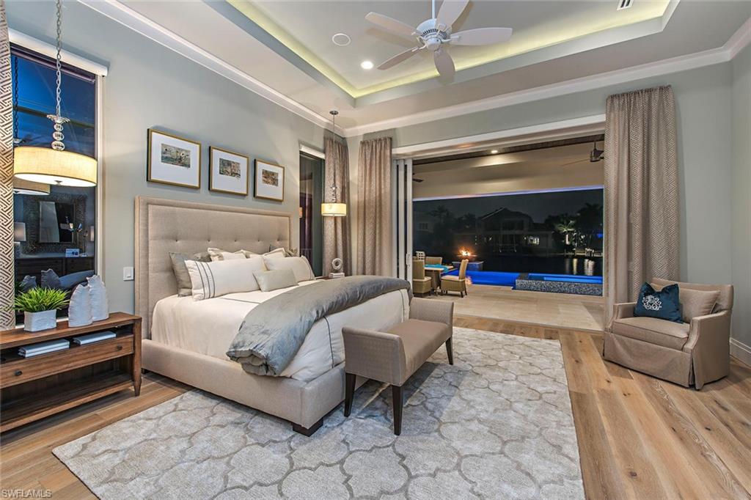
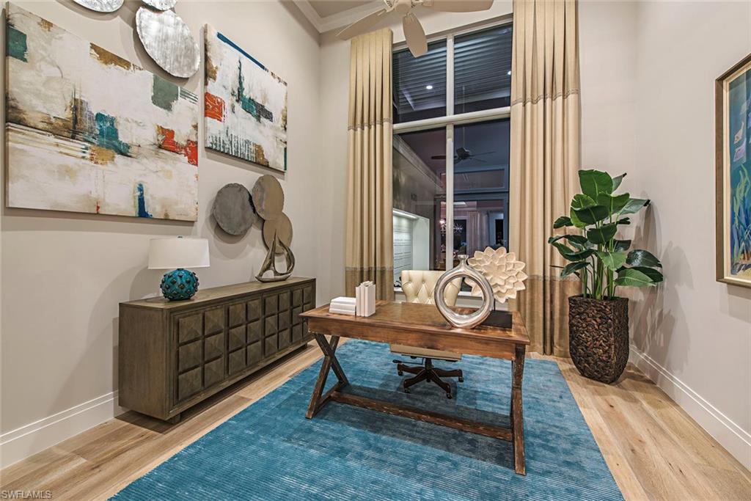
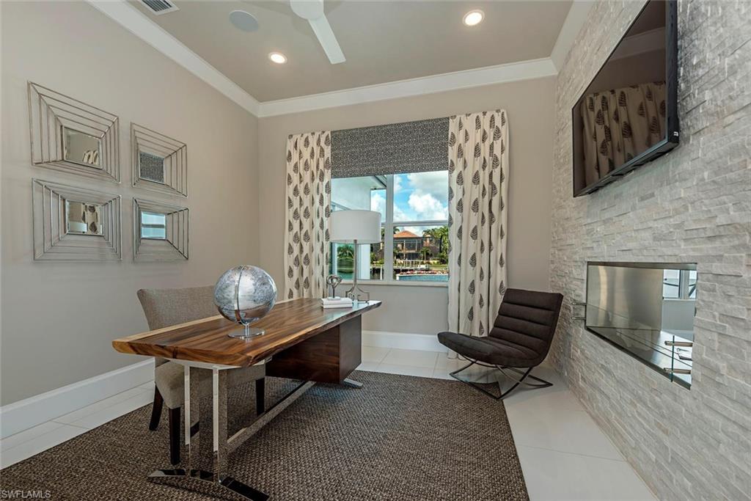
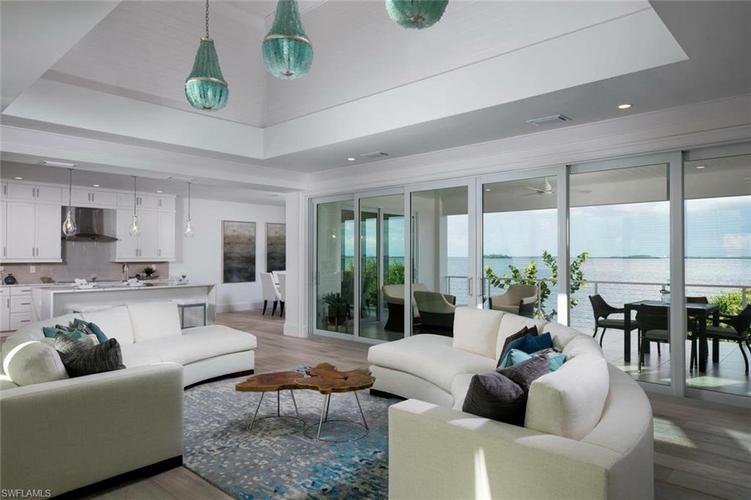
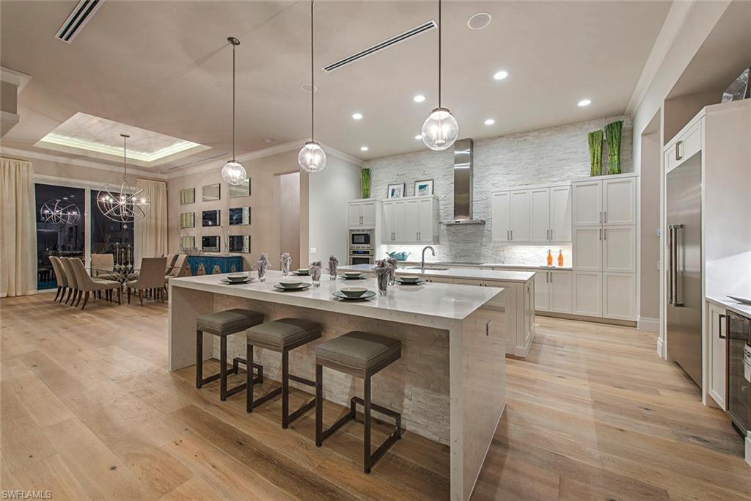
YOUR DREAM ESTATE is currently being created by one of the Finest Home Builders in the state of Florida. Built by Grand Aurora Award winning builder PGI Homes, who is regularly featured in Architectural Digest, Grandeur Magazine, and the News-Press, this home emulates all the qualities of a contemporary luxury resort. This home will exceed your highest expectations to say the least and will feature the most luxurious upgrades imaginable. Photos shown are of past spec homes from PGI that are very similar in size & design to the home being built. It’s not too late to customize some finishes to your taste. This home sits on an incredible lot in one of the best locations in town, and the views are life changing.

12110 Via Del Fontana WAY

Message successfully sent.

What would you like to know?

What is 3 + 4 ?

I agree to receive email communication and understand I can unsubscribe at any time.

I agree to be contacted by Julia McCabe via call, email, and text for real estate services. To opt out, you can reply 'stop' at any time or reply 'help' for assistance. You can also click the unsubscribe link in the emails. Message and data rates may apply. Message frequency may vary. Privacy Policy

Related Properties

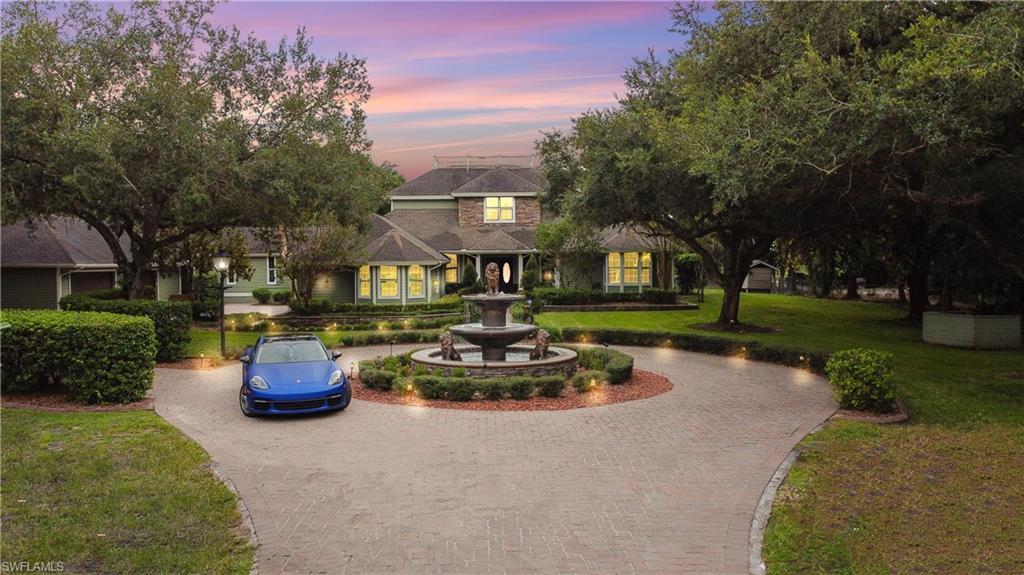
Welcome to one of Fort Myers’ most extraordinary private estates, where timeless craftsmanship, resort-style amenities, and unmatched privacy come together on 2.56 beautifully landscaped acres. Offering over 6,100 square feet of living space, this custom-built residence is designed for those who appreciate luxury, entertaining, and everyday comfort.

From the moment you arrive, the impressive circular paver driveway with its elegant fountain creates a grand first impression. Inside, you’ll find soaring ceilings, rich wood flooring, custom millwork, and expansive living spaces filled with natural light. The chef’s kitchen is a true centerpiece, featuring premium appliances, custom cabinetry, generous prep space, and seamless flow into the main living and dining areas—perfect for hosting everything from intimate dinners to large gatherings.

The spacious primary suite is a private retreat with a spa-inspired bathroom complete with dual vanities, a soaking tub, and oversized walk-in shower. Additional bedrooms provide comfort and privacy for family and guests, while a dedicated office, game room, and multiple flex spaces offer endless possibilities for work and recreation.

Step outside into your own private resort. The screened lanai features a sparkling pool, spa, outdoor kitchen, fireplace, and multiple covered seating areas, creating the ultimate space for year-round Florida living. Beyond the pool, enjoy your private tennis court, expansive green space, mature oak trees, playground, and room to relax or entertain on a grand scale.
This is more than a home—it’s a private luxury retreat offering the perfect balance of elegance, recreation, and tranquility, all while being just minutes from shopping, dining, RSW International Airport, and everything Fort Myers has to offer. Opportunities to own an estate of this caliber are rare. Schedule your private showing today and experience luxury living at its finest.
#2026029607

FORT MYERS

15010 Orange River RD

4 Beds

3 Baths

6,133 Sq.Ft.

$2,200,000

MLS#: 2026029607
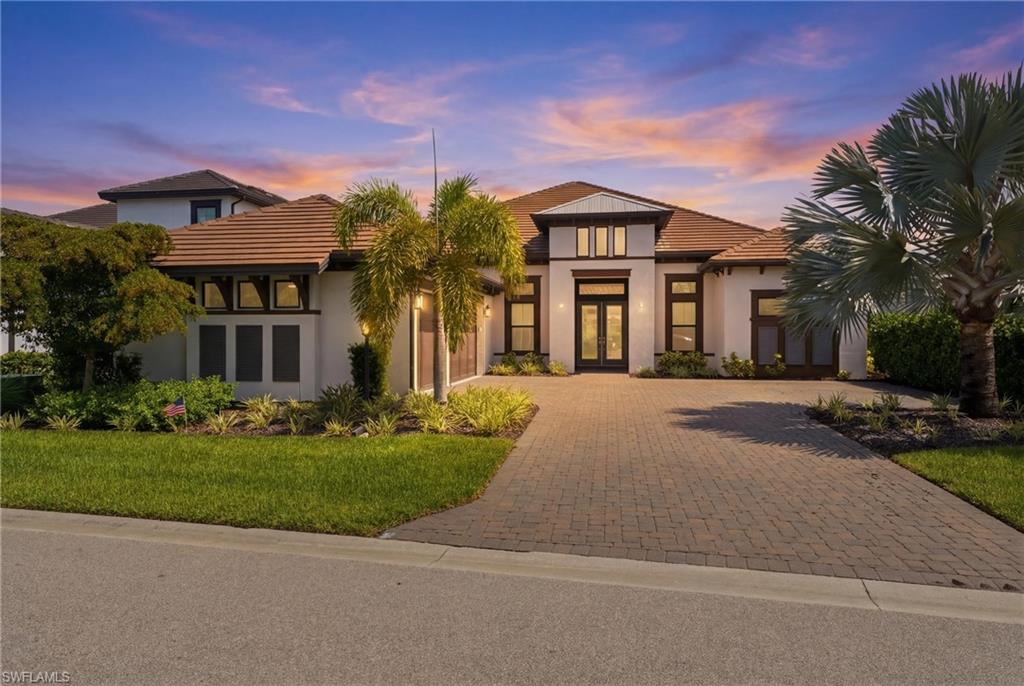
Welcome to this exceptional Beacon model residence in the highly sought-after Esplanade Lake Club, where luxury living meets resort-style amenities and an unmatched Southwest Florida lifestyle. Situated on a premium boatable homesite, this meticulously upgraded 3-bedroom, 3.5-bath home with a 3-car air-conditioned garage offers the perfect blend of elegance, comfort, and functionality. Inside, you'll find porcelain tile flooring, recessed lighting throughout, designer fixtures, custom storage solutions, and an open-concept floor plan designed for both everyday living and entertaining. The gourmet kitchen is a chef's dream, featuring premium Monogram appliances, double ovens, natural gas cooking, a wine cooler, soft-close cabinetry, custom storage, and an expansive island overlooking the living and dining areas. The luxurious primary suite offers dual vanities, an oversized walk-in shower, and separate his-and-her closets. Guest bedrooms each enjoy private bath access. Outdoor living is truly spectacular with a large saltwater pool and spa, sun shelf, natural gas outdoor kitchen hook up, Sonos sound system, and a dock for direct boating access. Additional upgrades include hurricane-impact PGT windows and doors, a whole-home generator, spray foam attic insulation, insulated garage doors, tankless water heater, extended appliance warranties, and professional landscaping. Residents of Esplanade Lake Club enjoy an unparalleled amenity package including a resort-style pool, Bahama Bar & Grille waterfront restaurant, fitness center, tennis, pickleball, bocce, walking trails, dog parks, kids playground, private lake access, boat ramp, and a full calendar of community events and social activities that create a vibrant, active lifestyle. Ideally located just minutes from Gulf Coast Town Center, Florida Gulf Coast University, Southwest Florida International Airport, and Interstate 75, this home provides convenient access to shopping, dining, entertainment, and everything Southwest Florida has to offer. Experience waterfront luxury, exceptional upgrades, and resort-style living at its finest in Esplanade Lake Club.
#226024271

FORT MYERS

11640 Roseto CT

3 Beds

3 Baths

3,301 Sq.Ft.

$2,100,000

MLS#: 226024271
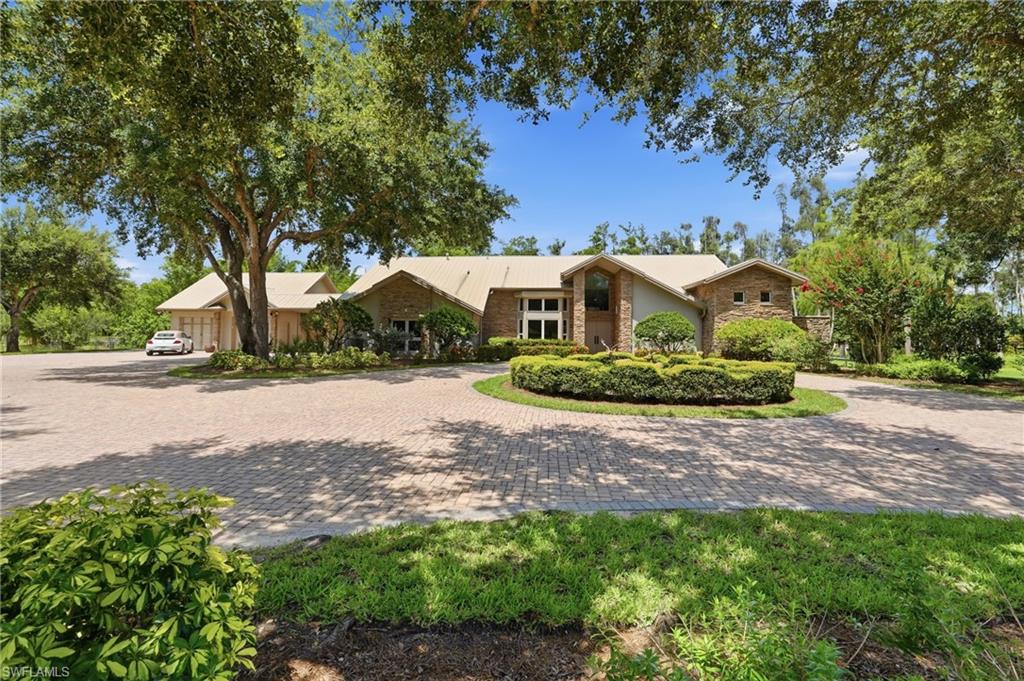
Welcome to one of Briarcliff's most exceptional private estates — a meticulously appointed 4-bedroom, 3.5-bathroom custom home spanning just over 5,000 sq ft on more than 5 fully fenced and gated acres in the heart of South Fort Myers. A private entry gate opens to an elegant circle driveway flanked by lush grounds, setting the tone for the extraordinary property that lies beyond. Two separate 2-car garages provide abundant covered parking for vehicles, recreational equipment, and more — a rare find even among estate properties of this caliber.
From the moment you step inside, this home delivers the rare combination of resort-style amenities and true country privacy. The gourmet kitchen opens to a stylish wet bar complete with an ice machine, while the dedicated game room — featuring a full bar and direct pool access — sets the stage for unforgettable gatherings. Control the pool and spa temperature right from the game room. Beyond the pool, a separately screened outdoor patio with a gas fireplace creates an idyllic retreat for quiet evenings under the Florida sky. The recreation room offers even more flexibility with an upstairs loft perfectly suited for a private home office.
For the wine enthusiast, a climate-controlled wine cellar holding over 500 bottles is a showpiece all its own. Custom track lighting throughout adds a gallery-quality ambiance to every room. When it's time for friendly competition, the backyard delivers — enjoy a private putting green plus a dedicated setup for badminton or volleyball.
The primary suite is a true sanctuary, boasting his-and-hers walk-in closets, dual vanities, a freestanding soaking tub, multiple shower heads, and a private water closet with bidet. The suite opens directly onto the screened lanai for seamless indoor-outdoor living at its finest.
This home has been built and maintained with health and quality of life in mind — a whole-home ozone water system delivers cleaner, purer water to every tap, adding a layer of wellness infrastructure that sets this property apart. Peace of mind comes standard — electric and manual storm shutters have all been recently inspected, and the AC and metal roof are maintained on a rigorous six-month inspection schedule. The entire perimeter is secured by a private gate and full property fencing, offering a level of seclusion rarely found this close to the conveniences of South Fort Myers.
Located minutes from RSW International Airport, premier dining, and world-class shopping, Briarcliff is one of the region's most coveted acreage communities. Properties of this caliber, size, and security are exceedingly rare. Schedule your private showing today — this is the one you've been waiting for.
#2026027491

FORT MYERS

15821 Shamrock DR

4 Beds

3 Baths

5,073 Sq.Ft.

$2,200,000

MLS#: 2026027491
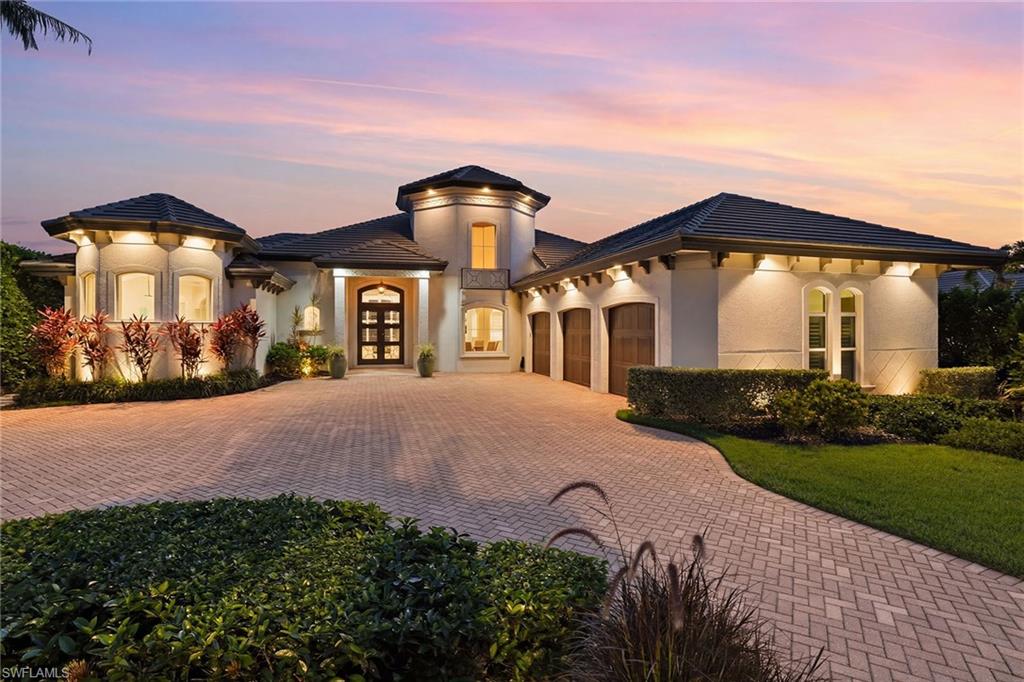
One or more photo(s) has been virtually staged, AI generated or rendered.  Welcome to this exceptional estate tucked away in the Vittoria neighborhood of Renaissance! This expansive single-level residence offers grand living spaces, thoughtful accommodations, and a seamless connection to the home's spectacular outdoor setting. Overlooking the 5th green with desired western exposure, the home enjoys exceptional privacy, sweeping golf course views and unforgettable Southwest Florida sunsets. A circular paver driveway, mature landscaping, and timeless architecture create an impressive arrival. Inside, soaring ceilings, custom millwork, beautiful archways, plantation shutters and engineered hardwood flooring complement the home's spacious design. Large windows and sliding glass doors fill the interior with natural light while framing the golf course views beyond. At the center of the home, the kitchen features custom cabinetry, premium appliances, ample island space and designer lighting, seamlessly connecting to the surrounding living areas. Multiple gathering spaces, including a formal dining room, great room, living room and wet bar, provide ample space for everyday living and entertaining. Within its wing, the primary suite serves as a private retreat complete with a generous sitting area and a well-appointed en-suite bath featuring dual vanities, a soaking tub and an oversized walk-through shower. Guest suites offer comfort and privacy and are thoughtfully positioned throughout the home. Zero-corner pocket sliding glass doors open to a sprawling covered lanai featuring a wood tongue-and-groove ceiling, a fully equipped outdoor kitchen, motorized screens, and multiple seating and dining areas. The custom gas-heated pool and raised spa are complemented by fire features, water accents and mature landscaping, creating an exceptional setting for year-round outdoor living. Additional features include impact windows and doors, an oversized three-car garage, a flat tile roof replaced in 2019, and a buried propane tank. Residents of Renaissance enjoy a premier lifestyle centered around the Arthur Hills Championship Golf Course, with golf memberships available immediately. Community amenities include a resort-style pool and pavilion, full-service spa and fitness center, six red clay tennis courts, pickleball, bocce and a vibrant social calendar.
#226022322

FORT MYERS

9340 Vittoria CT

4 Beds

4 Baths

3,957 Sq.Ft.

$2,395,000

MLS#: 226022322
Price reduced
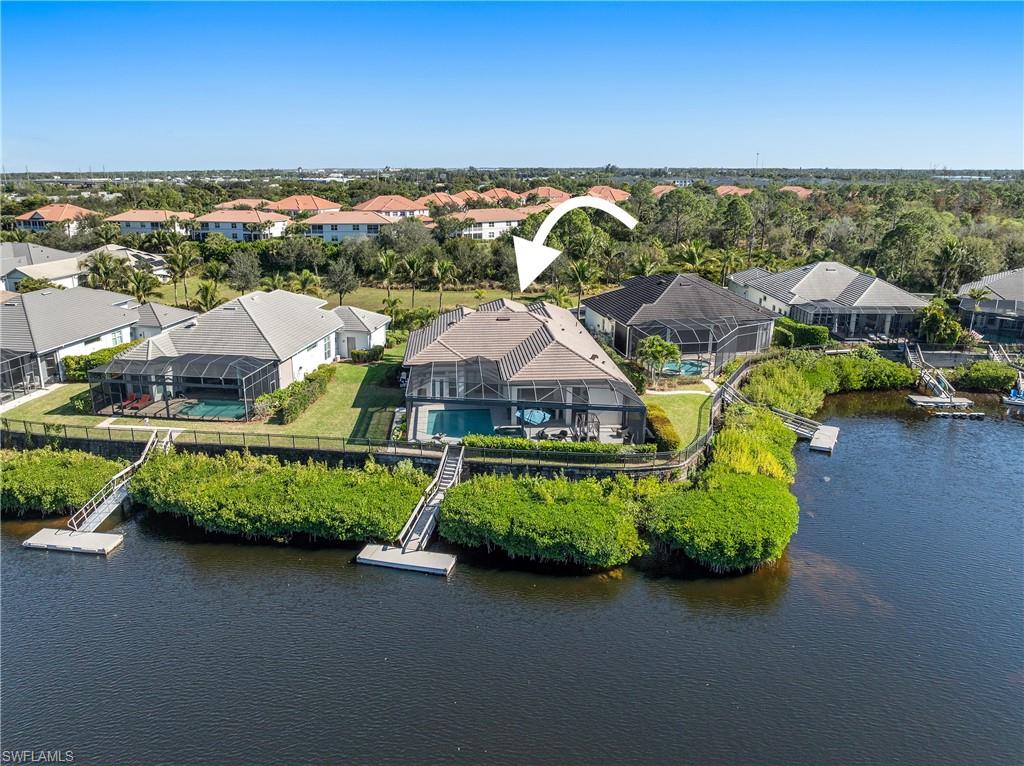
Offered for the first time, this exceptional Gulf-access turnkey residence is tucked within the gated enclave of Hidden Harbor, one of Southwest Florida's best-kept secrets. Situated on a rare peninsula homesite with a deep setback, the property enjoys enhanced privacy, no home directly in front, and a tranquil backdrop overlooking the community's expansive harbor. Perfectly positioned on a premium southern-exposure lot, the residence captures spectacular sunset views, frequent manatee sightings, abundant fishing opportunities, and direct boating access to the Gulf of Mexico from your private dock via the Ten Mile Canal, Mullock Creek, and Estero Bay. Designed for both everyday living and grand-scale entertaining, the residence offers 4 bedrooms plus a den, 3.5 baths, and a thoughtfully designed floor plan that seamlessly connects indoor/outdoor living spaces. Hurricane-rated windows and doors provide peace of mind, while the home's elevated construction (built up 3 additional feet) remained dry inside during Hurricane Ian. The interior showcases a bright, open-concept design highlighted by oversized porcelain tile, wood-look flooring in select spaces, a spacious great room anchored by a built-in 98-inch television, and a beautifully appointed kitchen centered around an expansive island. The layout includes a luxurious primary king suite and a generously sized junior guest suite featuring its own king bed, creating dual-suite accommodations ideal for hosting guests, extended family, or multi-generational living while ensuring comfort and privacy for all. Outdoor living takes center stage. The extended screened lanai was designed to embrace Southwest Florida's year-round lifestyle, featuring a 450 square foot resort-style pool, raised spa, upgraded travertine 16x16 pavered decking, outdoor ceiling fan, fire pit stub-out, and a fully equipped outdoor kitchen complete with a separate island and bar seating area. Beyond the lanai, a private dock provides immediate access to the harbor and serves as the perfect launching point for boating, kayaking, fishing, or simply enjoying the tranquil waterfront setting. Additional highlights include an EV charging outlet in garage, extra dryer and dryer hookup in the garage, an air-conditioned storage room, multiple televisions that convey with the home, and a kayak with paddles. Residents of Hidden Harbor enjoy access to an exclusive waterfront clubhouse featuring a social room, fitness center, lap pool, and kayak launch area. Ideally located near I-75, Gulf Coast Town Center, Miromar Outlets, Florida Gulf Coast University, RSW International Airport, dining, shopping, and professional sports venues, this residence offers a rare combination of luxury, privacy, boating access, and convenience. Whether seeking a year-round residence, seasonal retreat, investment opportunity, or an entertainer's dream home, this remarkable waterfront property delivers a lifestyle few communities can match.
#226019737

FORT MYERS

17288 Hidden Estates CIR

4 Beds

3 Baths

2,673 Sq.Ft.

$2,395,000

MLS#: 226019737
Exceptional Waterfront Luxury in Exclusive Jonathan Harbour!

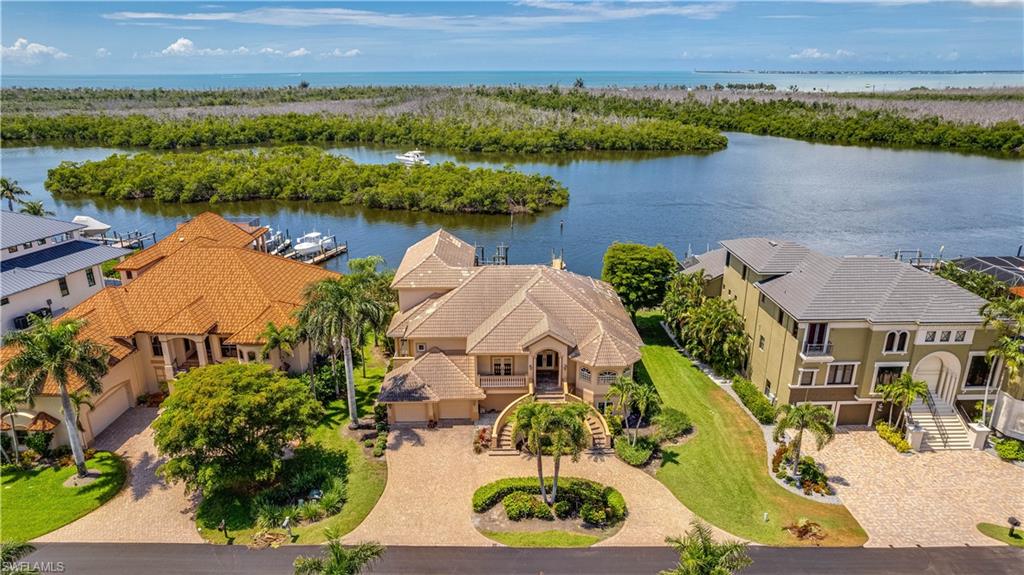
Experience premier Southwest Florida waterfront living in the gated community of Jonathan Harbour on prestigious Connie Mack Island. Offering privacy, security, and direct Gulf access, this custom residence encompasses approximately 3,700 square feet of thoughtfully designed living space with panoramic water views throughout.

This elegant three-story home features four bedrooms, three full bathrooms, and three half baths, providing ample accommodations for family and guests. Meticulous attention to detail is evident throughout the residence.

The gourmet kitchen is equipped with premium appliances, custom cabinetry, generous workspace, and abundant storage. Perfect for entertaining, it easily accommodates multiple chefs while offering spectacular waterfront views. Soaring vaulted ceilings and expansive windows fill the adjoining great room with natural light, creating an open and inviting atmosphere.

A private elevator services all three levels. The ground floor offers extensive garage space for multiple vehicles, storage, and recreational equipment.

The second level features an elevated resort-style pool and spa, seamlessly blending indoor and outdoor living while providing a private setting to enjoy tranquil water views.

The versatile third-floor suite includes a full bath and kitchenette, making it ideal as a guest retreat, in-law suite, or home office.

For boating enthusiasts, the expansive private dock provides abundant space for watercraft and recreational equipment, while the 30,000-pound boat lift easily accommodates a large vessel.

The property's direct Gulf-access location offers quick access to the Gulf of Mexico and the renowned destinations of Sanibel Island and Captiva Island, along with beaches, waterfront dining, fishing, and island adventures that define the Southwest Florida lifestyle.
#2026023664

FORT MYERS

14571 Jonathan Harbour DR

4 Beds

3 Baths

3,693 Sq.Ft.

$2,400,000

MLS#: 2026023664
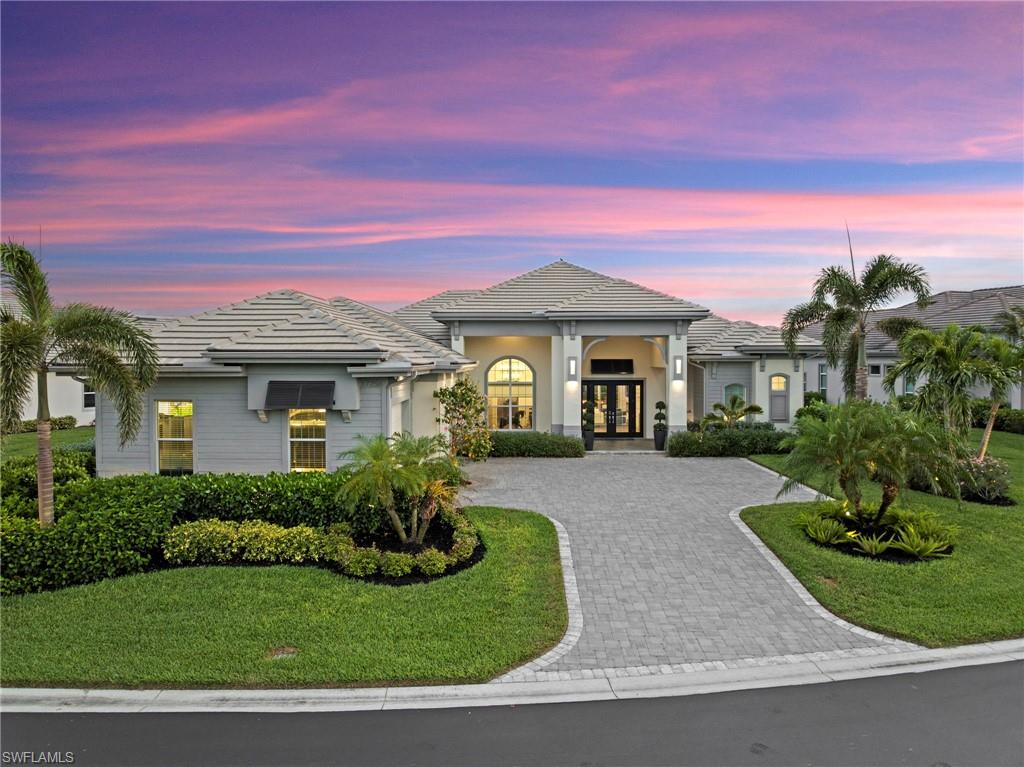
The upscale, 76-home, gated community of Hidden Harbor welcomes you to this stunning custom residence. Built by Stock Development in 2017, this extensively optioned home is perfectly positioned on the most desirable, south-facing, elevated and oversized lot. It comes complete with a private dock and separate boat lift offering Gulf access. A set of double entry doors open into a coastal contemporary masterpiece featuring 4 bedrooms and 4.5 bathrooms. The open floor plan is defined by clean architectural lines, soaring 13’ ceilings, and real wood beams. A striking white stacked stone feature wall creates a dramatic focal point echoed in the outdoor space and great room, where a sleek linear fireplace adds warmth and sophistication on those cooler evenings. The chef’s kitchen with shaker-style cabinetry in contrasting tones, integrated stainless steel Monogram smart appliances, a gas cooktop, and marble and granite tops. An oversized waterfall island provides seating for four. The spacious primary suite complete with dual walk-in closets and a luxurious ensuite bathroom, a freestanding deep soaking tub, a walk-in shower with body jets, and dual vanities adorned with hand-spun glass vessel sinks. All bathrooms throughout the home feature Kohler fixtures, floating vanities for a clean, modern aesthetic, while every closet is outfitted with custom cabinetry. Step outside to your private resort-style oasis where no expense was spared. The huge, commercial size, custom, gas heated salt-water pool features a unique zero-edge design with a pebbled finish, complemented by a large spa, sun shelf with in-water loungers, and a dramatic 13’ linear gas fire feature set against an 8’ cascading linear waterfall. The expansive Superscreen enclosure covers a sprawling travertine deck, complete with a gas fire pit and a fully equipped outdoor kitchen with an Alfresco gas stainless grill/smoker, sink, refrigerator, and waterfall-edge marble counters. This home is equipped with extensive smart home and wi-fi technology, including automated door locks, Lutron controls, security system, Pentair pool controls, Nest thermostats, camera system, Philips Hue lighting, Luton window shades throughout, and more. Additional highlights include a den/office, laundry room with refrigerator, new dual washers and dryer, an air-conditioned 3.5-car garage with cabinets, whole-home Generac generator, impact-resistant doors and windows, integrated multiple zone sound system, surge protection, LED lighting, chandeliers, Halo air purification system, and engineered oak hardwood flooring throughout. Residents of Hidden Harbor enjoy exclusive access to a private, well-equipped clubhouse featuring a pool, outdoor kitchen, fitness center, kayaks, fire pit, and community boat dock. Ideally located with access to US-41, I-75, RSW International Airport, as well as premier dining, shopping, healthcare, and Southwest Florida’s beautiful beaches.
#226017670

FORT MYERS

17256 Hidden Estates CIR

4 Beds

4 Baths

3,169 Sq.Ft.

$2,395,000

MLS#: 226017670
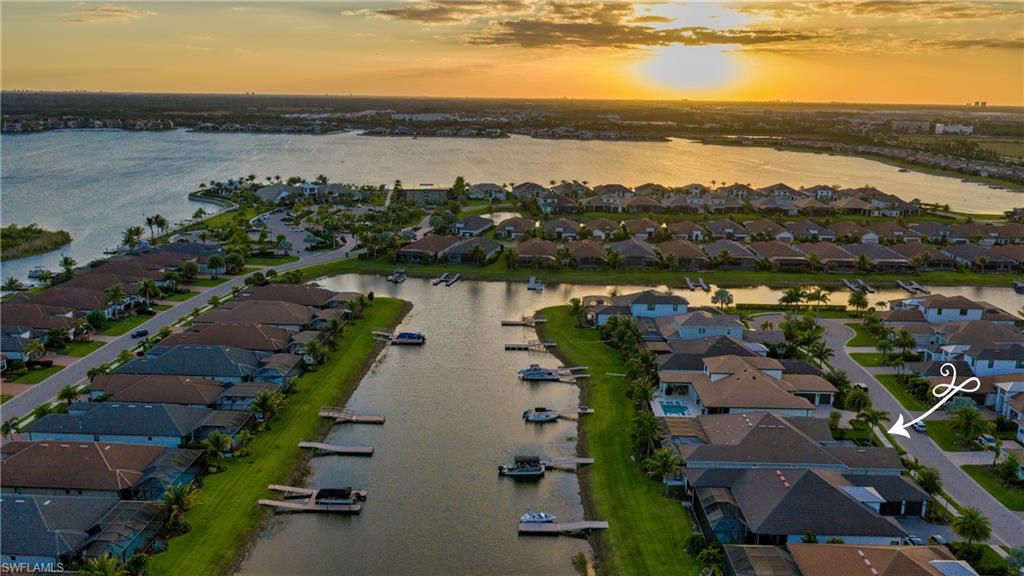
Exceptional waterfront living is yours in this designer residence situated on a southern facing estate homesite in Esplanade Lake Club with private boat dock. Every detail of this home has been thoughtfully selected for luxury and livability. Spanning over 3,300 air-conditioned square feet with 3 en suite bedrooms plus a dedicated home office and air-conditioned 3-car garage, this expansive Beacon floorplan is no longer being built. The striking timeless interiors of this great room floorplan include carefully curated, designer lighting, thoughtful architectural ceiling details, 8.75” baseboards, 12-foot ceilings, crown molding, window treatments, motorized shades, a new custom iron cantilever front door, custom interior doors, new wide-plank flooring, and distinctive tile work throughout. The primary bedroom is adjacent to the dedicated home office. This private sanctuary offers spacious customized his and her walk-in closets, a spa-like bathroom with dual sinks, large walk-in shower and separate water closet. Two additional guest suites feature walk-in closets and en suite baths. The great room with natural gas fireplace flows to the chef's kitchen with professional grade natural gas cooktop, dual ovens, built-in refrigerator, custom walk-in pantry and large center island and eat-in dining area overlooking the lake. The design provides a seamless indoor-outdoor flow for perfect Florida living. The incredible outdoor living complemented by stunning lake views nearly doubles the living space for entertaining and family enjoyment. Take a sunset cruise from your back yard dock and return to the ambiance of the linear fire feature adjacent to the outdoor living room or gather for a poolside dinner in the gracious outdoor kitchen and dining area. The custom pool features a sun-shelf, spa, water features and an expanded concrete set natural stone pool deck.  A boater's paradise, the property includes a deeded dock with electric and water, whole house generator, motorized roll-down hurricane screens and privacy screens, tankless hot water heater and whole house Kinetico soft water system with kitchen reverse osmosis. The beautifully curated furniture package featuring primarily Restoration Hardware pieces is available for separate purchase. Designed to reflect modern elegance and timeless style, the collection includes high-end materials, statement pieces, and a cohesive aesthetic throughout. Each space has been thoughtfully styled to create a polished, move-in-ready home. A rare opportunity to enjoy a designer-furnished residence without the time or expense of sourcing premium furnishings. Globally sourced artwork adds a distinctive, curated touch throughout the home. Welcome to your Florida Oasis!
#226014866

FORT MYERS

11651 Roseto CT

3 Beds

3 Baths

3,301 Sq.Ft.

$2,499,000

MLS#: 226014866
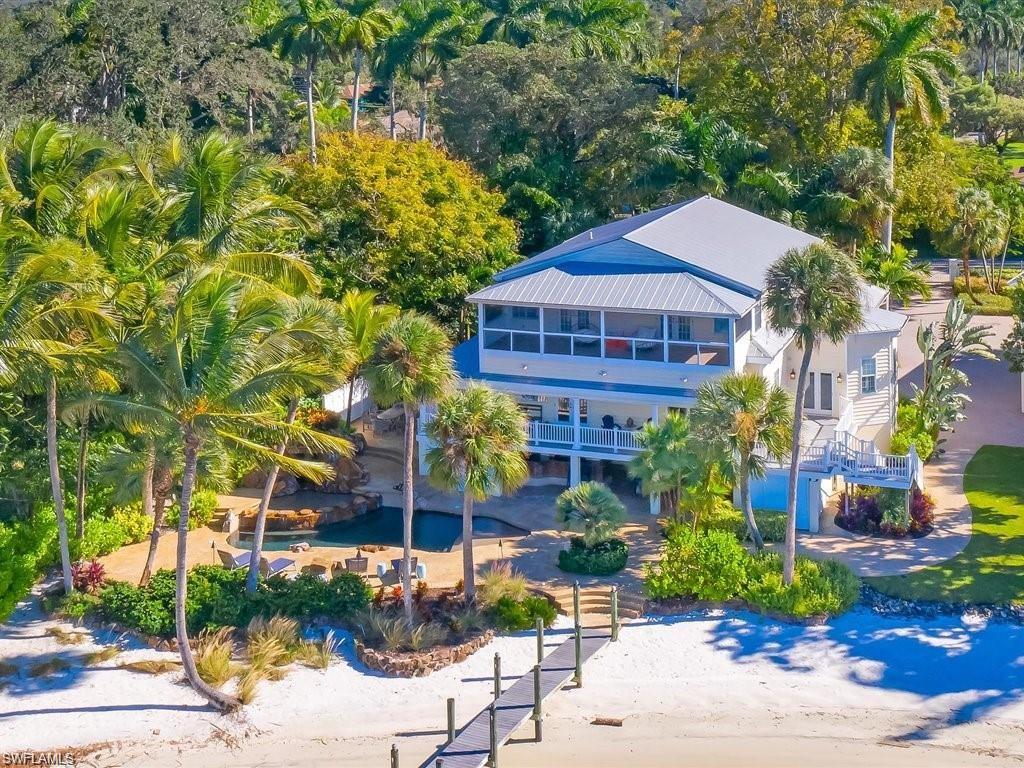
Price reduced
A rare offering along the Caloosahatchee River, this private waterfront estate delivers an unmatched blend of scale, seclusion, and resort-style living. One of the only properties in the area featuring a 130-foot private natural sand beach and an expansive 200-foot boardwalk dock with direct boating access, this is true Old Florida luxury redefined.

Spanning over 6 bedrooms and 6 bathrooms, the estate is designed for both grand entertaining and private retreat. The main residence offers 4 bedrooms and 5 bathrooms, while a fully renovated guest house provides 2 additional bedrooms, 1 bathroom, and its own living area, kitchen, and private balcony overlooking the water .

The outdoor experience is where this property truly separates itself. A custom-designed pool with waterfall spa, paired with a fully equipped poolside bar and entertainment area, creates a setting built for hosting. Lush, curated landscaping featuring palm trees, citrus, bamboo, orchids, and vibrant tropical plantings transforms the grounds into a serene, Zen-like riverfront oasis.

Inside, the home balances historic character with elevated finishes. A spacious gourmet kitchen features granite surfaces, custom cabinetry, and stainless steel appliances. Original 1910 fireplaces add warmth and authenticity to both the living room and primary suite, while Brazilian cherry hardwood floors run throughout the main residence.

Expansive wraparound balconies on both levels provide multiple vantage points to take in the water, with direct access from the primary and guest bedrooms upstairs. As the sun sets, automated landscape and exterior lighting create an entirely different ambiance, perfect for evening entertaining or quiet waterfront moments.

Whether enjoyed from the private beach, poolside, or elevated terraces, the sunsets here are nothing short of spectacular.

A true legacy property offering privacy, scale, and a lifestyle that simply cannot be replicated.
#226014559

FORT MYERS

100 FAIRVIEW AVE

6 Beds

6 Baths

4,928 Sq.Ft.

$2,200,000

MLS#: 226014559
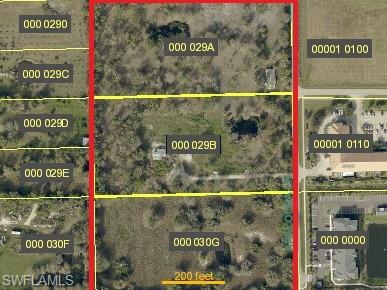
An exceptional opportunity awaits in Fort Myers with this offering of three adjacent lots—13200 Apaloosa Ln, 13250 Apaloosa Ln, and 13300 Apaloosa Ln—available together as a complete package FOR $8,835,000.00. Situated in a peaceful and established area, these parcels provide ample space, natural surroundings, and the freedom to design without HOA restrictions. The combined acreage makes this an ideal setting for a multi-home development, a private family compound, or a long-term investment in one of Southwest Florida’s fastest-growing regions.
The location blends privacy with convenience, placing you just minutes from shopping, dining, schools, and the best of the Fort Myers lifestyle. Mature vegetation and a quiet street create a sense of seclusion, while nearby amenities ensure everyday ease. Opportunities to acquire contiguous land in this area are increasingly rare, making this package a valuable find for builders, investors, or buyers with a vision
#226014509

FORT MYERS

13250 Apaloosa LN

4 Beds

2 Baths

1,547 Sq.Ft.

$2,935,000

MLS#: 226014509

 - property

Send a message

Message successfully sent.

Your message

What is 3 + 4 ?

Reason for contacting?

I agree to receive email communication and understand I can unsubscribe at any time.

I agree to be contacted by Julia McCabe via call, email, and text for real estate services. To opt out, you can reply 'stop' at any time or reply 'help' for assistance. You can also click the unsubscribe link in the emails. Message and data rates may apply. Message frequency may vary. Privacy Policy

Sign Out

Virtual Assistant

Would you like to take the next step with this property? We can help you schedule a showing or virtual tour, or send you more details.

Yes, I would like more information.

Thank You for Your Reply, One of Our Agents will contact you as soon as possible

No, maybe later.

Thank you, you can always contact me via email, phone number or through the contact form.

Realhub AI

Lucy - Your AI-Powered Realtor

Update Your Temporary Password

Personalize your search

Enter your email and we'll notify you immediately when new listings match what you're looking for.

or enter email address

Already have an account ? Login here

Continue your home search

I agree to receive communications and understand I can unsubscribe at any time.

I agree to be contacted by Julia McCabe via call, email, and text for real estate services. To opt out, you can reply 'stop' at any time or reply 'help' for assistance. You can also click the unsubscribe link in the emails. Message and data rates may apply. Message frequency may vary. Privacy Policy

Already have an account ? Login here

We use cookies

We use cookies primarily for analytics to enhance your experience. By accepting, you agree to our use of these cookies. You can manage your preferences or learn more about our cookies policy.