Ranch, Contemporary, Single Family
1213 NW 25th PL
CAPE CORAL, FL 33993
MLS#: 2026027362
$459,000
Property
Beds
4
Full Baths
3
1/2 Baths
None
Year Built
2026
Sq.Footage
1,961
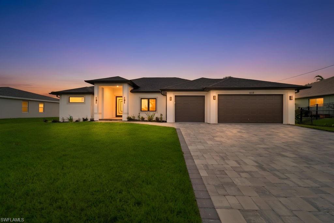
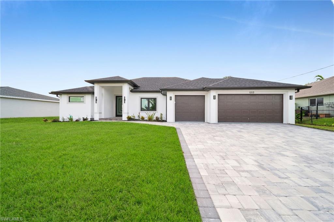
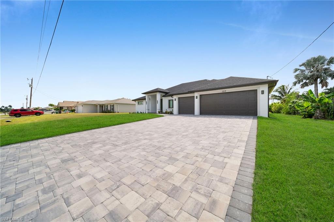
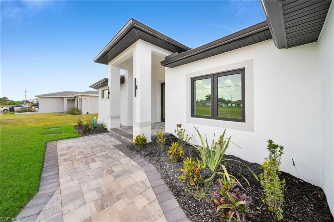
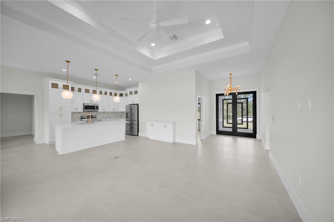
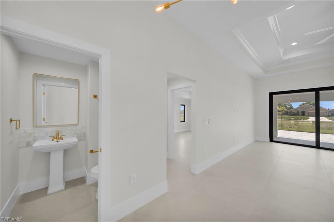
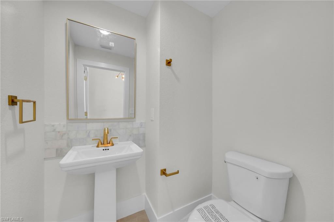
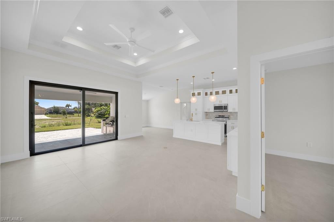
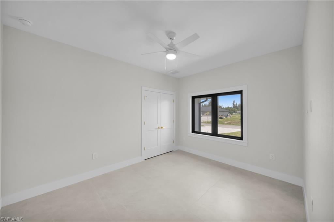
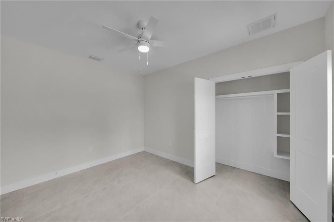
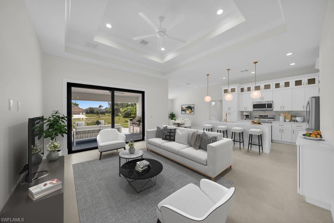
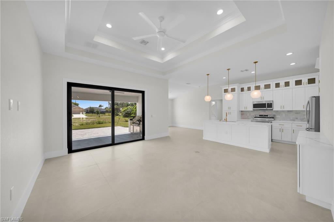
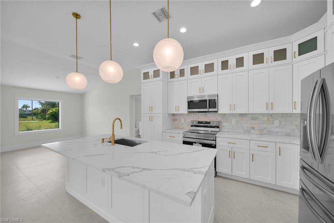
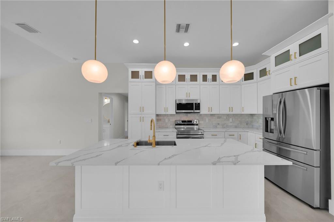
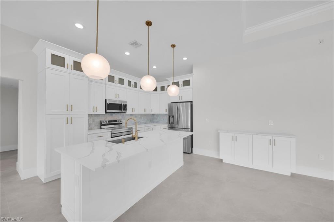
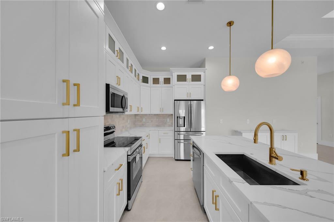
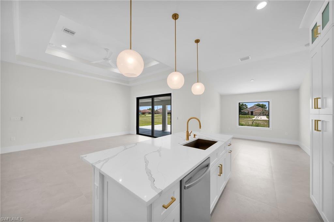
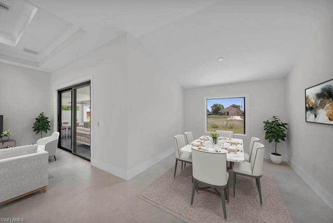
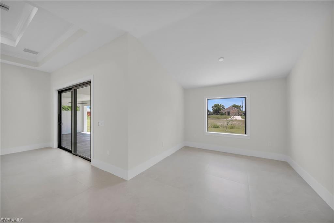
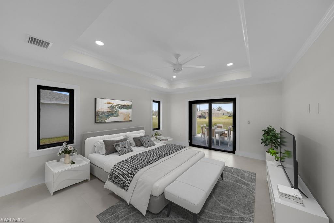
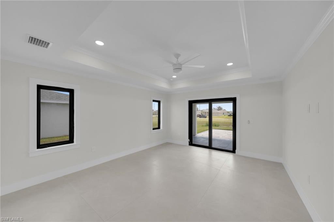
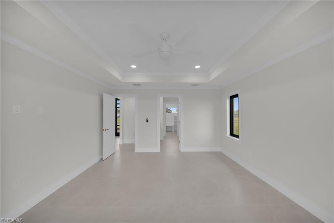
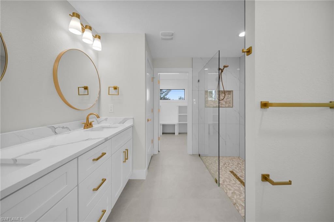
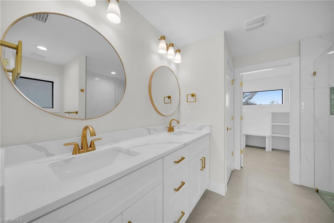
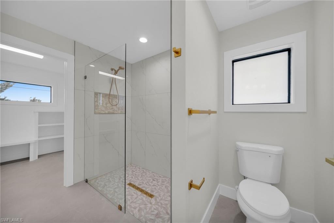
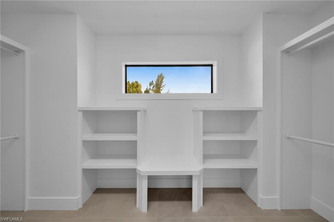
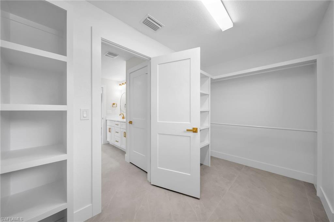
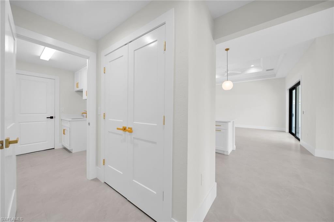
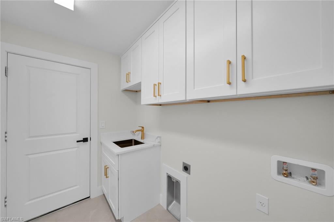
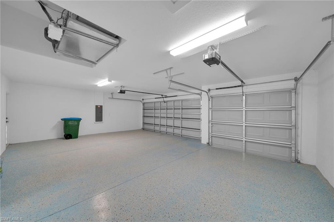
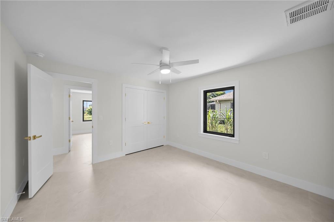
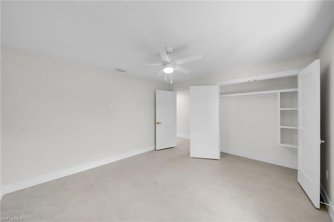
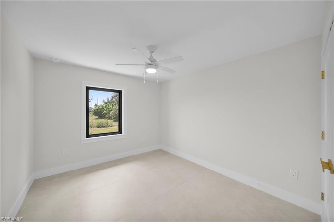
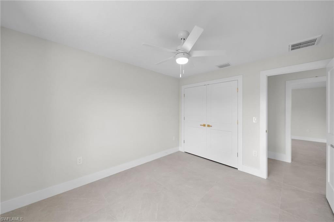
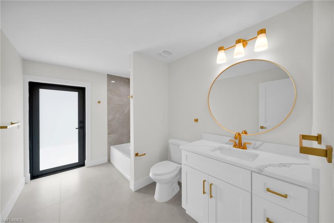
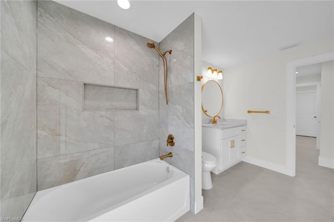
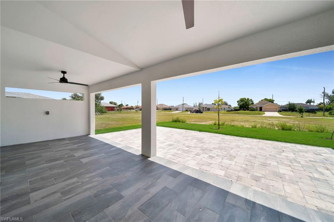
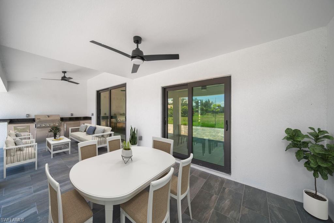
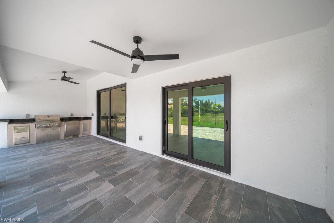
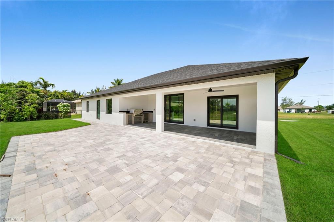
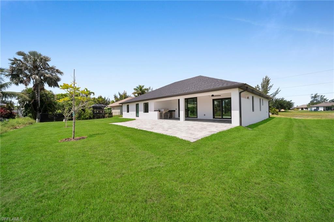
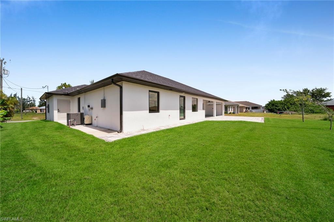
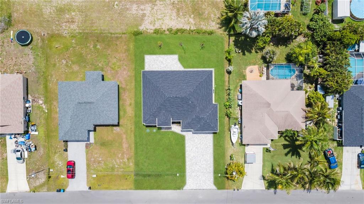
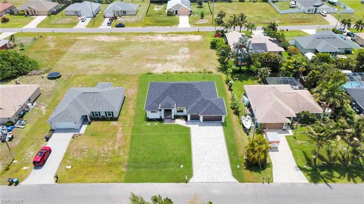
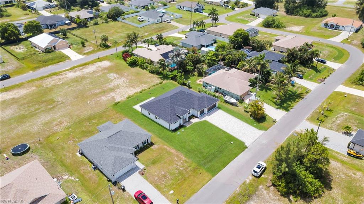
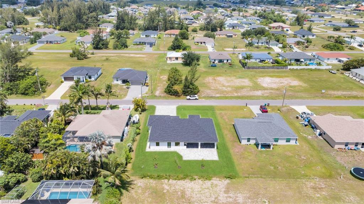
Welcome to this stunning new construction home in the rapidly growing Northwest Cape Coral area. Offering 4 bedrooms, 3 bathrooms, and nearly 2,000 square feet of living space, this thoughtfully designed residence combines quality craftsmanship, modern finishes, and everyday functionality. The open-concept floor plan features tile flooring throughout, a spacious great room, and a beautifully appointed kitchen with quartz countertops, stainless steel appliances, ample cabinetry, pantry, and a large center island perfect for entertaining. The split-bedroom layout provides privacy, while the spacious primary suite offers dual vanities, a walk-in shower, and a custom walk-in closet. Attention to detail is evident throughout, featuring high ceilings with tray ceiling accents, custom wood casings on all windows and doors, custom closet systems throughout, and quality finishes that create an elegant and upscale living experience. Impact-resistant windows and doors provide peace of mind, while the oversized 3-car garage offers exceptional space for vehicles, storage, and hobbies. Enjoy Florida living with a spacious under-truss lanai featuring a fully equipped outdoor kitchen, perfect for entertaining family and friends year-round. The backyard offers plenty of room to design and build your dream custom pool. Extensive paver finishes enhance the home's curb appeal and outdoor living spaces, including the driveway, walkways, and rear patio area. No HOA and no assessments. Conveniently located near shopping, dining, schools, parks, Coral Oaks Golf Course, Burnt Store Marina, and the exciting Seven Islands development. This exceptional new construction home is move-in ready and offers the perfect blend of quality, comfort, and location. Schedule your private showing today.
Features & Amenities
Interior
-
Other Interior Features
Eat-in Kitchen, Bar, Tray Ceiling(s), Walk-In Closet(s)
-
Total Bedrooms
4
-
Bathrooms
3
-
Cooling YN
YES
-
Cooling
Ceiling Fan(s)
-
Fireplace YN
NO
-
Heating YN
YES
-
Heating
Central, Electric
-
Pet friendly
Yes
Exterior
-
Garage
Yes
-
Garage spaces
3
-
Construction Materials
Block, Stucco
-
Other Exterior Features
Gas Grill
-
Parking
Garage Door Opener, Attached
-
Patio and Porch Features
Patio
-
Pool
No
-
Waterfront YN
NO
Area & Lot
-
Lot Size(acres)
0.244
-
Lot Size(square feet)
10,629
-
Property Type
Residential
-
Property Sub Type
Single Family Residence
-
Architectural Style
Ranch, Contemporary, Single Family
Price
-
Sales Price
$459,000
-
Tax Amount
$986.49
-
Sq. Footage
1,961
-
Price/SqFt
$234
HOA
-
Association
No
Property Resources
-
Horse Property
NO
School District
-
Elementary School
N/A
-
Middle School
N/A
-
High School
N/A
Property Features
-
Stories
1
-
New Construction
YES
-
Association Amenities
None
-
Ownership
Single Family
-
Senior Community YN
NO
-
Sewer
Septic Tank
-
Water Source
Private, Well
Schedule a Showing
Showing scheduled successfully.
Mortgage calculator
Estimate your monthly mortgage payment, including the principal and interest, property taxes, and HOA. Adjust the values to generate a more accurate rate.
Your payment
Principal and Interest:
$
Property taxes:
$
HOA fees:
$
Total loan payment:
$
Total interest amount:
$
Location
County
Lee
Elementary School
Middle School
High School
Listing Courtesy of Darlene Martinez , Innova Real Estate Corp
RealHub Information is provided exclusively for consumers' personal, non-commercial use, and it may not be used for any purpose other than to identify prospective properties consumers may be interested in purchasing. All information deemed reliable but not guaranteed and should be independently verified. All properties are subject to prior sale, change or withdrawal. RealHub website owner shall not be responsible for any typographical errors, misinformation, misprints and shall be held totally harmless.

Agent | Realtor®
Julia McCabe
Call Julia today to schedule a private showing.

* Listings on this website come from the FMLS IDX Compilation and may be held by brokerage firms other than the owner of this website. The listing brokerage is identified in any listing details. Information is deemed reliable but is not guaranteed. If you believe any FMLS listing contains material that infringes your copyrighted work please click here to review our DMCA policy and learn how to submit a takedown request.© 2024 FMLS.
Related Properties
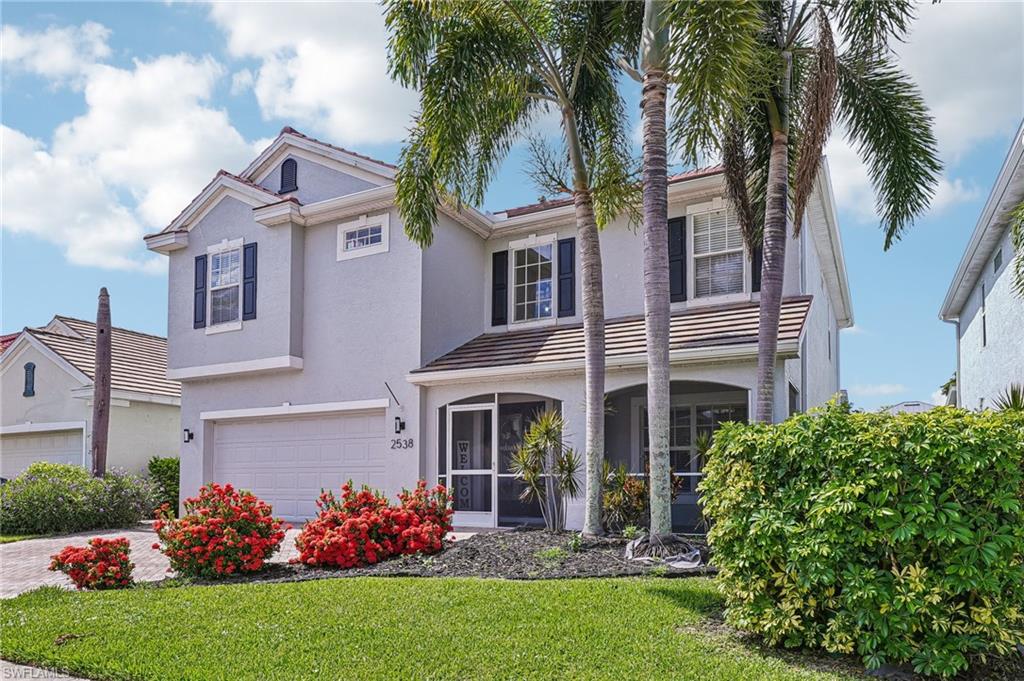
CAPE CORAL
2538 Blackburn CIR
5 Beds
3 Baths
2,609 Sq.Ft.
$524,900
MLS#: 2026029003
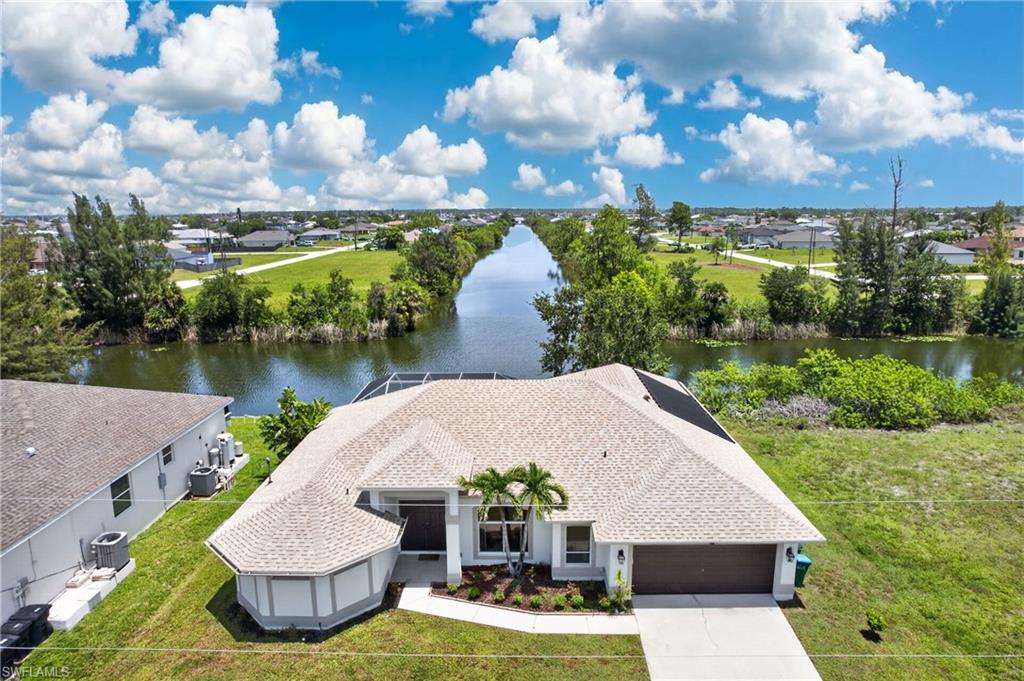
CAPE CORAL
519 NE 19th TER
4 Beds
2 Baths
2,293 Sq.Ft.
$439,900
MLS#: 2026028946
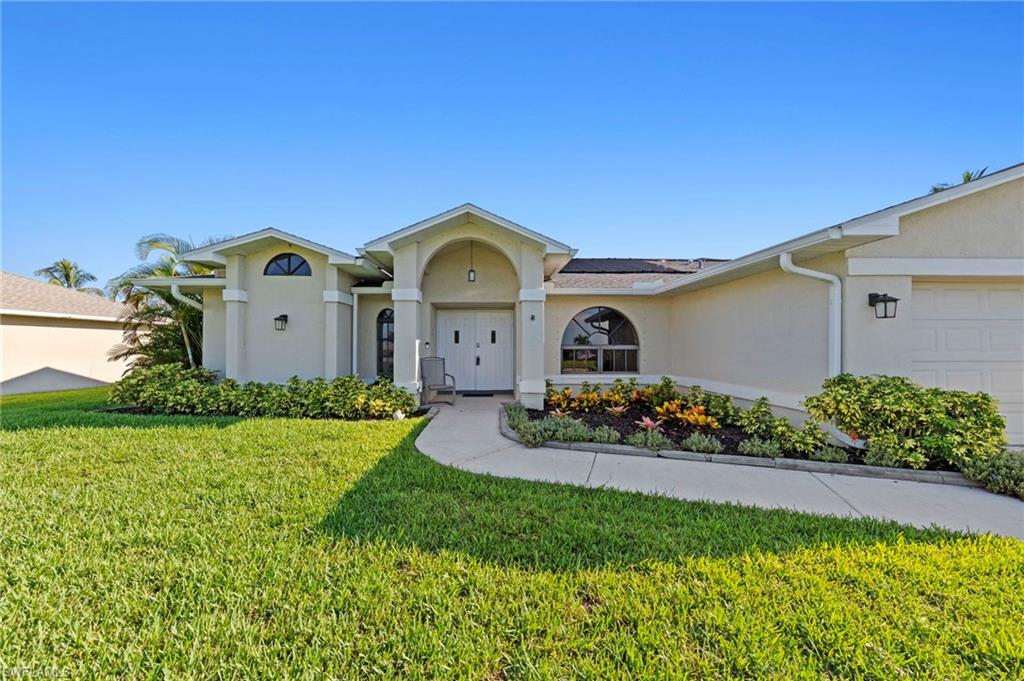
CAPE CORAL
609 SW 35th TER
3 Beds
2 Baths
1,959 Sq.Ft.
$379,500
MLS#: 2026028973
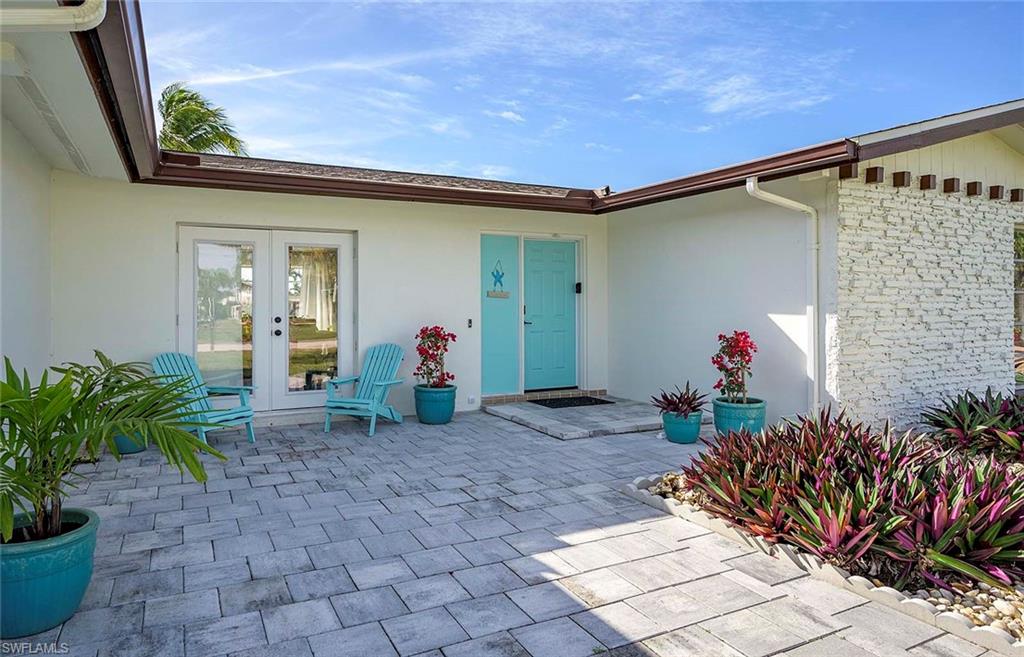
CAPE CORAL
1432 Wellington CT
2 Beds
2 Baths
1,268 Sq.Ft.
$500,000
MLS#: 2026029416
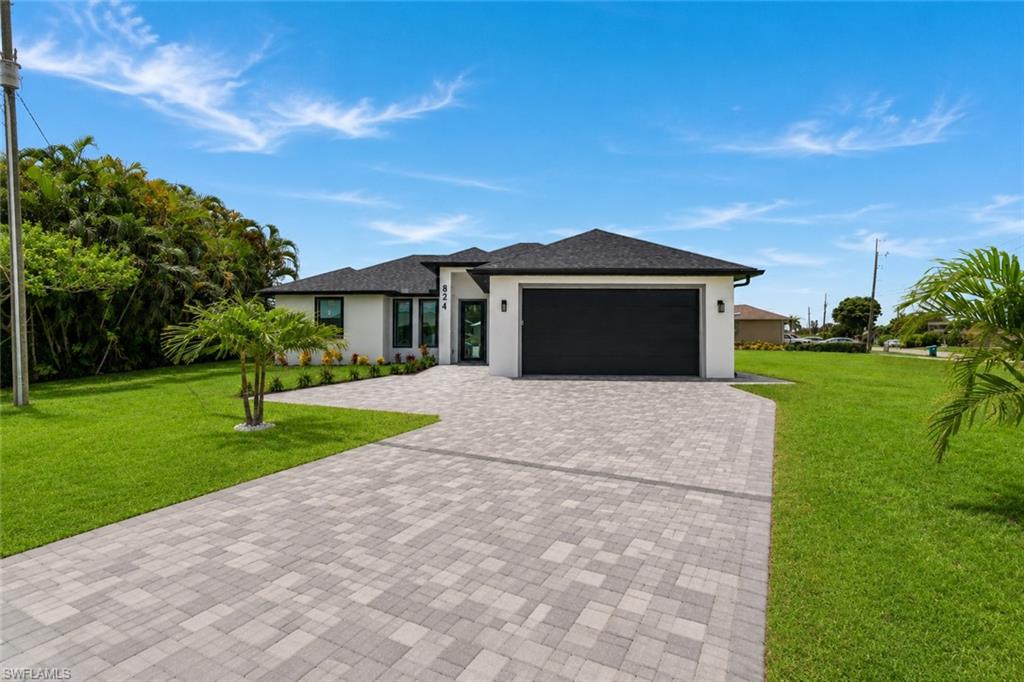
CAPE CORAL
824 SW 15th ST
3 Beds
2 Baths
1,431 Sq.Ft.
$450,000
MLS#: 2026029575
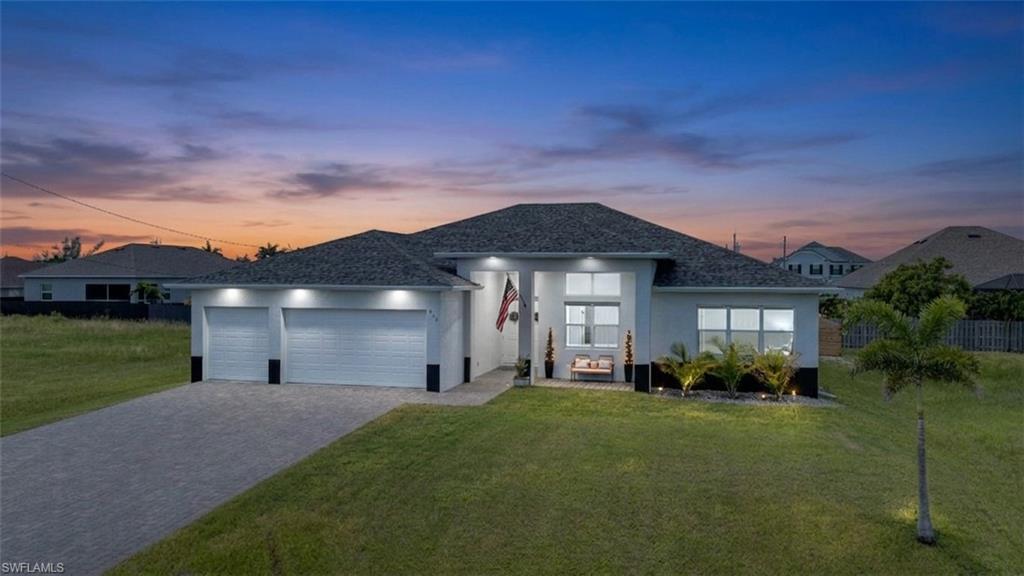
CAPE CORAL
812 NW 37th AVE
4 Beds
3 Baths
2,479 Sq.Ft.
$425,000
MLS#: 2026029532
CAPE CORAL
1124 NW 1st PL
3 Beds
2 Baths
1,881 Sq.Ft.
$394,900
MLS#: 2026029320
CAPE CORAL
2214 SE 19th PL
3 Beds
2 Baths
1,960 Sq.Ft.
$519,000
MLS#: 2026029614
CAPE CORAL
2115 SW 30th TER
3 Beds
2 Baths
1,895 Sq.Ft.
$550,000
MLS#: 2026028558
CAPE CORAL
1310 NE 1st AVE
4 Beds
2 Baths
1,829 Sq.Ft.
$369,990
MLS#: 2026029561
