Features & Amenities

Interior

  • Other Interior Features

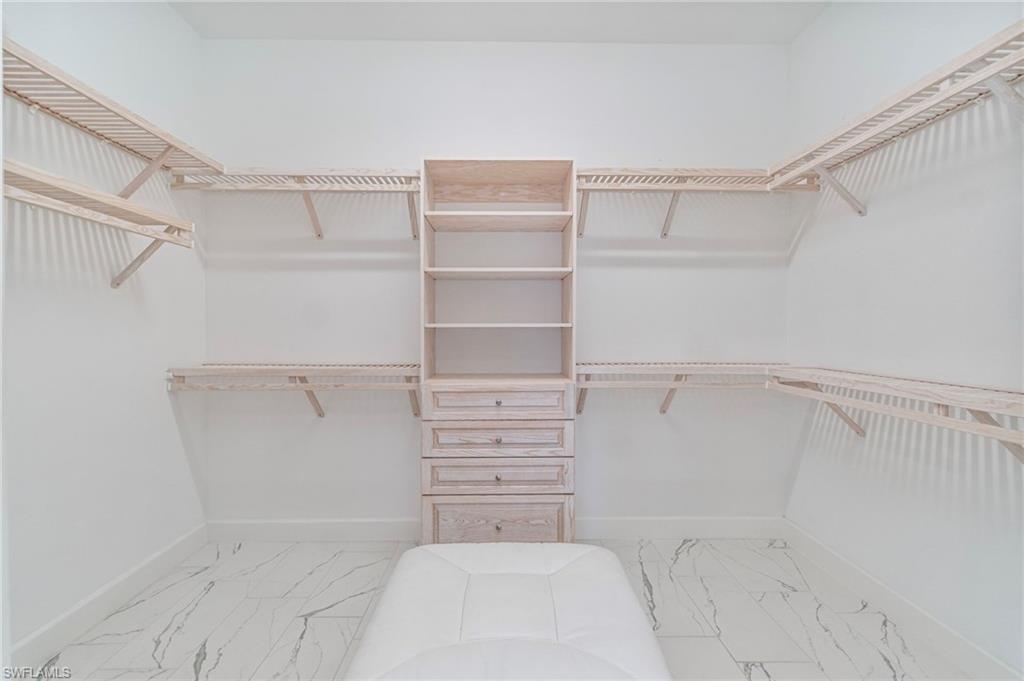
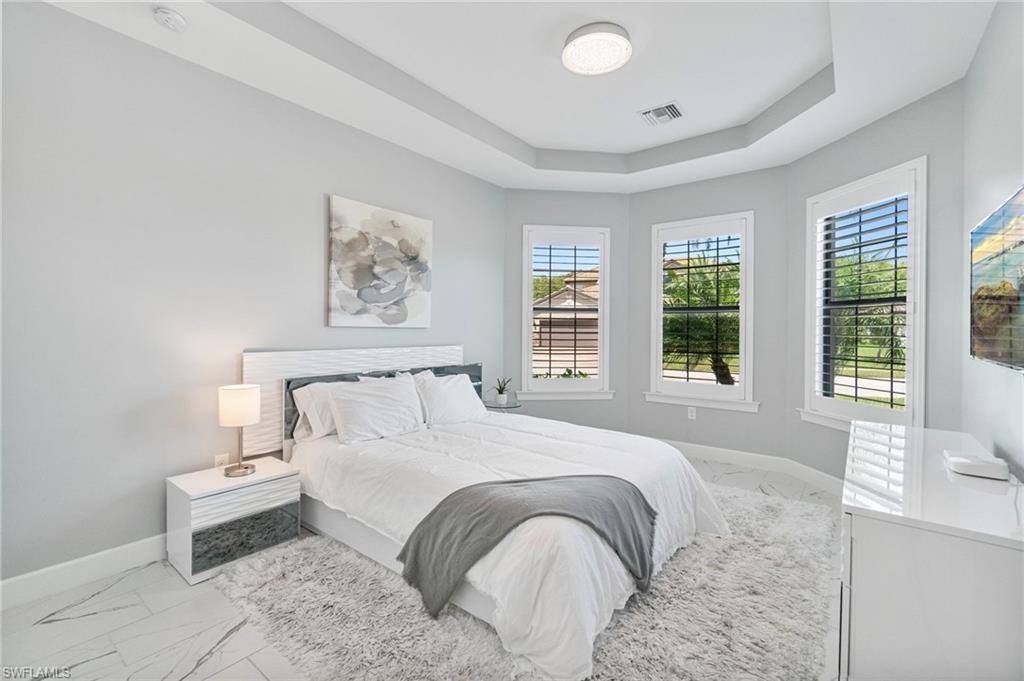
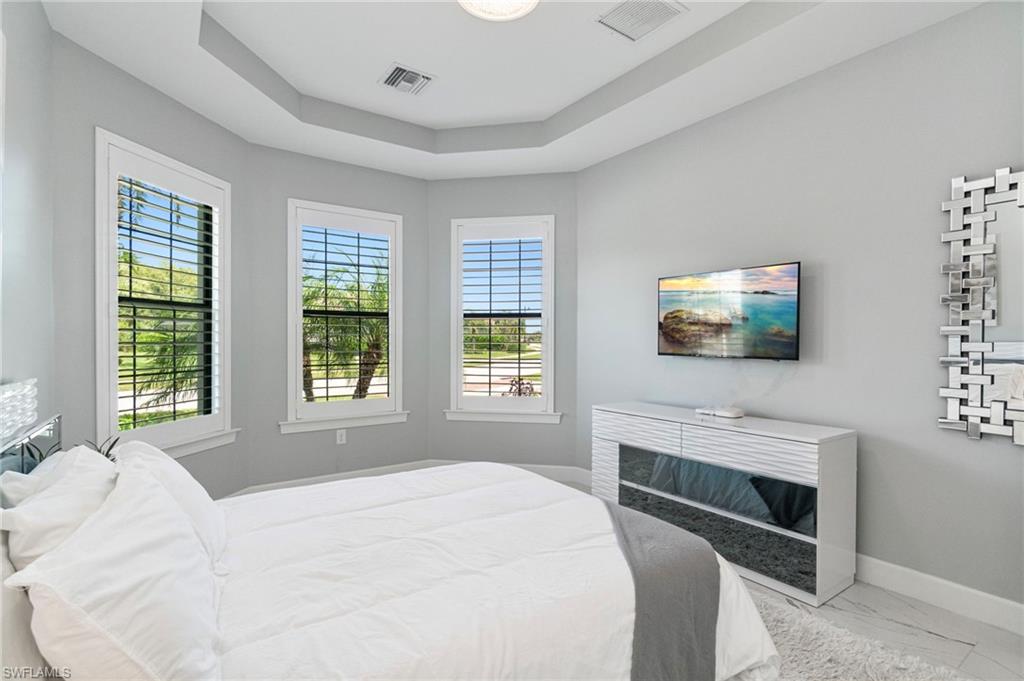
    Entrance Foyer, Breakfast Bar, Eat-in Kitchen, Coffered Ceiling(s), Tray Ceiling(s), Walk-In Closet(s)

  • Total Bedrooms

    3

  • Bathrooms

    3

  • Cooling YN

    YES

  • Cooling

    N/A

  • Fireplace YN

    NO

  • Heating YN

    YES

  • Heating

    Central, Electric

  • Pet friendly

    Yes

Exterior

  • Garage

    Yes

  • Garage spaces

    3

  • Construction Materials

    Block, Stucco

  • Other Exterior Features

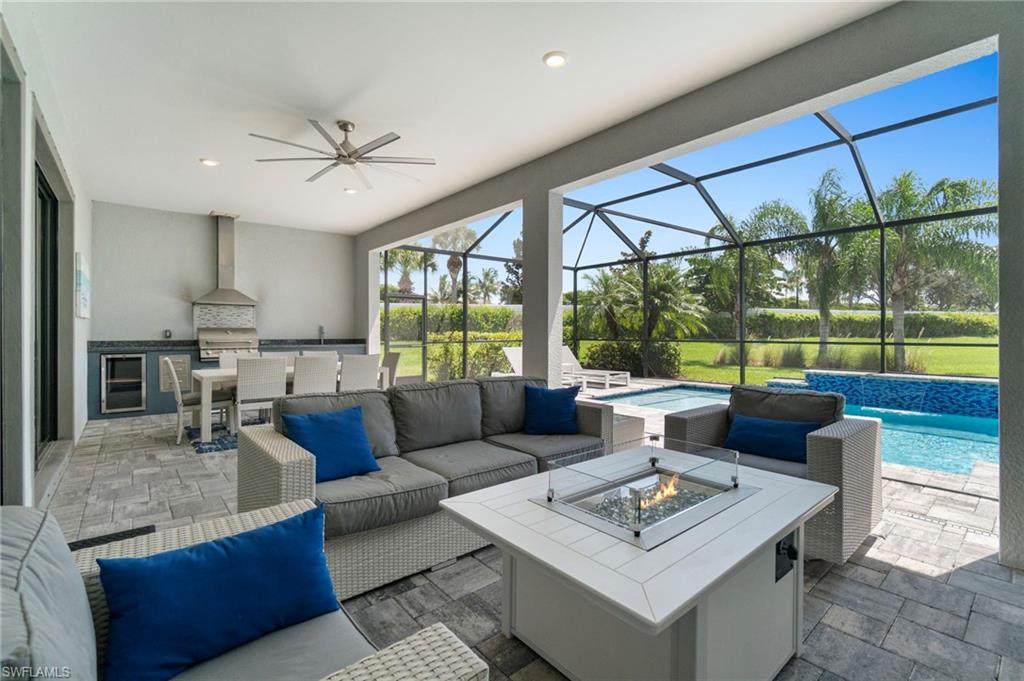
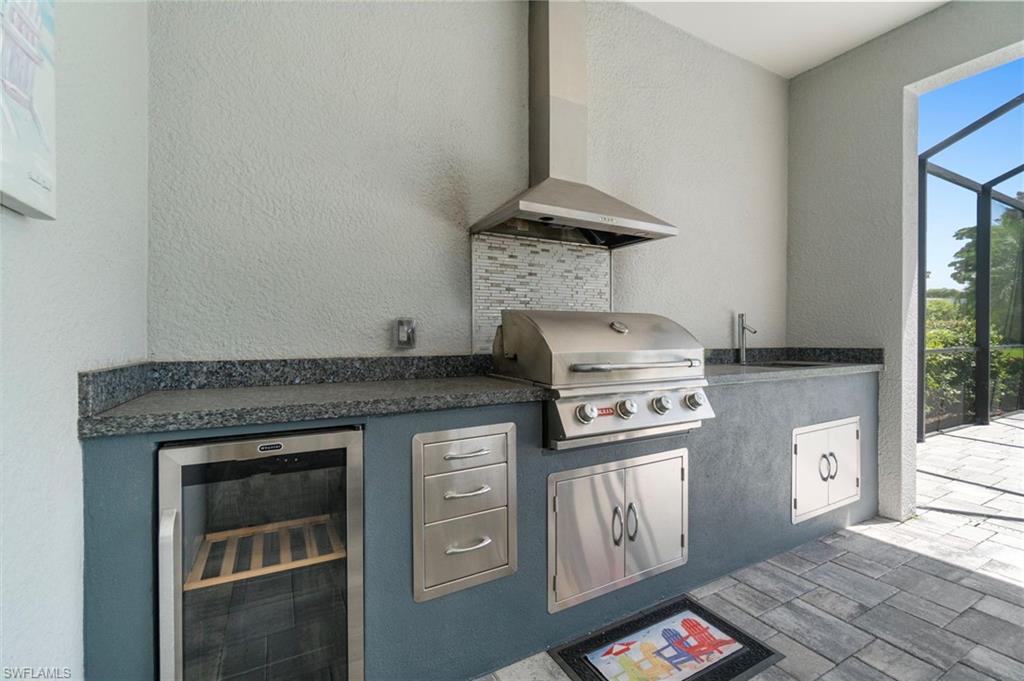
    Gas Grill, Tennis Court(s), Outdoor Kitchen

  • Parking

    Garage Door Opener, Paved, Attached

  • Patio and Porch Features

    Screened

  • Pool

    Yes

  • Pool Features

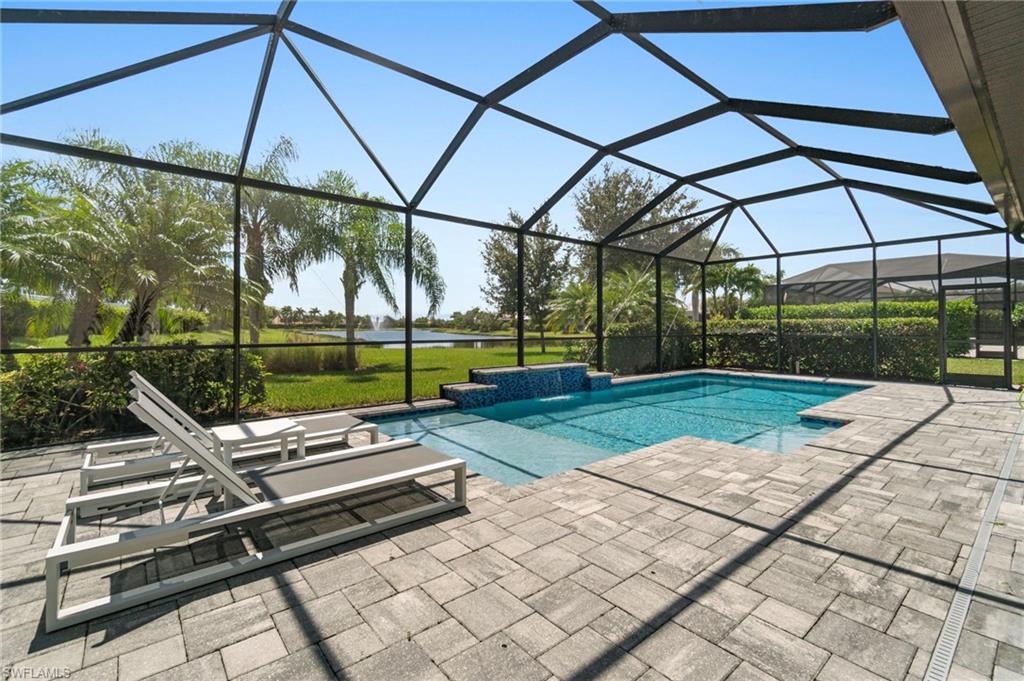
    Heated, Community, Electric Heat, Private

  • Waterfront YN

    YES

  • View

    Lake

Area & Lot

  • Lot Features

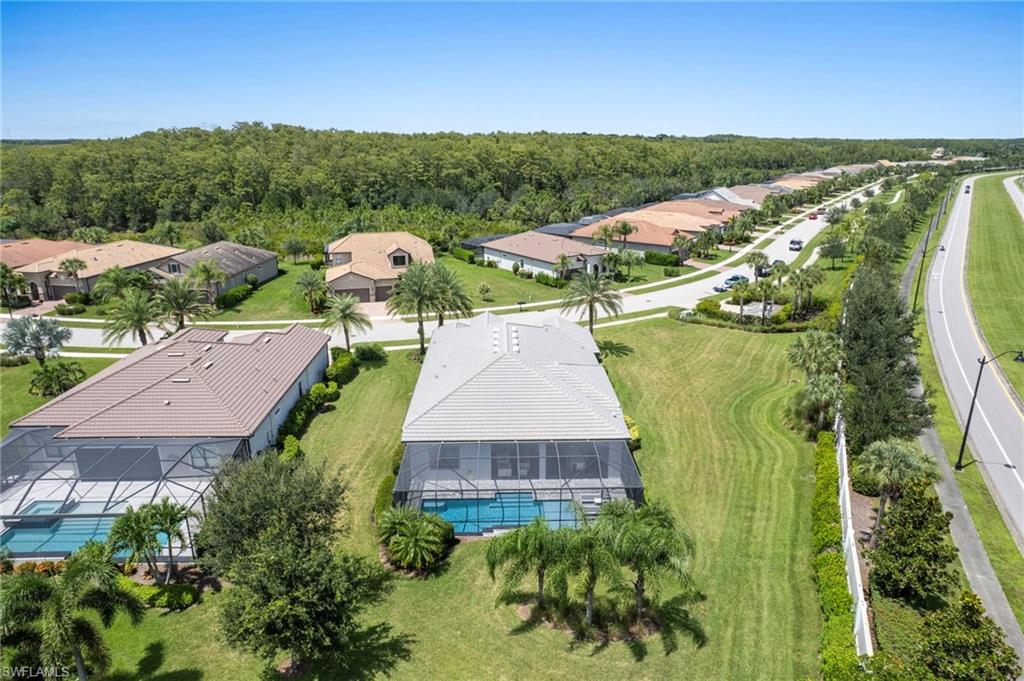
    Waterfront

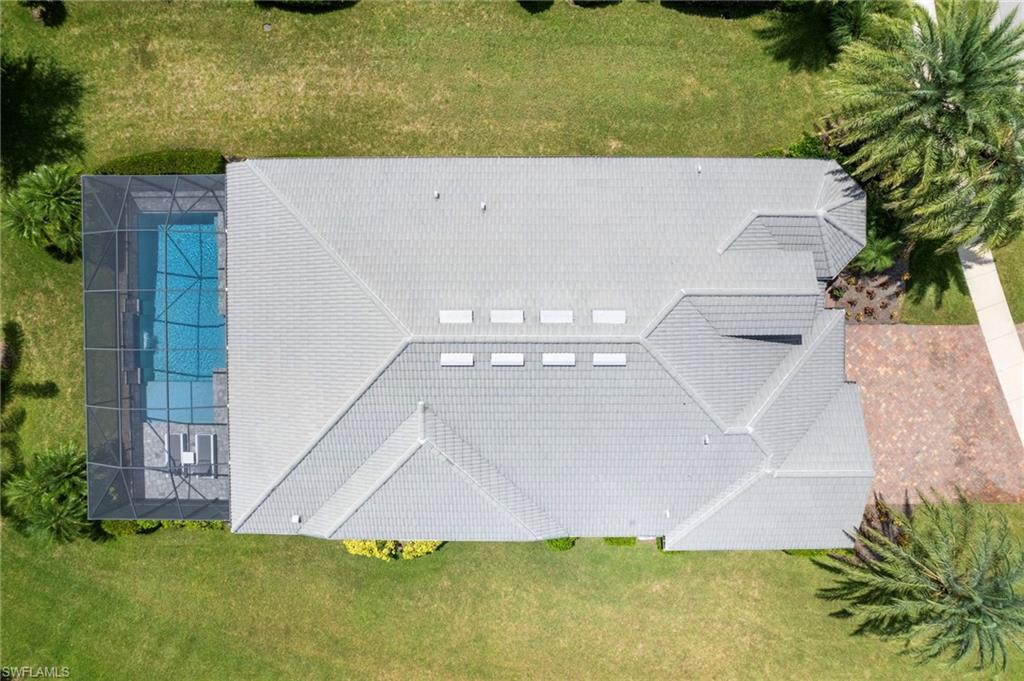
  • Lot Size(acres)

    0.514

  • Lot Size(square feet)

    22,390

  • Property Type

    Residential

  • Property Sub Type

    Single Family Residence

  • Architectural Style

    Ranch, Single Family

Price

  • Sales Price

    $957,000
  • Tax Amount

    $14,822.76

  • Sq. Footage

    2,852

  • Price/SqFt

    $335

HOA

  • Association

    YES

  • Association Fee

    $1,664

  • Association Fee Frequency

    Quarterly

  • Association Fee Includes

    N/A

Property Resources

  • Horse Property

    NO

School District

  • Elementary School

    SCHOOL OF CHOICE

  • Middle School

    SCHOOL OF CHOICE

  • High School

    SCHOOL OF CHOICE

Property Features

  • Stories

    1

  • New Construction

    NO

  • Association Amenities

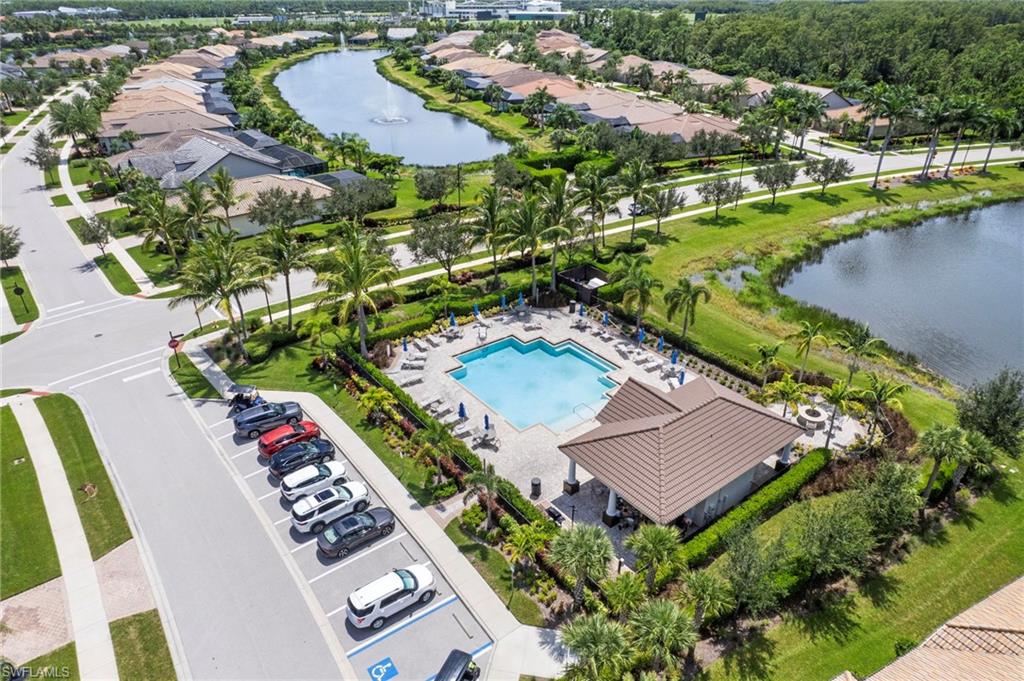
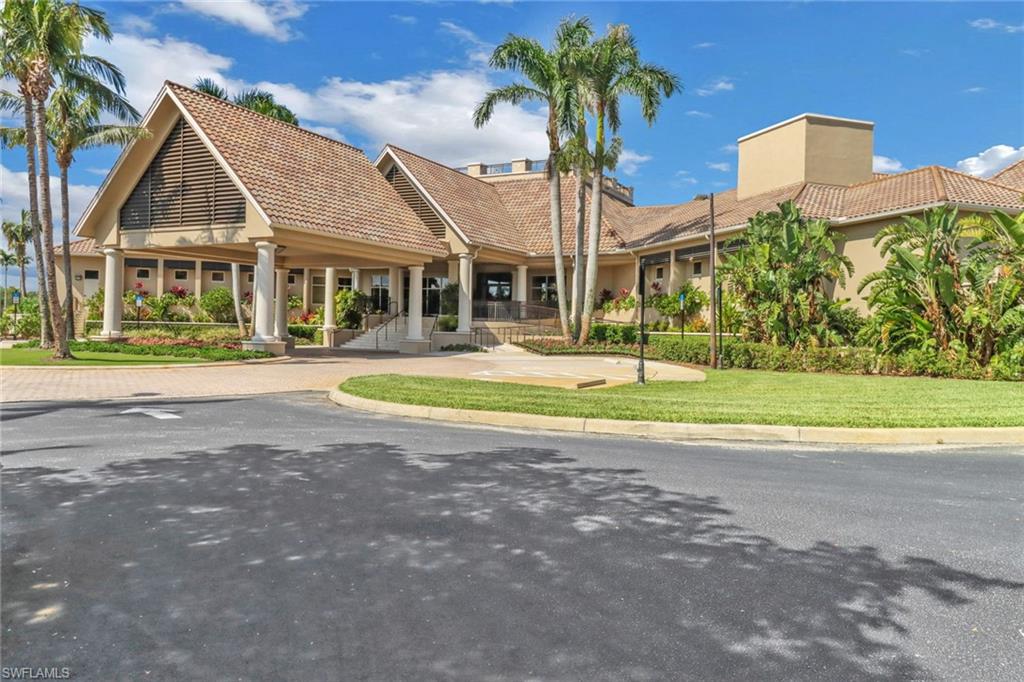
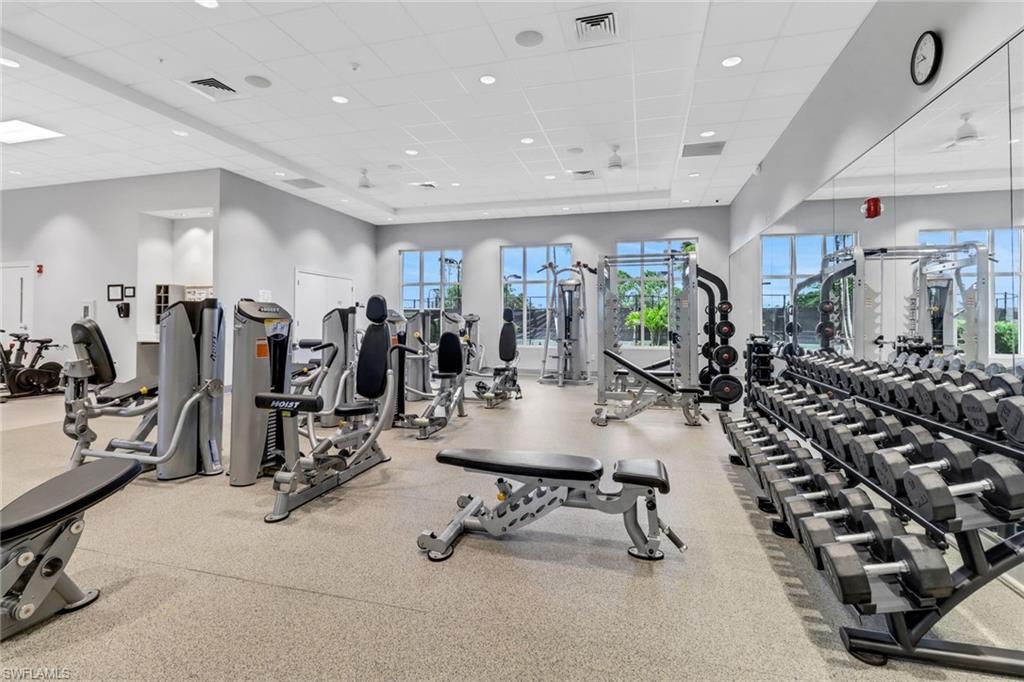
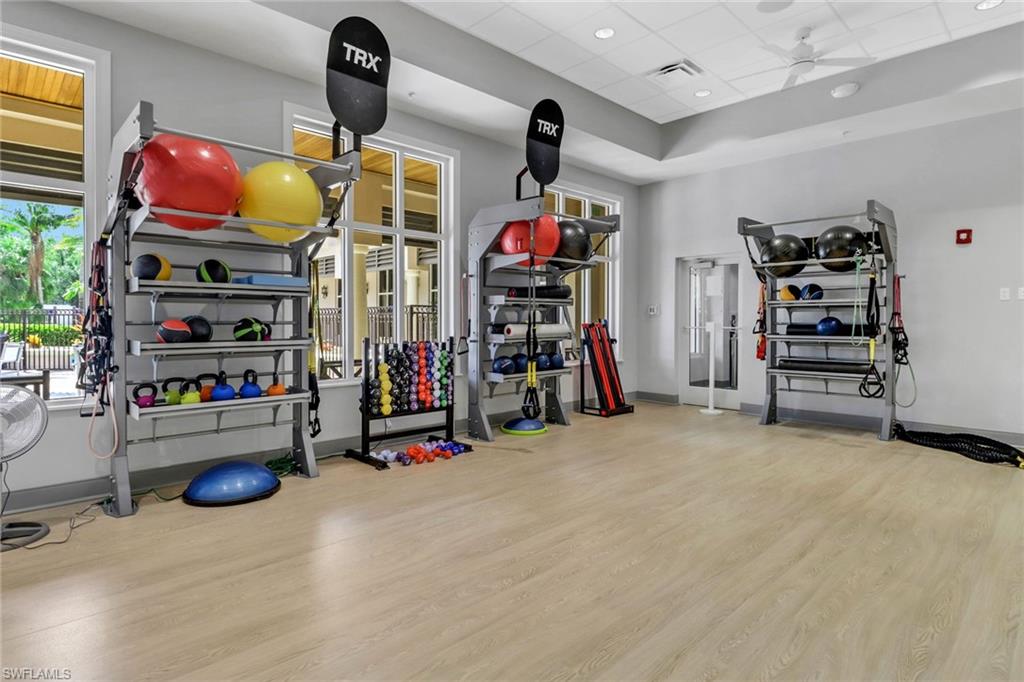
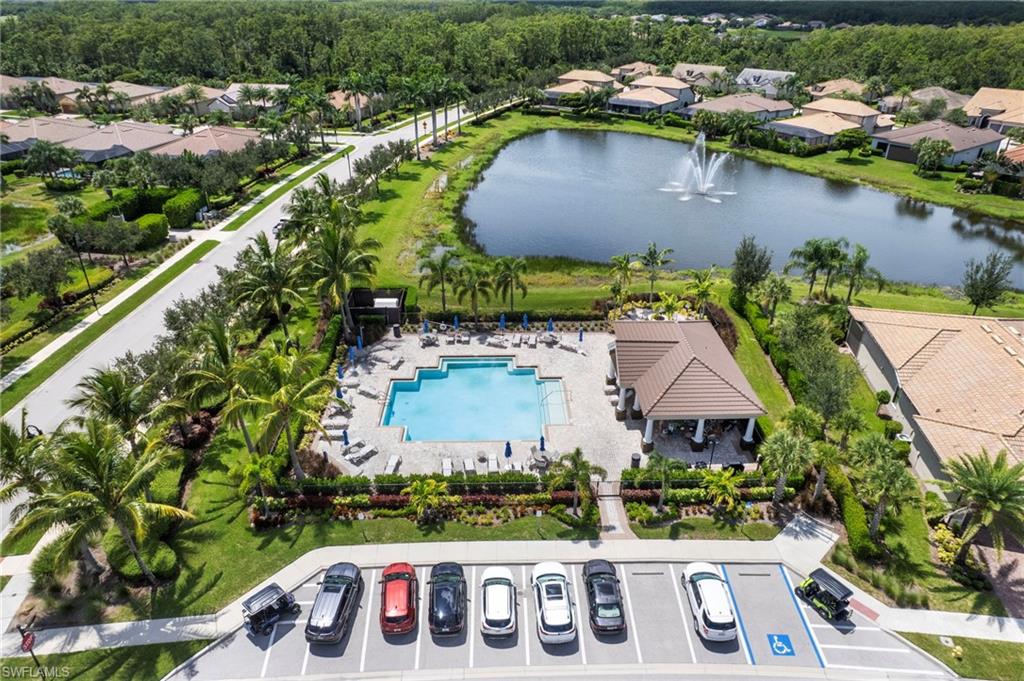
    Barbecue, Clubhouse, Pool, Spa/Hot Tub, Fitness Center, Golf Course, Sauna, Tennis Court(s)

  • Ownership

    Single Family

  • Senior Community YN

    NO

Schedule a Showing

Showing scheduled successfully.

<
>
IN PERSON
VIA CHAT

What is 3 + 4 ?


Change time

Mortgage calculator

Estimate your monthly mortgage payment, including the principal and interest, property taxes, and HOA. Adjust the values to generate a more accurate rate.

Your payment

Principal and Interest:

$

Property taxes:

$

HOA fees:

$

Total loan payment:

$

Total interest amount:

$

Location

County

Lee

Elementary School

SCHOOL OF CHOICE

Middle School

SCHOOL OF CHOICE

High School

SCHOOL OF CHOICE

Listing Courtesy of Stephanie Rosenblum, Keller Williams Realty Naples

RealHub Information is provided exclusively for consumers' personal, non-commercial use, and it may not be used for any purpose other than to identify prospective properties consumers may be interested in purchasing. All information deemed reliable but not guaranteed and should be independently verified. All properties are subject to prior sale, change or withdrawal. RealHub website owner shall not be responsible for any typographical errors, misinformation, misprints and shall be held totally harmless.

Agent Julia McCabe

Agent | Realtor®

Julia McCabe

Call Julia today to schedule a private showing.


* Listings on this website come from the FMLS IDX Compilation and may be held by brokerage firms other than the owner of this website. The listing brokerage is identified in any listing details. Information is deemed reliable but is not guaranteed. If you believe any FMLS listing contains material that infringes your copyrighted work please click here to review our DMCA policy and learn how to submit a takedown request.© 2024 FMLS.
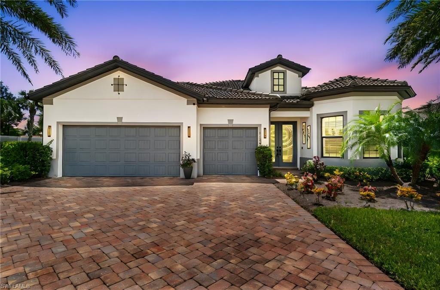
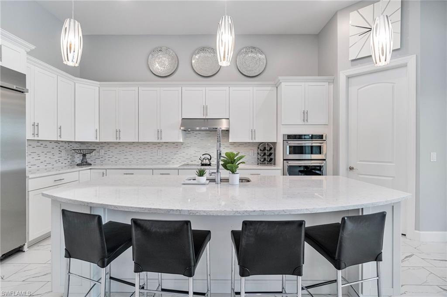
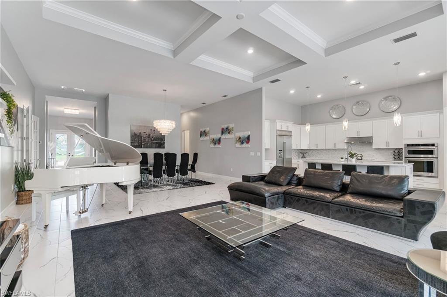
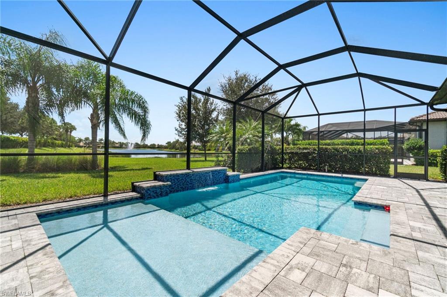
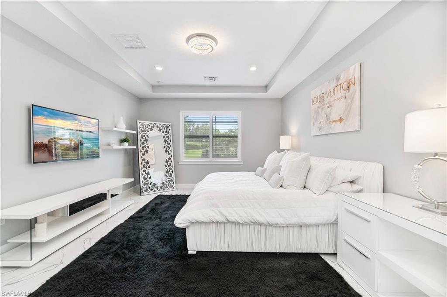
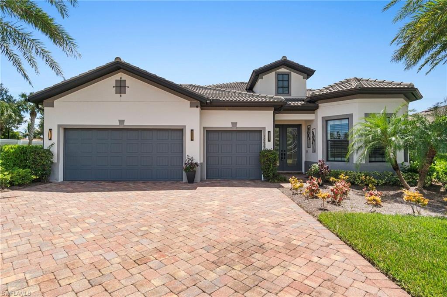
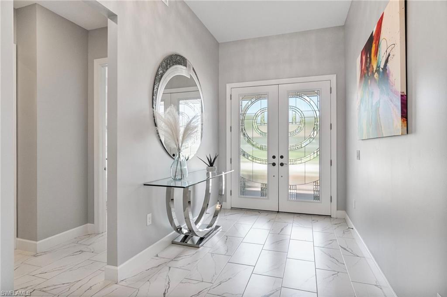
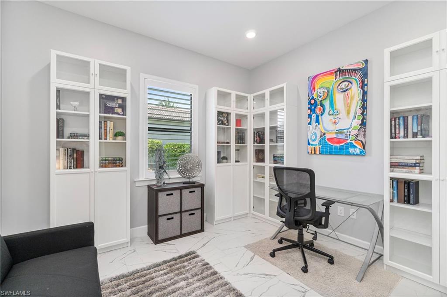
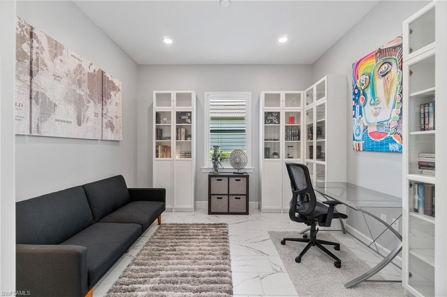
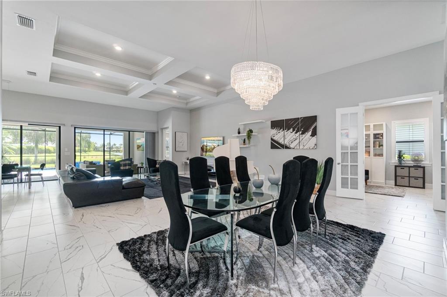
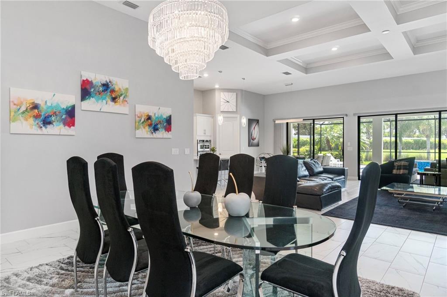
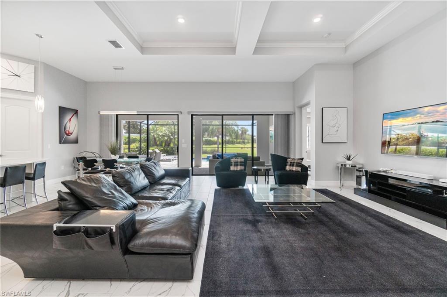
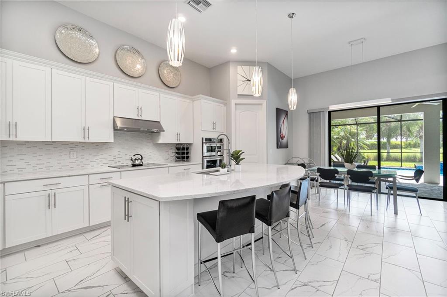
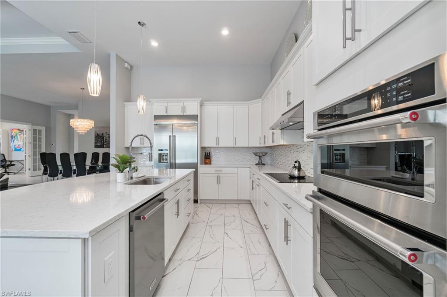
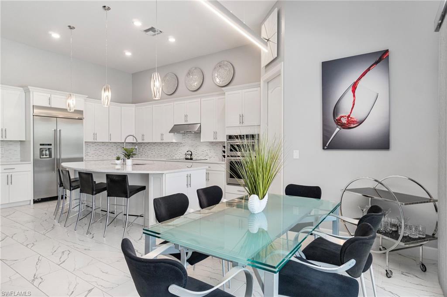
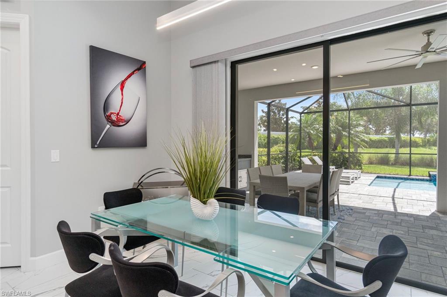
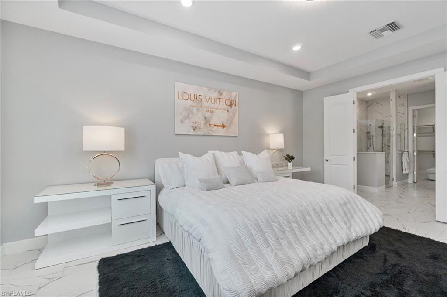
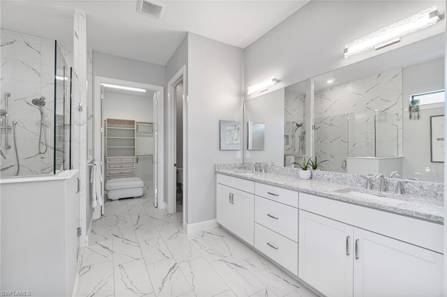
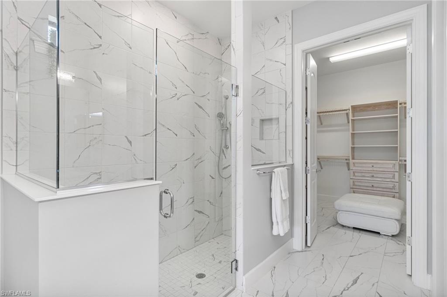
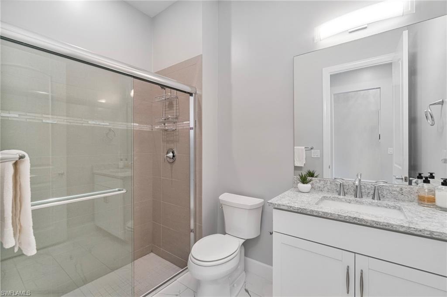
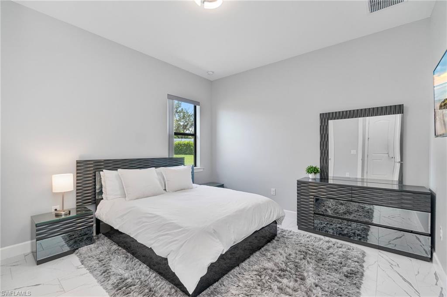
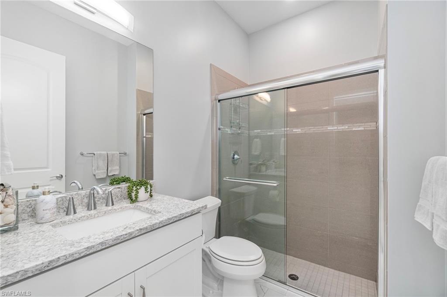
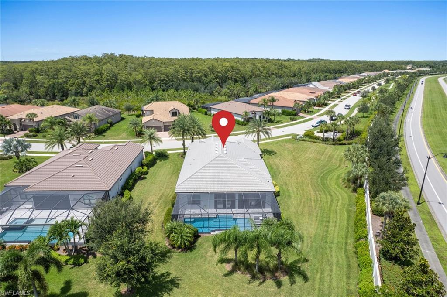
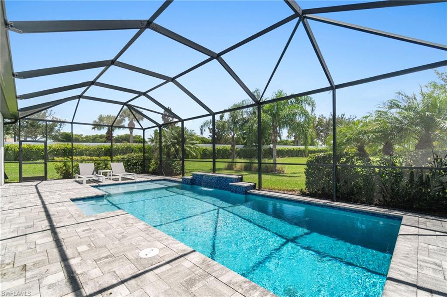
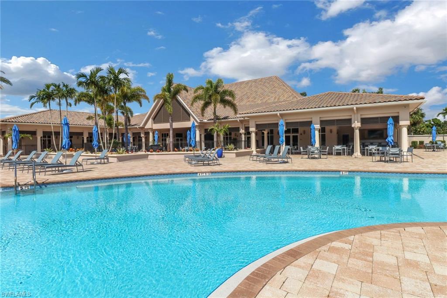
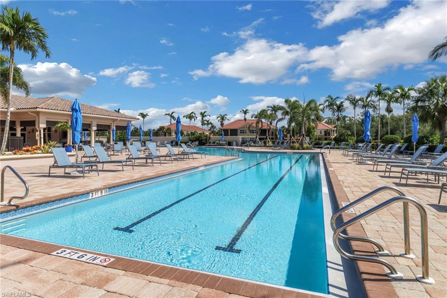
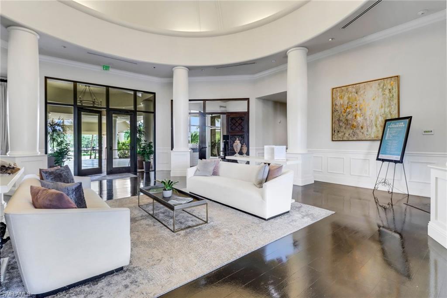
An extraordinary expression of elegance and coastal luxury, this one-of-a-kind 2018 Stonewater model is gracefully positioned on an expansive, private lot with panoramic long lake views in the prestigious gated community of The Plantation. Beyond custom double glass doors, the home unveils an impressive open layout adorned with soaring tray ceilings, designer tile flooring, and a grand great room ideal for refined living and entertaining. The gourmet kitchen is a showcase of style and function, featuring custom white wood cabinetry with pullouts, quartz countertops, a glass tile backsplash, premium KitchenAid appliances, wall oven, microwave, and a generous walk-in pantry. Offering 3 spacious bedrooms, 3 luxurious baths, a private den, and a 3-car garage, every detail reflects superior craftsmanship. Spa-inspired bathrooms feature upgraded cabinetry and quartz finishes throughout. Step outside to a resort-caliber outdoor sanctuary with a sun-shelf pool, tranquil fountain, and a fully appointed outdoor kitchen with built-in grill and wine cooler—all set against the serenity of wide water views. Residents enjoy optional private golf and social memberships, a vibrant clubhouse with full-time lifestyle director and tennis pro, and an array of amenities including tennis, pickleball, fitness, and an upcoming expansion featuring additional courts, bocce, and an enhanced fitness center. Encompassing 800 acres of pristine lakes and preserves, The Plantation offers an unparalleled lifestyle just minutes from RSW Airport, spring training stadiums, and the energy of downtown Fort Myers.

12259 Sussex ST

Message successfully sent.

What would you like to know?

What is 3 + 4 ?

I agree to receive email communication and understand I can unsubscribe at any time.

I agree to be contacted by Julia McCabe via call, email, and text for real estate services. To opt out, you can reply 'stop' at any time or reply 'help' for assistance. You can also click the unsubscribe link in the emails. Message and data rates may apply. Message frequency may vary. Privacy Policy

Related Properties

Experience exceptional Florida living in this impressive 3-bedroom plus den, 3-bathroom Pinnacle model pool home, thoughtfully designed for comfort, entertaining, and effortless indoor-outdoor living. From the moment you enter, the spacious layout and upscale details create a warm and inviting atmosphere.

The oversized primary suite is a true retreat, offering plenty of space for a king-size bed as well as a comfortable sitting area. The luxurious en suite bathroom features a large walk-in shower and dual vanities, while the spacious walk-in closet includes custom built-ins for beautifully organized storage.

At the heart of the home is the stunning kitchen, featuring custom cabinetry that extends all the way to the ceiling, newer appliances (replaced in 2023), instant hot faucet, a large center island overlooking the living room, a wine refrigerator, and a generously sized corner walk-in pantry complete with custom shelving. The open-concept design makes entertaining easy, while a dramatic corner slider opens the living space to the expansive lanai.

Step outside to your own private resort-style retreat. The covered lanai provides a generous outdoor seating area overlooking the impressive pool (added in 2022), which is large enough for swimming laps. The pool also features a relaxing hot tub and a sun shelf—perfect for lounging in the Florida sunshine. The pool features both a solar heating system for energy-efficient warmth and an electric heater for added comfort and flexibility. Beyond the pool, the home backs to a serene preserve, offering privacy and a peaceful natural backdrop with no rear neighbors.

Guests will feel right at home in the private guest suite, complete with its own en suite bathroom and walk-in closet. A third bedroom and additional full bathroom provide comfortable accommodations for family and friends, while the den offers flexibility for a home office, study, or additional living space.

Thoughtful upgrades provide both comfort and peace of mind, including impact windows and storm screens for hurricane protection, a whole-house water softener system, and newer HVAC (2022).

With its spacious floor plan, sophisticated finishes, exceptional kitchen, private preserve views, and spectacular pool and outdoor living area, this home is the perfect combination of luxury, privacy, and the quintessential Florida lifestyle.

Located in Bridgetown at the Plantation, a vibrant community offering an impressive array of amenities, including a resort-style pool, lap pool, pickleball and tennis courts, fitness center, bocce, playground, and a variety of activities and social events. Conveniently located near Southwest Florida International Airport, I-75, shopping, and dining.
#2026042207

FORT MYERS

11012 Castlereagh ST

3 Beds

3 Baths

2,517 Sq.Ft.

$799,000
MLS#: 2026042207

Welcome to the luxurious lifestyle at High Point, Tower 1! This 2-bedroom + den, 3-bath condo spans 2,258 sq ft and offers unobstructed river views. Enjoy stunning NW-facing sunsets, every evening from your oversized balcony. Situated on the 17th floor, the panoramic views are simply breathtaking. Step inside this completely updated home, featuring high-end finishes and a spacious, open-concept great room perfect for entertaining. The newly designed kitchen boasts elegant quartzite countertops, custom cabinets with pull-outs, new LG appliances, undercabinet lighting, and a walk-in pantry. The formal dining area, complete with a built-in wine cooler, adds an extra touch of sophistication. The primary suite is a tranquil retreat with a spa-like bathroom, a walk-in closet, and balcony access, where you’ll want to spend every moment soaking up the views. Resort-style amenities include a pristine pool, state-of-the-art fitness center, and vibrant community spaces. Located close to downtown, you'll have endless options for shopping and dining at your doorstep. This high-end condo features flawless finishes, neutral tones, and new flooring and window treatments throughout—perfectly curated for elegant living. Schedule your private showing today to experience this exceptional lifestyle firsthand.
#2026042022

FORT MYERS

2104 W 1st ST 1701

2 Beds

2 Baths

2,258 Sq.Ft.

$899,000
MLS#: 2026042022

Welcome to this beautifully renovated 5 bedroom, 3 1/2 bath home in the desirable gated community of Gateway Greens. GOLF IS OPTIONAL!  Major updates and improvements include a NEW ROOF, beautifully RENOVATED KITCHEN, NEW FLOORING, NEW LIGHTING, NEW BUILT IN CLOSETS, ENHANCED STORAGE THROUGHOUT, and a POOL BATHROOM. These thoughtful improvements give the home a fresh, updated feel while adding the functionality today's buyers are looking for.

The spacious floor plan offers beautiful lake views and a desirable southwest exposure. The renovated kitchen opens to the family room and dinette, creating a comfortable space for everyday living and entertaining. The former dining room has been transformed into a dedicated office or den, while the former living room is now being used as a large dining and entertaining space, offering a flexible area that can easily be configured to fit your lifestyle. Interior shutters add timeless style, while the new built in closets and additional storage provide excellent organization throughout the home. The convenient side entry garage and quiet cul-de-sac location are additional features that enhance the appeal of this property.

Outside, the expansive screened lanai overlooks the oversized lot and tranquil lake, creating a wonderful setting for relaxing, entertaining and enjoying the Southwest Florida lifestyle. Gateway Greens is a gated community known for its mature oak trees, lush tropical landscaping and welcoming atmosphere. Residents enjoy miles of walking and biking paths, a junior Olympic pool, dog park, tot lot, soccer fields, basketball courts and more. Optional Gateway Golf & Country Club membership provides additional opportunities for golf, tennis, pickleball, bocce, dining and social activities. Conveniently located near RSW International Airport, shopping, dining and major roadways, this beautifully updated home offers the opportunity to enjoy the best of Southwest Florida with the major improvements already completed. Furnishings and decor are negotiable.
#226034861

FORT MYERS

11896 Grand Isles LN

5 Beds

3 Baths

2,798 Sq.Ft.

$850,000
MLS#: 226034861

Old Florida Charm Meets Modern Comfort in Caloosa Creek- Tucked away on a lush half-acre lot in the exclusive, gated Caloosa Creek neighborhood, this meticulously maintained home embodies timeless Old Florida architectural charm. With 4 spacious bedrooms and 3 baths, and oversized 2.5 car garage, this residence offers a perfect blend of elegance, comfort, convenience and privacy. Step outside to your grand tropical oasis, where mango trees, birds of paradise, and lush landscaping create a serene backdrop. The expansive patio area features a sparkling pool and spa, ideal for relaxing or entertaining. An outdoor gas kitchen and a convenient pool bath make alfresco living effortless. The unparalelled Florida lifestyle! The chef’s kitchen is a true showstopper, featuring a Sub-Zero refrigerator, Wolf gas range, and an open layout that flows effortlessly into the great room. Entertaining is a delight, with the interior living space seamlessly connecting to the lanai and expansive outdoor area. Located just minutes from the beaches of Sanibel and Fort Myers Beach, as well as top restaurants, shopping, and entertainment, this home captures the very best of Southwest Florida living.
#2026041695

FORT MYERS

15753 Caloosa Creek CIR

4 Beds

3 Baths

2,629 Sq.Ft.

$774,900
MLS#: 2026041695

One house from the Caloosahatchee, over half an acre, and loaded with the character that makes McGregor so special. This thoughtfully remodeled home offers water views from the front yard with the quaint McGregor Cafe just a short stroll down the street. Inside, an expansive open floor plan features an oversized kitchen with quartz countertops, wood-look tile flooring throughout, updated bathrooms, abundant natural light, generous living spaces, and a spacious bonus den with plenty of versatility. Outside, mature tropical landscaping creates a private setting with a fenced backyard, swimming pool with no cage, outdoor shower, and plenty of room to enjoy the Florida lifestyle. Blending Old Florida charm with modern updates, remarkable privacy, and an unbeatable location, 1309 Jambalana Lane offers a distinctive way to experience the McGregor lifestyle.
#2026041664

FORT MYERS

1309 Jambalana LN

4 Beds

4 Baths

3,238 Sq.Ft.

$825,000

MLS#: 2026041664

WOW! Finally, the San Remo home you’ve been waiting for!  This popular floor plan is perfectly situated in an exceptional location and features an impressive array of updates and designer touches. Offering 3 bedrooms plus a den, 2 full baths, and a powder room, this beautifully maintained home looks and feels like a model.  Step outside to your private oasis, where the stunning pool and outdoor kitchen overlook serene water views with desirable eastern exposure. It’s the perfect setting for peaceful mornings, relaxing afternoons, or entertaining family and friends.  Additional highlights include electric storm smart shutters across the front and back of the home and a spacious garage with room for 2 cars plus a golf cart. The garage is air-conditioned and was freshly painted in 2025.  New porcelain flooring was added to the bathrooms and guest bedrooms in 2025, and all of the bathrooms have been beautifully updated. The kitchen has also been updated with a new island, refinished cabinetry, pullouts, and new LG refrigerator, wine cooler and wall oven.  Note, the living room accent wall is spectacular, but if not to your taste the seller will paint it to match the other walls.  This is truly a rare opportunity in Pelican Preserve, a premier 55+ community offering an incredible variety of amenities and activities. Whether you enjoy tennis, pickleball, bocce, golf, live music, dining, swimming, fitness classes, spa services, bird watching, walking trails, card games, crafts, book clubs, or spending time at the dog parks, there is something for everyone.  Conveniently located near shopping, restaurants, theaters, and the airport, this exceptional home offers the lifestyle you’ve been looking for.  Don’t miss your opportunity to make this beautiful San Remo home your own!
#2026041273

FORT MYERS

10531 Carena CIR

3 Beds

2 Baths

2,251 Sq.Ft.

$775,000

MLS#: 2026041273

This is the one! A rare South Fort Myers gem, this highly coveted Malibu floor plan offers a true 3-CAR GARAGE, nearly 3,000 sq. ft. under air, 4 beds+den and 3.5 baths on a single level, transformed with over $200k in upgrades into a home that shows like a model. Privately positioned on an oversized, pie-shaped homesite along an intimate eyebrow loop, it enjoys exceptional separation from neighboring homes and sought-after southern exposure that bathes the home in natural sunlight throughout the day. From the moment you enter through the double doors, the difference is unmistakable: soaring ceilings, extensive custom millwork and trim, 10" baseboards, crown molding, coffered ceilings, plank tile flooring, plantation shutters, tray ceilings, and designer lighting create a polished, sophisticated interior rarely found at this price point. Your new kitchen features raised-panel cabinetry, an oversized island, waterfall-edge quartz countertops, full-height quartz backsplash, and Samsung appliances, opening to generous living and entertaining spaces. Double doors lead to your primary retreat, with a huge picture window, coffered ceiling with designer chandelier, and his and hers walk-in closets that use all 13' of ceiling height. The expansive primary bath has his and hers vanities, makeup vanity, separate water closet, linen closet and spacious walk-in shower with body jets. Another set of double doors opens to a sunlit 16'8" x 10'6" flex space, ideal for an office, nursery, gym or home theater, with a half bath steps away. Two separate guest wings provide privacy for all. The front wing features two oversized bedrooms with a Jack and Jill bath, while a secluded guest suite with walk-in shower and spacious closet is tucked away at the back of the home with its own back entrance. Impact-glass sliders open to over 1,000 SF of outdoor living, including a 300+ SF covered lanai. Solid side walls combine privacy and airflow, and the cage soars tall enough for shooting hoops on a 10' basketball goal. Upgrades continue with two newer A/C systems, 80-gallon water heater, central vacuum, built-in closet system, epoxy-finished garage floor, brick-paver driveway and tile roof. Even the furnishings are negotiable, so you can start enjoying the Florida lifestyle immediately! Gated Laguna Lakes is known for its active lifestyle, with community events, food trucks, pickleball, volleyball, sidewalks throughout, an infinity-edge resort-style pool, children's pool, clubhouse with card room, social kitchen and fitness center, playground, gazebo and fishing pier. The Bass Road entrance puts HealthPark Medical Center, Canterbury School, shopping, dining and the beaches of Ft Myers and Sanibel minutes away. If you've been searching for a single-level, three-car garage home with more than three baths in South Ft Myers, you know they don't exist. You won't come close to another home like this for less than $1.2M. This one won't last, so schedule your private showing today!
#226035276

FORT MYERS

8910 Paseo De Valencia ST

4 Beds

3 Baths

2,932 Sq.Ft.

$775,000

MLS#: 226035276

Welcome to 11140 Addison Circle, a 2024 built Pulte home in Addison Square. Upgrades abound throughout this immaculate two-story Yorkshire plan home offering 5 bedrooms, 4.5 baths, a den/office, and an impressive upstairs media/game room—perfect for both everyday living and entertaining. The home is beautifully styled with warmth and sophistication and blends timeless design, generous living space, and resort-style outdoor living overlooking the lake. The first floor features a seamless open-concept layout with a spacious kitchen, quartz counter tops with an eat-at island, dining area, and living room that flow effortlessly together. The generous den offers flexibility as an additional guest room, lounge or dedicated office space. A convenient half bath and a private guest suite with its own en-suite bath complete the main level. Upstairs, you’ll find four additional bedrooms, including a luxurious primary suite with a beautifully upgraded bathroom designed for relaxation and style. One secondary bedroom also enjoys its own en-suite bath, while a full hall bath serves the remaining rooms. The oversized media/game room creates the perfect setting for movie nights, gaming, or gathering with friends and family. For added convenience, the laundry room is located on the second floor. Step outside to your private oasis featuring a custom sparkling pool and spa enclosed within a screened lanai, all overlooking serene lake views—an ideal backdrop for enjoying Southwest Florida’s outdoor lifestyle. This home was customized with every upgrade imaginable creating a thoughtfully designed floor plan offering both everyday comfort and flexible spaces for entertaining, working from home, or hosting guests. Additional highlights include a four foot extended two-car garage with overhead ceiling storage racks, oversized/widened driveway, hurricane impact windows and doors for peace of mind, whole house water filtration system and UV air scrubbers on the HVAC and a fenced in yard. Bring your family HOME to Addison Square, a newly developed gated community, with low HOAs in the heart of Fort Myers. Centrally located near many of the area's top private schools, shopping and dining destinations. This is more than just a home, it’s a luxury lifestyle you’ve been waiting for.
#2026035787

FORT MYERS

11140 Addison Lake CIR

5 Beds

4 Baths

3,637 Sq.Ft.

$939,000

MLS#: 2026035787

This 3.73± acre waterfront residential property in Lee County, Florida, in south Fort Myers, offers direct access to Hendry Creek.

The renovated single-family home on the property was built in 1968. It features 1,412 square feet of living area with three bedrooms and two bathrooms. The layout also includes a sunroom and a one-car garage. County-owned land borders the entire eastern side of the property, which provides excellent privacy. Additional home(s) can potentially be developed on the property.

The tidal waters of the creek provide direct paddle craft access right from your backyard. You can enjoy canoeing, kayaking, and fishing along the water. These waters offer excellent recreational opportunities for anyone who loves the outdoors. The waterfront setting makes this property a great choice for a permanent home or a weekend retreat.

A traffic light provides convenient access from Maida Ln. to Gladiolus Drive. This main road connects you directly to US 41 and Summerlin Road for easy travel. Lakes Park is less than a mile away from the property. You can easily access the park by car or by using the bike path along Gladiolus Dr.

The property is within walking distance to a new charter school. It is also close to Florida Southwestern State College and conveniently located near places of worship. The site includes good access to Southwest Florida International Airport. Local hospitals and medical services are also just a short drive away.

Water and sewer utilities are located nearby. The site is in a flood zone and buyer due diligence is required to determine the suitability of the site.

The adjacent southern property is also for sale and is listed separately for $424,000 under MLS number 2026041206. This neighboring tract includes 1.57± acres of land. It features a two-bedroom and two-bath stilt home built in 1983. Purchasing both properties together would give you more land and additional housing options.

This residential and recreational waterfront listing offers a unique opportunity to own a home and land along the creek.
#2026040954

FORT MYERS

7046/7058 Maida LN

3 Beds

2 Baths

1,412 Sq.Ft.

$849,000

MLS#: 2026040954

The Palmetto model by Kolter is a truly magnificent home that has been meticulously upgraded and maintained. This stunning property features 3 bedrooms, a den, 3 ensuite bathrooms, and a half bath. Some of the key features of this property include:
- Interior Highlights: The foyer boasts a board and batten accent wall, while the family room features an elegant coffered ceiling. The powder room is adorned with a shiplap accent wall and custom wallpaper,  the primary bathroom has new light fixtures over the sinks and has a custom barn door. Crown molding can be found throughout most of the home, along with plantation shutters and custom drapes. Also it has a whole house Generator as well as a whole house kinetico system.
- Kitchen & Entertaining: The open kitchen is equipped with a brand new disposal, a Jenn Air microwave and oven (approximately 2 years old), a refrigerator (approximately 3 years old), and a Bosch dishwasher (less than a year old). The kitchen also features a new hood vent cabinet over the gas stovetop. Perfect for entertaining, there is a wet bar with an ice maker, fridge, and new tile backsplash.
- Outdoor Space: The lanai boasts a wood ceiling, new fan, and SONOS speaker system. The outdoor area includes an outdoor kitchen, The pool was completely renovated with a new oversized 8 Jet Spa and a Custom Bench added in the corner of the pool with a table and 2 in-pool stools with all new Gunite and Pebble coating as well as all new Tile and Coping pavers and two new pumps for pool and new backlight Sheer Decent waterfall fountain.
- Garage & Storage: The property includes a 3-car garage with epoxy floors, Monkey Bars storage racks, and a dedicated AC unit.
Don't miss the opportunity to own this exceptional home in Verandah. Verandah a gated community is designed with ample green space and offers two 18-hole championship golf courses, tennis, kayaking, bocce, an open-air restaurant and clubhouse restaurant, 9 miles of walking/biking trails, and a dog park. It is a community that is sure to please outdoor enthusiasts as well as those who enjoy serenity. Schedule a tour of this newer move in home today and come explore all that Verandah has to offer. all of the upgrades has been done so you can only bring personal items and start enjoying your place in Paradise.
#2026038921

FORT MYERS

13741 Woodhaven CIR

3 Beds

3 Baths

2,495 Sq.Ft.

$829,900

MLS#: 2026038921

Send a message

Message successfully sent.

Your message

What is 3 + 4 ?

Reason for contacting?

I agree to receive email communication and understand I can unsubscribe at any time.

I agree to be contacted by Julia McCabe via call, email, and text for real estate services. To opt out, you can reply 'stop' at any time or reply 'help' for assistance. You can also click the unsubscribe link in the emails. Message and data rates may apply. Message frequency may vary. Privacy Policy

Sign Out

Virtual Assistant

Would you like to take the next step with this property? We can help you schedule a showing or virtual tour, or send you more details.

Yes, I would like more information.

Thank You for Your Reply, One of Our Agents will contact you as soon as possible

No, maybe later.

Thank you, you can always contact me via email, phone number or through the contact form.

Realhub AI

Lucy - Your AI-Powered Realtor

Update Your Temporary Password

Personalize your search

Enter your email and we'll notify you immediately when new listings match what you're looking for.

or enter email address

Already have an account ? Login here

Continue your home search

I agree to receive communications and understand I can unsubscribe at any time.

I agree to be contacted by Julia McCabe via call, email, and text for real estate services. To opt out, you can reply 'stop' at any time or reply 'help' for assistance. You can also click the unsubscribe link in the emails. Message and data rates may apply. Message frequency may vary. Privacy Policy

Already have an account ? Login here

We use cookies

We use cookies primarily for analytics to enhance your experience. By accepting, you agree to our use of these cookies. You can manage your preferences or learn more about our cookies policy.