Property
Beds
3
Full Baths
2
1/2 Baths
None
Year Built
2017
Sq.Footage
1,485
Picture yourself sitting on the front porch, watching the sunset beyond the trees, sipping ice cold tea, and enjoying the natural ambiance that Pine Island has to offer. As the day turns into night, you move indoors to the large, open floor plan with vaulted ceilings where family gathers, the smell of food being prepared by your loved ones wafts into the air, and conversations can be held without having to peak around a wall. The Master Bedroom boasts two separate walkin closets, granite counter tops in the bathroom, with a separated water closet, and a very large, tiled shower. This new home features a floor plan where the master bedroom is on one side of the home, and the other two bedrooms rooms are on the other side. Guest bathroom features tile above the bathtub and granite counter top. In the mornings, you can sit in your screened in lani, drink some coffee, and greet the sunrise as birds chirp around you from the large Pines that have been left around the perimeter of the home. A large yard allows you to take your activities outdoors without being right on top of your neighbors. Is this the living you desire? THIS HOME IS FOR YOU!!!
Features & Amenities
Interior
-
Other Interior Features
Vaulted Ceiling(s), Walk-In Closet(s)
-
Total Bedrooms
3
-
Bathrooms
2
-
Cooling YN
YES
-
Cooling
Ceiling Fan(s)
-
Heating YN
YES
-
Heating
Central, Electric
-
Pet friendly
Yes
Exterior
-
Garage
Yes
-
Garage spaces
2
-
Construction Materials
Block, Stucco
-
Parking
Garage Door Opener, Attached
-
Patio and Porch Features
Screened, Patio
-
Pool
No
-
View
Trees/Woods
Area & Lot
-
Lot Features
Corner Lot
-
Lot Size(acres)
0.4448
-
Lot Size(square feet)
19,375
-
Property Type
Residential
-
Property Sub Type
Single Family Residence
-
Architectural Style
Ranch, Single Family
Price
-
Sales Price
$240,000
-
Tax Amount
$582.8
-
Zoning
TFC2
-
Sq. Footage
1,485
-
Price/SqFt
$161
HOA
-
Association
No
School District
-
Elementary School
SCHOOL CHOICE
-
Middle School
SCHOOL CHOICE
-
High School
SCHOOL CHOICE
Property Features
-
Stories
1
-
New Construction
YES
-
Association Amenities
None
-
Ownership
Single Family
-
Sewer
Septic Tank
Schedule a Showing
Showing scheduled successfully.
Mortgage calculator
Estimate your monthly mortgage payment, including the principal and interest, property taxes, and HOA. Adjust the values to generate a more accurate rate.
Your payment
Principal and Interest:
$
Property taxes:
$
HOA fees:
$
Total loan payment:
$
Total interest amount:
$
Location
County
Lee
Elementary School
SCHOOL CHOICE
Middle School
SCHOOL CHOICE
High School
SCHOOL CHOICE
Listing Courtesy of Dustin Wade Wagner, EXP Realty LLC
RealHub Information is provided exclusively for consumers' personal, non-commercial use, and it may not be used for any purpose other than to identify prospective properties consumers may be interested in purchasing. All information deemed reliable but not guaranteed and should be independently verified. All properties are subject to prior sale, change or withdrawal. RealHub website owner shall not be responsible for any typographical errors, misinformation, misprints and shall be held totally harmless.

Agent | Realtor®
Julia McCabe
Call Julia today to schedule a private showing.

* Listings on this website come from the FMLS IDX Compilation and may be held by brokerage firms other than the owner of this website. The listing brokerage is identified in any listing details. Information is deemed reliable but is not guaranteed. If you believe any FMLS listing contains material that infringes your copyrighted work please click here to review our DMCA policy and learn how to submit a takedown request.© 2024 FMLS.
Related Properties

BOKEELIA
5520 Rainbow DR
3 Beds
2 Baths
1,296 Sq.Ft.
$209,500
MLS#: 2026042361

BOKEELIA
5476 Avenue D
3 Beds
2 Baths
1,236 Sq.Ft.
$239,000
MLS#: 226035741

BOKEELIA
10899 Russell RD
3 Beds
2 Baths
1,092 Sq.Ft.
$275,000
MLS#: 2026039878

BOKEELIA
10925 Russell RD
3 Beds
3 Baths
1,601 Sq.Ft.
$274,500
MLS#: 2026039973

BOKEELIA
5888 Sea Bass RD
3 Beds
1 Baths
960 Sq.Ft.
$288,000
MLS#: 2026032822

BOKEELIA
7322 Hibiscus AVE
1 Beds
1 Baths
704 Sq.Ft.
$234,000
MLS#: 2026019973
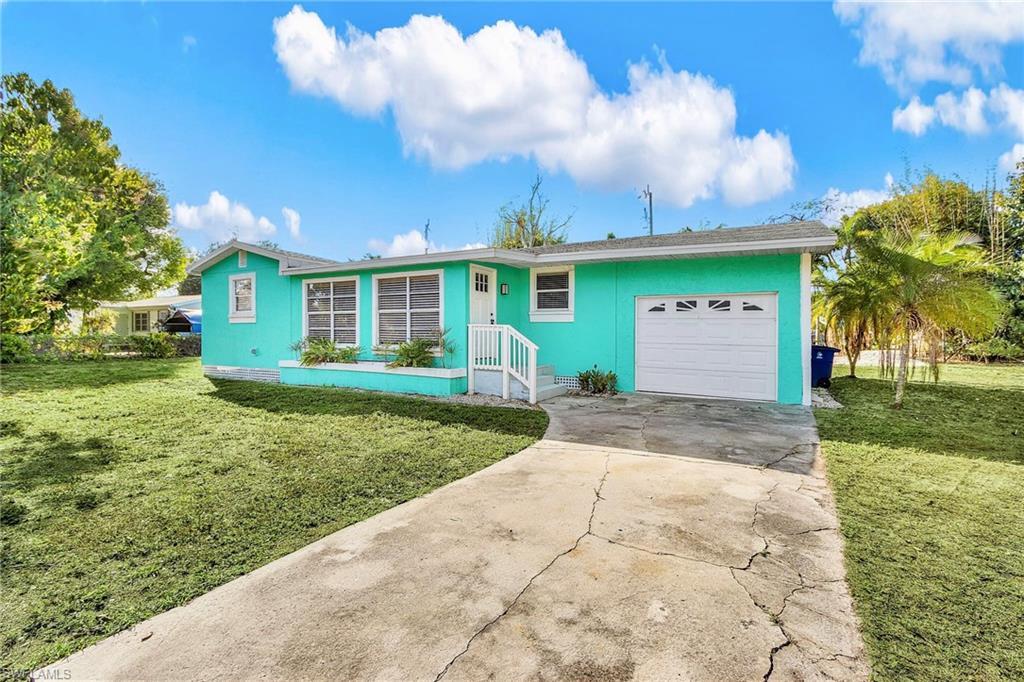
BOKEELIA
5935 Sea Bass RD
3 Beds
1 Baths
1,056 Sq.Ft.
$249,900
MLS#: 2026013549
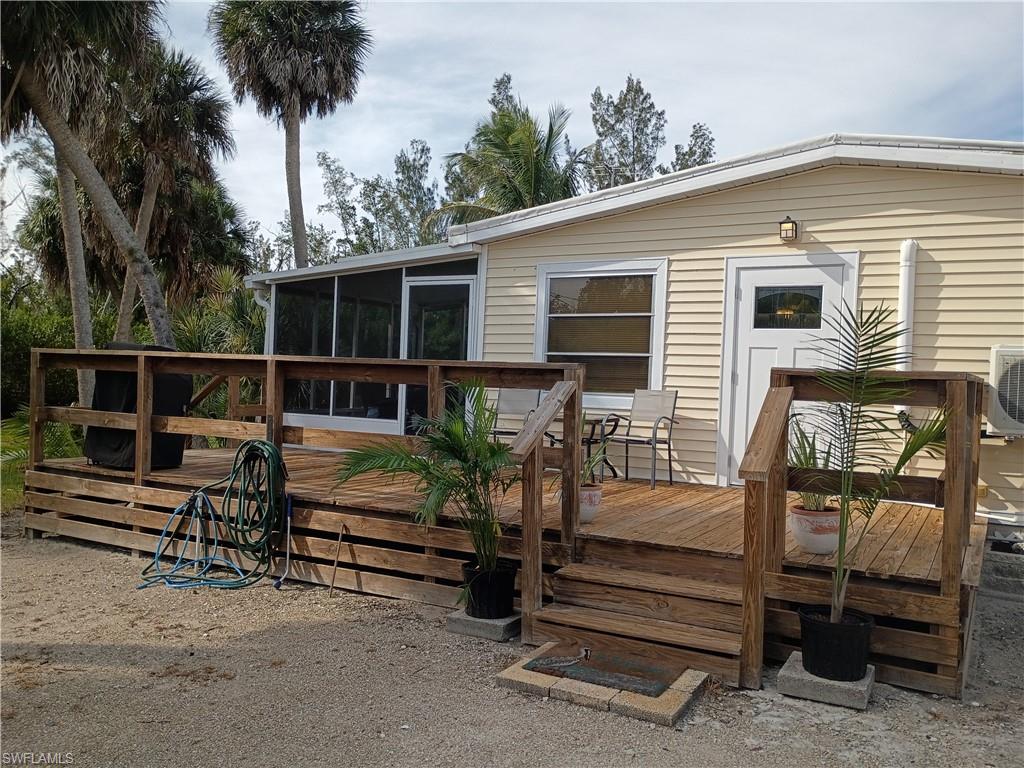
BOKEELIA
7867 Raymary ST
1 Beds
2 Baths
1,416 Sq.Ft.
$245,000
MLS#: 2025023266
BOKEELIA
15925 Quail TRL
2 Beds
1 Baths
860 Sq.Ft.
$270,000
MLS#: 224077294
