Features & Amenities

Interior

  • Other Interior Features

    Entrance Foyer, Pantry, Tray Ceiling(s), Walk-In Closet(s), Wet Bar

  • Total Bedrooms

    5

  • Bathrooms

    5

  • 1/2 Bathrooms

    2

  • Cooling YN

    YES

  • Cooling

    N/A

  • Fireplace YN

    NO

  • Heating YN

    YES

  • Heating

    Central, Electric

  • Pet friendly

    Yes

Exterior

  • Garage

    Yes

  • Garage spaces

    3

  • Construction Materials

    Block, Stone, Stucco

  • Other Exterior Features

    Gas Grill, Balcony

  • Parking

    Garage Door Opener, Attached

  • Pool

    Yes

  • Pool Features

    Heated, Electric Heat, Private

  • Waterfront YN

    YES

  • View

    Bay, Canal

Area & Lot

  • Lot Features

    Waterfront, Cul-De-Sac

  • Lot Size(acres)

    0.29

  • Lot Size(square feet)

    12,632

  • Property Type

    Residential

  • Property Sub Type

    Single Family Residence

  • Architectural Style

    Two Story, Single Family

Price

  • Sales Price

    $10,500,000

  • Tax Amount

    $23,199.91

  • Sq. Footage

    5,347

  • Price/SqFt

    $1,963

HOA

  • Association

    No

Property Resources

  • Horse Property

    NO

School District

  • Elementary School

    N/A

  • Middle School

    N/A

  • High School

    N/A

Property Features

  • Stories

    2

  • New Construction

    NO

  • Association Amenities

    None

  • Ownership

    Single Family

  • Senior Community YN

    NO

Schedule a Showing

Showing scheduled successfully.

<
>
IN PERSON
VIA CHAT

What is 3 + 4 ?


Change time

Mortgage calculator

Estimate your monthly mortgage payment, including the principal and interest, property taxes, and HOA. Adjust the values to generate a more accurate rate.

Your payment

Principal and Interest:

$

Property taxes:

$

HOA fees:

$

Total loan payment:

$

Total interest amount:

$

Location

County

Collier

Elementary School

Middle School

High School

Listing Courtesy of Lisa Bushnell, Re/Max Alliance Group

RealHub Information is provided exclusively for consumers' personal, non-commercial use, and it may not be used for any purpose other than to identify prospective properties consumers may be interested in purchasing. All information deemed reliable but not guaranteed and should be independently verified. All properties are subject to prior sale, change or withdrawal. RealHub website owner shall not be responsible for any typographical errors, misinformation, misprints and shall be held totally harmless.

Agent Julia McCabe

Agent | Realtor®

Julia McCabe

Call Julia today to schedule a private showing.


* Listings on this website come from the FMLS IDX Compilation and may be held by brokerage firms other than the owner of this website. The listing brokerage is identified in any listing details. Information is deemed reliable but is not guaranteed. If you believe any FMLS listing contains material that infringes your copyrighted work please click here to review our DMCA policy and learn how to submit a takedown request.© 2024 FMLS.
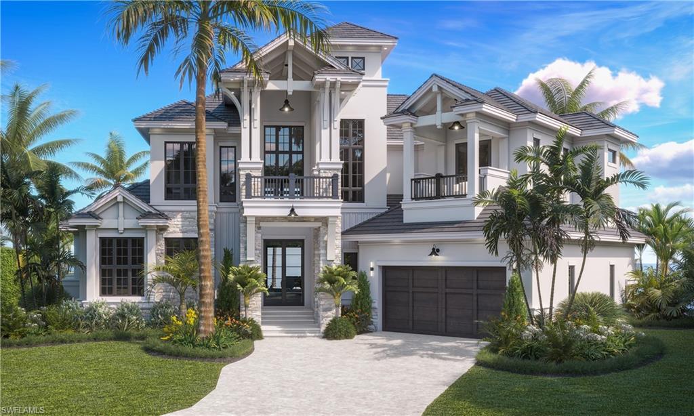
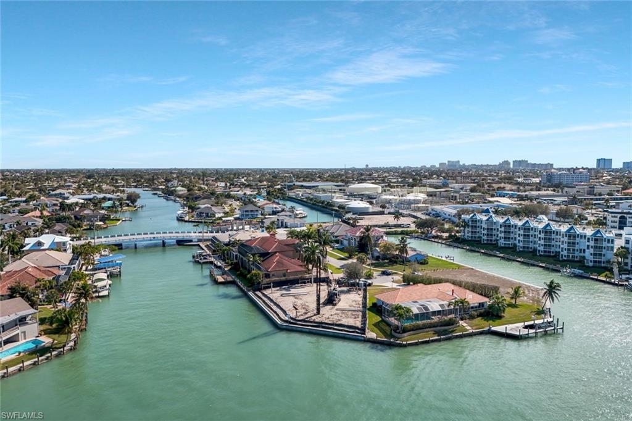
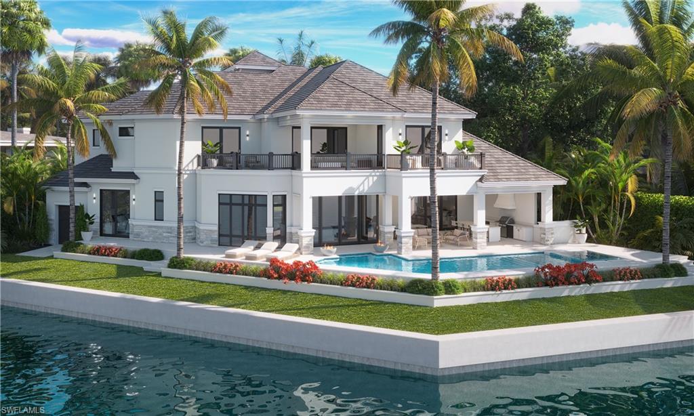
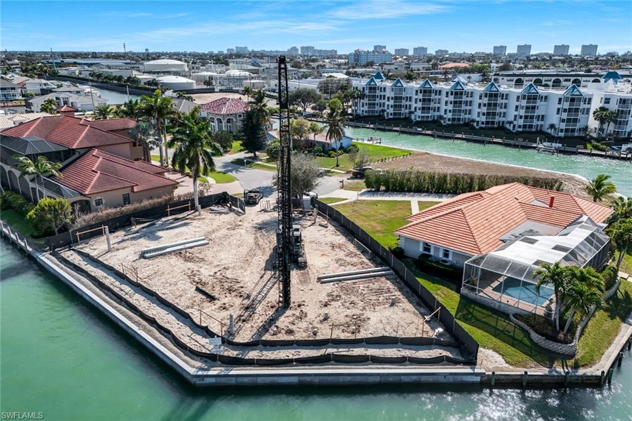
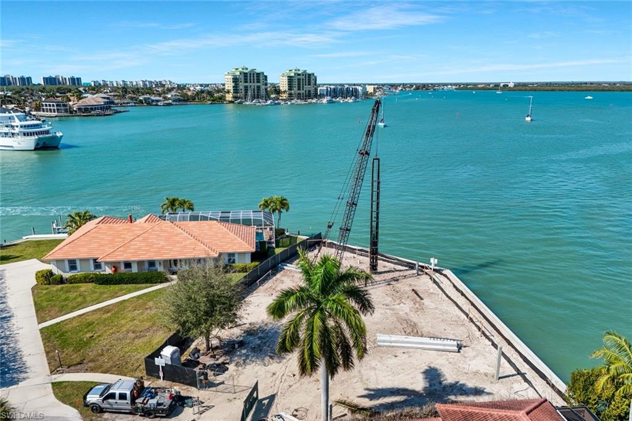
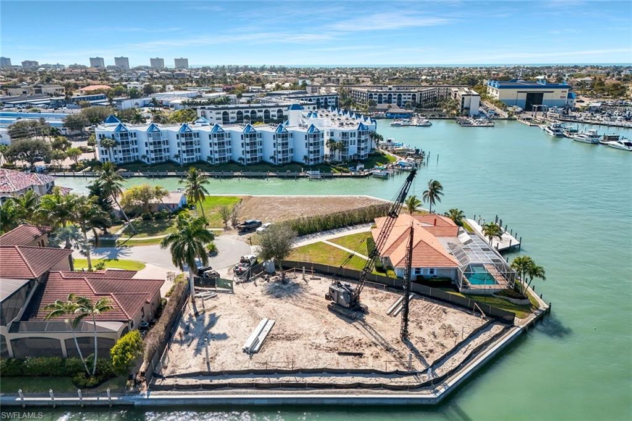
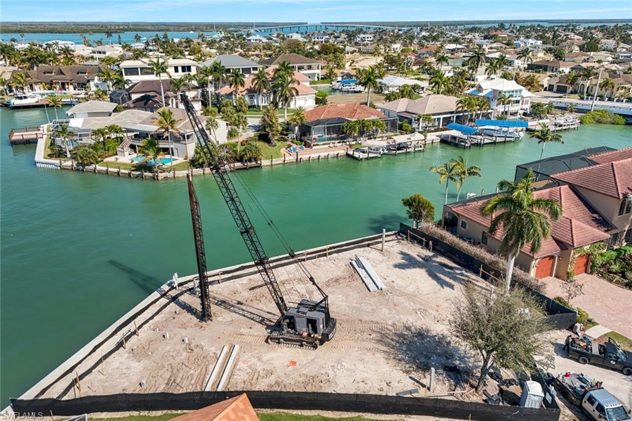
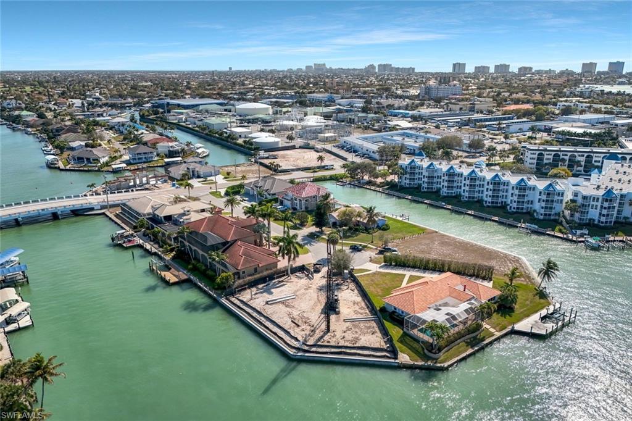
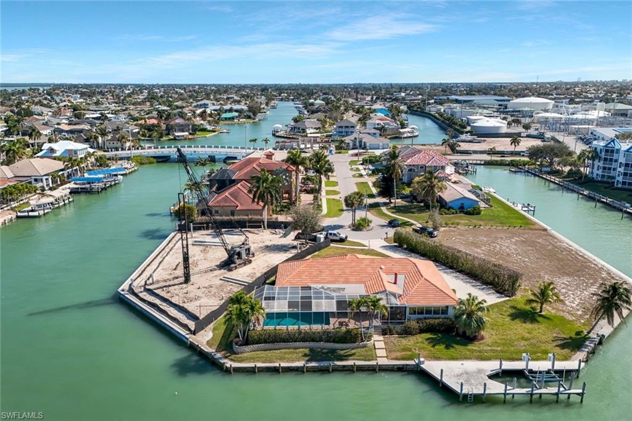
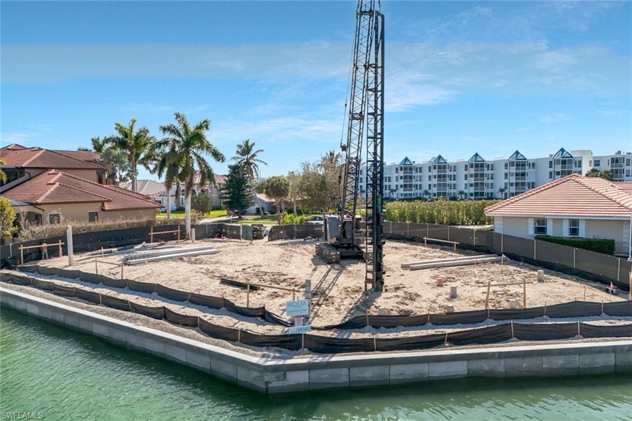
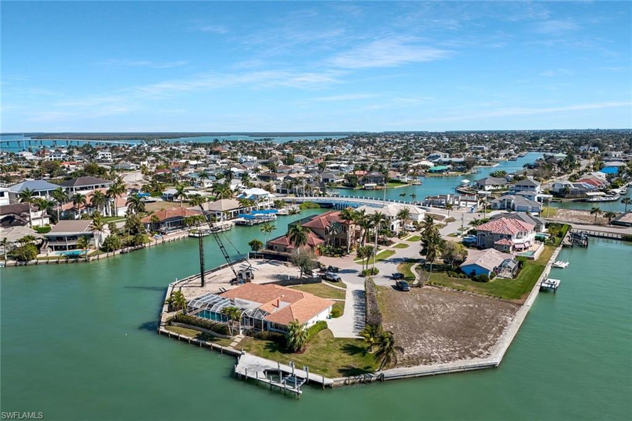
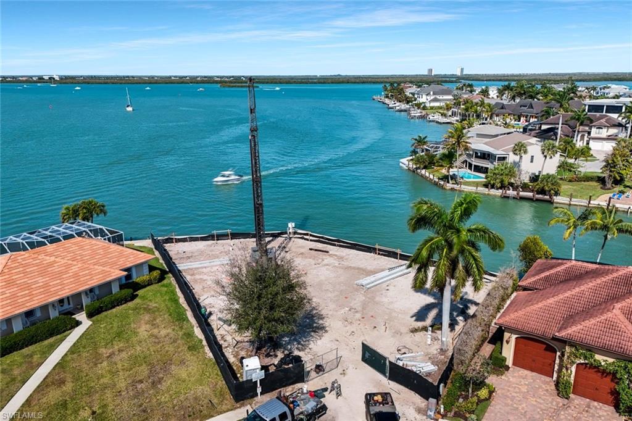
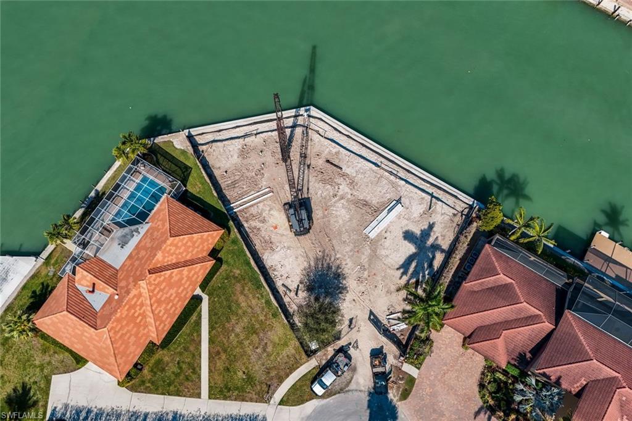
: Exceptional waterfront living awaits in this newly built 5-bedroom, 5-bath estate by premier luxury builder **Aqua Custom Homes**, offering wide bay views, direct boating access, and an impressive 175 feet of seawall frontage—an extraordinary opportunity for those seeking the ultimate coastal lifestyle. Thoughtfully designed with both elegance and functionality in mind, the residence showcases luxury, high-end finishes throughout and a layout ideal for everyday living and entertaining. The desirable first-floor primary suite serves as a private retreat with a spa-inspired bath and generous closet space, while a dedicated first-floor study provides the perfect home office or library. Upstairs, four spacious guest suites each feature their own ensuite bath, complemented by a versatile loft that can serve as a media room, lounge, or secondary living area. A second-floor balcony captures sweeping wide-bay vistas and stunning sunsets, creating a serene space to relax and take in the waterfront setting. The open-concept main living areas flow seamlessly to the outdoor entertaining space, where a resort-style pool is accompanied by a convenient pool bath and additional powder room for guests. Expansive outdoor living areas are perfectly positioned to maximize the views and indoor-outdoor lifestyle. With 175 feet of seawall, the property offers abundant room to design a custom dock and lift configuration to accommodate multiple vessels, all with direct boating access to the Gulf and endless days on the water just moments from your backyard. A rare combination of premier construction, luxury finishes, generous living space, and commanding waterfront presence—this exceptional property delivers refined coastal living at its finest.

1231 Redwood CT

Message successfully sent.

What would you like to know?

What is 3 + 4 ?

I agree to receive email communication and understand I can unsubscribe at any time.

I agree to be contacted by Julia McCabe via call, email, and text for real estate services. To opt out, you can reply 'stop' at any time or reply 'help' for assistance. You can also click the unsubscribe link in the emails. Message and data rates may apply. Message frequency may vary. Privacy Policy

Related Properties

New on site 1 day ago
Move-in ready and fully furnished, this exceptional residence is nestled in the prestigious Estates of Marco Island. Custom built in 2021 by The Lykos Group, this home boats over 125 feet of dock frontage and direct access to the open Gulf waters in just minutes. This meticulously crafted home spans over 6,200 square feet under air with a total of more than 9,000 square feet overall. The gourmet kitchen is equipped with top-of-the-line appliances, including Sub-Zero - Wolf appliances with a 48" gas range, refrigerator, and two dishwashers. Complete Caterer’s kitchen with double ovens, a refrigerator, an ice machine, and a dishwasher. The large first floor laundry includes ample storage. Grand entry opens to a spacious living and dining area featuring a walnut built-in fireplace and custom walnut wet bar. The first floor includes a spacious Primary Bedroom with separate lanai access, custom closets, and a luxurious en-suite bathroom, along with a guest bedroom and private office with separate entrance. The second floor offers three additional en-suite bedrooms, a loft with wet bar and full bathroom, a family room, second-floor laundry, and two covered balconies.

The expansive lanai delivers true resort-style living with an oversized infinity pool and spa, pool enclosure, plus motorized screens, hurricane shutters, outdoor kitchen with built-in grill, bar with ample seating, fireplace and sitting area, and pool bathroom with storage.

The private dock area is equipped with electricity and water available, two Golden Sea Drive boat lifts—a 24,000 lb. lift with aluminum I-beam bunks to fit a 37' Invincible stepped cat hull and a 16,000 lb. lift—along with a paved fire pit area.

Additional features include a private three-floor elevator, metal roof, impact doors and windows, whole-house generator with a 1,000-gallon propane tank, tankless water heater, home automations, surround sound, and AI state-of-the-art security monitors. The oversized garage includes a two-car garage with two electric car chargers, custom cabinets and electric storage, plus a separate air-conditioned single garage with an electric car charger.

This home also offers private luxurious well-designed landscaping with courtyard and amazing lighting throughout the entire property. With unmatched craftsmanship this is an unparalleled opportunity to own a piece of paradise in Marco Island, combining luxurious waterfront living for your perfect sanctuary.
#226036302

MARCO ISLAND

1698 McIlvaine CT

5 Beds

6 Baths

6,227 Sq.Ft.

$8,800,000

MLS#: 226036302

The Peak of Gulf Front Luxury: The Madeira Penthouse. Rarely available and perfectly positioned in the middle of Crescent Beach, this southwest top-floor Penthouse delivers an unparalleled coastal lifestyle with breathtaking 270° views of the Gulf, pristine beach, and the 10,000 Islands from three expansive terraces. The East facing terrace has a natural gas line to accommodate an outdoor kitchen. Having recently finished an exquisite complete renovation, the residence showcases premium contemporary finishes, custom millwork, rich fabrics, and high-end furnishings. This fully furnished sanctuary perfectly blends sophisticated formal entertainment spaces with casual, everyday comfort. This impressive condo features 4 Bedrooms and 5.5 Bathrooms with an expansive floor plan incorporating a family room, den, private office, a unique enclosed terrace flex room, and 3 large terraces. The secluded primary suite is designed as a private sanctuary with two full baths. Three additional ensuite guest bedrooms are positioned for comfort and privacy. The chef’s kitchen is a beautifully appointed culinary space that flows seamlessly into the main living areas. Resort-Style Living at the Madeira includes a guard-gated entry, grand lobby, social room, bar, billiards, movie theater, three dedicated guest suites, a beachside pool, BBQ pavilion, fitness center, tennis, pickleball courts, two garage spaces and extra storage. Located directly next door to the JW Marriott, giving you effortless, walking-distance access to world-class dining, luxury spa treatments, and additional resort amenities.
#226017957

MARCO ISLAND

350 S Collier BLVD PH 201

4 Beds

5 Baths

6,052 Sq.Ft.

$9,750,000

MLS#: 226017957

Experience the pinnacle of waterfront luxury in this newly constructed 2023 estate, offering 4,212 square feet under air and 5,894 square feet of total living space. From the moment you step through the front door, you are greeted by breathtaking, unobstructed wide-water views of Sanctuary Sound and the Gulf of America that set the tone for the entire residence. The home is built at 10 feet of elevation and wrapped in PGT impact windows and doors, with soaring 12-foot ceilings in the principal living spaces and a layout designed for both grand entertaining and refined coastal living.
At the heart of the home, the chef’s kitchen is impeccably appointed with custom maple and walnut cabinetry, a Sub-Zero refrigerator, and a propane Wolf range, complemented by a walk-in pantry. A floor-to-ceiling wine wall on a walnut backdrop anchors the dining room, with an undercounter wine cooler alongside. French oak flooring and a matching beamed ceiling flow through these rooms, giving the interior a cohesive, luxurious finish. An elevator connects both levels with ease.
The first-floor primary suite is a private retreat, featuring water views, a spa-inspired bath, and two generously sized walk-in closets. A ground-level study opens to the lanai and offers breathtaking views of the water—an elegant workspace set directly on the Sound.
Upstairs are three bedrooms and two full bathrooms, including a private suite with its own bath and direct access to the second-floor porch. A family room also opens onto that porch—perfect for enjoying sweeping, unobstructed views and coastal breezes.
Outdoor living is equally impressive, showcasing an infinity pool and spa set against the backdrop of open water. Nearly 780 square feet of first-floor lanai and a fully equipped outdoor kitchen create the ideal setting for effortless entertaining along the waterfront. With 160 feet of seawall, the property presents a true waterfront estate on Sanctuary Sound and the Gulf of America. A whole-home generator, 1,000-gallon propane tank, and reverse-osmosis water treatment system complete this exceptional island residence.
Minutes from shopping and dining by car, with waterfront restaurants just a ten-minute boat ride away.
#226029843

MARCO ISLAND

1890 Cascade CT

4 Beds

3 Baths

4,212 Sq.Ft.

$8,500,000

MLS#: 226029843

Recently completed for the modern luxury buyer who values wellness, privacy and effortless waterfront living, this extraordinary estate introduces a new standard for coastal luxury. More than a residence, it is a private resort intentionally designed to support longevity, recovery, recreation and entertaining at the highest level. Within the prestigious Estates of Marco Island, the property occupies a rare 0.59-acre corner homesite where generous setbacks and lush surroundings create a level of privacy seldom found on the island. With 167 feet of waterfront and deep, direct Gulf access, the estate accommodates a yacht of approximately 65 feet while offering quick access to open water. The waterfront experience was thoughtfully designed around every aspect of life on the water. A custom dock provides dedicated space for paddleboards, kayaks, jet skis, and boating equipment, while a private sandy beach creates an inviting launch point for family adventures. Long water views provide a spectacular backdrop to everyday living. Outdoor living rivals that of a five-star resort. Expansive covered lanais invite comfortable lounging and alfresco dining, while the 12-person spa, resort-style pool, putting green, and multiple gathering spaces create an environment equally suited for intimate evenings or large-scale entertaining. Inside, wellness is not an amenity. It is the foundation of the home's design. A dedicated wellness pavilion featuring a private Pilates studio, fitness center, sauna and cold plunge transforms daily routines into restorative experiences inspired by the world's finest luxury retreats. Practical luxury was equally prioritized throughout the design. Dual oversized garages provide accommodation for up to eight vehicles, creating ample space for collectors and enthusiasts alike. Equally impressive is the home's commitment to resilience. Built with reinforced concrete and structural steel construction, elevated for peace of mind, equipped with impact-rated windows and doors, and supported by a whole-house generator, the residence was designed to provide confidence through Florida's most demanding weather while allowing owners to enjoy the island lifestyle with exceptional security and reliability.
#226028084

MARCO ISLAND

1598 Heights CT

6 Beds

7 Baths

6,800 Sq.Ft.

$12,500,000

MLS#: 226028084
Price reduced
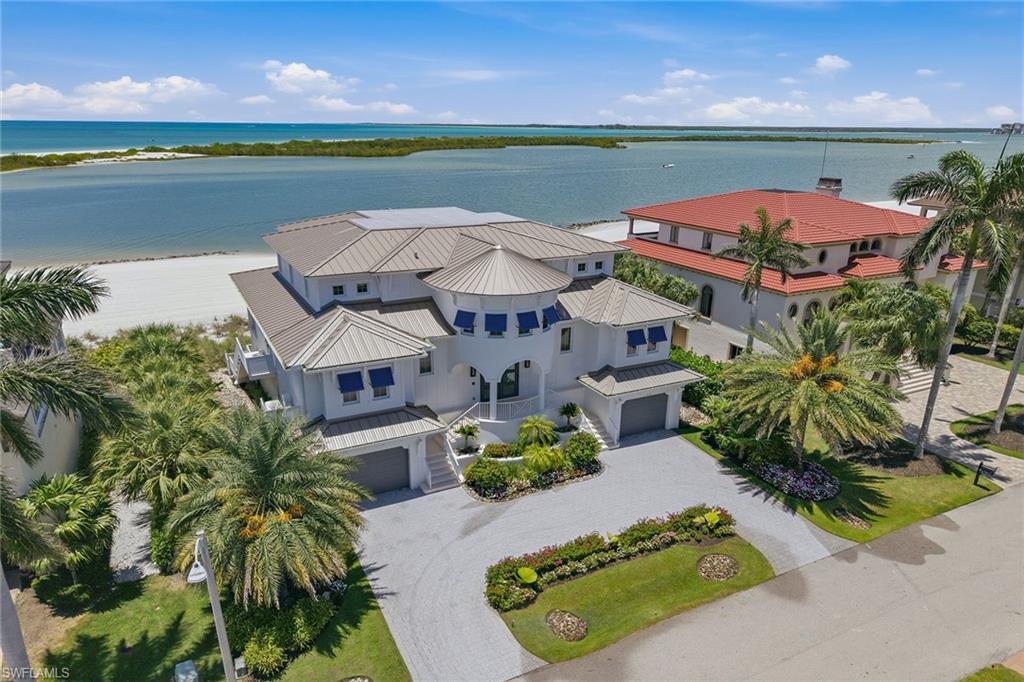
LIVE ON THE BEACH! A Jaw-dropping, extraordinary offering of rare distinction, this beachfront estate is gracefully positioned directly on the Gulf within the exclusive gated community of Hideaway Beach on Marco Island! With immediate beach access from your private residence, this remarkable home captures the essence of refined coastal living, where endless Gulf views, radiant sunsets and the soothing rhythm of the shoreline define everyday life. Completed in 2022, the residence reflects exceptional craftsmanship and forward-thinking design, seamlessly integrating the finest materials, modern technology and architectural elegance. Encompassing more than 5,500 square feet of refined living space, the home offers four luxurious bedroom suites, four full baths, one powder bath, a private media room and a spectacular Gulf-front primary suite designed as a serene coastal sanctuary Designed for grand entertaining and intimate living, the chef’s kitchen is appointed with premium appliances, an oversized quartz island with breakfast bar seating, an expansive butler’s pantry and a sophisticated wet bar with wine refrigeration. The adjoining dining area and great room are defined by soaring coffered ceilings, bespoke lighting, a dramatic fireplace, and full-height disappearing glass walls that open entirely to the beachfront lanai. With nearly 100 feet of direct Gulf frontage, the indoor and outdoor living spaces blend effortlessly against a backdrop of shimmering water and white sand beaches. The primary suite is a private retreat in every sense, offering sweeping Gulf views, a generous sitting area, spa-inspired bath, private water closet, and dedicated laundry area, creating a sanctuary of comfort and sophistication. A highlight of the residence is the private media room, designed as a cinematic experience with a built-in kitchenette, beverage cooler, sink and a state-of-the-art surround sound system. Seamlessly extending to the third-floor lanai, this space captures panoramic Gulf and beach views, an elevated setting for relaxation and sunset gatherings. Each guest suite is privately appointed with en-suite baths and direct balcony access, offering front-row views of iconic Marco Island sunsets and gentle Gulf breezes. The outdoor living experience is equally compelling. The Gulf-front pool lanai features a resort-style lap pool and multiple lounge areas, all oriented toward the beach for sunbathing, swimming and effortless access to the shoreline. Residents of Hideaway Beach enjoy an unmatched five-star lifestyle, including a private beachfront clubhouse with multiple dining venues and a resort-style community pool. It offers a newly completed state-of-the-art sports center, complemented by tennis, pickleball, bocce, golf and an exceptional array of amenities. This is more than a residence; it is a legacy beachfront estate offering a lifestyle of rare distinction in one of the Gulf’s prestigious communities!
#226019454

MARCO ISLAND

158 S Beach DR

4 Beds

4 Baths

5,536 Sq.Ft.

$11,250,000

MLS#: 226019454
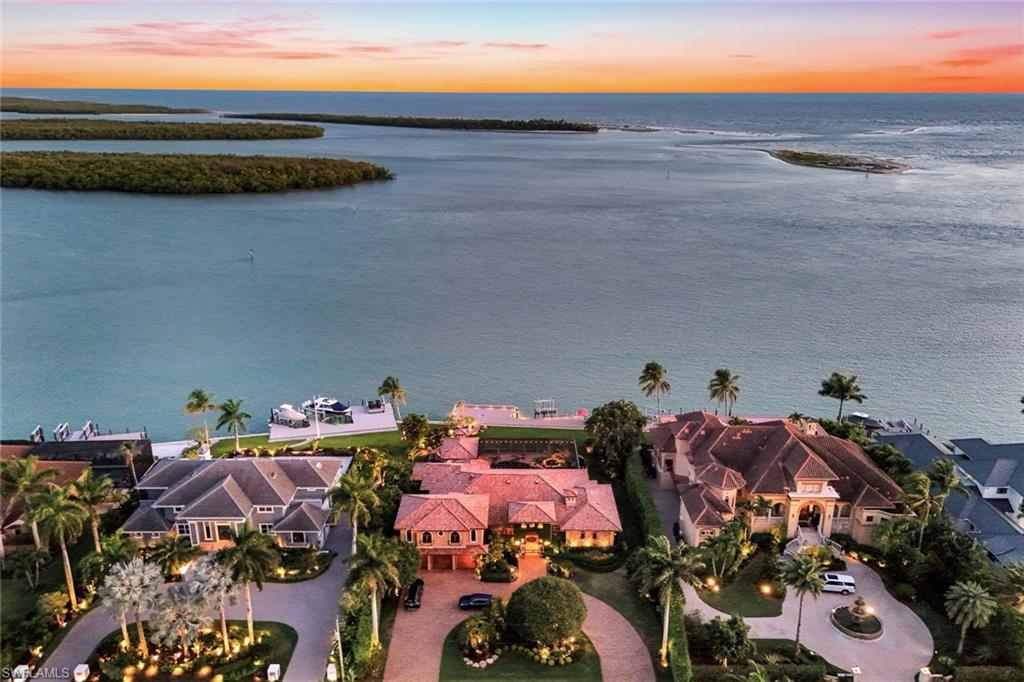
Spectacular residence located on Marco Island’s most prestigious street address…Caxambas Ct. This impeccably maintained and thoughtfully nurtured home, has been upgraded multiple times over the years. Home is nestled on one of the premier homesites in all of SW Florida. It includes 4 bedrooms, 4 baths, media room, office & den areas, butler’s pantry, etc., Imported Canadian stone & wood floors, beautiful finishes throughout. The pool area is your very own private oasis. It features a covered sitting area, with kitchen, wet bar, fireplace, and inlaid wood plank ceiling. There’s also an additional poolside gazebo. Approximately 100 ft of impressive docking space for whatever yacht or watercraft you might desire. Very deep water right at your 2 yr old seawall. Then there are the incredible, jaw dropping views. Ideal SW exposure that takes in Caxambas Pass, the Ten Thousand Islands and the Gulf. Your boating access is immediate. Catch your breakfast, lunch and dinner from your dock or sit and watch the dolphin & manatee roll by. Words simply don’t do this wonderful home justice.
#226019364

MARCO ISLAND

1451 Caxambas CT

4 Beds

4 Baths

4,994 Sq.Ft.

$12,275,000

MLS#: 226019364

Experience the pinnacle of waterfront luxury in this newly constructed estate by Aqua Custom Homes, offering 5,037 square feet under air and over 7,000 square feet of total living space. From the moment you step through the front door, you are greeted by breathtaking, unobstructed wide water views that set the tone for the entire residence.

The main level is defined by soaring 13-foot ceilings, accented with exquisite decorative beam details, and expansive living spaces designed for both grand entertaining and relaxed coastal living. At the heart of the home, the chef’s kitchen is impeccably appointed with a full Sub-Zero and Wolf appliance suite, complemented by a thoughtfully designed walk-in pantry and scullery with custom cabinetry.

The first-floor primary suite is a private retreat, featuring serene water views, a spa-inspired bath, and a generously sized walk-in closet. A richly detailed study—complete with paneled walls, a beamed ceiling, and waterfront vistas—offers an elegant workspace or library. Wide plank wood flooring flows seamlessly throughout the home, enhancing its refined, cohesive design.

Upstairs, four spacious ensuite bedrooms each feature their own walk-in closet, providing comfort and privacy for family and guests alike. The second level also includes a loft, morning bar, laundry room, and access to an oversized balcony—perfect for enjoying sweeping views and coastal breezes.

Outdoor living is equally impressive, showcasing a stunning resort-style pool and spa set against the backdrop of expansive water views. The large covered lanai is outfitted with motorized screens and shutters for year-round enjoyment, while the fully equipped outdoor kitchen—complete with grill, sink, undercounter refrigerator, and ice maker—creates the ideal setting for effortless entertaining.

With over 161 feet of pristine water frontage, the property offers ample space for a future dock and lifts. Boating enthusiasts will appreciate the fast, direct Gulf access with no bridges, making this an exceptional opportunity to enjoy the very best of waterfront living.
#226015182

MARCO ISLAND

1261 Osprey CT

5 Beds

5 Baths

5,082 Sq.Ft.

$8,500,000

MLS#: 226015182
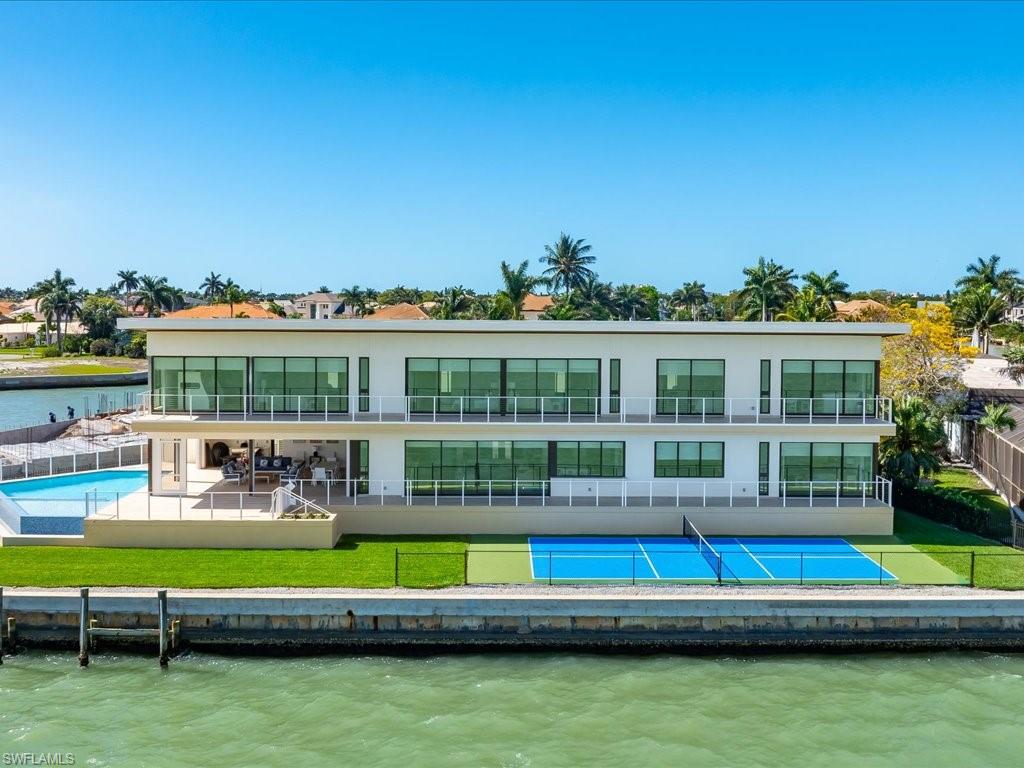
Discover modern contemporary architecture, clean lines, minimalist design features, high ceilings and glass walled rooms overlooking the open water. They define this new 2025/26 built 8,652 sq ft  (under roof; 6255 sq ft AC) home designed for groups, style and appeal.  An amazing 180 degree panoramic open view graces the living spaces, refreshes the senses day and night.  Eight bedrooms ( 7 ensuite) with 10 full bathrooms create comfort for your family, friends, or any group you invite.  Sunseeker heated pool and kids play area for soaking up tropical warmth on winter days, splashing, and bubblers with waterfall edge melting into the riverfront.  Outdoor living space features grill area, pool bath, and spacious entertainment or seating area that flows from inside living to the pool. Whether your yacht is 100 feet or you have multiple water craft nearly 200 feet of sea wall provide room for everything: yachts, in shore or off shore boats, multiple docks,  jet skis, kayaks.  Engineered with 44 roof top solar panels to power your home, 400 amp electric service, equipped with garage EV charger & 3 bay garage. Intentionally designed to create maximum views while keeping it cool inside. Large format porcelain floor tiles present style & grace. LED lights throughout balance light & color.  Large island kitchen for gathering means everyone is together. Air conditioned glass front & lighted wine display allows you to showcase your collection. Solid steel frame/concrete construction & elevation at 10 feet - designed for storm protection. Furnished or unfurnished as you like- your choice. A Marco ‘riverfront’ location for endless enjoyment and generational treasure
#226013220

MARCO ISLAND

1798 Wavecrest CT

6 Beds

9 Baths

6,255 Sq.Ft.

$12,000,000

MLS#: 226013220

Send a message

Message successfully sent.

Your message

What is 3 + 4 ?

Reason for contacting?

I agree to receive email communication and understand I can unsubscribe at any time.

I agree to be contacted by Julia McCabe via call, email, and text for real estate services. To opt out, you can reply 'stop' at any time or reply 'help' for assistance. You can also click the unsubscribe link in the emails. Message and data rates may apply. Message frequency may vary. Privacy Policy

Sign Out

Virtual Assistant

Would you like to take the next step with this property? We can help you schedule a showing or virtual tour, or send you more details.

Yes, I would like more information.

Thank You for Your Reply, One of Our Agents will contact you as soon as possible

No, maybe later.

Thank you, you can always contact me via email, phone number or through the contact form.

Realhub AI

Lucy - Your AI-Powered Realtor

Update Your Temporary Password

Personalize your search

Enter your email and we'll notify you immediately when new listings match what you're looking for.

or enter email address

Already have an account ? Login here

Continue your home search

I agree to receive communications and understand I can unsubscribe at any time.

I agree to be contacted by Julia McCabe via call, email, and text for real estate services. To opt out, you can reply 'stop' at any time or reply 'help' for assistance. You can also click the unsubscribe link in the emails. Message and data rates may apply. Message frequency may vary. Privacy Policy

Already have an account ? Login here

We use cookies

We use cookies primarily for analytics to enhance your experience. By accepting, you agree to our use of these cookies. You can manage your preferences or learn more about our cookies policy.