Ranch, Florida, Traditional, Single Family
12404 Wisteria DR
NAPLES, FL 34120
MLS#: 223080941
$1,680,000
Property
Beds
2
Full Baths
2
1/2 Baths
1
Year Built
2014
Sq.Footage
2,618
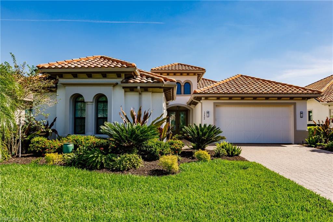
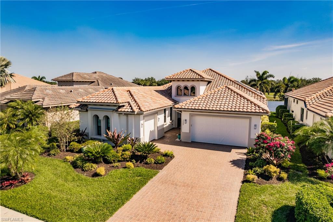
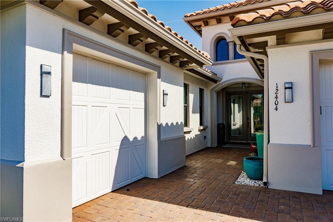
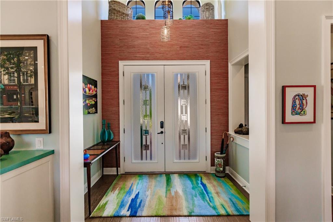
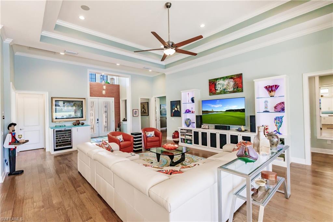
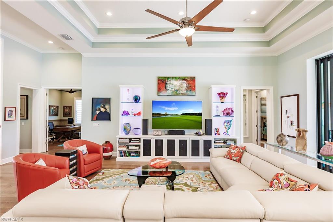
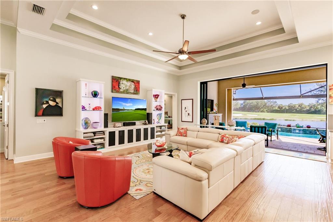
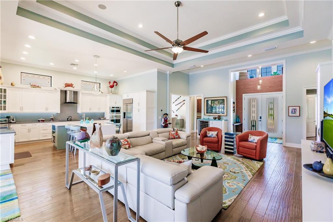
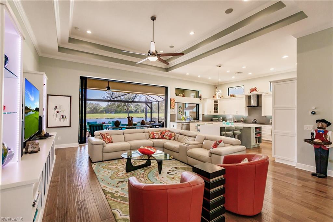
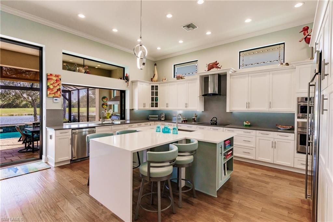
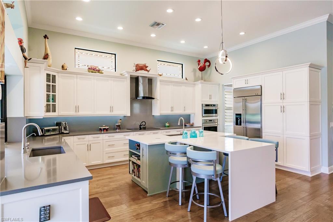
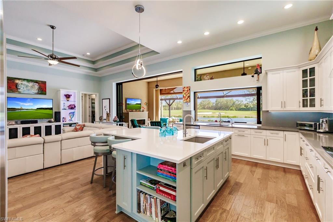
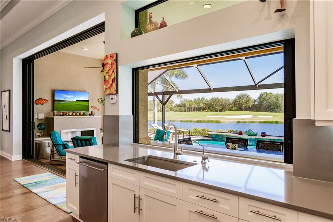
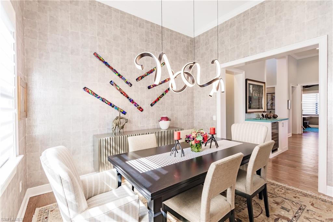
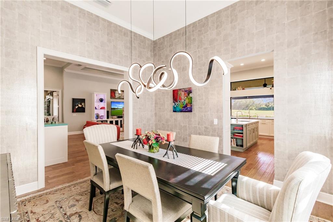
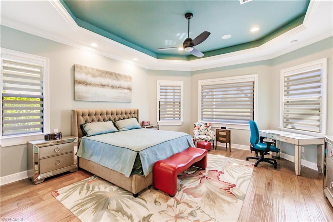
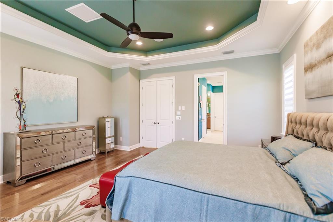
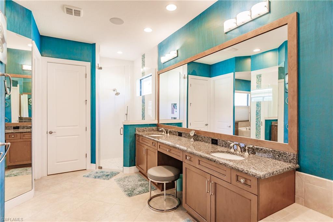
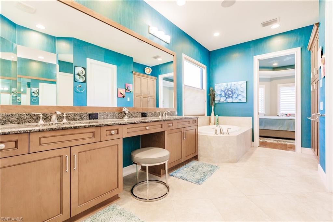
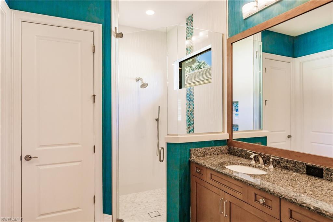
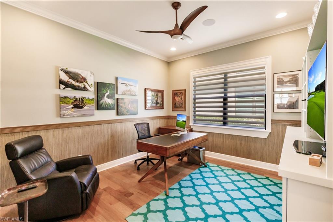
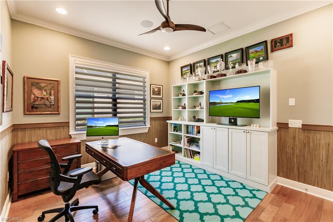
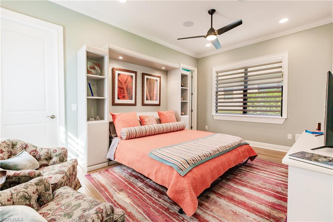
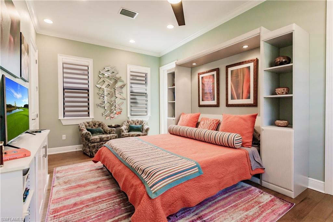
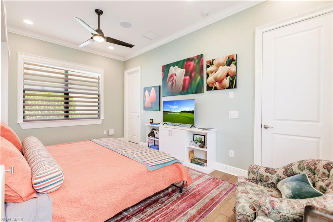
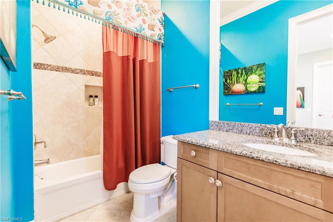
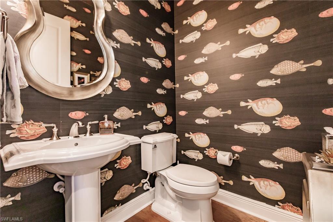
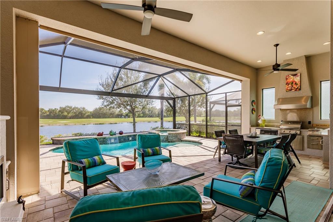
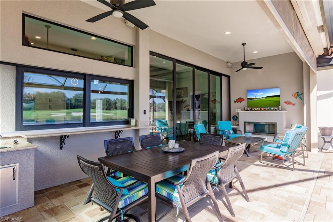
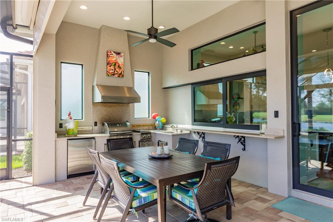
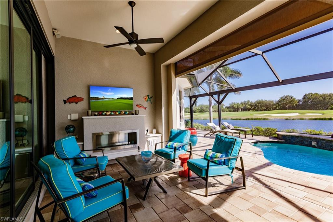
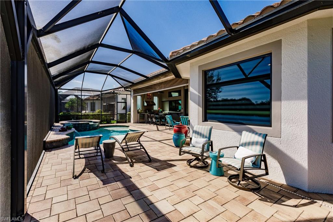
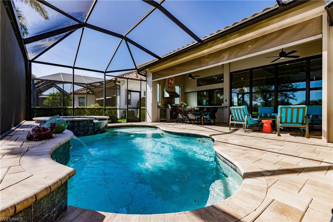
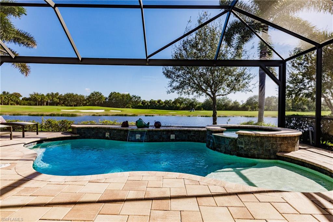
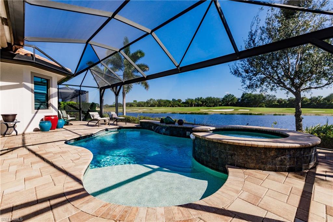
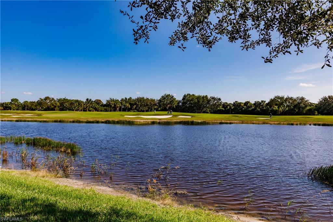
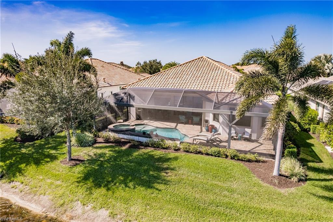
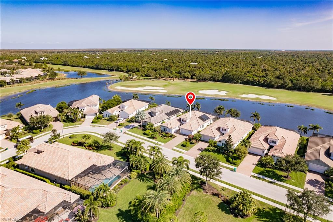
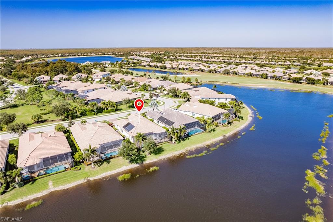
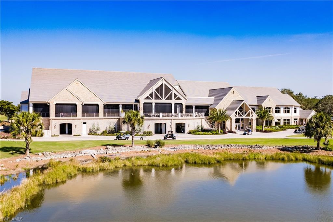
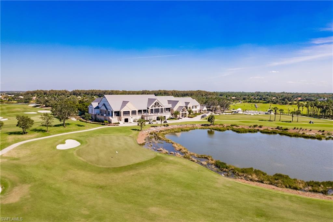
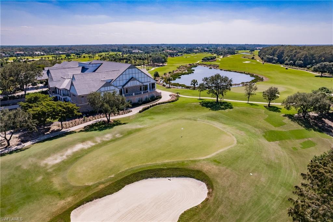
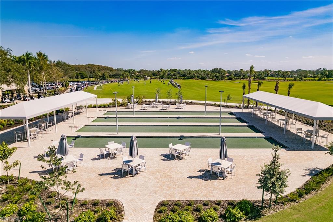
SPECTACULAR HOME WITH FULL GOLF MEMBERSHIP INCLUDED WITH PURCHASE! This exceptional residence has a magnificent lake and golf course view with 2,618 sq. ft. of living area. It features a great room floor plan with 2 bedrooms, den, 2 1/2 baths, 3 car garage, and is sold turnkey including furniture and decorations throughout. With a total area of 3,236 sq. ft., this home opens to a spacious outdoor living area with pool & spa, separate seating areas, full outdoor kitchen, modern linear built in gas fireplace, and picture window screens resulting in the perfect tropical paradise for relaxing or social occasions. The kitchen has upgraded cabinets with stainless-steel built-in appliances and is open to the great room creating a perfect setting for entertaining. Numerous upgrades include tray ceilings, upgraded trim package, crown molding & wood flooring throughout, custom lighting and fans, impact windows and electric roll down shutters, Sonos sound system, and security alarm. TwinEagles is a private 36-hole golf community and approved a $22,500,000 Clubhouse and Golf Course renovation that has been RECENTLY COMPLETED, creating one of the finest communities in Southwest Florida.
Features & Amenities
Interior
-
Other Interior Features
Entrance Foyer, Breakfast Bar, Eat-in Kitchen, Bar, Coffered Ceiling(s), Pantry, Wired for Sound, Tray Ceiling(s), Walk-In Closet(s)
-
Total Bedrooms
2
-
Bathrooms
2
-
1/2 Bathrooms
1
-
Basement YN
YES
-
Cooling YN
YES
-
Cooling
Ceiling Fan(s)
-
Heating YN
YES
-
Heating
Central, Electric
-
Pet friendly
N/A
Exterior
-
Garage
Yes
-
Garage spaces
3
-
Construction Materials
Block, Stucco
-
Other Exterior Features
Gas Grill, Tennis Court(s), Outdoor Kitchen
-
Parking
Garage Door Opener, Paved, Attached
-
Patio and Porch Features
Screened
-
Pool
Yes
-
Pool Features
Heated, Community, Pool/Spa Combo, Electric Heat, Solar Heat, Screen Enclosure, Private
-
View
Golf Course, Lake, Water
Area & Lot
-
Lot Features
On Golf Course
-
Lot Size(acres)
0.26
-
Lot Size(square feet)
11,326
-
Property Type
Residential
-
Property Sub Type
Single Family Residence
-
Architectural Style
Ranch, Florida, Traditional, Single Family
Price
-
Sales Price
$1,680,000
-
Tax Amount
$8,253.82
-
Sq. Footage
2,618
-
Price/SqFt
$641
HOA
-
Association
YES
-
Association Fee 2
$1,034
-
Association Fee
$3,495
-
Association Fee Frequency
Annually
-
Association Fee 2 Frequency
Quarterly
-
Association Fee Includes
N/A
School District
-
Elementary School
CORKSCREW ELEMENTARY SCHOOL
-
Middle School
CORKSCREW MIDDLE SCHOOL
-
High School
PALMETTO RIDGE HIGH SCHOOL
Property Features
-
Stories
1
-
Association Amenities
Clubhouse, Park, Pool, Spa/Hot Tub, Fitness Center, Golf Course, Tennis Court(s)
-
Ownership
Single Family
Schedule a Showing
Showing scheduled successfully.
Mortgage calculator
Estimate your monthly mortgage payment, including the principal and interest, property taxes, and HOA. Adjust the values to generate a more accurate rate.
Your payment
Principal and Interest:
$
Property taxes:
$
HOA fees:
$
Total loan payment:
$
Total interest amount:
$
Location
County
Collier
Elementary School
CORKSCREW ELEMENTARY SCHOOL
Middle School
CORKSCREW MIDDLE SCHOOL
High School
PALMETTO RIDGE HIGH SCHOOL
Listing Courtesy of Greg Courniotes, Premiere Plus Realty Company
RealHub Information is provided exclusively for consumers' personal, non-commercial use, and it may not be used for any purpose other than to identify prospective properties consumers may be interested in purchasing. All information deemed reliable but not guaranteed and should be independently verified. All properties are subject to prior sale, change or withdrawal. RealHub website owner shall not be responsible for any typographical errors, misinformation, misprints and shall be held totally harmless.

Agent | Realtor®
Julia McCabe
Call Julia today to schedule a private showing.

* Listings on this website come from the FMLS IDX Compilation and may be held by brokerage firms other than the owner of this website. The listing brokerage is identified in any listing details. Information is deemed reliable but is not guaranteed. If you believe any FMLS listing contains material that infringes your copyrighted work please click here to review our DMCA policy and learn how to submit a takedown request.© 2024 FMLS.
Related Properties

NAPLES
1166 12th AVE N
2 Beds
1 Baths
780 Sq.Ft.
$1,495,000
MLS#: 226032104

NAPLES
3005 Coco AVE
3 Beds
2 Baths
2,324 Sq.Ft.
$1,399,900
MLS#: 226025281

NAPLES
5259 Myrtle LN
4 Beds
3 Baths
3,476 Sq.Ft.
$1,585,000
MLS#: 226037048

NAPLES
4255 Gulf Shore BLVD N 204
3 Beds
2 Baths
1,692 Sq.Ft.
$1,395,000
MLS#: 226037037

NAPLES
7405 Treeline DR
4 Beds
3 Baths
3,676 Sq.Ft.
$1,795,000
MLS#: 226033937

NAPLES
4922 ANDROS DR
3 Beds
3 Baths
2,963 Sq.Ft.
$1,899,000
MLS#: 226036420

NAPLES
11817 Drake LN
4 Beds
3 Baths
2,209 Sq.Ft.
$1,395,000
MLS#: 226036782

NAPLES
9369 Campanile CIR
3 Beds
4 Baths
3,306 Sq.Ft.
$1,555,000
MLS#: 226027230

NAPLES
2800 Gulf Shore BLVD N 406
3 Beds
2 Baths
1,684 Sq.Ft.
$1,350,000
MLS#: 226026067

NAPLES
12465 Lockford LN
3 Beds
3 Baths
2,905 Sq.Ft.
$1,395,000
MLS#: 226036453
