


Property
Beds
3
Full Baths
2
1/2 Baths
None
Year Built
2003
Sq.Footage
1,340
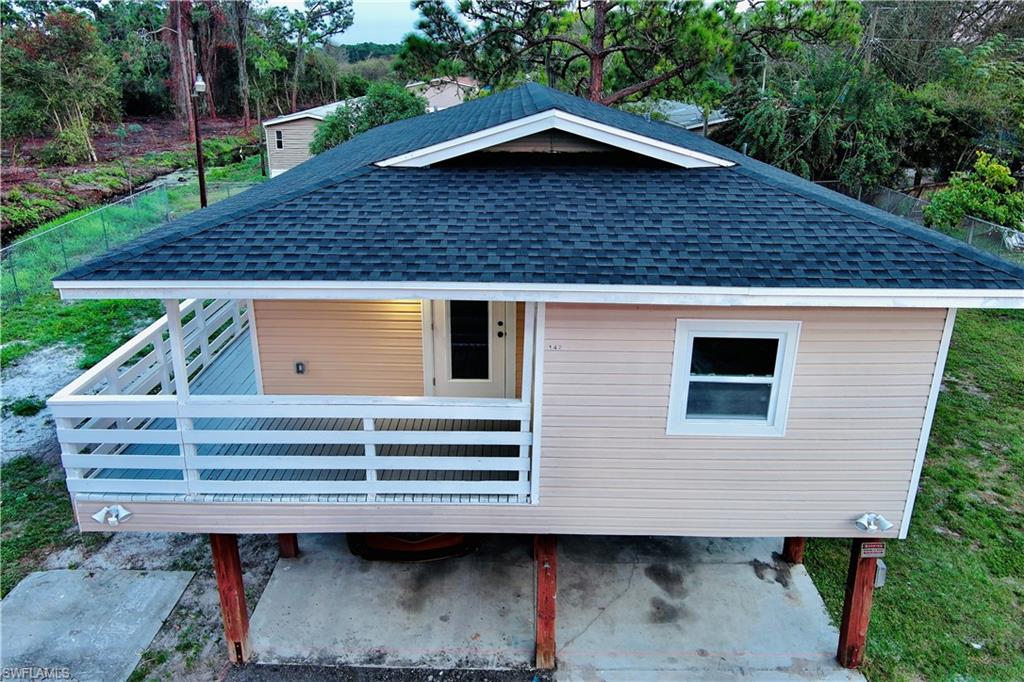
Don’t Hesitate, a Rare Opportunity awaits! Experience the charm and comfort of Jubilation, one of Immokalee's most sought after gated communities. This beautiful 3-bedroom, 2-bath, 2-car garage home offers comfort, curb appeal, and a welcoming neighborhood atmosphere. A charming red swing calls you to relax on your new front porch, the perfect place to enjoy your morning coffee or unwind at the end of the day. Inside, you'll find a thoughtfully designed layout with spacious open living areas and comfortable bedrooms, ideal for families, seasonal residents, or first-time homebuyers. The community of Jubilation is known for its picturesque tree-lined streets, sidewalks, and friendly neighborhood feel. Residents enjoy access to a playground and community common park areas, providing plenty of opportunities for outdoor recreation and gathering with neighbors. Your future yard is loaded with mature landscaping, including two very large palm trees and sugar cane. Don't miss your chance to own this lovely home in a peaceful, secure community that combines small-town charm with modern convenience. Note: Home has a covered side patio/lanai that homeowner temporarily converted into a home office. New buyer could easily transform it back to its original Florida lifestyle design or dream big of the possibilities of a more permanent conversion adding more square footage and value. Newer Air Conditioning unit as of 2023 Schedule your private showing today and discover all that Jubilation has to offer!
Features & Amenities
Interior
-
Other Interior Features
Breakfast Bar, Eat-in Kitchen, Cathedral Ceiling(s), Vaulted Ceiling(s), Walk-In Closet(s)
-
Total Bedrooms
3
-
Bathrooms
2
-
Cooling YN
YES
-
Cooling
Ceiling Fan(s)
-
Fireplace YN
NO
-
Heating YN
YES
-
Heating
Central, Electric
-
Pet friendly
N/A
Exterior
-
Garage
Yes
-
Garage spaces
2
-
Construction Materials
Block, Stucco
-
Parking
Garage Door Opener, Attached
-
Patio and Porch Features
Patio
-
Pool
No
-
Waterfront YN
NO
Area & Lot
-
Lot Features
Irregular Lot
-
Lot Size(acres)
0.12
-
Lot Size(square feet)
5,227
-
Property Type
Residential
-
Property Sub Type
Single Family Residence
-
Architectural Style
Ranch, Single Family
Price
-
Sales Price
$289,900
-
Tax Amount
$2,123.14
-
Sq. Footage
1,340
-
Price/SqFt
$216
HOA
-
Association
YES
-
Association Fee
$119
-
Association Fee Frequency
Monthly
-
Association Fee Includes
N/A
Property Resources
-
Horse Property
NO
School District
-
Elementary School
N/A
-
Middle School
N/A
-
High School
N/A
Property Features
-
Stories
1
-
New Construction
NO
-
Association Amenities
Basketball Court, Barbecue, Park
-
Ownership
Single Family
-
Senior Community YN
NO
Schedule a Showing
Showing scheduled successfully.
Mortgage calculator
Estimate your monthly mortgage payment, including the principal and interest, property taxes, and HOA. Adjust the values to generate a more accurate rate.
Your payment
Principal and Interest:
$
Property taxes:
$
HOA fees:
$
Total loan payment:
$
Total interest amount:
$
Location
County
Collier
Elementary School
Middle School
High School
Listing Courtesy of Stephen Franklin Sr, DomainRealty.com LLC
RealHub Information is provided exclusively for consumers' personal, non-commercial use, and it may not be used for any purpose other than to identify prospective properties consumers may be interested in purchasing. All information deemed reliable but not guaranteed and should be independently verified. All properties are subject to prior sale, change or withdrawal. RealHub website owner shall not be responsible for any typographical errors, misinformation, misprints and shall be held totally harmless.

Agent | Realtor®
Julia McCabe
Call Julia today to schedule a private showing.

* Listings on this website come from the FMLS IDX Compilation and may be held by brokerage firms other than the owner of this website. The listing brokerage is identified in any listing details. Information is deemed reliable but is not guaranteed. If you believe any FMLS listing contains material that infringes your copyrighted work please click here to review our DMCA policy and learn how to submit a takedown request.© 2024 FMLS.
Related Properties
IMMOKALEE
1422 Tangerine ST
3 Beds
2 Baths
1,044 Sq.Ft.
$329,000
MLS#: 2026012538
