


Property
Beds
3
Full Baths
2
1/2 Baths
None
Year Built
2024
Sq.Footage
2,056
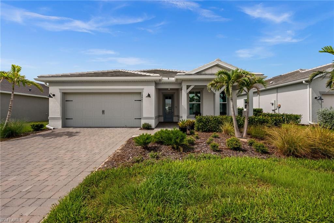
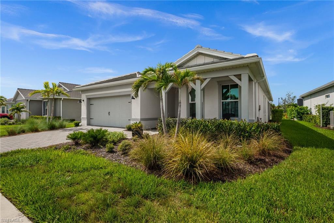
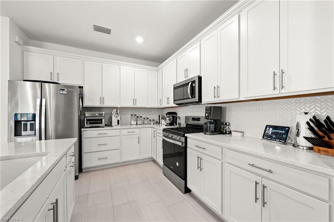
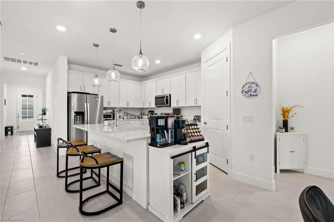
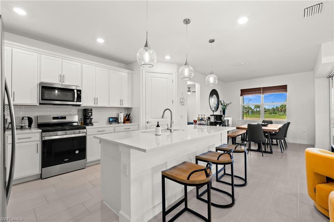
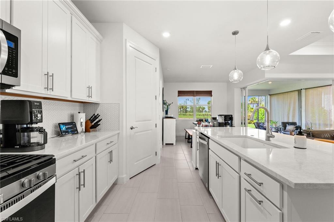
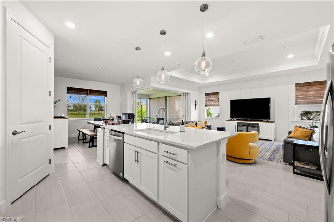
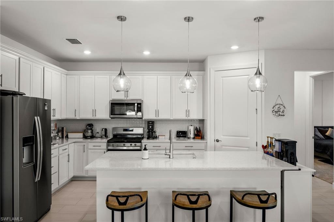
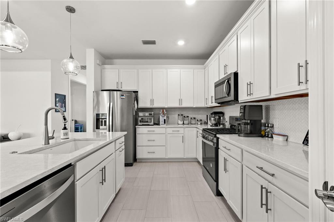
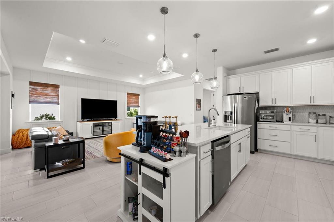
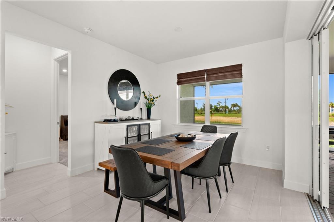
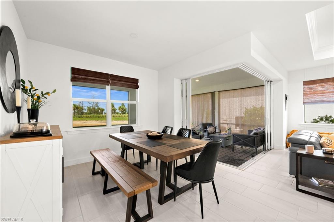
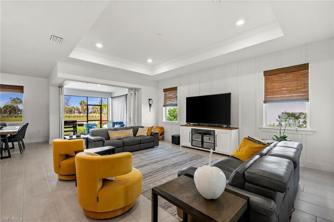
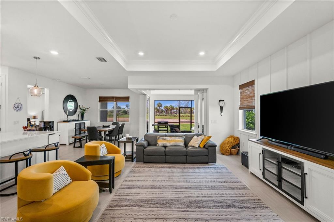
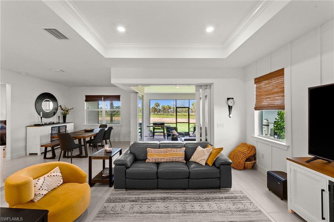
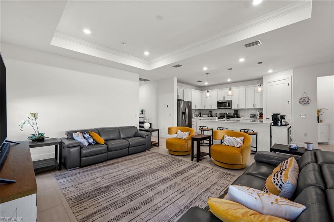
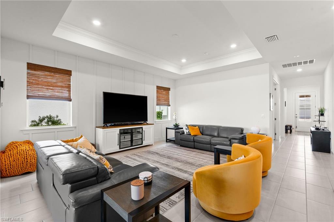
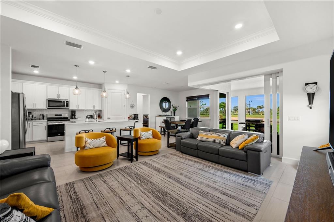
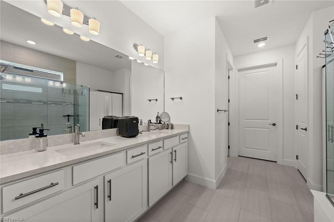
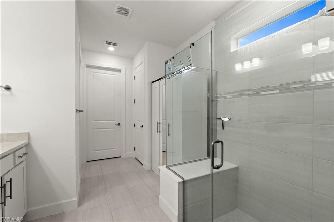
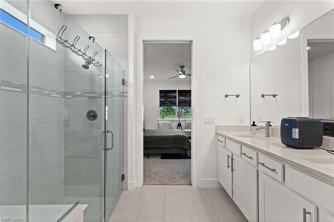
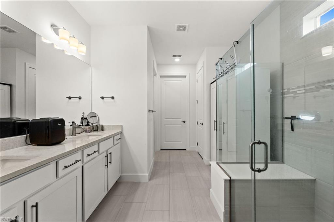
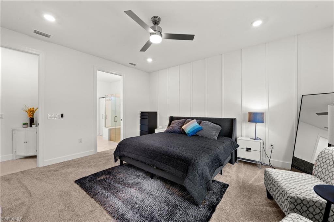
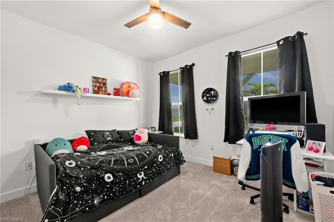
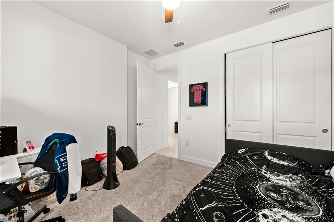
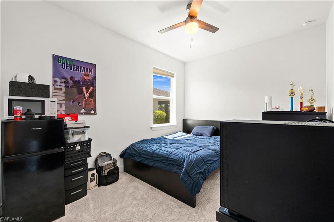
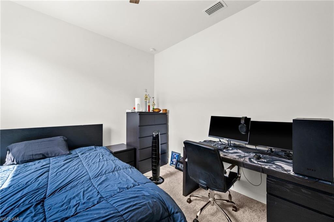
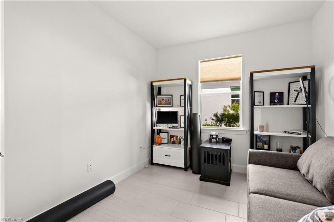
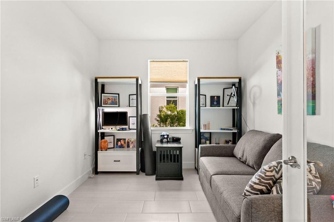
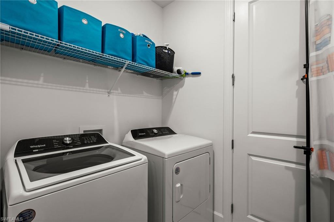
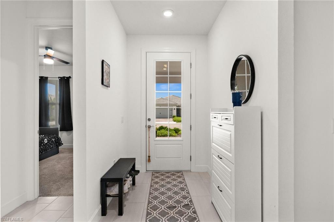
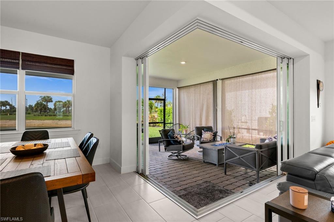
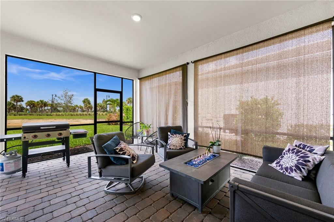
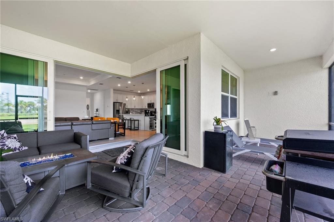
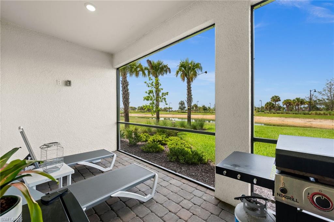
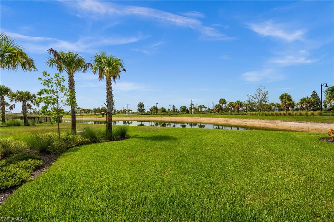
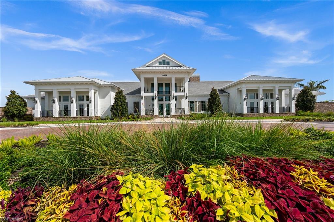
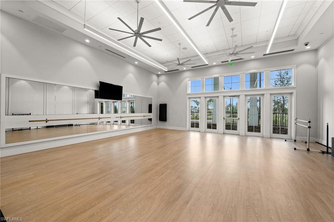
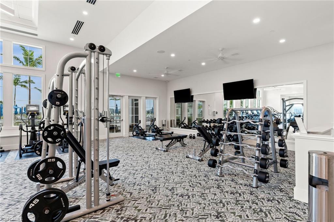
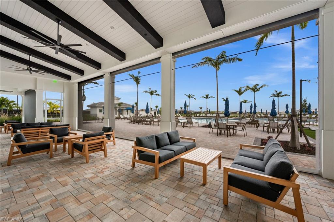
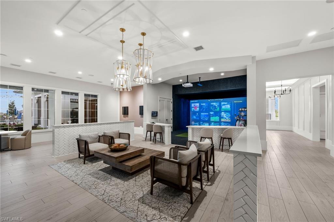
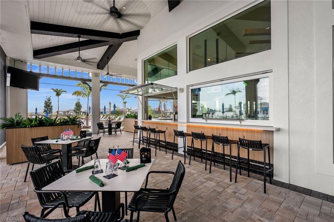
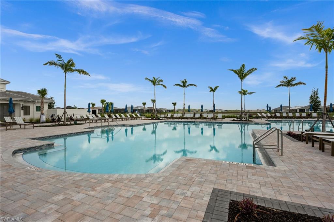
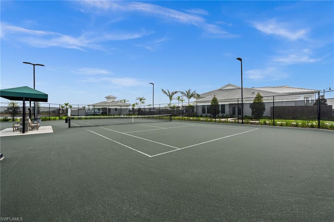
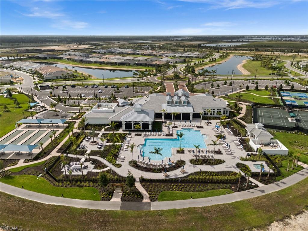
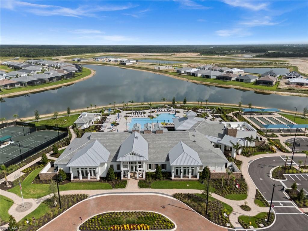
This 2,056 sq ft home in Terra Walk sits in one of Babcock Ranch's most in-demand pockets, and it's been upgraded past standard builder grade. Three bedrooms, a den you can actually use as an office (glass French doors keep it bright but separate), 2 bathrooms, and a 2-car garage with 220 amp EV charging already installed. The great room is the real draw. Zero-corner sliders push the whole wall open to the lanai, so on a nice day the inside and outside just become one space. There's a trim accent wall back there that gives the room some character instead of feeling like every other great room on the block. The primary suite has a frameless glass shower, which gives it a spa like feel. It feels bigger and cleaner than a framed one. Laundry room is oversized with real storage, not an afterthought closet. And the little things add up: custom window treatments, upgraded lighting, and ceiling fans in every room, the kind of stuff most buyers end up adding themselves after closing, already done here. Then there's the location. This home sits just seconds off State Road 31, so getting in and out of the neighborhood for work, errands, or a day trip doesn't eat up your morning. Terra Walk's gated entrance opens to an 8-acre lakeside amenity campus anchored by a 19,000 sq ft clubhouse with a fitness center, golf simulator, card rooms, and The Porch Bar & Grille for poolside dining. Outside there's a resort-style pool and spa, pickleball, tennis, bocce, a fire pit lounge, and a dog park, all connected by walking trails along the lakes. It's a quick trip to Founder's Square for restaurants and live music, and just 1.5 miles to Publix and the Shoppes at Yellow Pine. All of it inside Babcock Ranch, America's first solar-powered town. This one's move-in ready, worth seeing in person.
Features & Amenities
Interior
-
Other Interior Features
Breakfast Bar, Pantry, Tray Ceiling(s), Walk-In Closet(s)
-
Total Bedrooms
3
-
Bathrooms
2
-
Cooling YN
YES
-
Cooling
Ceiling Fan(s)
-
Fireplace YN
NO
-
Heating YN
YES
-
Heating
Central, Electric
-
Pet friendly
N/A
Exterior
-
Garage
Yes
-
Garage spaces
2
-
Construction Materials
Block, Frame, Stucco
-
Other Exterior Features
Tennis Court(s)
-
Parking
Garage Door Opener, Paved, Electric Vehicle Charging Station(s), Attached
-
Patio and Porch Features
Screened, Patio
-
Pool
Yes
-
Pool Features
Community
-
Waterfront YN
YES
-
View
Lake
Area & Lot
-
Lot Features
Waterfront, Cul-De-Sac
-
Lot Size(acres)
0.1978
-
Lot Size(square feet)
8,616
-
Property Type
Residential
-
Property Sub Type
Single Family Residence
-
Architectural Style
Ranch, Single Family
Price
-
Sales Price
$539,000
-
Tax Amount
$8,762.48
-
Sq. Footage
2,056
-
Price/SqFt
$262
HOA
-
Association
YES
-
Association Fee 2
$1,021
-
Association Fee
$423
-
Association Fee Frequency
Quarterly
-
Association Fee 2 Frequency
Quarterly
-
Association Fee Includes
N/A
Property Resources
-
Horse Property
NO
School District
-
Elementary School
N/A
-
Middle School
N/A
-
High School
N/A
Property Features
-
Stories
1
-
New Construction
NO
-
Association Amenities
Basketball Court, Barbecue, Clubhouse, Tennis Court(s), Fitness Center, Park, Pool, Dog Park
-
Ownership
Single Family
-
Senior Community YN
NO
Schedule a Showing
Showing scheduled successfully.
Mortgage calculator
Estimate your monthly mortgage payment, including the principal and interest, property taxes, and HOA. Adjust the values to generate a more accurate rate.
Your payment
Principal and Interest:
$
Property taxes:
$
HOA fees:
$
Total loan payment:
$
Total interest amount:
$
Location
County
Lee
Elementary School
Middle School
High School
Listing Courtesy of John Garuti, EXP Realty LLC
RealHub Information is provided exclusively for consumers' personal, non-commercial use, and it may not be used for any purpose other than to identify prospective properties consumers may be interested in purchasing. All information deemed reliable but not guaranteed and should be independently verified. All properties are subject to prior sale, change or withdrawal. RealHub website owner shall not be responsible for any typographical errors, misinformation, misprints and shall be held totally harmless.

Agent | Realtor®
Julia McCabe
Call Julia today to schedule a private showing.

* Listings on this website come from the FMLS IDX Compilation and may be held by brokerage firms other than the owner of this website. The listing brokerage is identified in any listing details. Information is deemed reliable but is not guaranteed. If you believe any FMLS listing contains material that infringes your copyrighted work please click here to review our DMCA policy and learn how to submit a takedown request.© 2024 FMLS.
Related Properties

Babcock Ranch
14855 Jadestone DR
4 Beds
3 Baths
2,165 Sq.Ft.
$470,999
MLS#: 226035177

Babcock Ranch
14643 Bluewater RD
6 Beds
4 Baths
2,919 Sq.Ft.
$434,248
MLS#: 226034818

Babcock Ranch
16374 Willowgreen RD 521
3 Beds
2 Baths
2,376 Sq.Ft.
$460,594
MLS#: 226033455

Babcock Ranch
45030 Pipevine CIR
4 Beds
3 Baths
2,391 Sq.Ft.
$481,905
MLS#: 226033459

Babcock Ranch
14807 Bluewater RD
4 Beds
2 Baths
2,520 Sq.Ft.
$502,904
MLS#: 226023869
Babcock Ranch
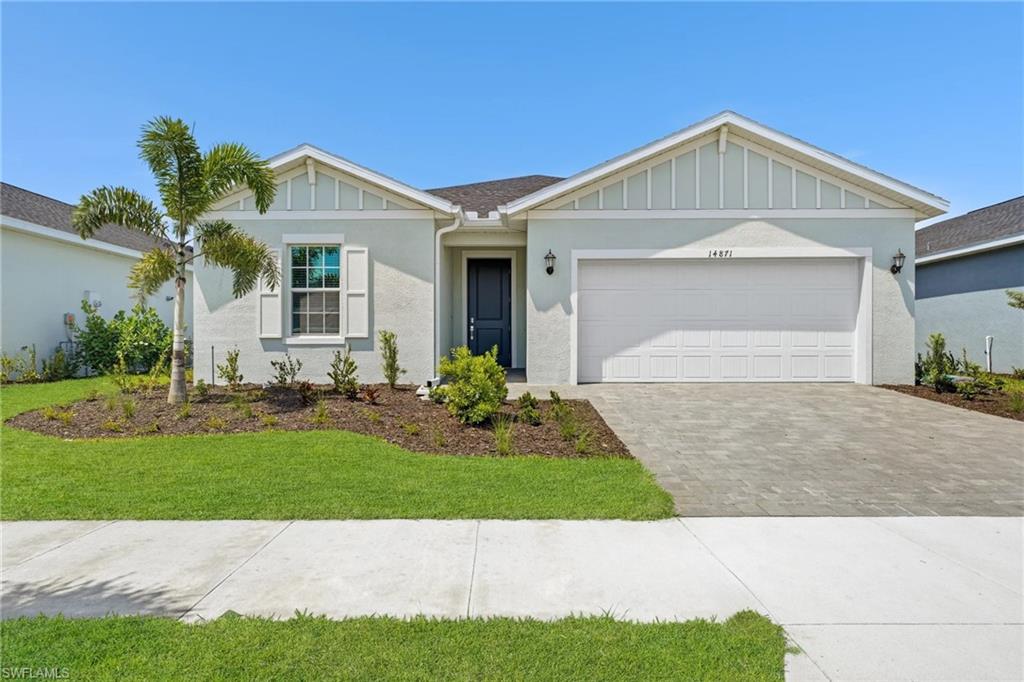
14871 Bluewater RD
3 Beds
3 Baths
2,198 Sq.Ft.
$475,054
MLS#: 226014418
Babcock Ranch
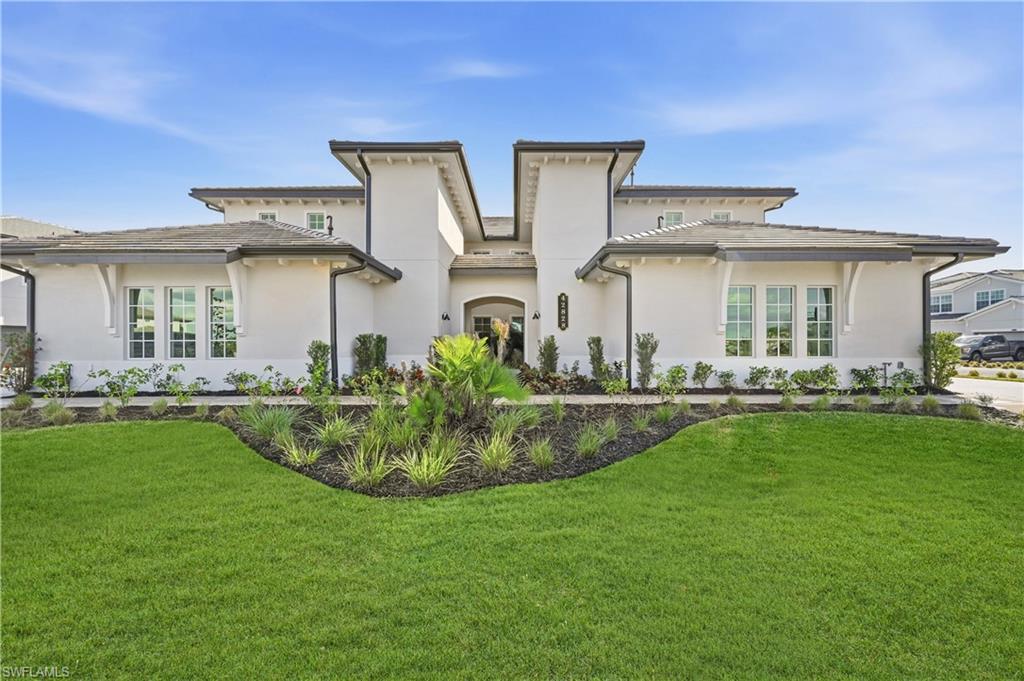
16422 Willowgreen RD 1322
3 Beds
2 Baths
2,376 Sq.Ft.
$462,594
MLS#: 226011830

Babcock Ranch
45018 Pipevine CIR
4 Beds
2 Baths
2,370 Sq.Ft.
$463,906
MLS#: 225080156
